35 Fieldstream Chase
Bracebridge, ONDetached
$799,900
MLS® X13830412
Detached3 beds3 baths6 total
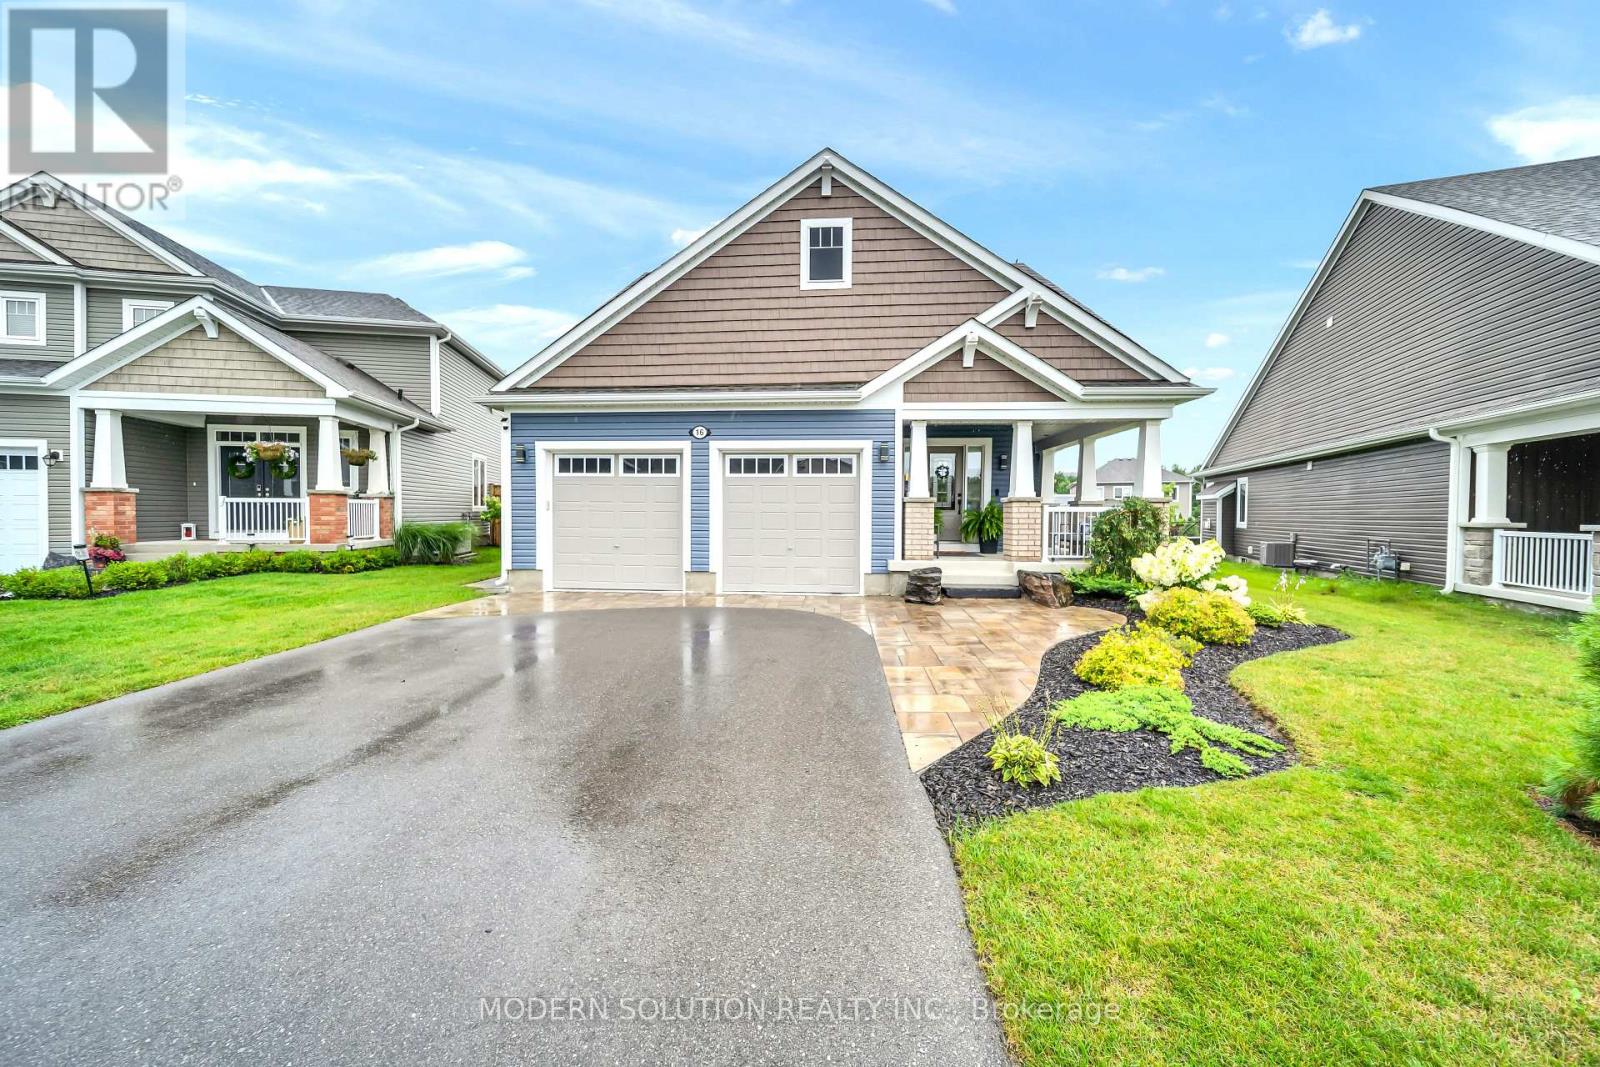
35 Fieldstream Chase, Bracebridge, ON photo 1
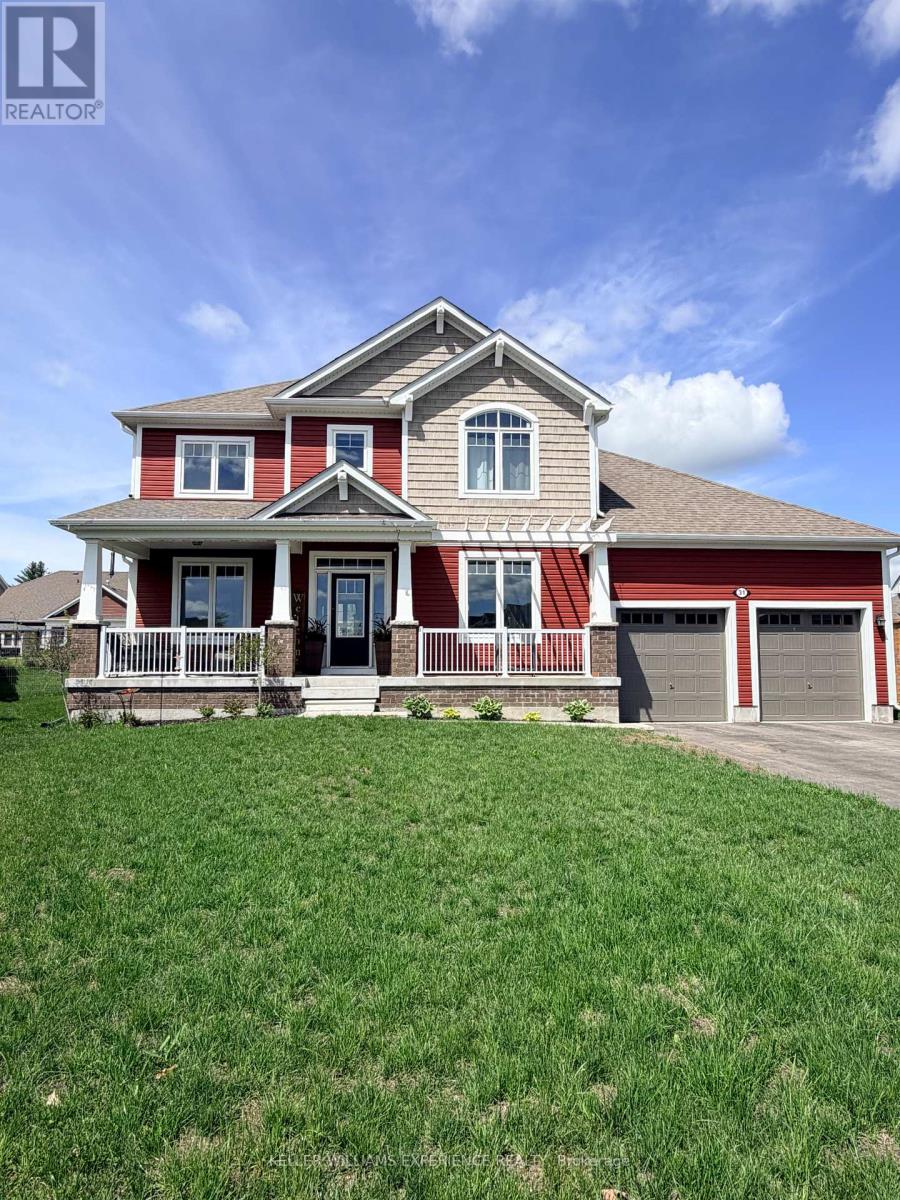
35 Fieldstream Chase, Bracebridge, ON photo 2
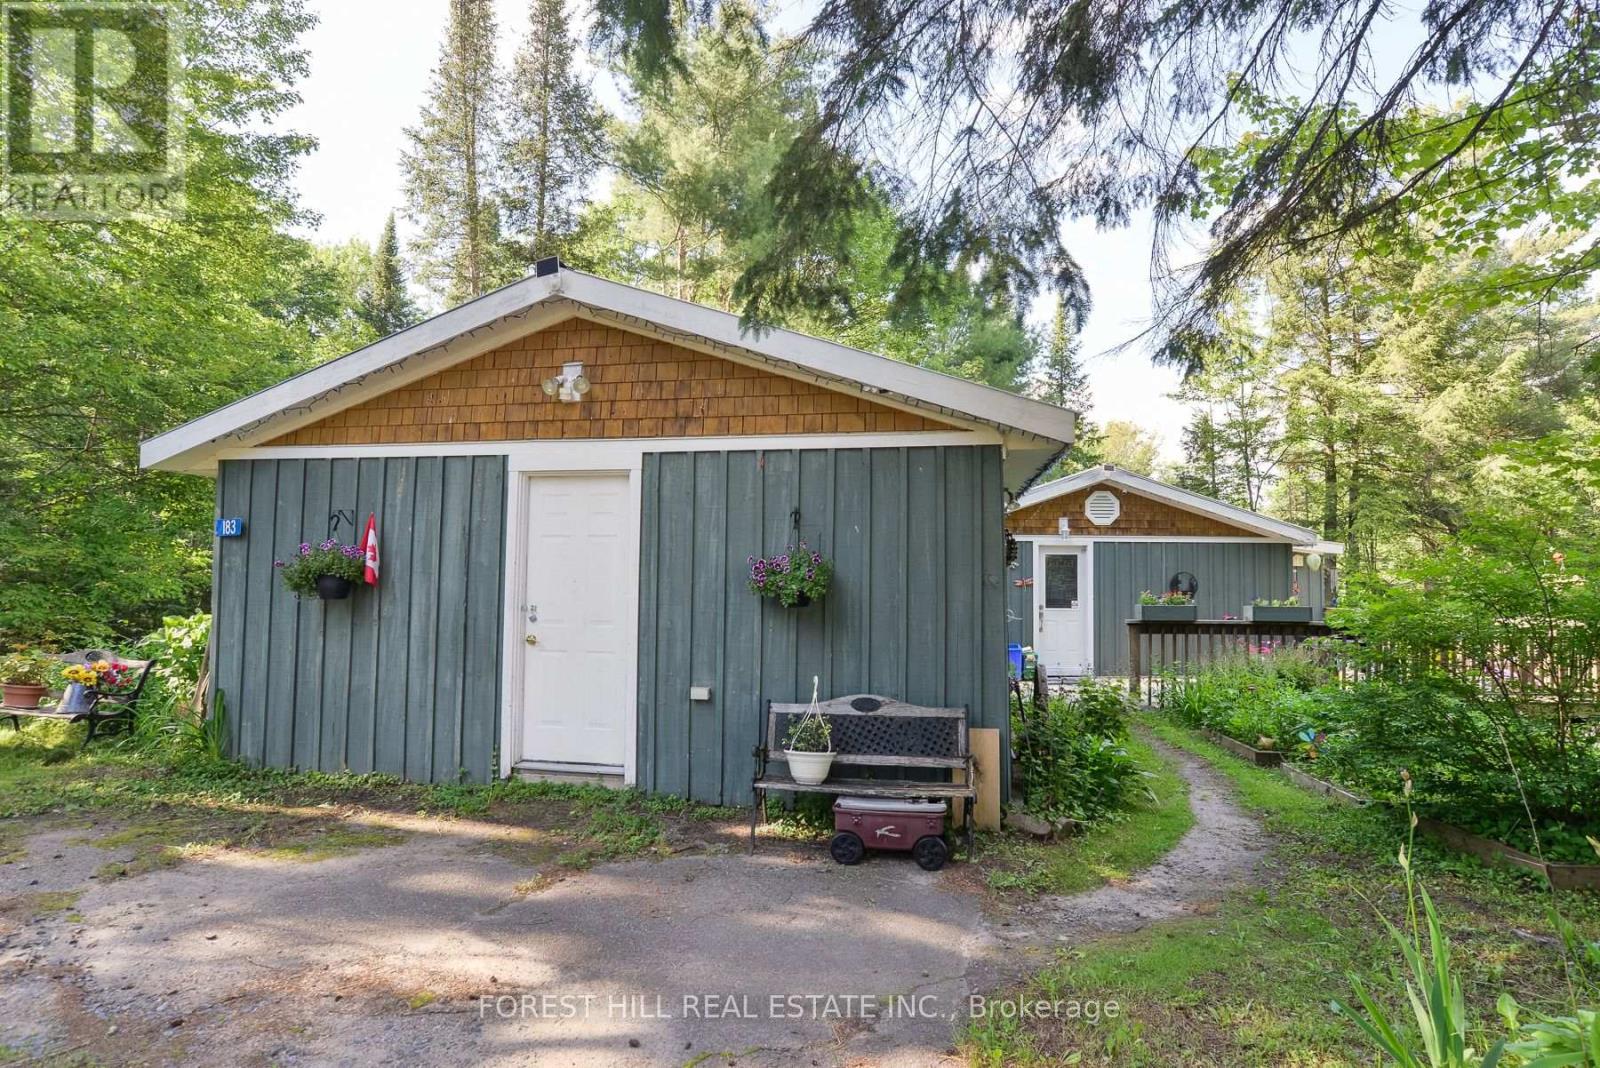
35 Fieldstream Chase, Bracebridge, ON photo 3
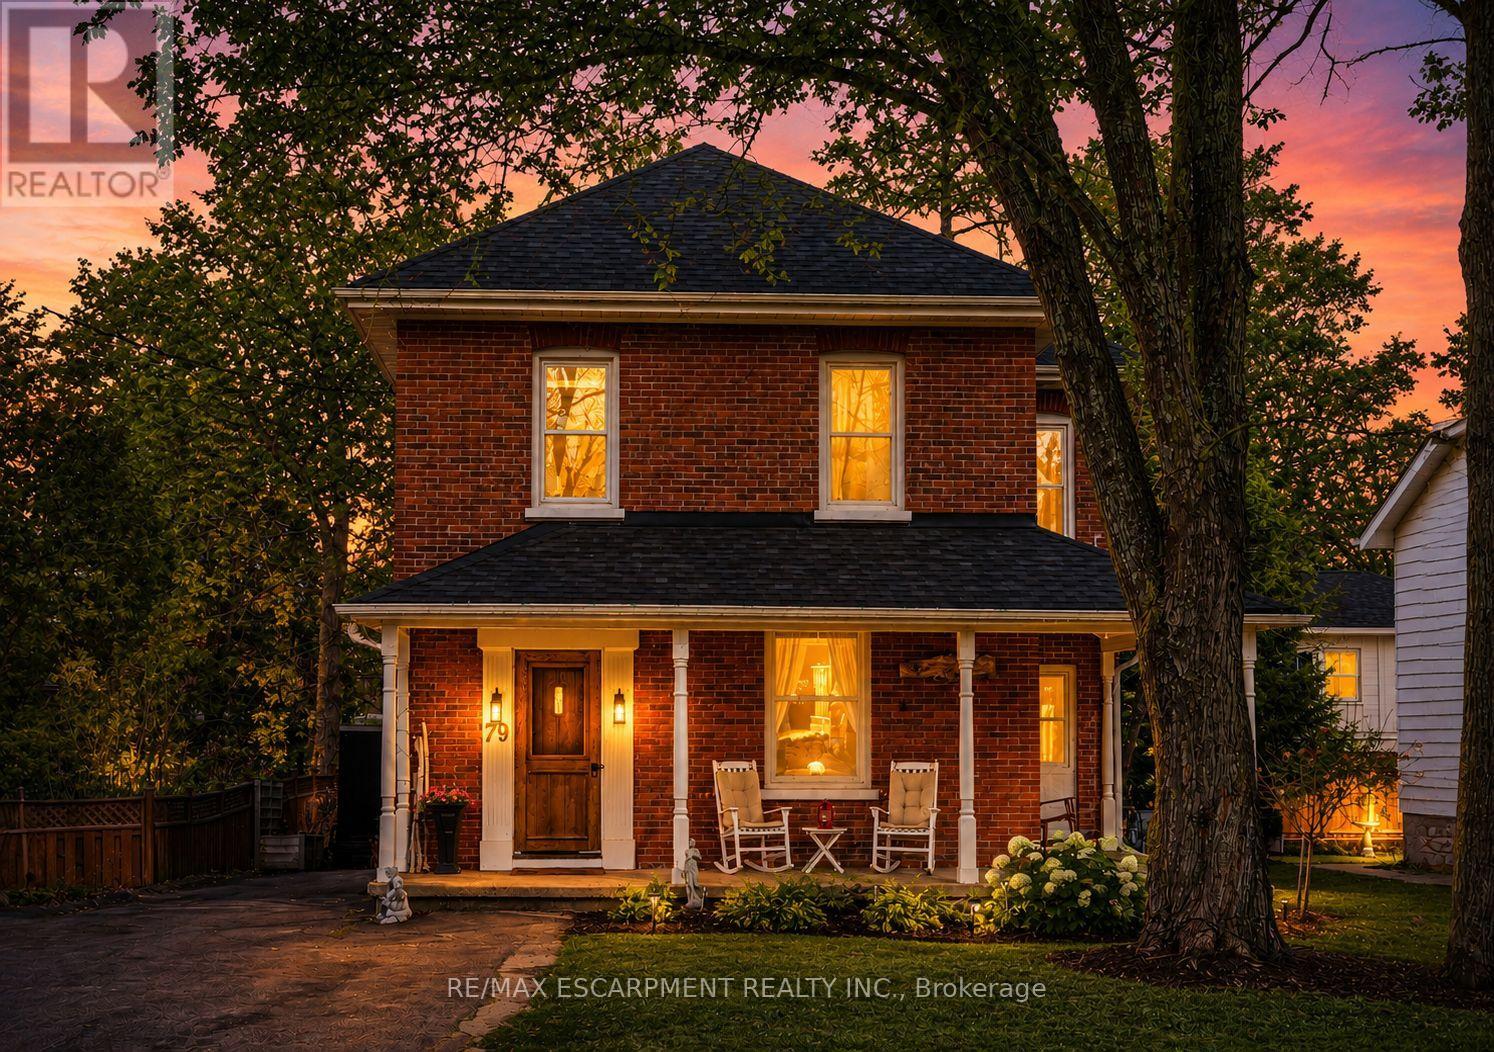
35 Fieldstream Chase, Bracebridge, ON photo 4
35 Fieldstream Chase, Bracebridge, ON photo 5
35 Fieldstream Chase, Bracebridge, ON photo 6
35 Fieldstream Chase, Bracebridge, ON photo 7
35 Fieldstream Chase, Bracebridge, ON photo 8
35 Fieldstream Chase, Bracebridge, ON photo 9
35 Fieldstream Chase, Bracebridge, ON photo 10
35 Fieldstream Chase, Bracebridge, ON photo 11
35 Fieldstream Chase, Bracebridge, ON photo 12
35 Fieldstream Chase, Bracebridge, ON photo 13
35 Fieldstream Chase, Bracebridge, ON photo 14
35 Fieldstream Chase, Bracebridge, ON photo 15
35 Fieldstream Chase, Bracebridge, ON photo 16
35 Fieldstream Chase, Bracebridge, ON photo 17
35 Fieldstream Chase, Bracebridge, ON photo 18
35 Fieldstream Chase, Bracebridge, ON photo 19
35 Fieldstream Chase, Bracebridge, ON photo 20
35 Fieldstream Chase, Bracebridge, ON photo 21
35 Fieldstream Chase, Bracebridge, ON photo 22
35 Fieldstream Chase, Bracebridge, ON photo 23
35 Fieldstream Chase, Bracebridge, ON photo 24
35 Fieldstream Chase, Bracebridge, ON photo 25
35 Fieldstream Chase, Bracebridge, ON photo 26
35 Fieldstream Chase, Bracebridge, ON photo 27
35 Fieldstream Chase, Bracebridge, ON photo 28
35 Fieldstream Chase, Bracebridge, ON photo 29
35 Fieldstream Chase, Bracebridge, ON photo 30
35 Fieldstream Chase, Bracebridge, ON photo 31
35 Fieldstream Chase, Bracebridge, ON photo 32
35 Fieldstream Chase, Bracebridge, ON photo 33
35 Fieldstream Chase, Bracebridge, ON photo 34
35 Fieldstream Chase, Bracebridge, ON photo 35
35 Fieldstream Chase, Bracebridge, ON photo 36
35 Fieldstream Chase, Bracebridge, ON photo 37
35 Fieldstream Chase, Bracebridge, ON photo 38
35 Fieldstream Chase, Bracebridge, ON photo 39
1 / 39

BUYER ADVANTAGE

Buy with confidence

Get a full-service approach built on strategy, strong negotiation, and clear guidance from offer to close.

  • Local Market Expertise
  • Broker-level Negotiation
  • Transparent Process
  • No-pressure Guidance

The right strategy depends on your goals, timing, budget, and the type of home you are buying. Get Your Buyer Snapshot.

About This Property

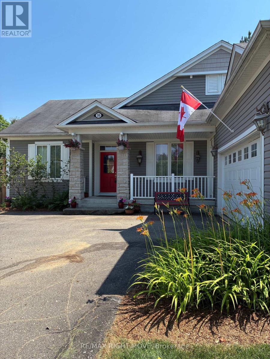
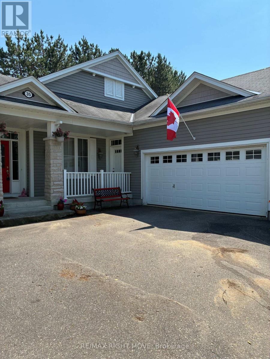
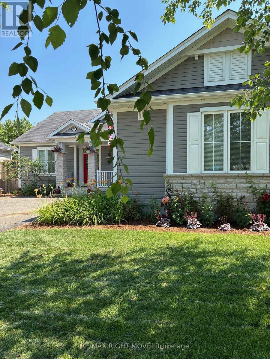
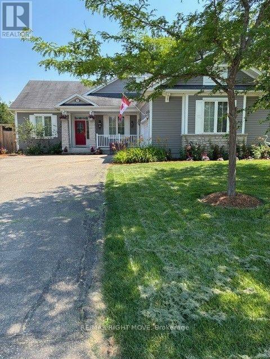
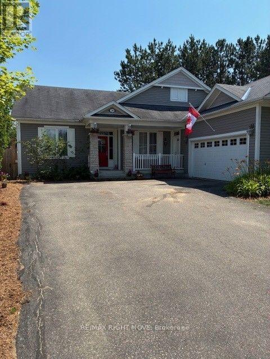
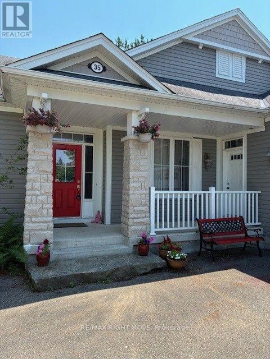
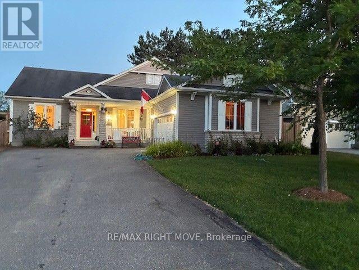
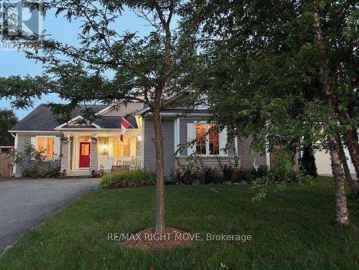
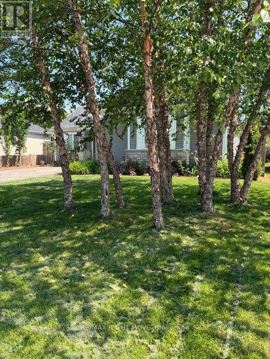
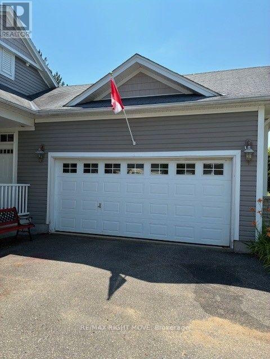
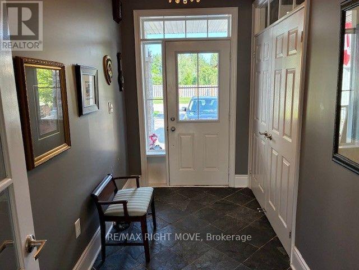
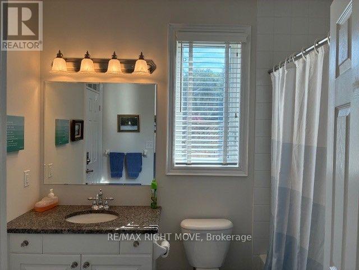
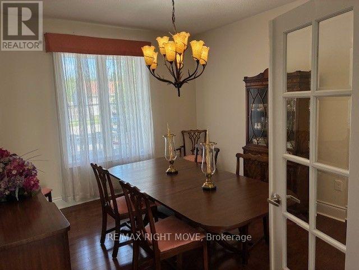
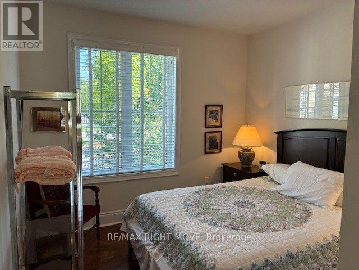
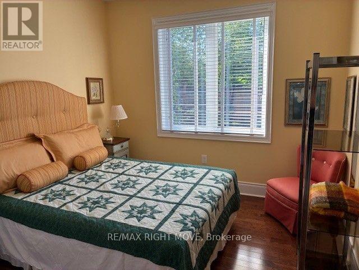
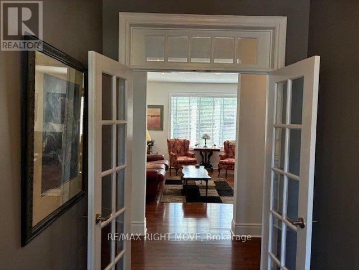
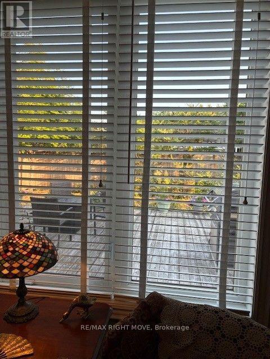
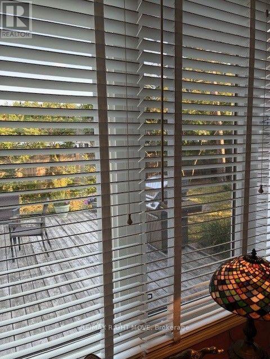
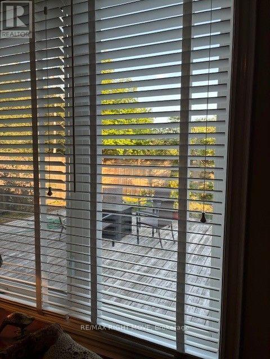
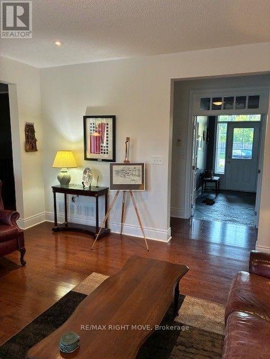
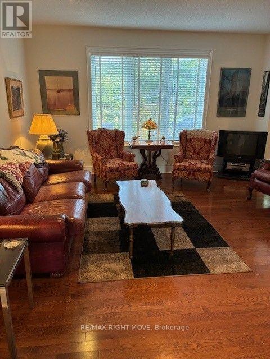
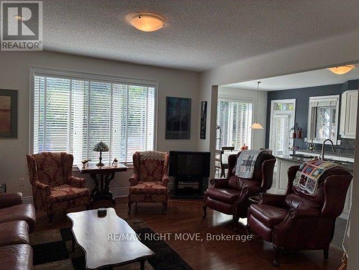
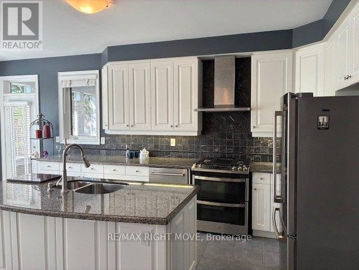
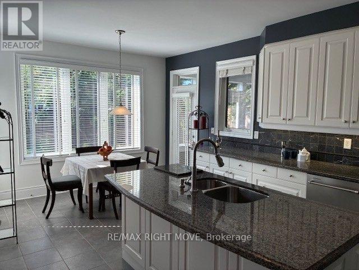
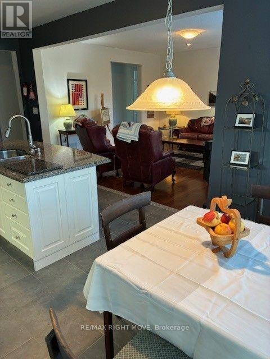
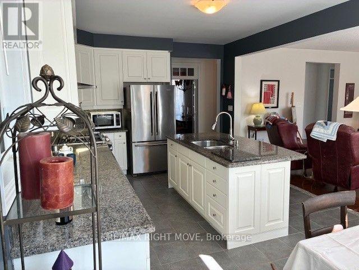
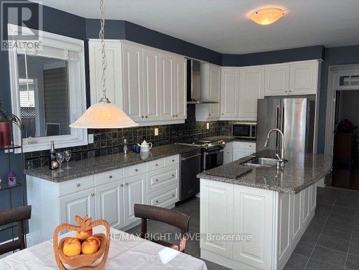
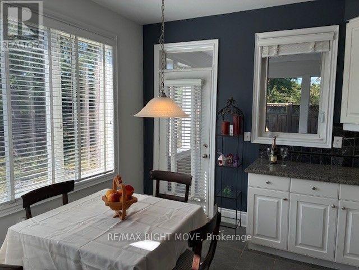
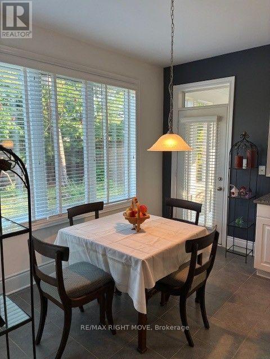
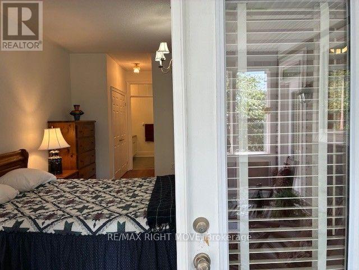
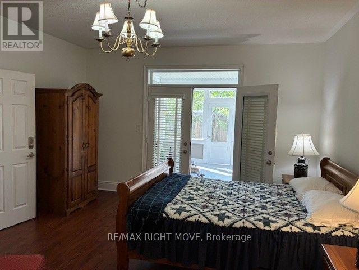
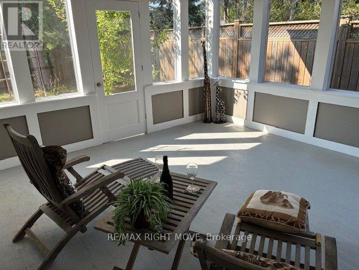
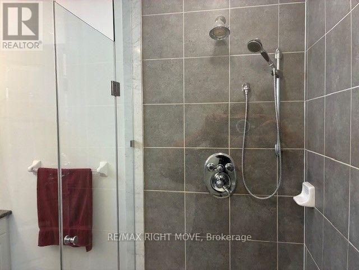
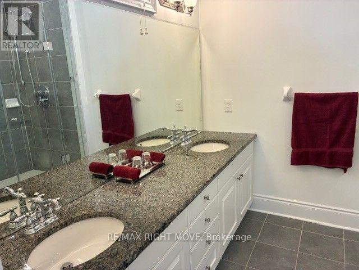
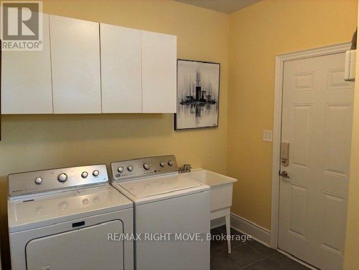
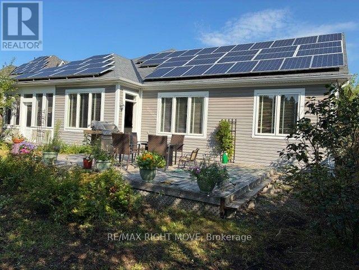
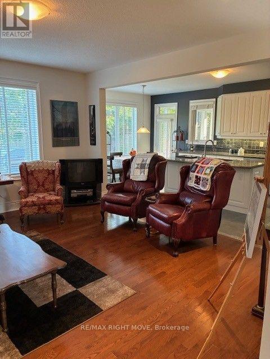
The Normandy by Mattamy Homes-Premium Living with Bonus Solar Income. (between $4,000. to $5,000 per year) Welcome to the "Normandy," a beautifully designed Mattamy home that perfectly blends classic elegance with modern efficiency. Situated on an impressive 65 ft x 131 ft lot, this exceptional 3-bedroom, 3 bathroom property offers open-concept living, upscale architectural details, and a bonus solar panel income that maximizes your investment. Step inside to find gleaming hardwood floors that flow seamlessly throughout the entire home. The interior is flooded with natural light, accented by elegant transom windows above the doorways. A formal dining room, complete with classic French doors, provides the perfect setting for hosting ultimate dinners and holiday. The heart of the home features a Great Room flowing into a massive eat-in kitchen boasting a central island with a double sink, ceramic flooring, and dual walkouts. Retreat to the primary suite featuring a walk-in closet, 3 piece ensuite with double sinks, and private French doors opening directly to a serene, screened-in porch. The outdoor oasis are a true extension of the home, featuring a fully fenced backyard and a expansive deck perfect for summer barbeques. Enjoy bug-free outdoor dining in your private screened-in porch. As an incredible bonus, the roof is equipped with solar panel, generating a steady stream of passive income for the homeowner. Complete with an attached 2-car garage, accessed through the laundry room, makes life a lot easier. The front porch gives you access to the front foyer and the laundry room. The basement is huge and ready for your imagination to make it into your entertaining highlight. This Dream Home has everything you would ever want. A must see. "AS IS" (id:63604)

Key Facts

Type
Detached
Beds
3
Baths
3
Size
1,500 sqft
Lot
65.6 x 131.2 FT
Parking
6 total

Highlights

  • Washer
  • Refrigerator
  • Water meter
  • Stove
  • Dryer
  • Window Coverings
  • Garage door opener remote(s)
Property Details 20 details
Bedrooms
3 bedrooms
3 above grade
Bathrooms
3 bathrooms
Parking
6 parking spaces
Attached Garage · Garage
Living area
1,500 - 2,000 sq. ft.
Property
Single Family · Bungalow · Freehold · Detached
Property subtype
Single Family
Structure type
House
Architectural style
Bungalow
Ownership
Freehold
Attached status
Detached
Storeys
1
Basement
Partially finished
Heating
Forced air, Natural gas
Cooling
Central air conditioning
Fireplace
No
Lot dimensions
65.6 x 131.2 FT
Frontage
65.70 feet
Taxes
$6,200.00
Zoning
301
Water source
Municipal water
Sewer
Sanitary sewer

Interior features

WasherRefrigeratorWater meterStoveDryerWindow CoveringsGarage door opener remote(s)ConcreteHardwoodSlateCeramic

Exterior features

Vinyl sidingConcreteFenced yard

Systems and association

SewerElectricityCable

Lot and water

Level lotFlat siteLevelSump PumpSolar Equipment
Rooms 12 rooms
Level
Room
Dimensions
Main level
Great room
4.57 m x 4.87 m
Basement
Recreational, Games room
3.99 m x 8.56 m
Main level
Foyer
1.76 m x 3.41 m
Main level
Kitchen
3.65 m x 3.65 m
Main level
Eating area
3.65 m x 2.74 m
Main level
Bedroom
4.26 m x 4.57 m
Main level
Sunroom
3.96 m x 4.38 m
Main level
Dining room
3.65 m x 3.96 m
Main level
Bedroom 2
3.23 m x 3.35 m
Main level
Bedroom 3
3.23 m x 3.35 m
Main level
Laundry room
3.26 m x 2.53 m
Basement
Recreational, Games room
11.24 m x 9.87 m
Mortgage & Affordability Estimate monthly costs
Purchase price$799,900
Down paymentNot available
Mortgage amountNot available
Principal & interestNot available
Property taxesNot available
Condo/HOA feeNot available
Insurance/OtherNot available
UtilitiesNot available
Est. monthly totalNot available
Income needed (GDS 32%)Not available
Estimates only. Not financial advice. Rates, taxes and fees vary by lender and municipality.

Saved Properties

Keep This One Handy

Save this listing, compare it later, or open your saved properties dashboard.

Manage Saved Searches
Map is approximate.

Neighbourhood

Area
Macaulay
City
Bracebridge
Postal code
P1L 0B2
Nearby
Cross Streets: Clearbrook Trail/Manitoba Street. ** Directions: from Manitoba Street, to Clearbrook, left on Rosemead Close, right on Fieldstream Chase.