1166 Bonnie Lake Road
Bracebridge, ONDetached
$899,000
MLS® X13778960
Detached5 beds3 baths6 total
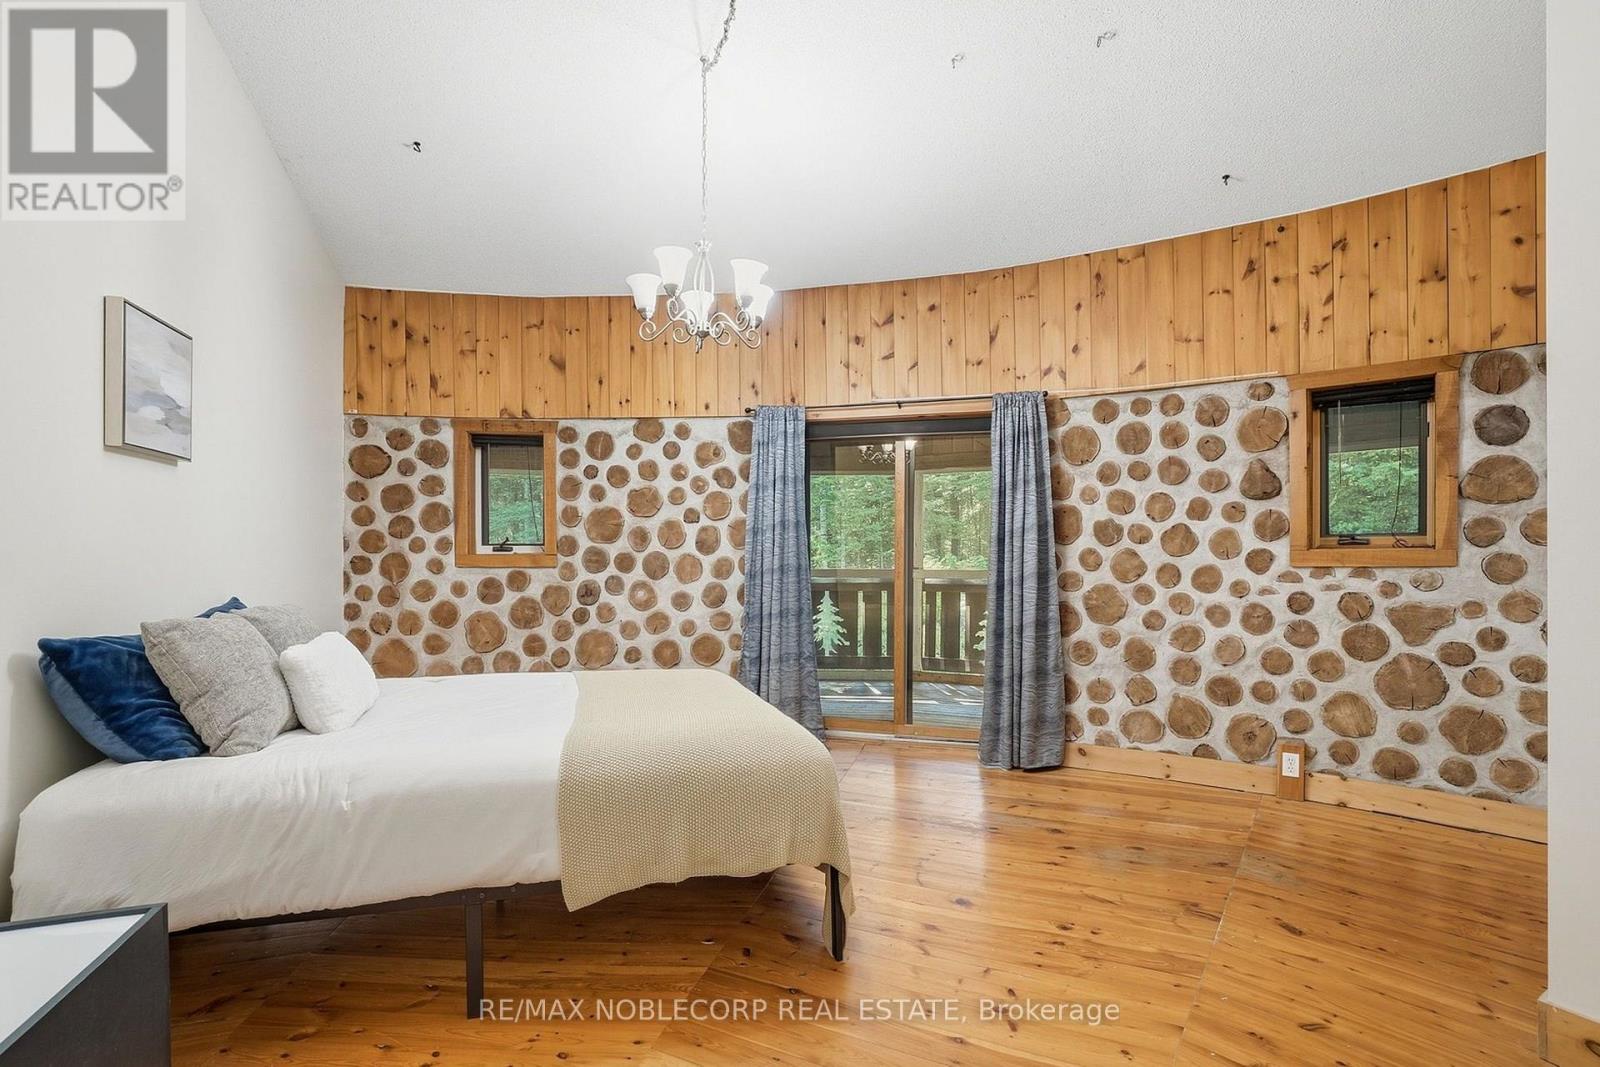
1166 Bonnie Lake Road, Bracebridge, ON photo 1
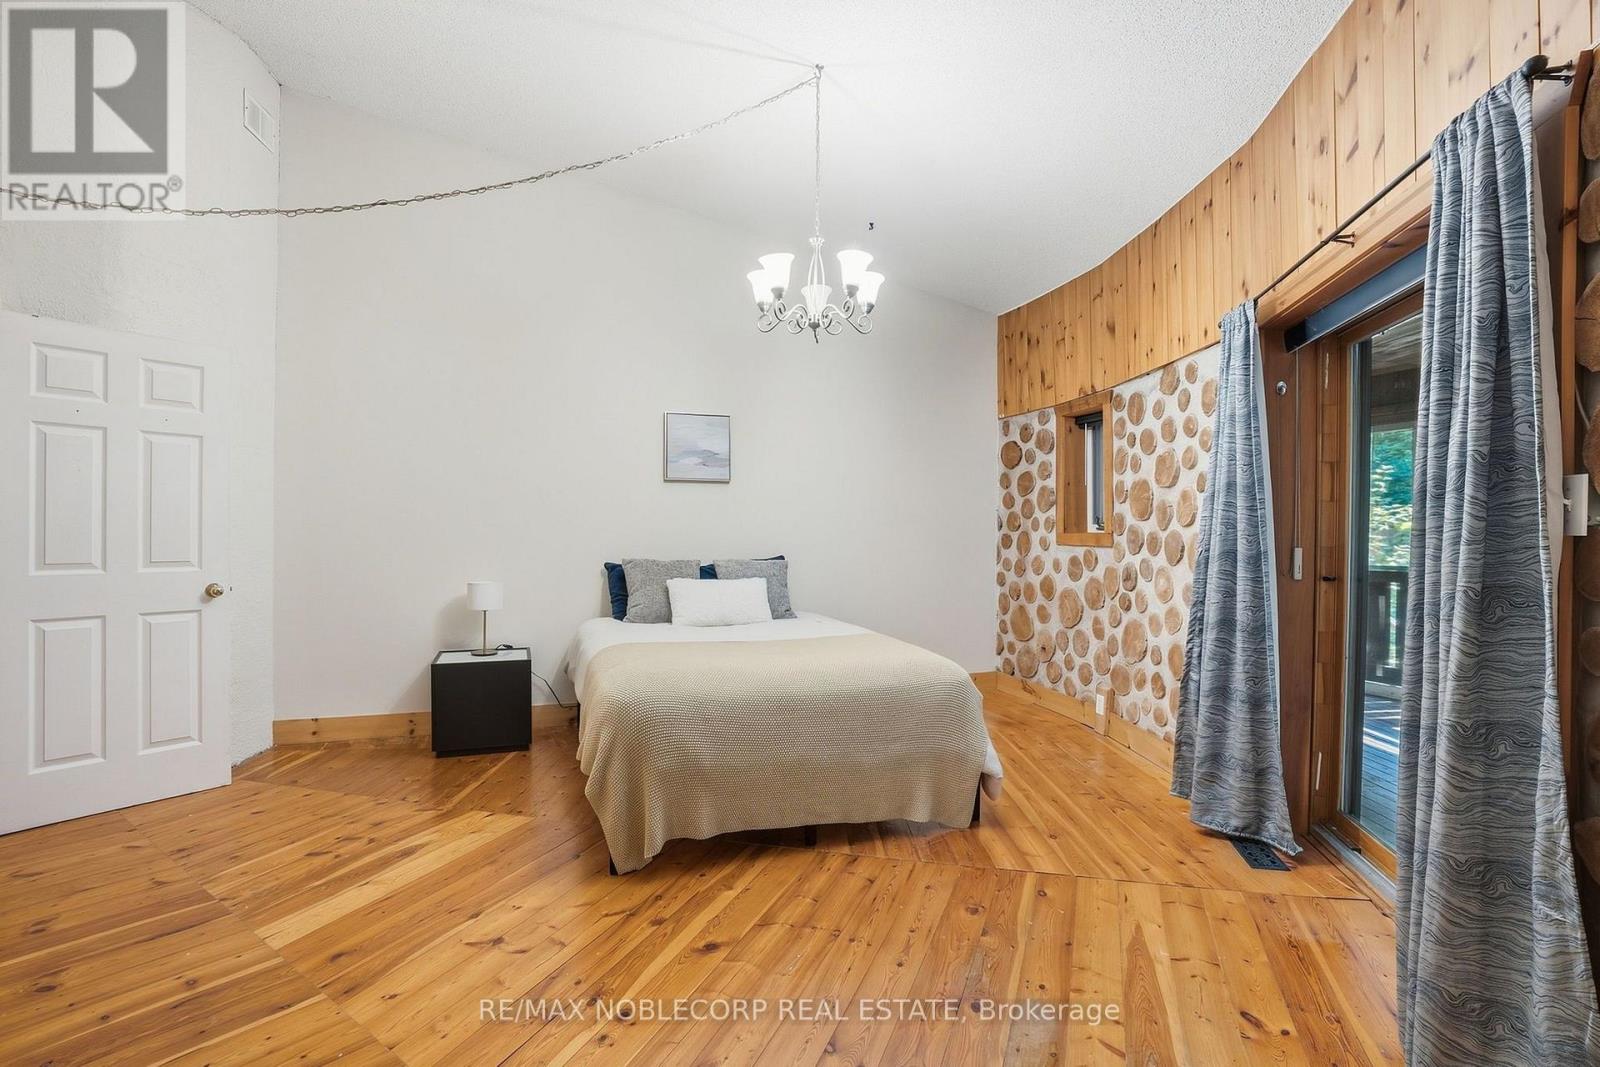
1166 Bonnie Lake Road, Bracebridge, ON photo 2
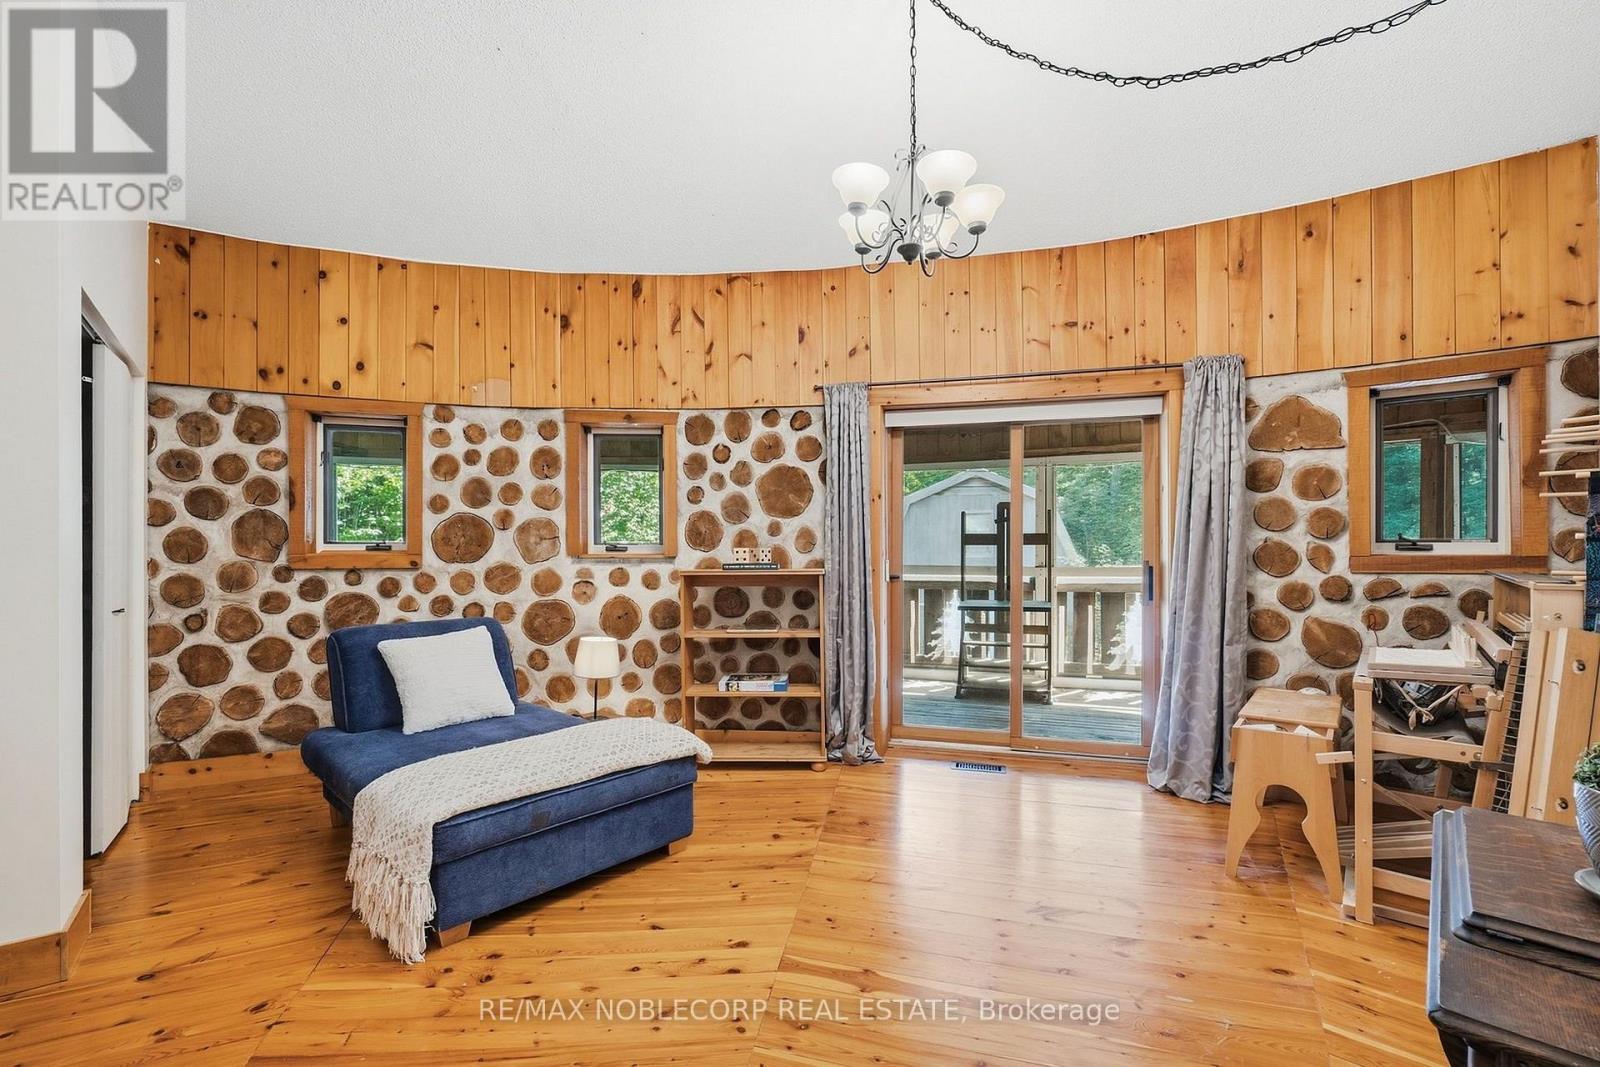
1166 Bonnie Lake Road, Bracebridge, ON photo 3
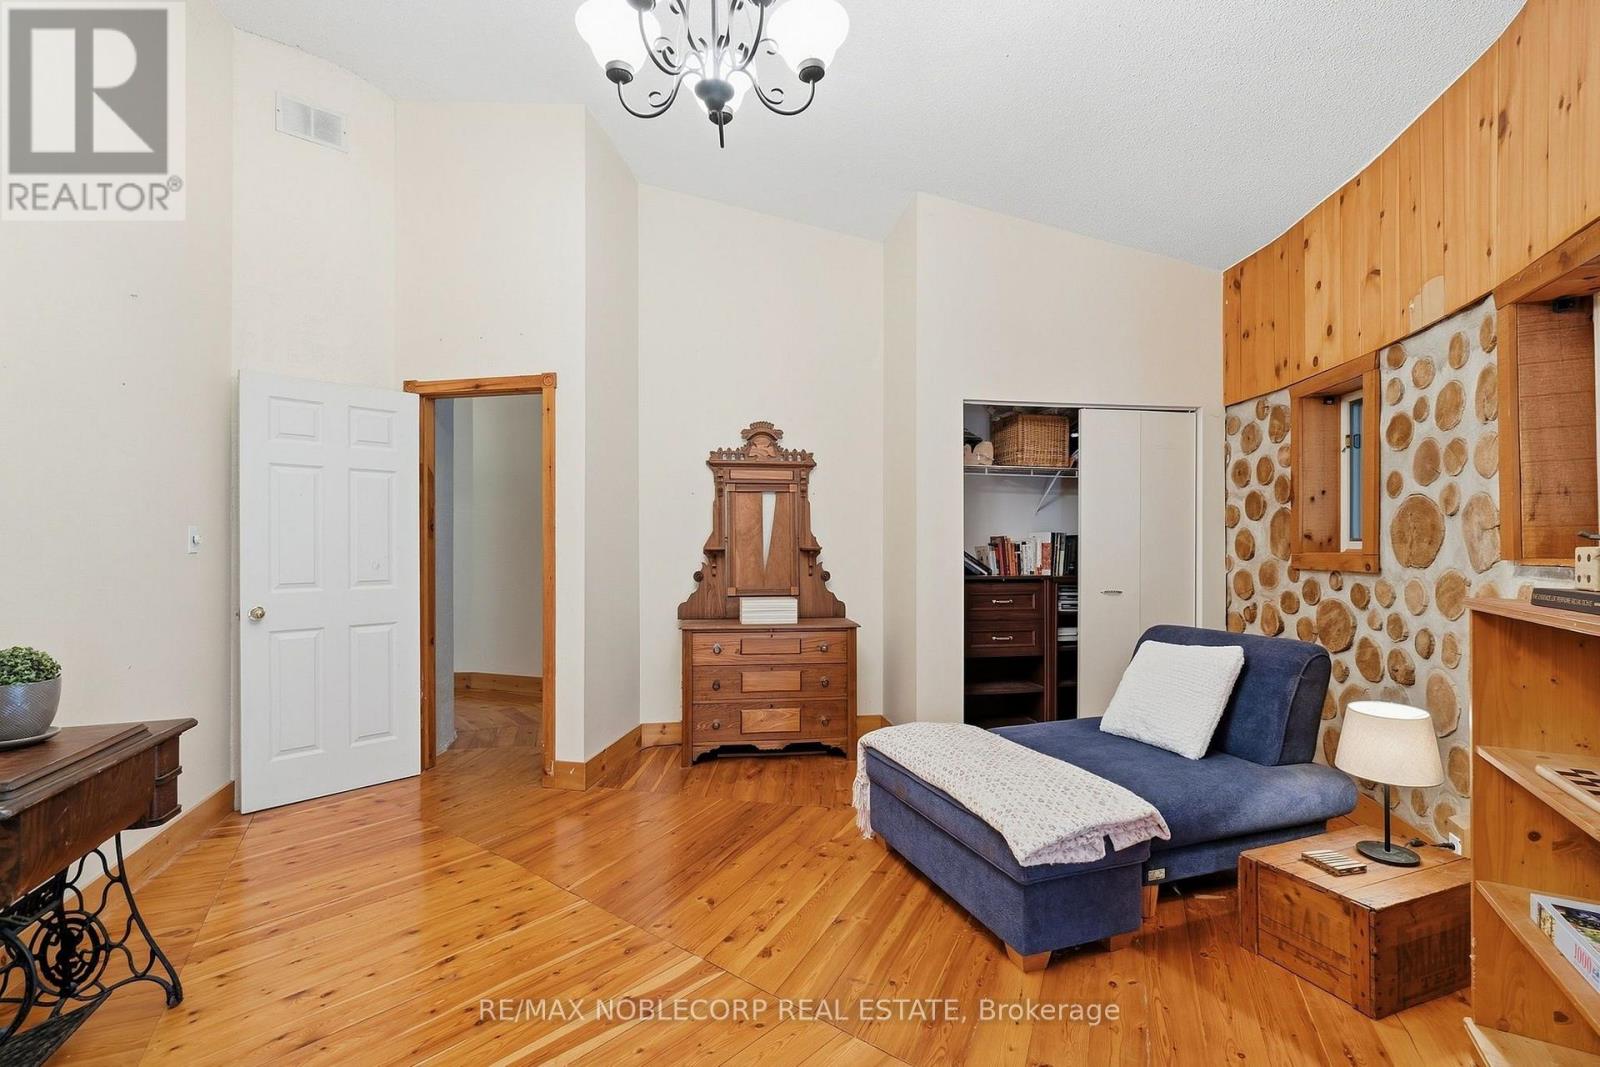
1166 Bonnie Lake Road, Bracebridge, ON photo 4
1166 Bonnie Lake Road, Bracebridge, ON photo 5
1166 Bonnie Lake Road, Bracebridge, ON photo 6
1166 Bonnie Lake Road, Bracebridge, ON photo 7
1166 Bonnie Lake Road, Bracebridge, ON photo 8
1166 Bonnie Lake Road, Bracebridge, ON photo 9
1166 Bonnie Lake Road, Bracebridge, ON photo 10
1166 Bonnie Lake Road, Bracebridge, ON photo 11
1166 Bonnie Lake Road, Bracebridge, ON photo 12
1166 Bonnie Lake Road, Bracebridge, ON photo 13
1166 Bonnie Lake Road, Bracebridge, ON photo 14
1166 Bonnie Lake Road, Bracebridge, ON photo 15
1166 Bonnie Lake Road, Bracebridge, ON photo 16
1166 Bonnie Lake Road, Bracebridge, ON photo 17
1166 Bonnie Lake Road, Bracebridge, ON photo 18
1166 Bonnie Lake Road, Bracebridge, ON photo 19
1166 Bonnie Lake Road, Bracebridge, ON photo 20
1166 Bonnie Lake Road, Bracebridge, ON photo 21
1166 Bonnie Lake Road, Bracebridge, ON photo 22
1166 Bonnie Lake Road, Bracebridge, ON photo 23
1166 Bonnie Lake Road, Bracebridge, ON photo 24
1166 Bonnie Lake Road, Bracebridge, ON photo 25
1166 Bonnie Lake Road, Bracebridge, ON photo 26
1166 Bonnie Lake Road, Bracebridge, ON photo 27
1166 Bonnie Lake Road, Bracebridge, ON photo 28
1166 Bonnie Lake Road, Bracebridge, ON photo 29
1166 Bonnie Lake Road, Bracebridge, ON photo 30
1166 Bonnie Lake Road, Bracebridge, ON photo 31
1166 Bonnie Lake Road, Bracebridge, ON photo 32
1166 Bonnie Lake Road, Bracebridge, ON photo 33
1166 Bonnie Lake Road, Bracebridge, ON photo 34
1166 Bonnie Lake Road, Bracebridge, ON photo 35
1166 Bonnie Lake Road, Bracebridge, ON photo 36
1166 Bonnie Lake Road, Bracebridge, ON photo 37
1166 Bonnie Lake Road, Bracebridge, ON photo 38
1166 Bonnie Lake Road, Bracebridge, ON photo 39
1166 Bonnie Lake Road, Bracebridge, ON photo 40
1166 Bonnie Lake Road, Bracebridge, ON photo 41
1166 Bonnie Lake Road, Bracebridge, ON photo 42
1166 Bonnie Lake Road, Bracebridge, ON photo 43
1166 Bonnie Lake Road, Bracebridge, ON photo 44
1166 Bonnie Lake Road, Bracebridge, ON photo 45
1166 Bonnie Lake Road, Bracebridge, ON photo 46
1166 Bonnie Lake Road, Bracebridge, ON photo 47
1166 Bonnie Lake Road, Bracebridge, ON photo 48
1166 Bonnie Lake Road, Bracebridge, ON photo 49
1166 Bonnie Lake Road, Bracebridge, ON photo 50
1 / 50

BUYER ADVANTAGE

Buy with confidence

Get a full-service approach built on strategy, strong negotiation, and clear guidance from offer to close.

  • Local Market Expertise
  • Broker-level Negotiation
  • Transparent Process
  • No-pressure Guidance

The right strategy depends on your goals, timing, budget, and the type of home you are buying. Get Your Buyer Snapshot.

About This Property

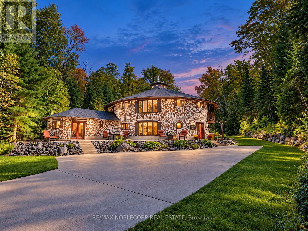
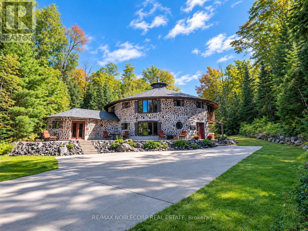
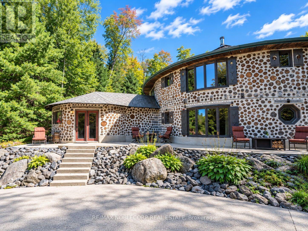
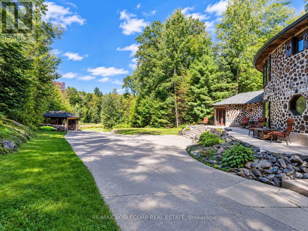
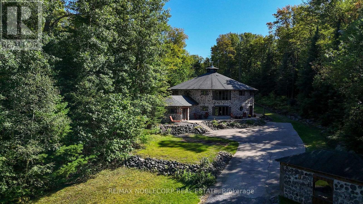
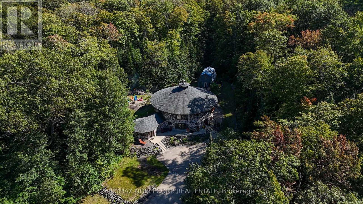
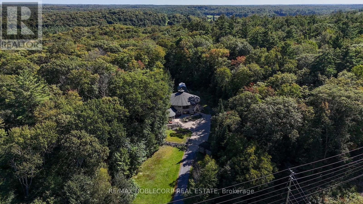
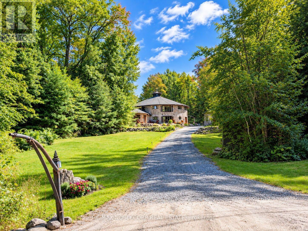
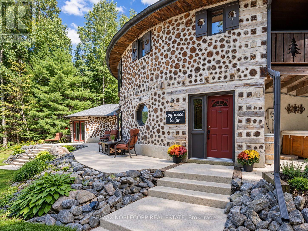
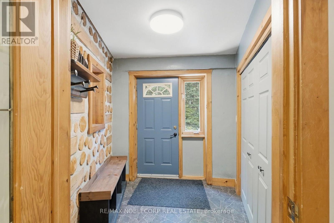
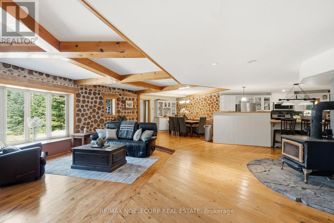
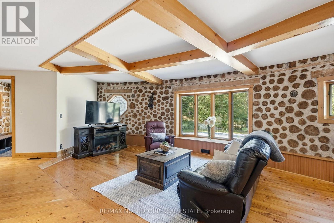
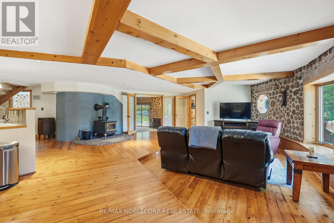
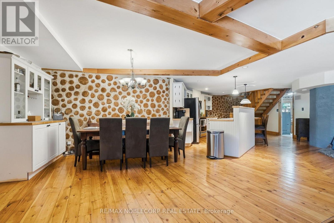
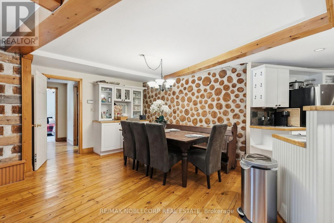
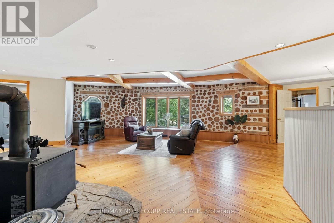
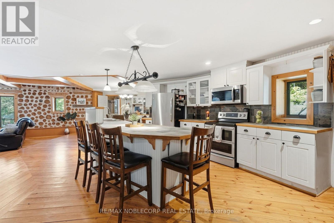
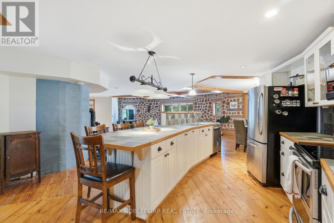
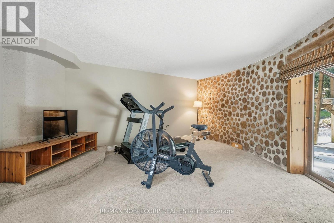
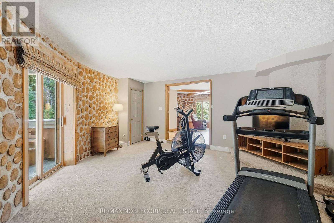
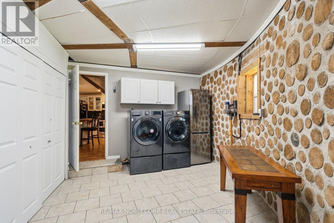
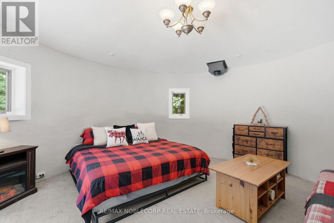
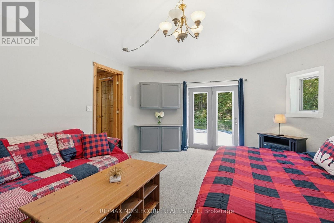
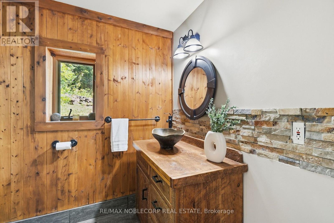
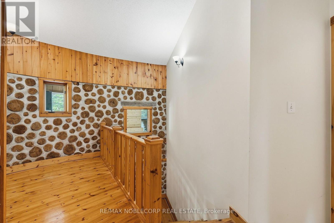
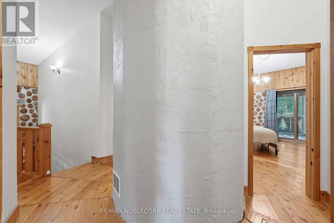
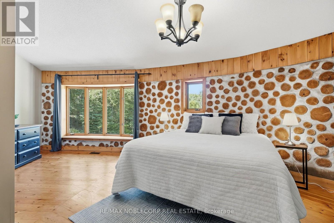
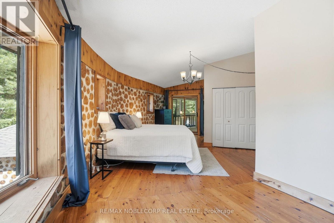
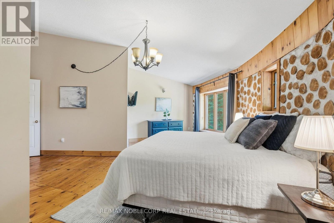
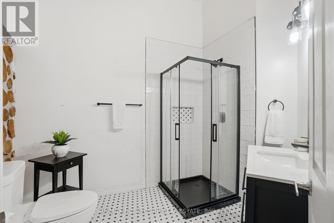
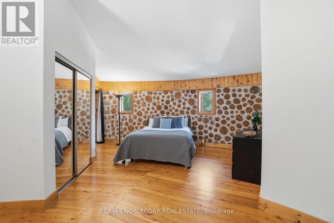
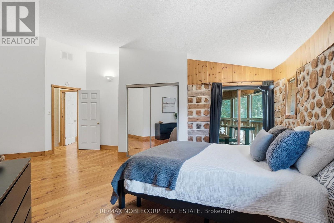
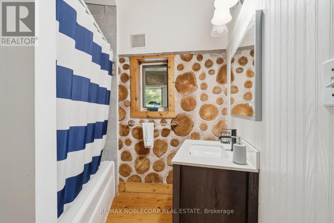
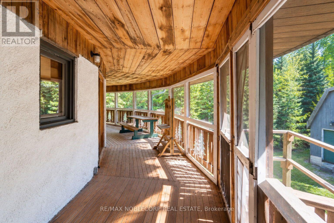
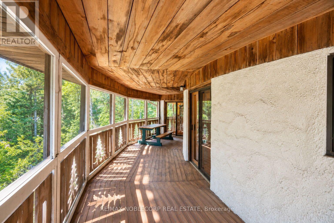
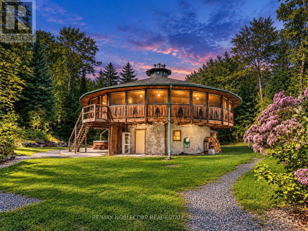
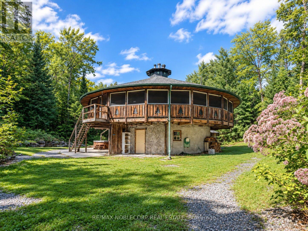
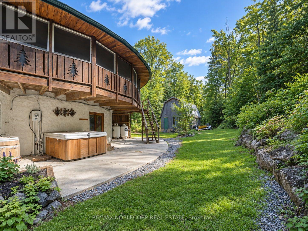
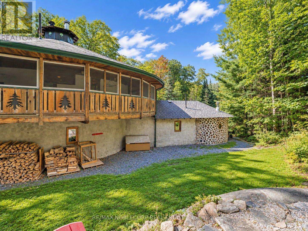
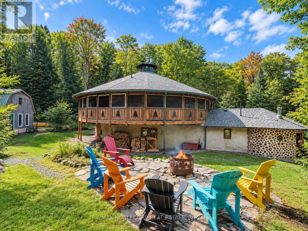
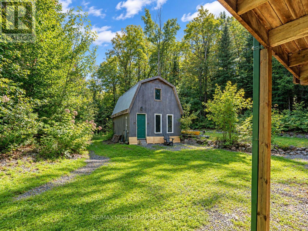
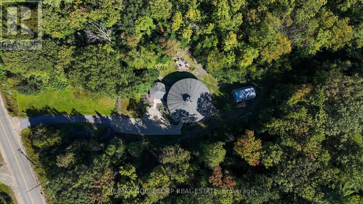
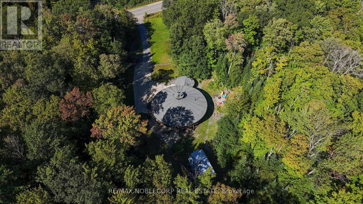
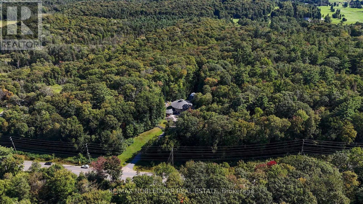
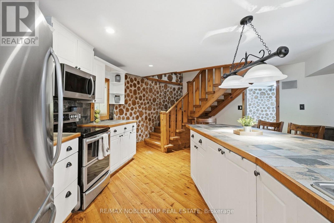
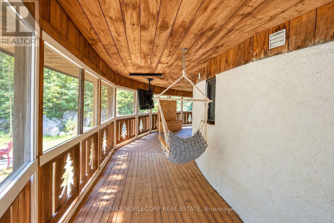
Welcome to The Cordwood Lodge. Rarely does a home like this come to market. Built using the time-honoured Scandinavian cordwood (stackwall) technique, this one-of-a-kind circular residence features 18-inch-thick walls of end-set logs and mortar, a construction method prized for its exceptional thermal mass, natural insulation, and organic beauty, keeping the home warm in winter and cool in summer. The circular design does more than turn heads: light flows continuously through the living space as the sun moves across the sky, creating a bright, ever-changing interior connected to the landscape on all sides. And while the architecture is extraordinary, everyday living here is effortless. This is no novelty build, offering approximately 3,200 square feet of livable, well-maintained and designed space with a practical, comfortable layout, 4+1 generously sized bedrooms, and beautifully renovated bathrooms that bring modern convenience to the home's natural character. There is room for family living, guests, a home office, or a studio, all set on 11 private acres of Muskoka countryside just minutes from Bracebridge. For investors and lifestyle buyers alike, The Cordwood Lodge is a natural standout as a short-term rental or retreat property. Unique stays like this are exactly what today's traveler's seek out. A true conversation piece, a sustainable build, and a Muskoka escape all in one. Book your private showing today. (id:63604)

Key Facts

Type
Detached
Beds
5
Baths
3
Size
3,000 sqft
Lot
382.7 x 1407.1 FT; 382.73ft x 1407.08ft x 377.60ft x 1476ft
Parking
6 total

Highlights

  • Washer
  • Refrigerator
  • Hot Tub
  • Dishwasher
  • Stove
  • Dryer
  • Freezer
  • Water Heater
Property Details 17 details
Bedrooms
5 bedrooms
4 above grade + 1 below grade
Bathrooms
3 bathrooms
Parking
6 parking spaces
Garage · Carport
Living area
3,000 - 3,500 sq. ft.
Property
Single Family · Log house/cabin · Freehold · Detached
Property subtype
Single Family
Structure type
House
Architectural style
Log house/cabin
Ownership
Freehold
Attached status
Detached
Heating
Forced air, Propane
Fireplace
3 fireplaces
Lot dimensions
382.7 x 1407.1 FT; 382.73ft x 1407.08ft x 377.60ft x 1476ft
Frontage
382.80 feet
Taxes
$2,589.00 (2,026)
Zoning
Single Family Residential
Water source
Drilled Well
Sewer
Septic System

Interior features

WasherRefrigeratorHot TubDishwasherStoveDryerFreezerWater HeaterFireplace(s)

Exterior features

ConcreteLog

Systems and association

Alarm systemSmoke DetectorsElectricityCable

Lot and water

HillsideConservation/green beltDryHillyGuest Suite
Rooms 9 rooms
Level
Room
Dimensions
Main level
Bedroom
5.21 m x 4.72 m
Main level
Dining room
1.95 m x 4.61 m
Main level
Kitchen
6.16 m x 5.64 m
Main level
Laundry room
4.48 m x 5.15 m
Main level
Living room
9.05 m x 8.08 m
Second level
Bedroom 2
6.58 m x 7.35 m
Second level
Bedroom 3
5.27 m x 5.21 m
Second level
Study
5.3 m x 4.91 m
Second level
Primary Bedroom
8.44 m x 5.82 m

Virtual Tour & Media

Mortgage & Affordability Estimate monthly costs
Purchase price$899,000
Down paymentNot available
Mortgage amountNot available
Principal & interestNot available
Property taxesNot available
Condo/HOA feeNot available
Insurance/OtherNot available
UtilitiesNot available
Est. monthly totalNot available
Income needed (GDS 32%)Not available
Estimates only. Not financial advice. Rates, taxes and fees vary by lender and municipality.

Saved Properties

Keep This One Handy

Save this listing, compare it later, or open your saved properties dashboard.

Manage Saved Searches
Map is approximate.

Neighbourhood

Area
Macaulay
City
Bracebridge
Postal code
P1L 1W9
Nearby
Hwy 117 to Bonnie Lake Rd.