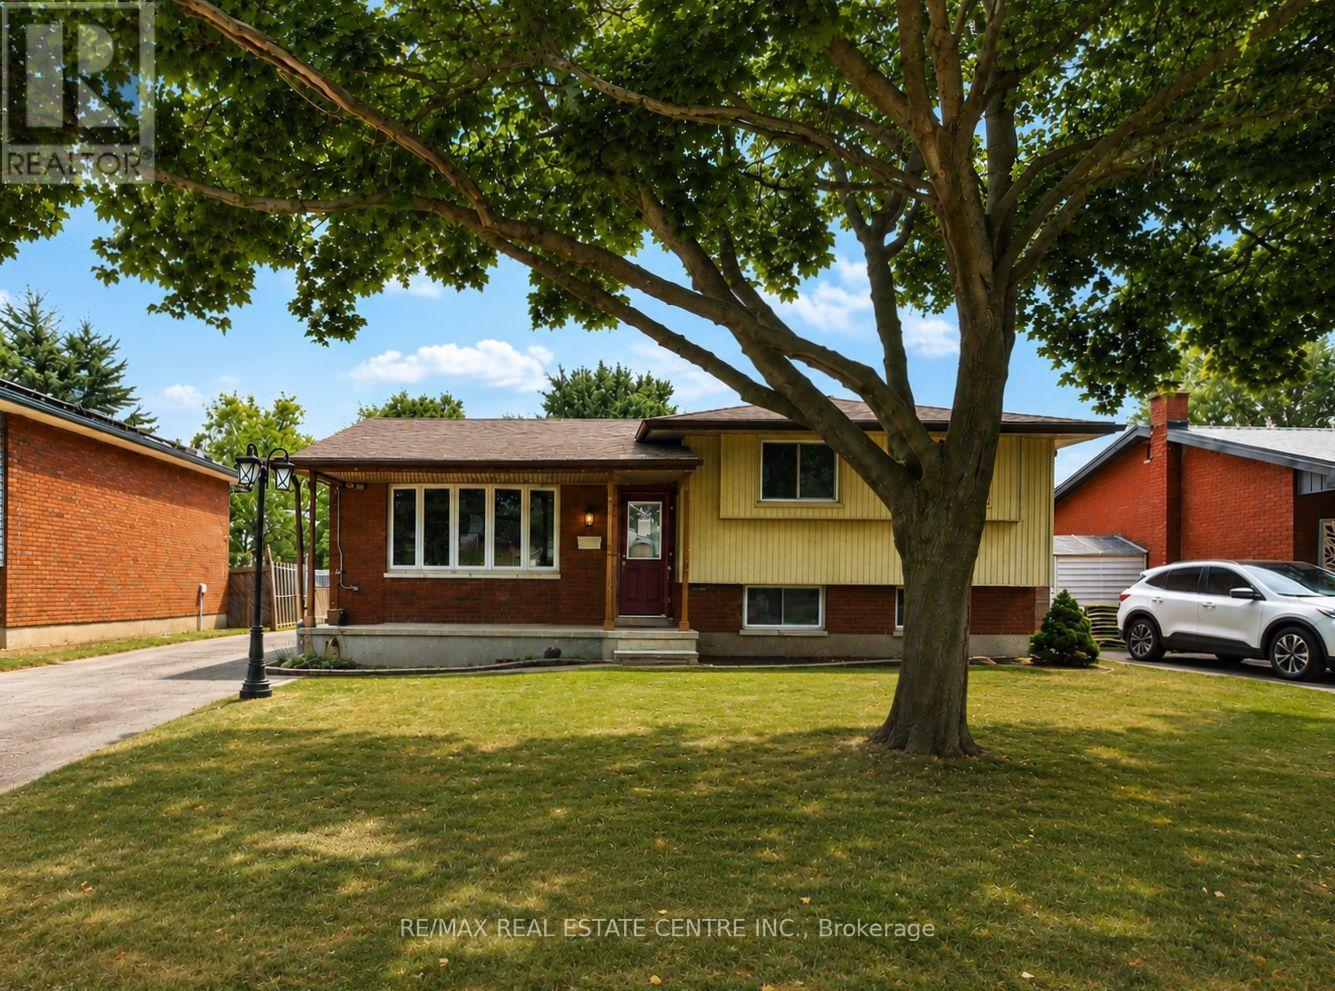
1084 Southdale Road East
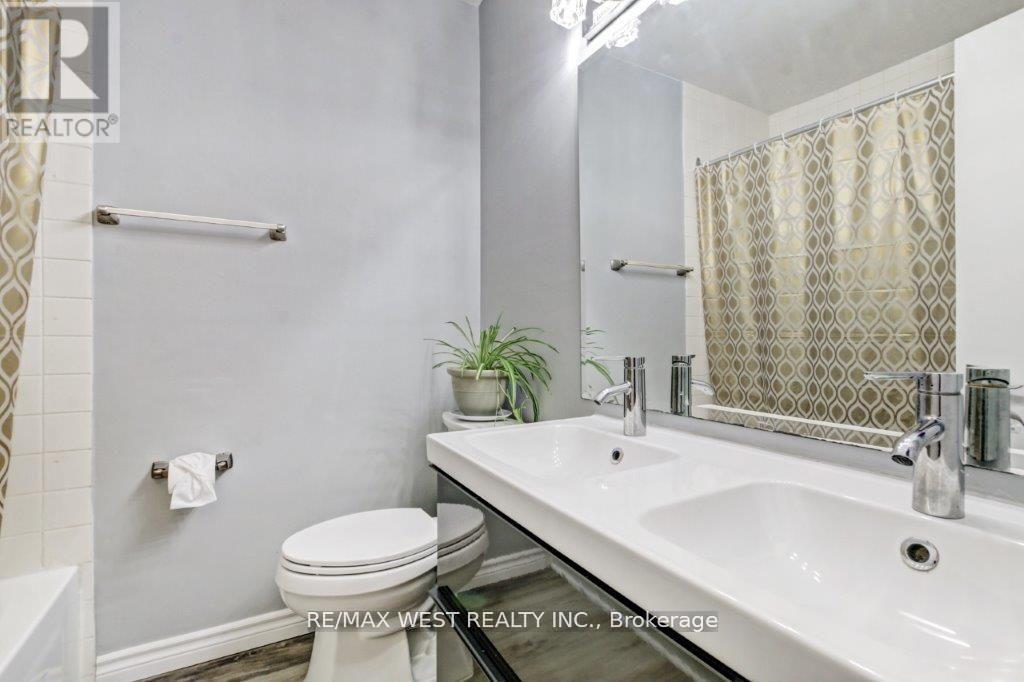
London South, ONCondo Townhouse
$365,000
MLS® X14114906
Condo Townhouse3 beds2 baths1 total
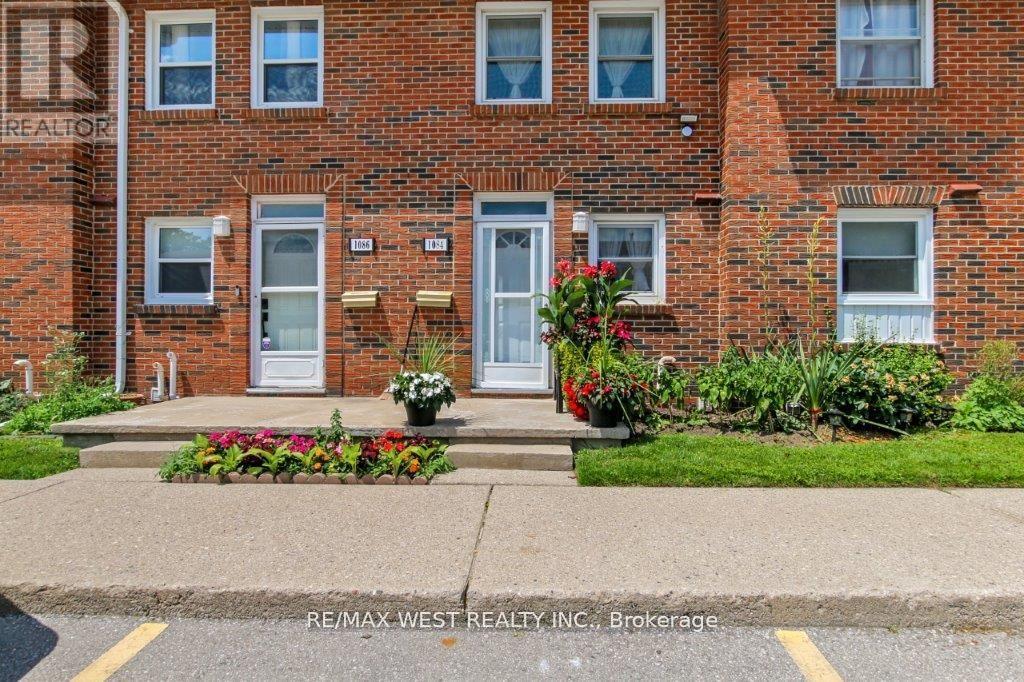
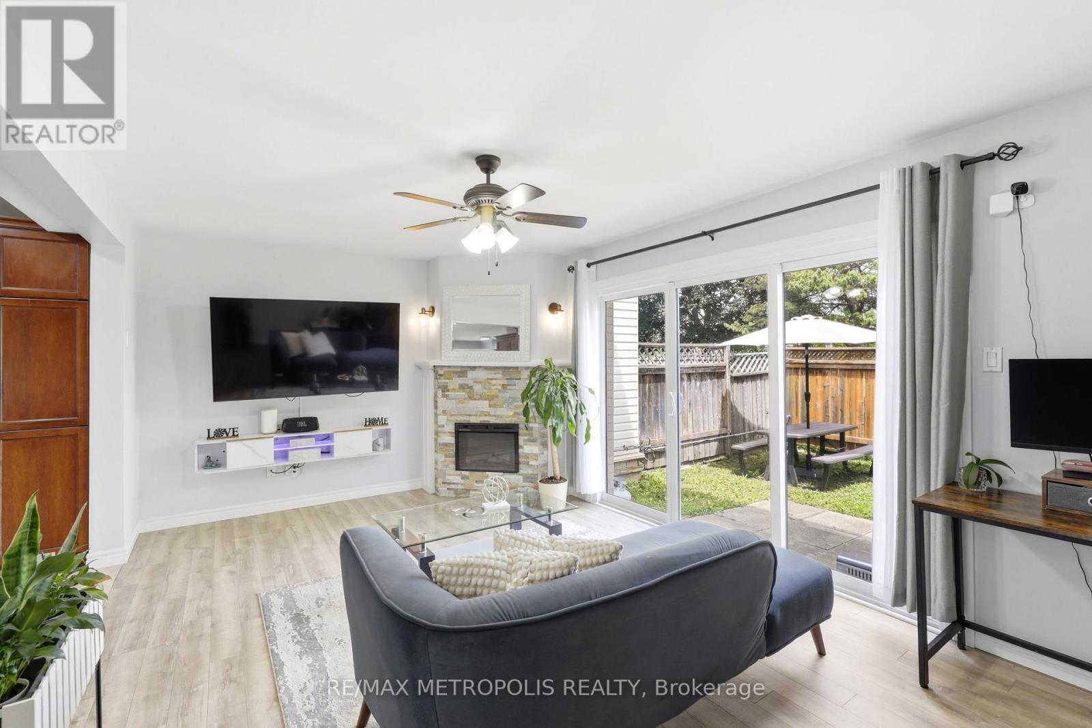
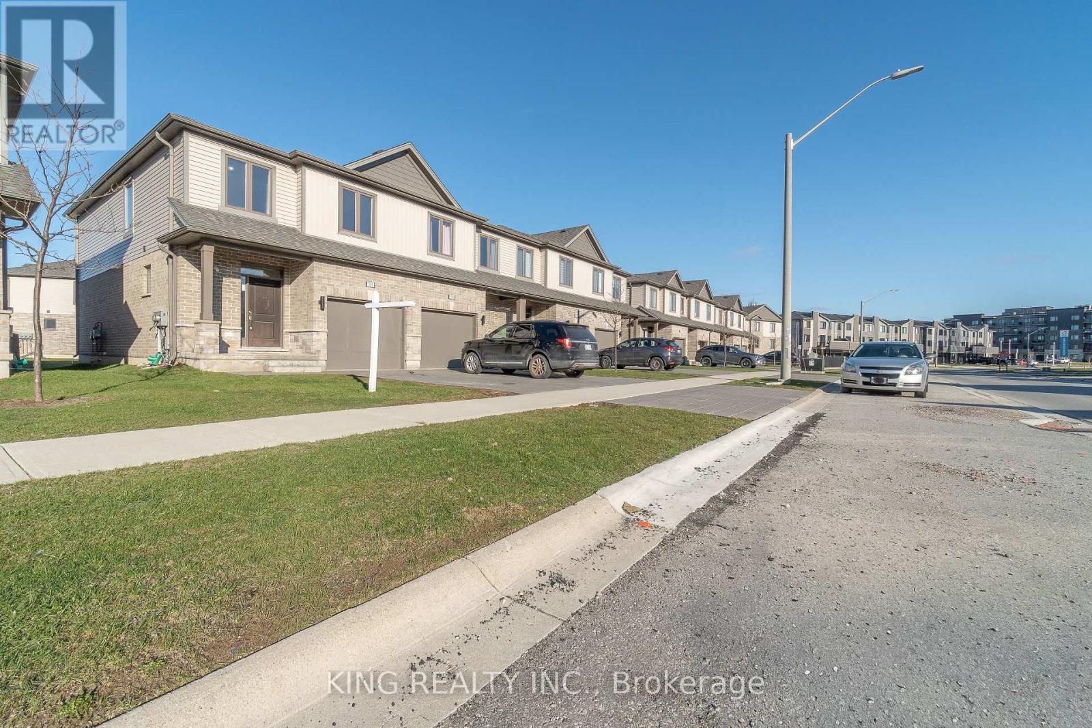
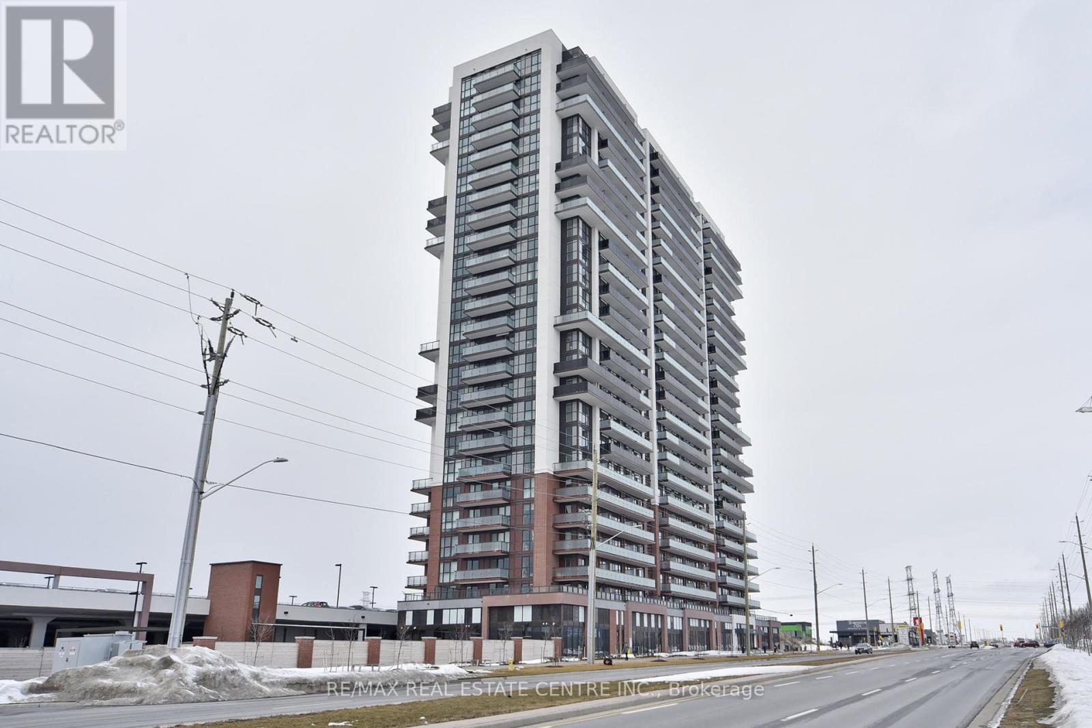
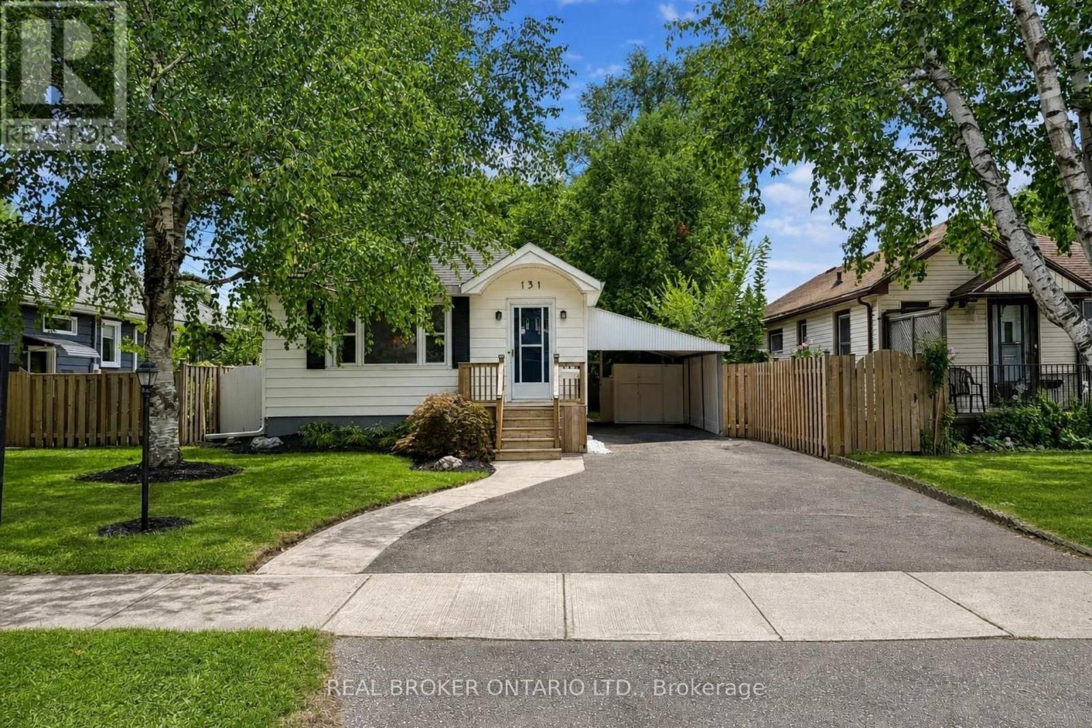
1084 Southdale Road East, London South, ON photo 1
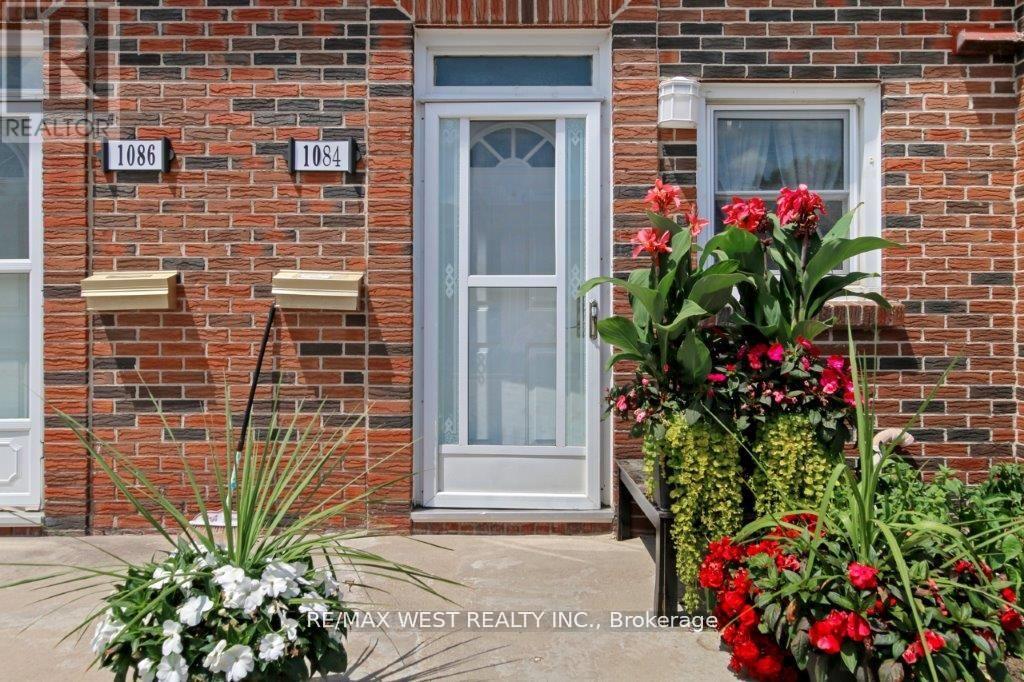
1084 Southdale Road East, London South, ON photo 2
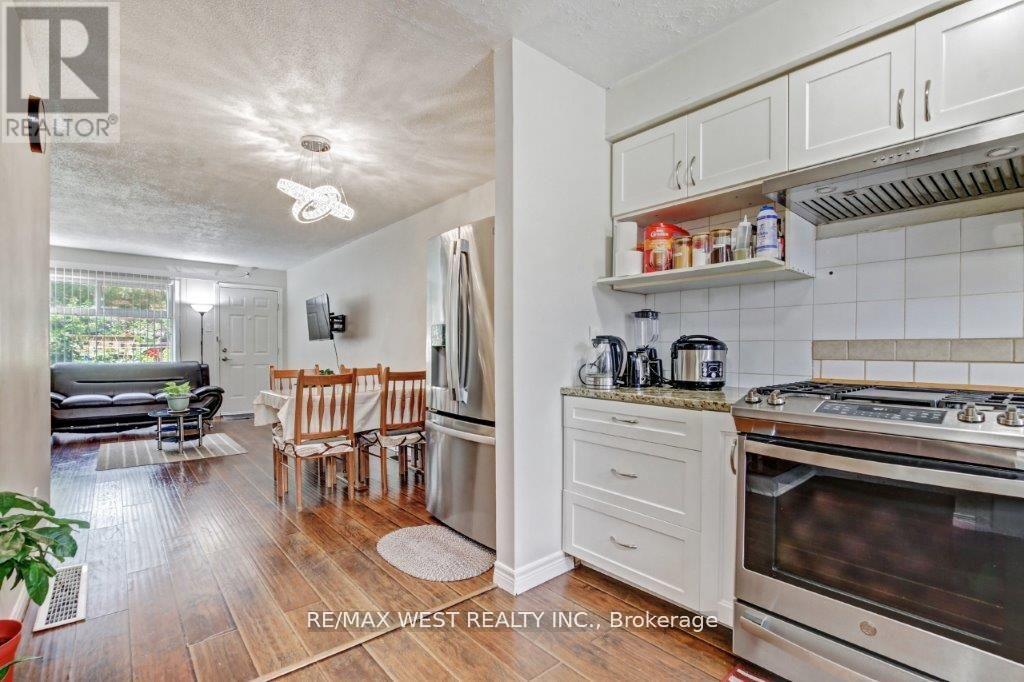
1084 Southdale Road East, London South, ON photo 3
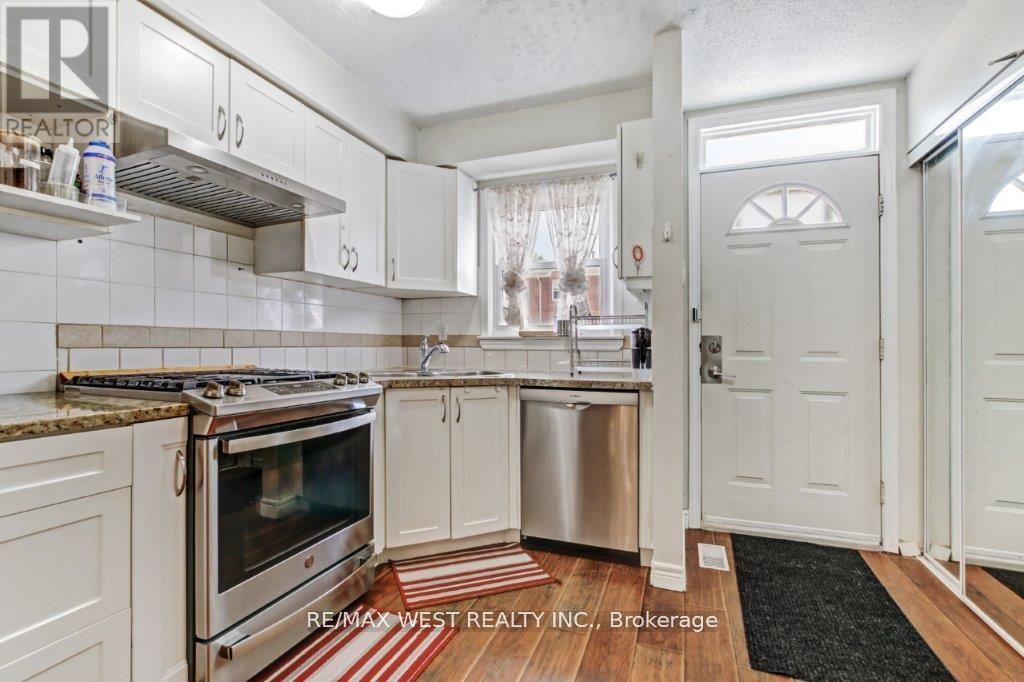
1084 Southdale Road East, London South, ON photo 4
1084 Southdale Road East, London South, ON photo 5
1084 Southdale Road East, London South, ON photo 6
1084 Southdale Road East, London South, ON photo 7
1084 Southdale Road East, London South, ON photo 8
1084 Southdale Road East, London South, ON photo 9
1084 Southdale Road East, London South, ON photo 10
1084 Southdale Road East, London South, ON photo 11
1084 Southdale Road East, London South, ON photo 12
1084 Southdale Road East, London South, ON photo 13
1084 Southdale Road East, London South, ON photo 14
1084 Southdale Road East, London South, ON photo 15
1084 Southdale Road East, London South, ON photo 16
1084 Southdale Road East, London South, ON photo 17
1084 Southdale Road East, London South, ON photo 18
1084 Southdale Road East, London South, ON photo 19
1084 Southdale Road East, London South, ON photo 20
1084 Southdale Road East, London South, ON photo 21
1084 Southdale Road East, London South, ON photo 22
1084 Southdale Road East, London South, ON photo 23
1 / 23

BUYER ADVANTAGE

Buy with confidence

Get a full-service approach built on strategy, strong negotiation, and clear guidance from offer to close.

  • Local Market Expertise
  • Broker-level Negotiation
  • Transparent Process
  • No-pressure Guidance

The right strategy depends on your goals, timing, budget, and the type of home you are buying. Get Your Buyer Snapshot.

About This Property

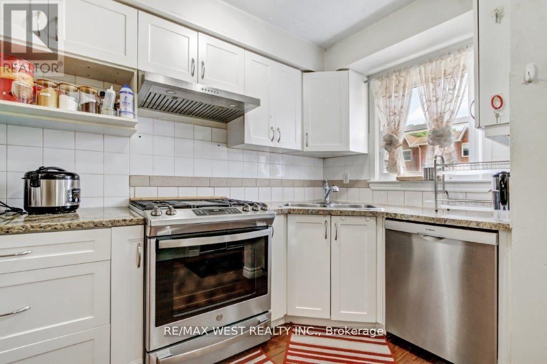
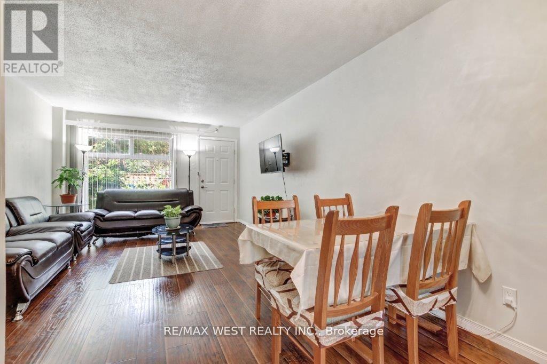
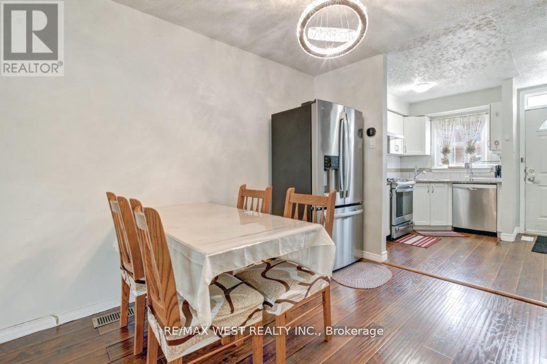
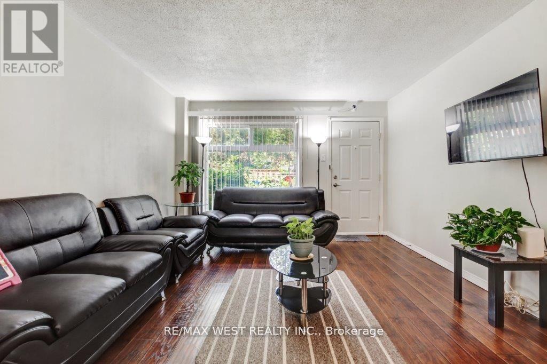
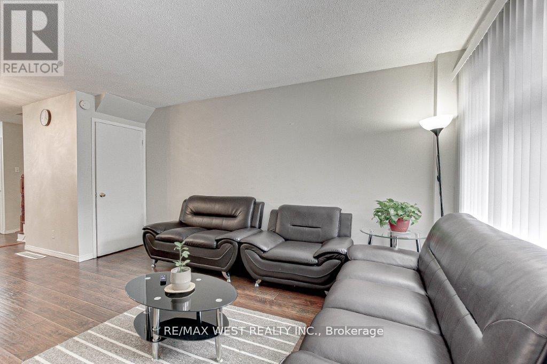
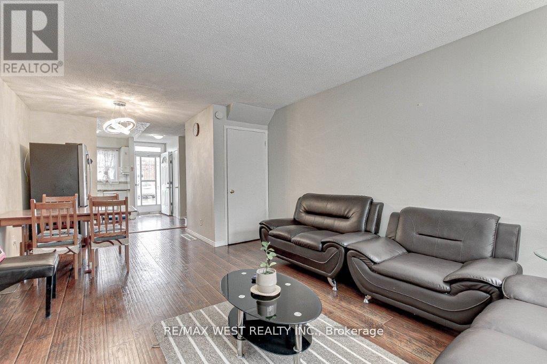
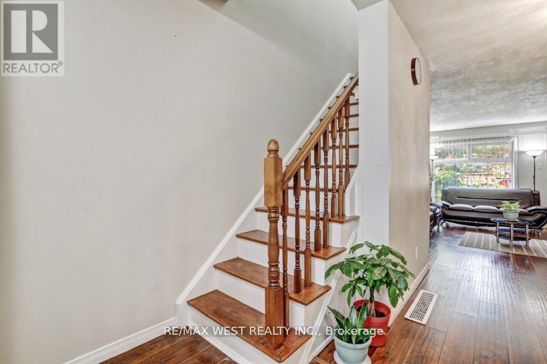
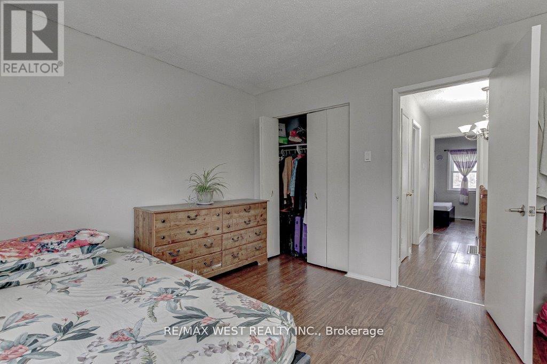
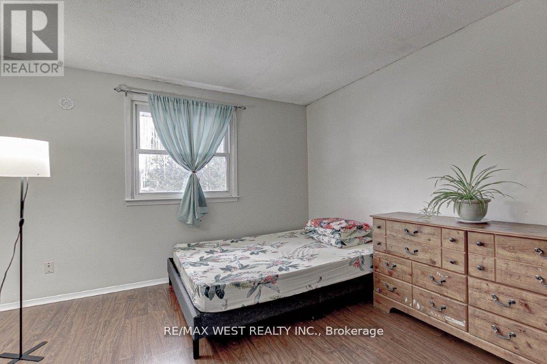
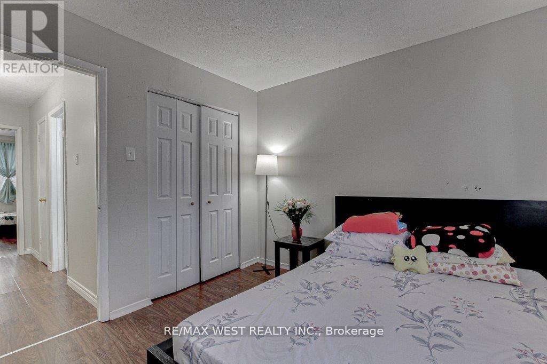
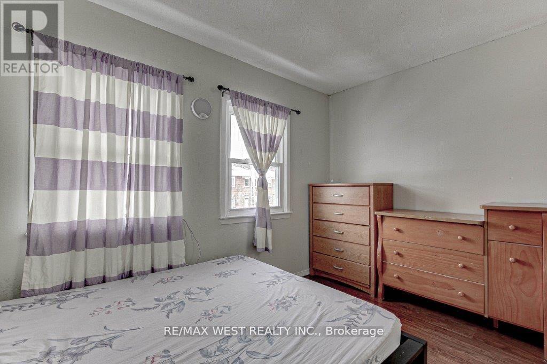
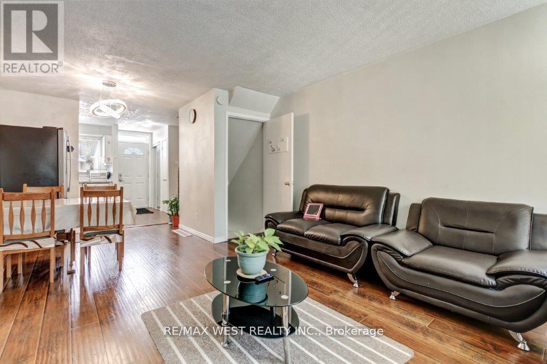
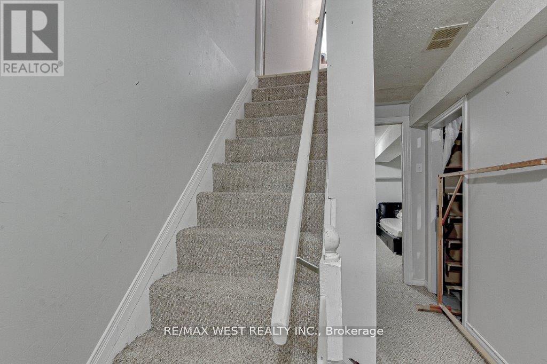
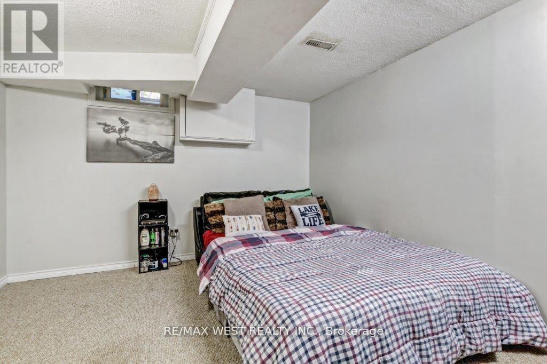
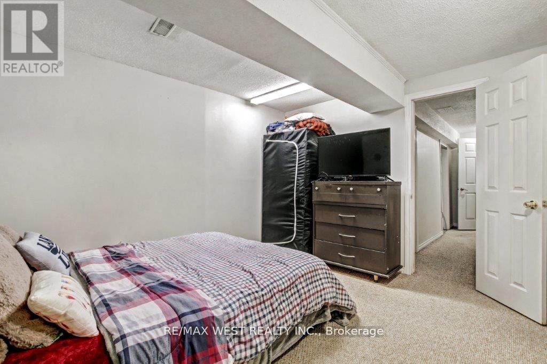
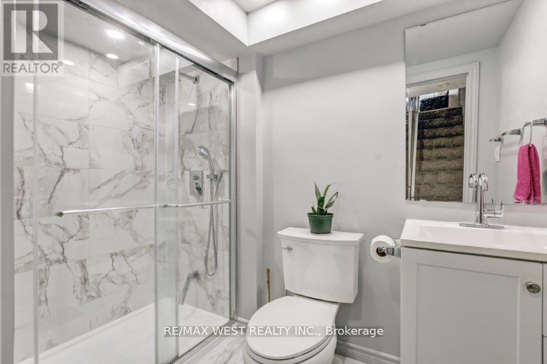
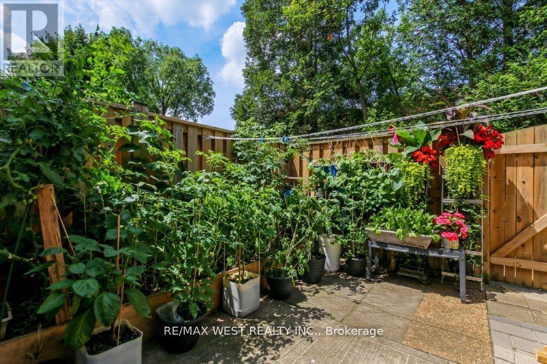
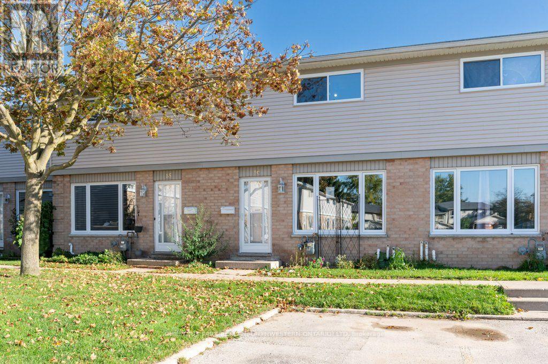
This home offers a generous, open-concept living space on the main floor, ideal for modern living. The living room flows seamlessly into a fully fenced patio, creating a perfect setting for both entertaining and relaxation. The kitchen features modern appliances and ample counter and pantry space. The upper level boasts two well-sized bedrooms, each with its own closet space, complemented by sleek laminate flooring and a shared bathroom. The basement adds versatility with another full bathroom and a flexible room that can serve as a recreation area, office, or extra bedroom. Whether you're a family, a first-time buyer, an investor, or anyone looking for a comfortable and stylish home, this property is thoughtfully designed to meet a variety of lifestyle needs. A prime location with convenient walking distance to several schools (Wilfrid Laurier Sec. School, St. Francis Catholic School & Arthur Stringer Public School), quick access to Highway 401, proximity to White Oaks Mall, and a variety of nearby shopping centers and restaurants. **EXTRAS** The low condo fee includes the water bill, and an additional parking space can be secured from the management. (id:63604)

Key Facts

Type
Condo Townhouse
Beds
3
Baths
2
Size
800 sqft
Parking
1 total
Condo fee
$355

Highlights

  • Washer
  • Refrigerator
  • Gas stove(s)
  • Dishwasher
  • Dryer
  • Hood Fan
  • Blinds
  • Water Heater
Property Details 13 details
Bedrooms
3 bedrooms
2 above grade + 1 below grade
Bathrooms
2 bathrooms
Parking
1 parking space
Garage
Living area
800 - 899 sq. ft.
Property
Single Family · Condo/Strata · Attached
Property subtype
Single Family
Structure type
Row / Townhouse
Ownership
Condo/Strata
Attached status
Attached
Storeys
2
Basement
Finished
Heating
Forced air, Natural gas
Cooling
Central air conditioning
Fireplace
No
Taxes
$1,755.00

Interior features

WasherRefrigeratorGas stove(s)DishwasherDryerHood FanBlindsWater HeaterLaminateCarpetedVisitor Parking

Exterior features

BrickFenced yard

Systems and association

Common Area MaintenanceWaterInsuranceParking
Rooms 7 rooms
Level
Room
Dimensions
Main level
Living room
5.3 m x 4.45 m
Main level
Dining room
4.45 m x 5.3 m
Main level
Kitchen
4 m x 1.78 m
Second level
Primary Bedroom
4.4 m x 4.64 m
Second level
Bedroom 2
4.4 m x 4.77 m
Basement
Recreational, Games room
2.75 m x 3.36 m
Basement
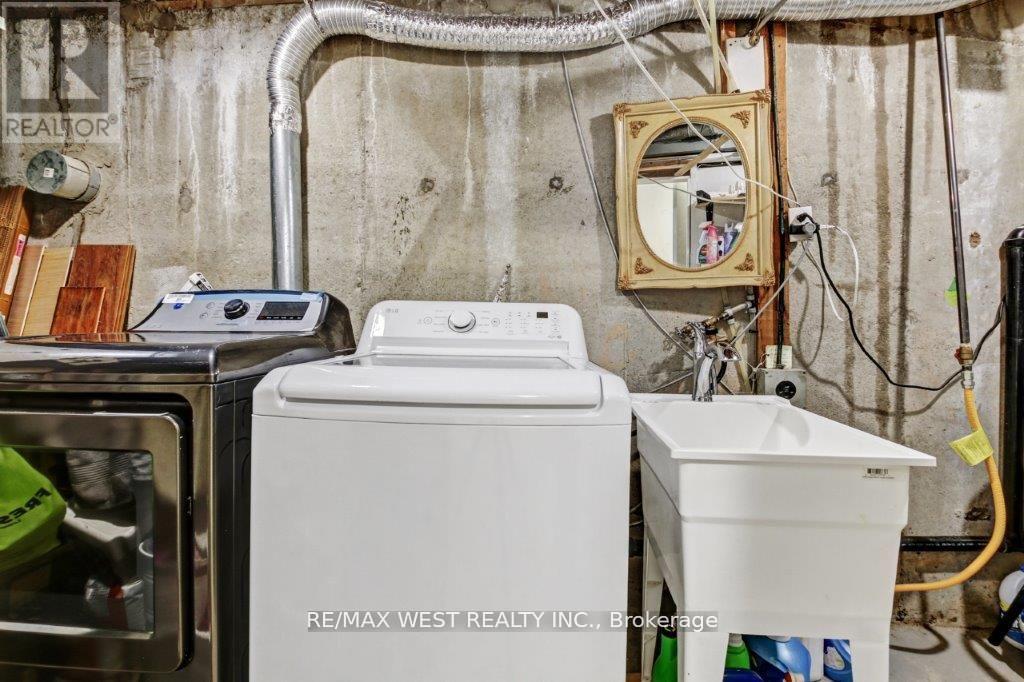
Laundry room
2 m x 2.77 m
Mortgage & Affordability Estimate monthly costs
Purchase price$365,000
Down paymentNot available
Mortgage amountNot available
Principal & interestNot available
Property taxesNot available
Condo/HOA feeNot available
Insurance/OtherNot available
UtilitiesNot available
Est. monthly totalNot available
Income needed (GDS 32%)Not available
Estimates only. Not financial advice. Rates, taxes and fees vary by lender and municipality.

Saved Properties

Keep This One Handy

Save this listing, compare it later, or open your saved properties dashboard.

Manage Saved Searches
Map is approximate.

Neighbourhood

Area
South S
City
London South
Postal code
N6E 1B2
Nearby
Southdale Rd E / Millbank Dr