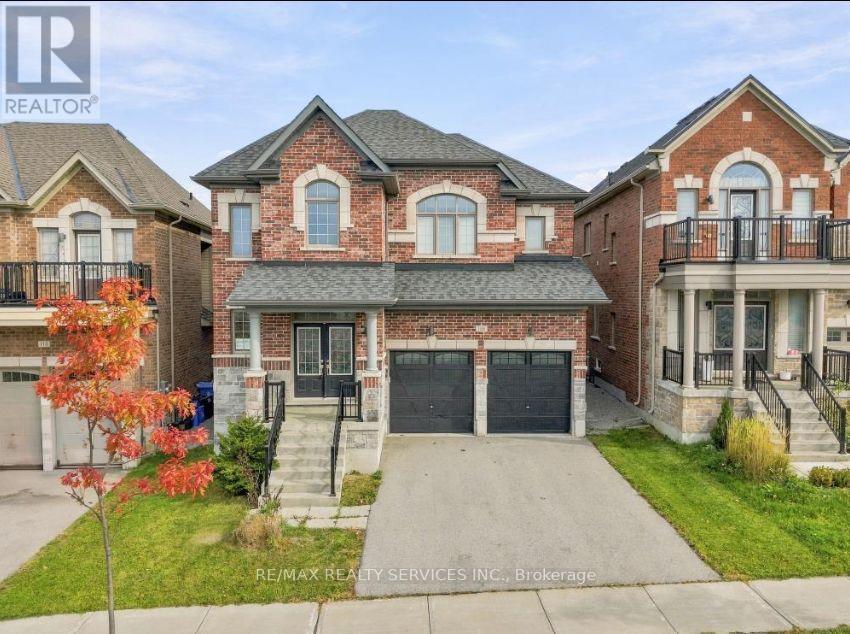
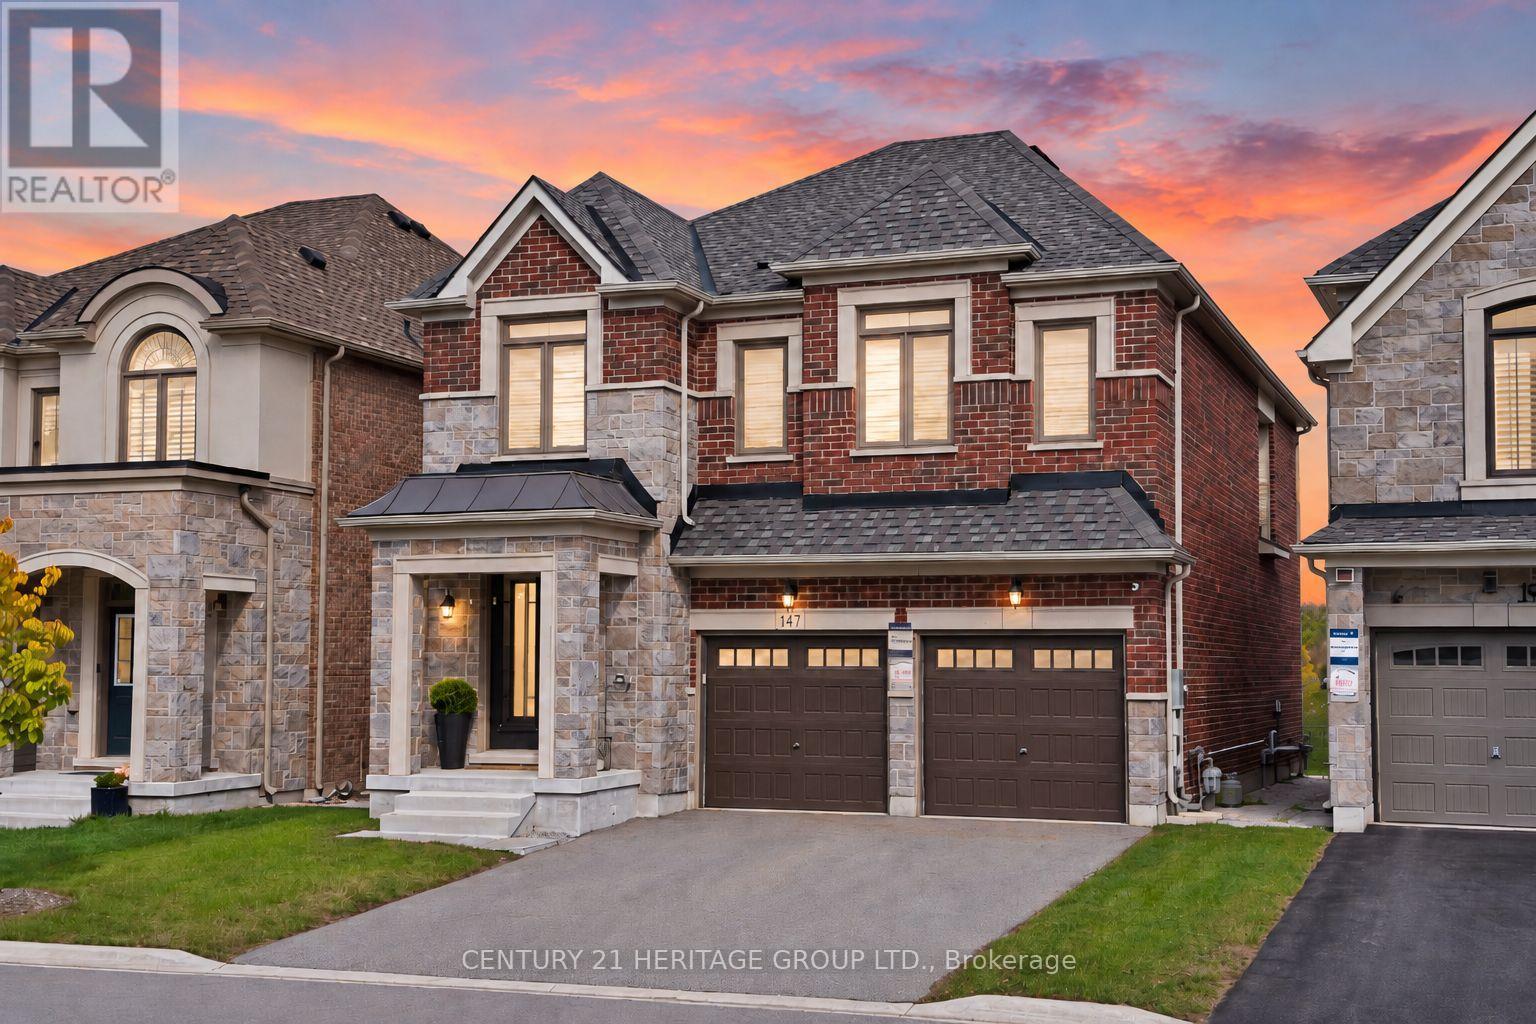
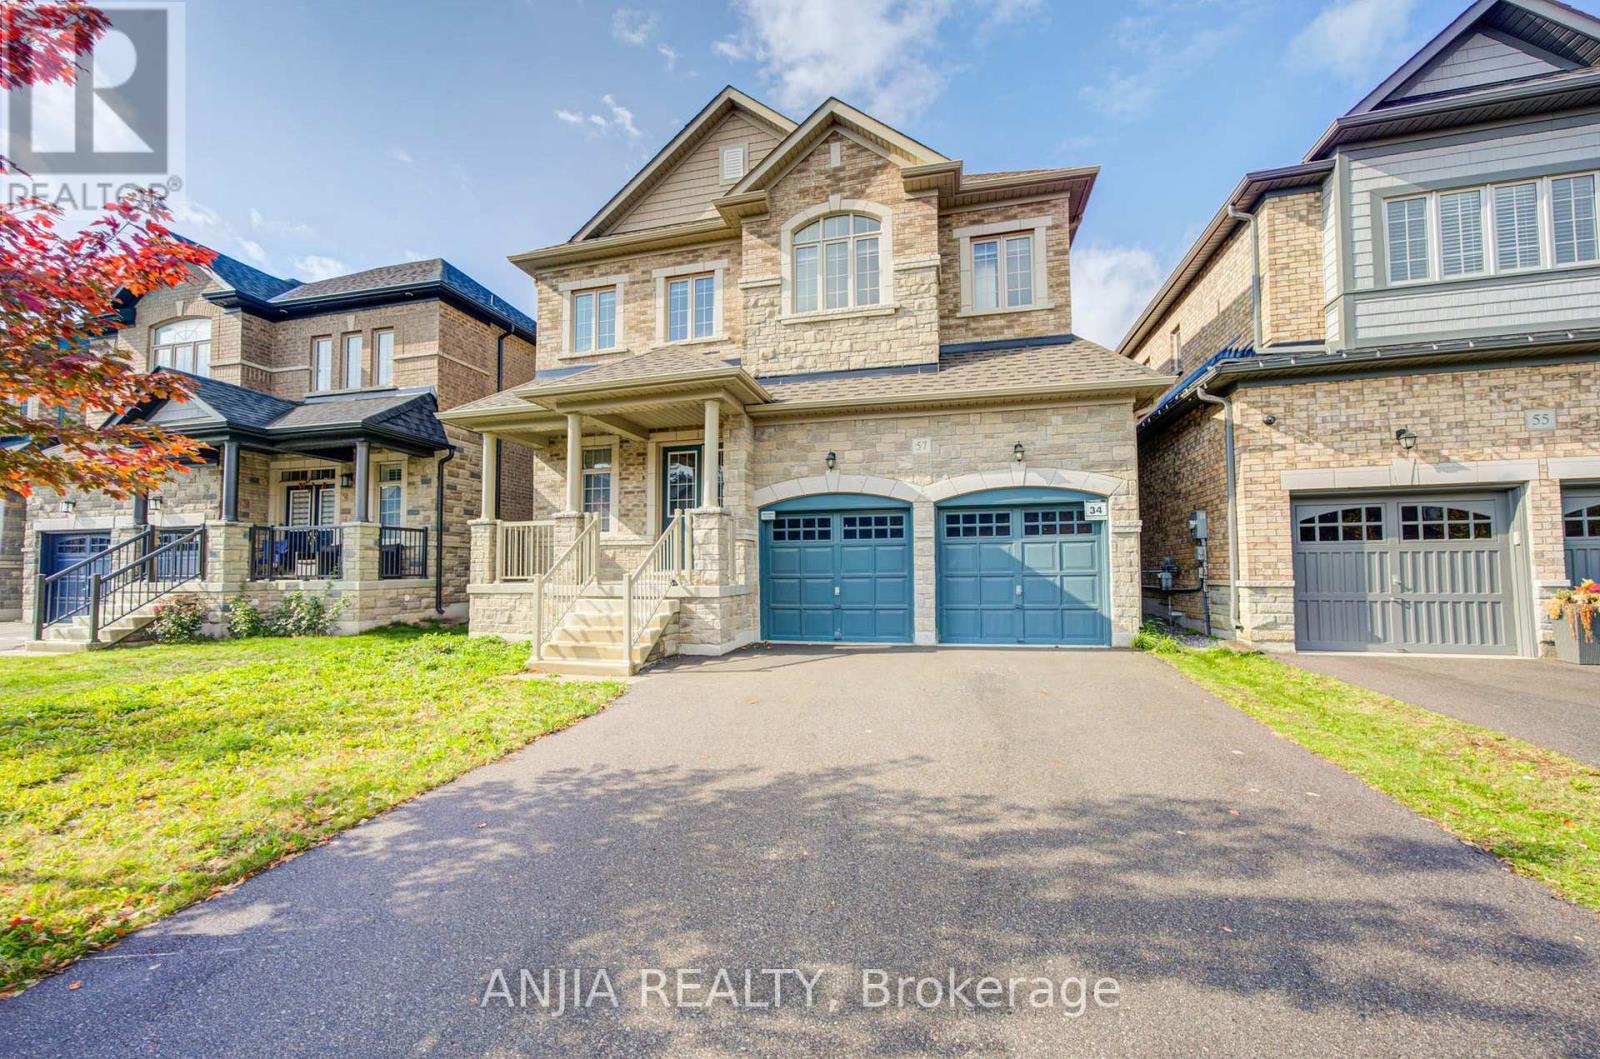
109 Leaden Hall Drive
BUYER ADVANTAGE
Buy with confidence
Get a full-service approach built on strategy, strong negotiation, and clear guidance from offer to close.
- Local Market Expertise
- Broker-level Negotiation
- Transparent Process
- No-pressure Guidance

The right strategy depends on your goals, timing, budget, and the type of home you are buying. Get Your Buyer Snapshot.
About This Property
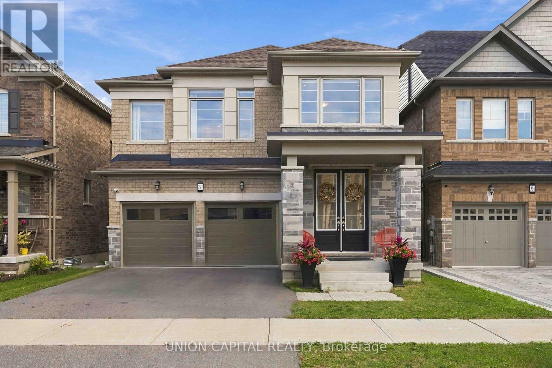
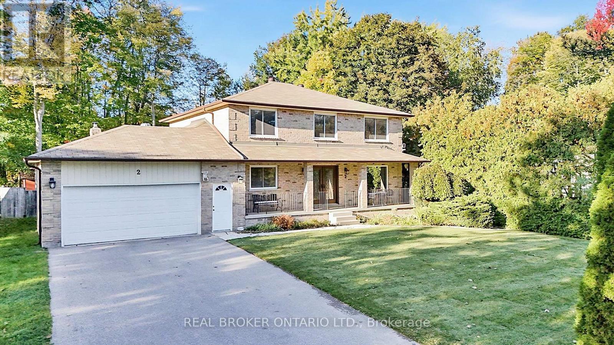
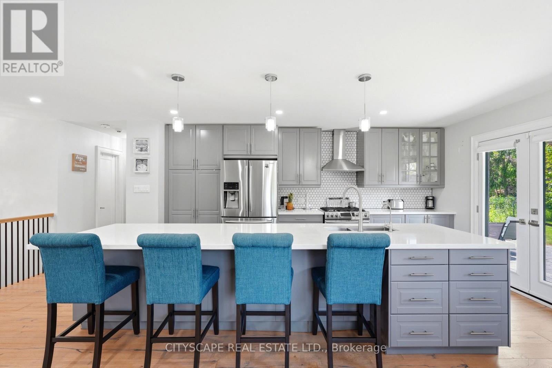
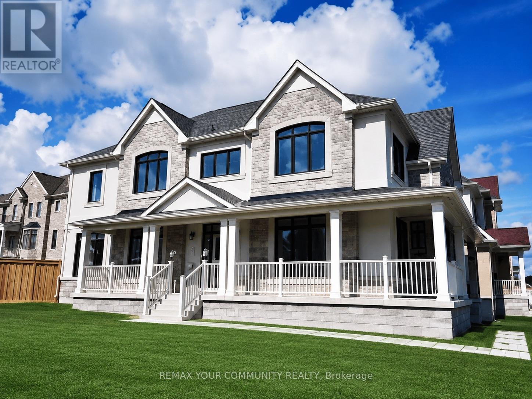
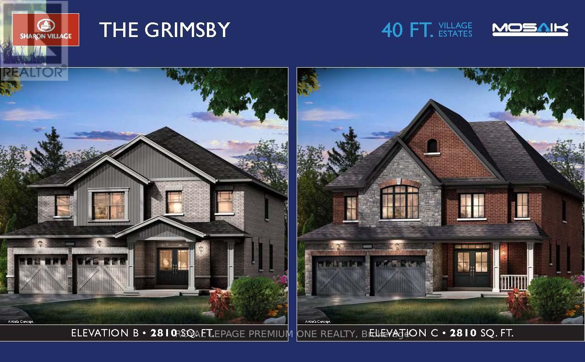
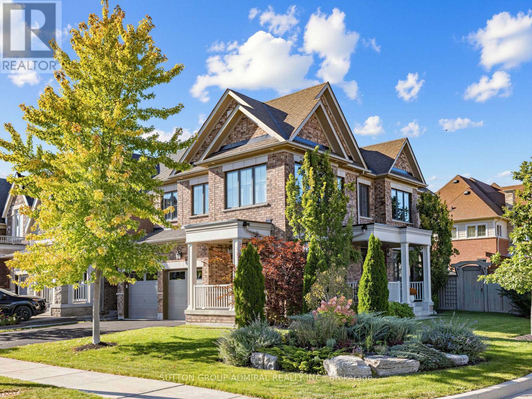
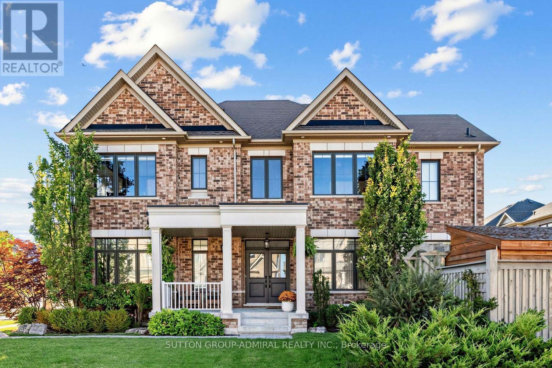
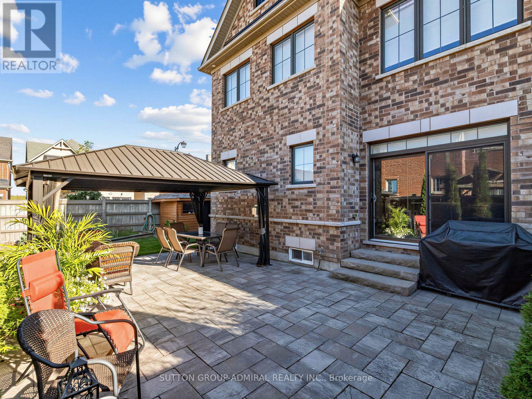
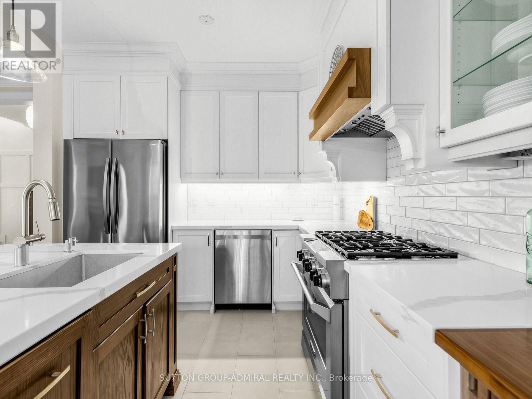
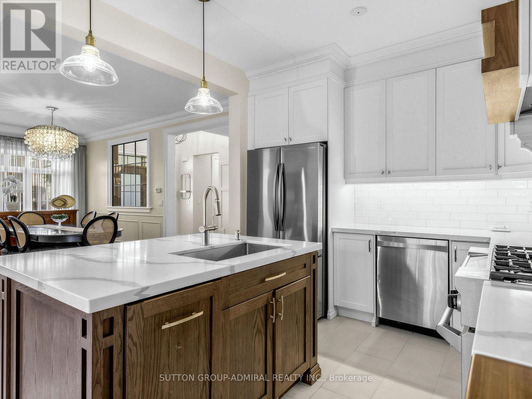
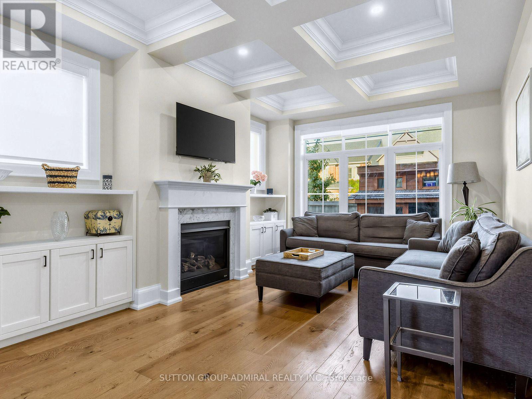
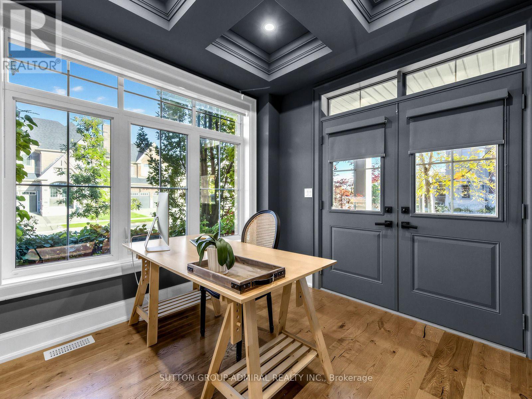
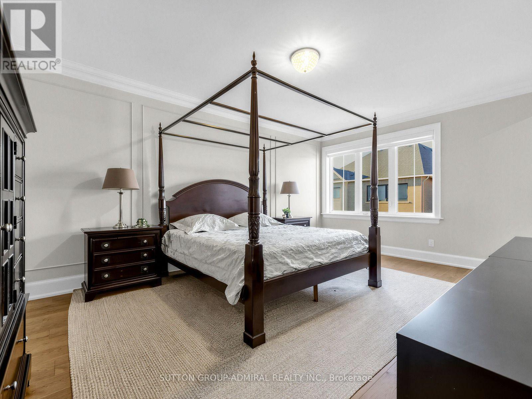
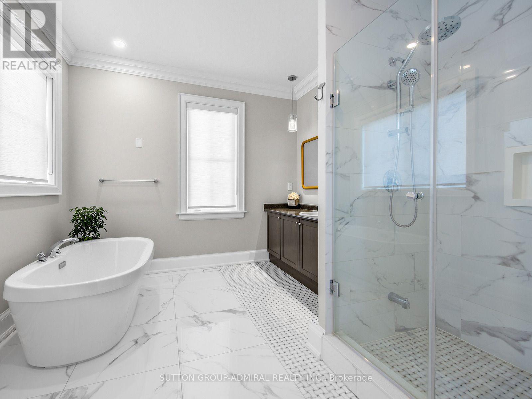
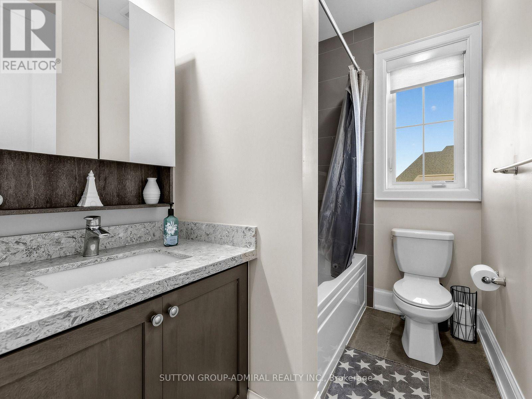
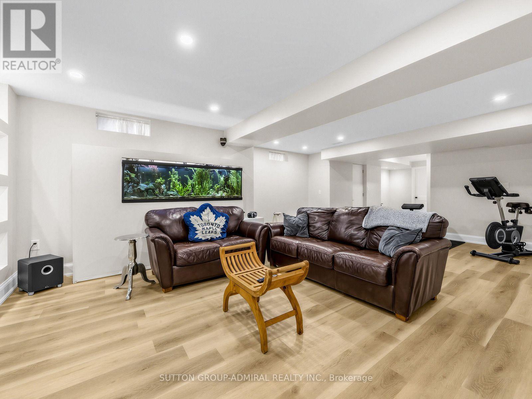
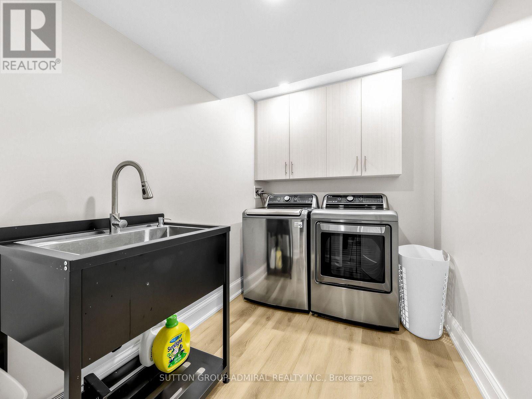
A must-see home in the highly sought-after community of Queensville!This impressive 4-bedroom, 4-bathroom detached home offers 2,340 sq. ft. of above-grade living space and numerous custom upgrades. Featuring a very desirable layout, the living room and dining room have been modified to create an open-concept space filled with natural light. The upgraded kitchen features an automatic broom dustpan. The main level also boasts a private office with a walkout. The second floor offers four generously sized bedrooms, including a spacious primary retreat. The finished basement includes rough-ins for a kitchen and bathroom, allowing the new owner to customize both spaces to suit their needs. Additional highlights include exterior pot lights, a double car garage, parking for up to six vehicles, and central air conditioning. Ideally located close to parks, schools, shopping, and major commuter routes, this home is a fantastic opportunity for families seeking comfort, space, and convenience. (id:63604)
Key Facts
Highlights
- Water softener
- Central Vacuum
Property Details
Interior features
Exterior features
Rooms
Mortgage & Affordability
Saved Properties
Keep This One Handy
Save this listing, compare it later, or open your saved properties dashboard.
Neighbourhood
- Area
- Queensville
- City
- East Gwillimbury
- Postal code
- L9N 0R5
- Nearby
- Chessington Ave & Leaden Hall Dr
Save This Property
Keep this home handy, return to it anytime, and let us know how to reach you about this listing.
We use this email only to connect your saved properties and saved searches.
Other Available Options
Similar Listings
Listings from our database that match closely.