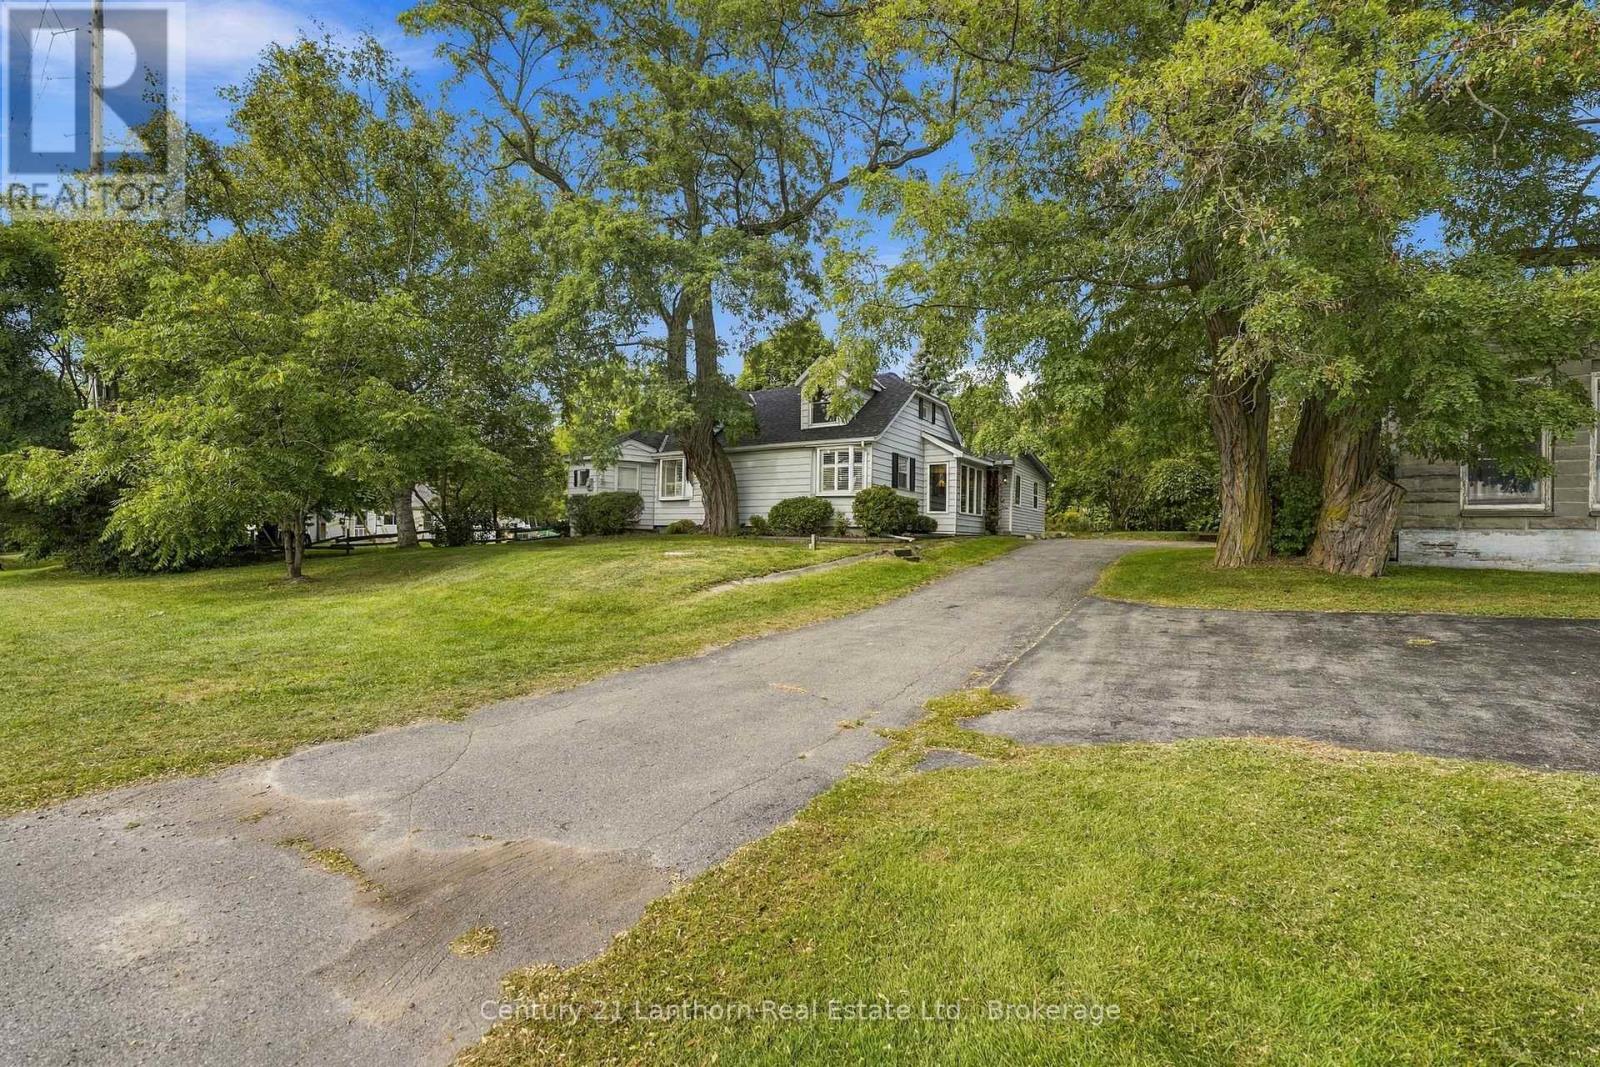
109 Mount Pleasant Road
Cramahe, ONDetached
$1,479,000
MLS® X13827104
Detached3 beds3 baths5 total
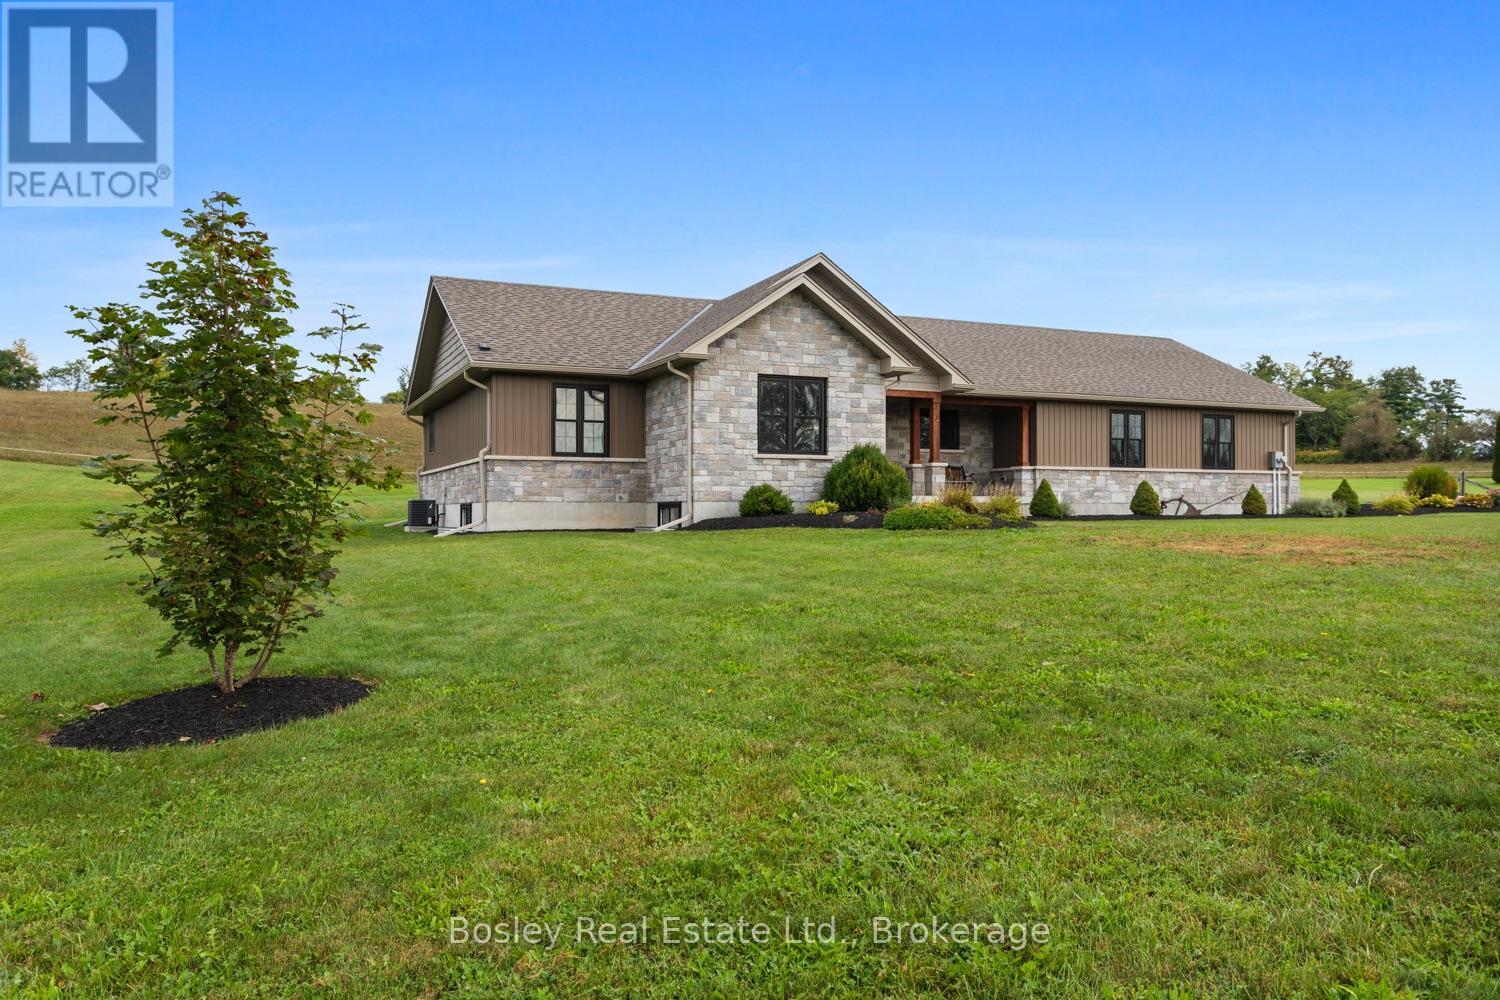
109 Mount Pleasant Road, Cramahe, ON photo 1
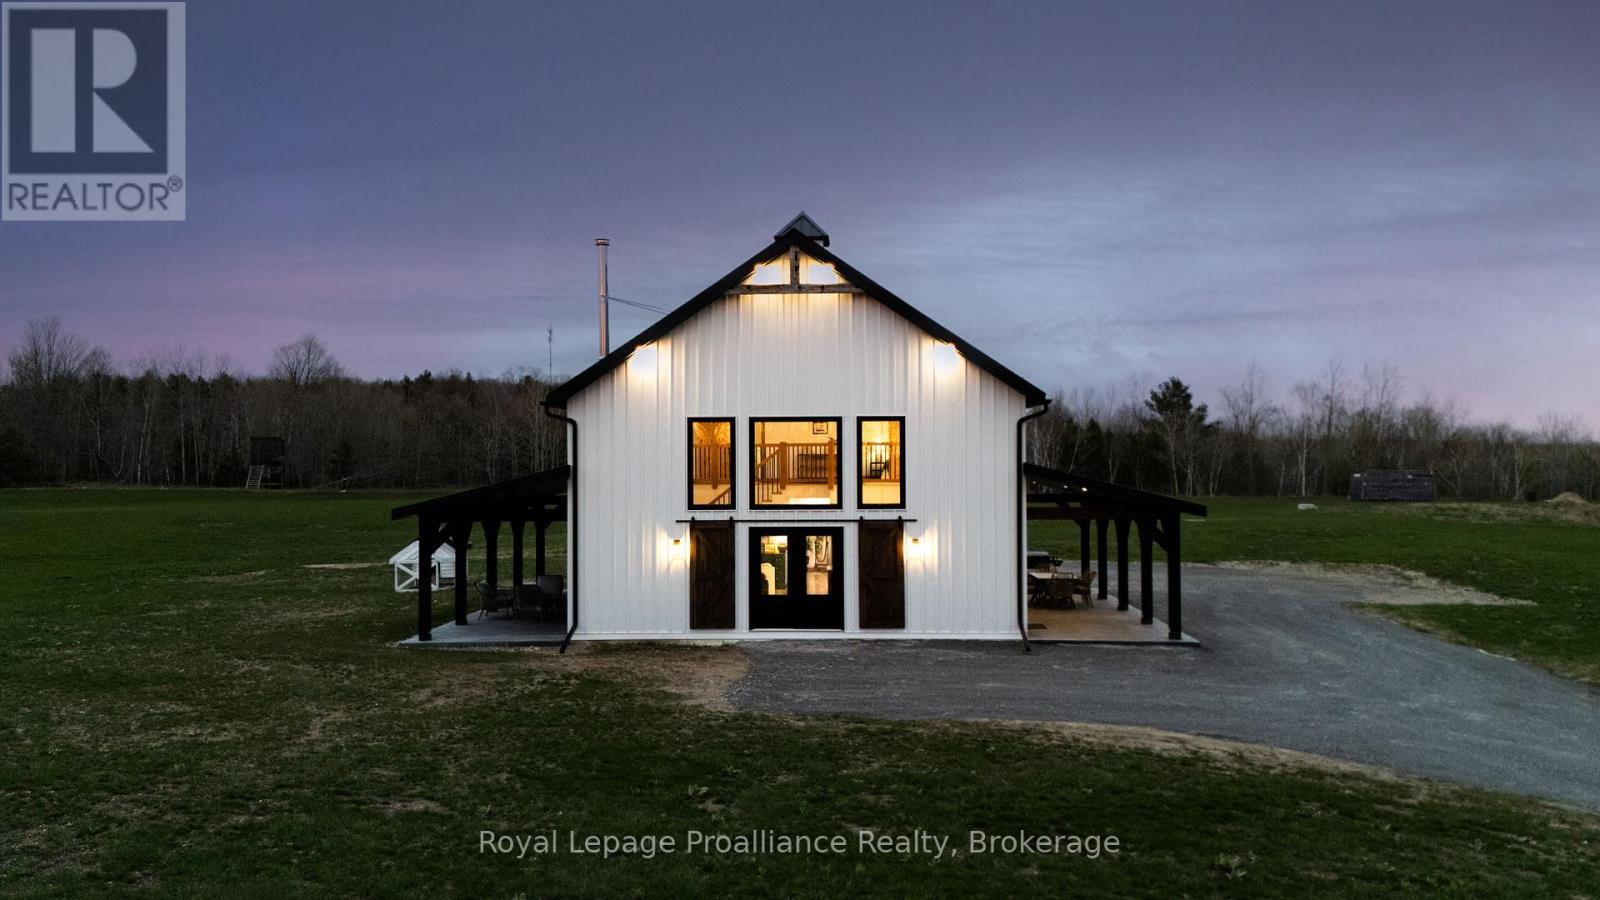
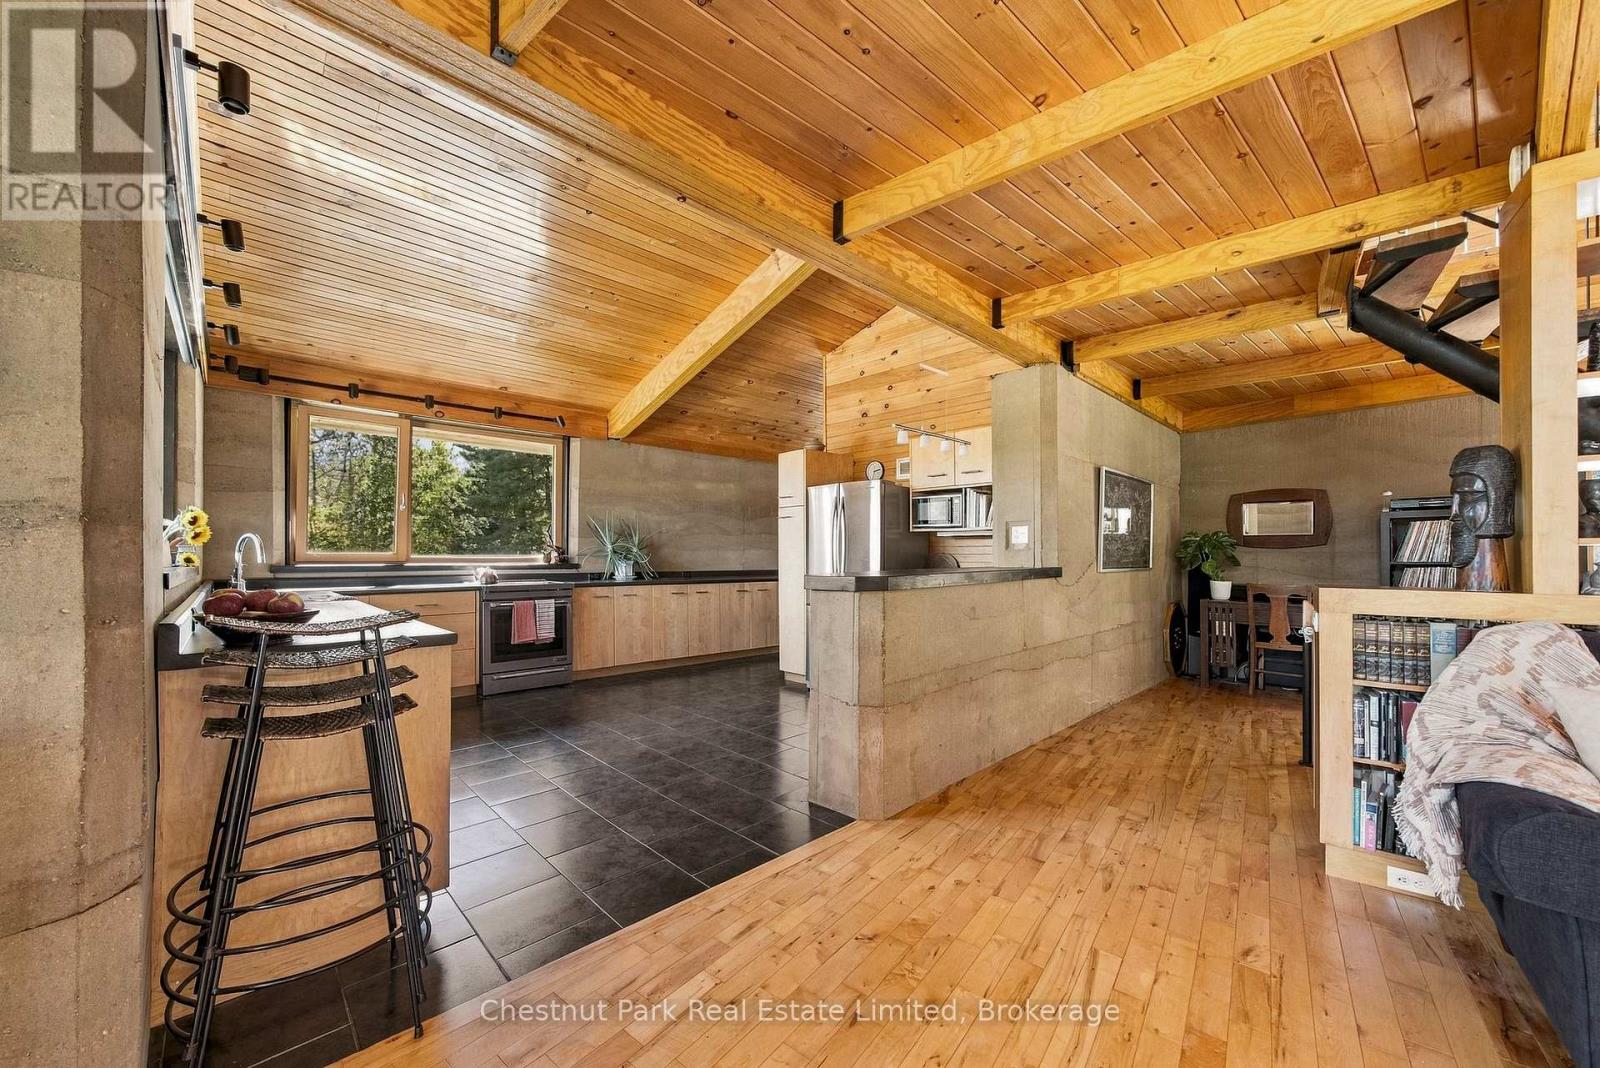
109 Mount Pleasant Road, Cramahe, ON photo 2
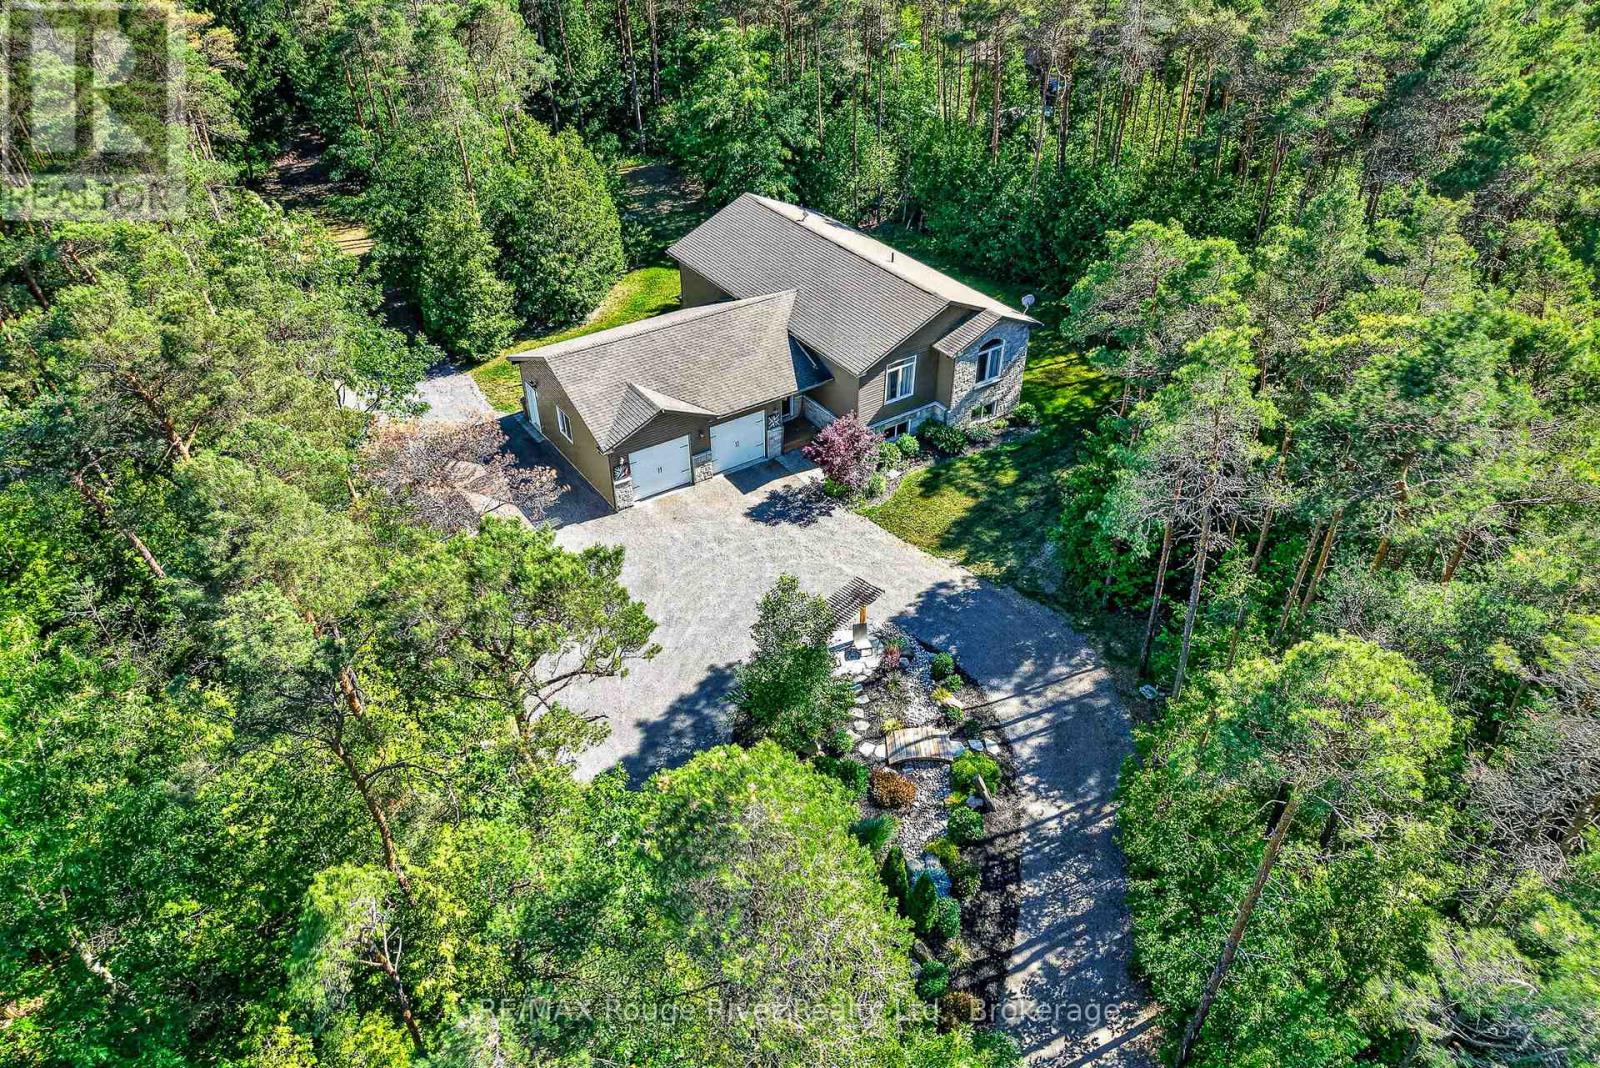
109 Mount Pleasant Road, Cramahe, ON photo 3
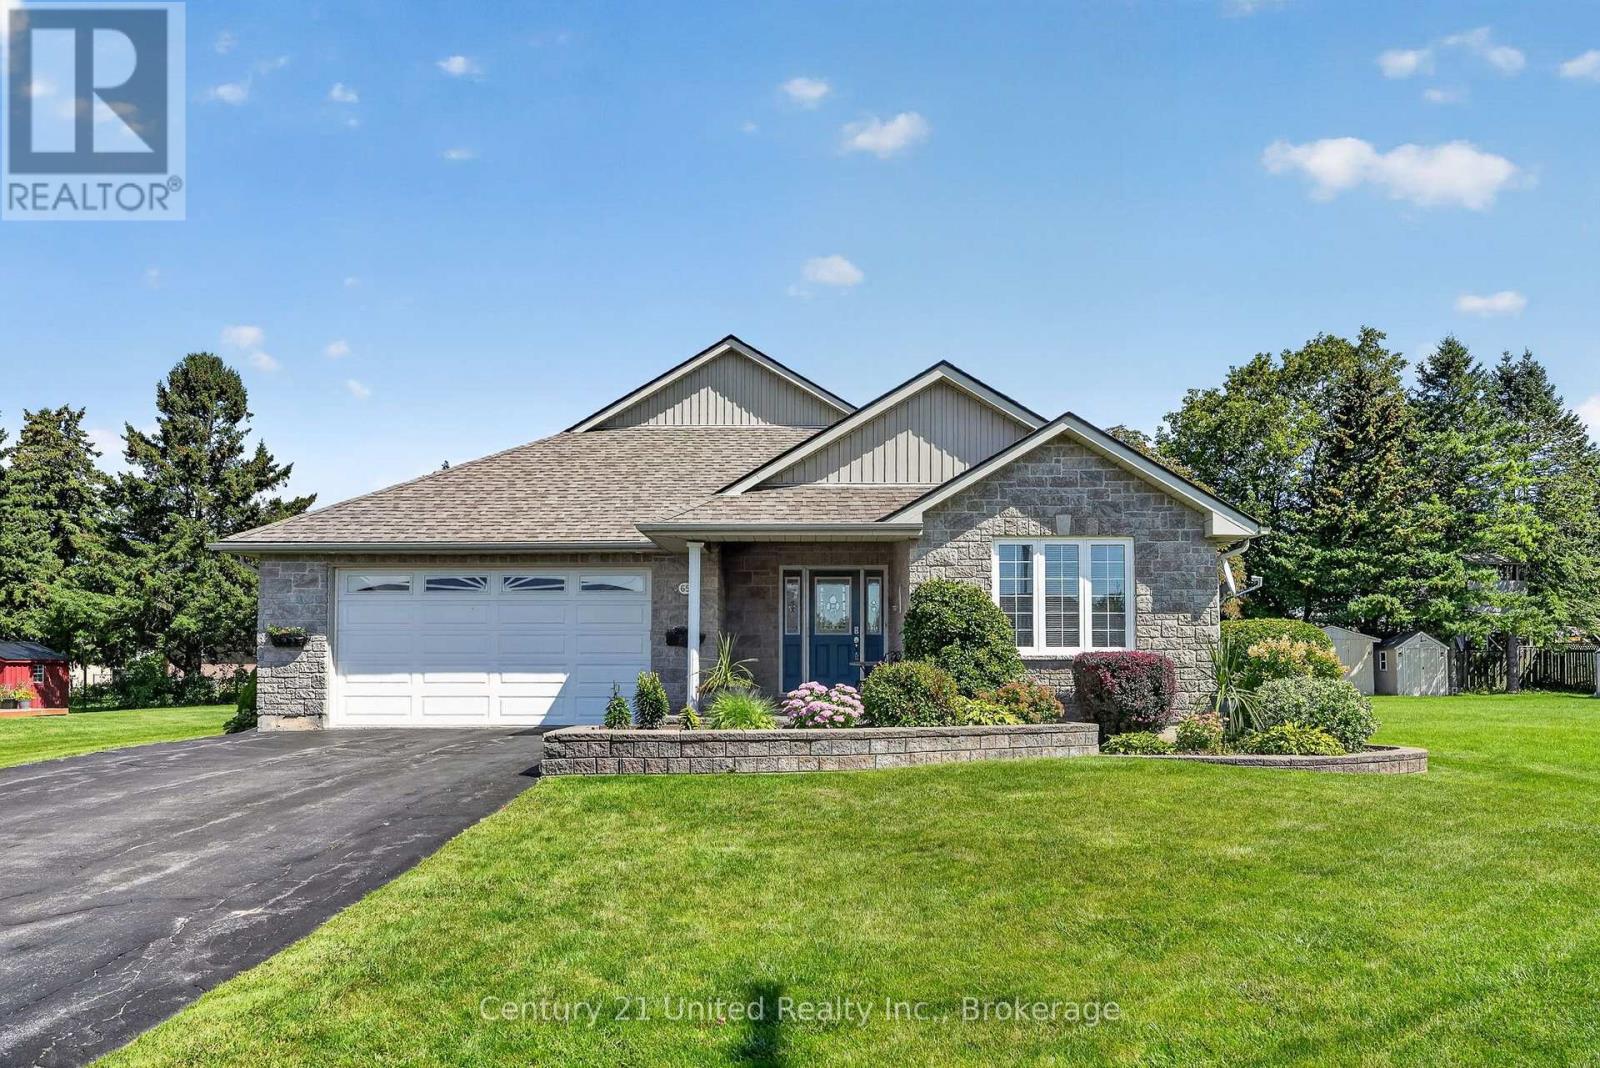
109 Mount Pleasant Road, Cramahe, ON photo 4
109 Mount Pleasant Road, Cramahe, ON photo 5
109 Mount Pleasant Road, Cramahe, ON photo 6
109 Mount Pleasant Road, Cramahe, ON photo 7
109 Mount Pleasant Road, Cramahe, ON photo 8
109 Mount Pleasant Road, Cramahe, ON photo 9
109 Mount Pleasant Road, Cramahe, ON photo 10
109 Mount Pleasant Road, Cramahe, ON photo 11
109 Mount Pleasant Road, Cramahe, ON photo 12
109 Mount Pleasant Road, Cramahe, ON photo 13
109 Mount Pleasant Road, Cramahe, ON photo 14
109 Mount Pleasant Road, Cramahe, ON photo 15
109 Mount Pleasant Road, Cramahe, ON photo 16
109 Mount Pleasant Road, Cramahe, ON photo 17
109 Mount Pleasant Road, Cramahe, ON photo 18
109 Mount Pleasant Road, Cramahe, ON photo 19
109 Mount Pleasant Road, Cramahe, ON photo 20
109 Mount Pleasant Road, Cramahe, ON photo 21
109 Mount Pleasant Road, Cramahe, ON photo 22
109 Mount Pleasant Road, Cramahe, ON photo 23
109 Mount Pleasant Road, Cramahe, ON photo 24
109 Mount Pleasant Road, Cramahe, ON photo 25
109 Mount Pleasant Road, Cramahe, ON photo 26
109 Mount Pleasant Road, Cramahe, ON photo 27
109 Mount Pleasant Road, Cramahe, ON photo 28
109 Mount Pleasant Road, Cramahe, ON photo 29
109 Mount Pleasant Road, Cramahe, ON photo 30
109 Mount Pleasant Road, Cramahe, ON photo 31
109 Mount Pleasant Road, Cramahe, ON photo 32
109 Mount Pleasant Road, Cramahe, ON photo 33
109 Mount Pleasant Road, Cramahe, ON photo 34
109 Mount Pleasant Road, Cramahe, ON photo 35
109 Mount Pleasant Road, Cramahe, ON photo 36
109 Mount Pleasant Road, Cramahe, ON photo 37
109 Mount Pleasant Road, Cramahe, ON photo 38
109 Mount Pleasant Road, Cramahe, ON photo 39
109 Mount Pleasant Road, Cramahe, ON photo 40
109 Mount Pleasant Road, Cramahe, ON photo 41
109 Mount Pleasant Road, Cramahe, ON photo 42
109 Mount Pleasant Road, Cramahe, ON photo 43
109 Mount Pleasant Road, Cramahe, ON photo 44
109 Mount Pleasant Road, Cramahe, ON photo 45
109 Mount Pleasant Road, Cramahe, ON photo 46
109 Mount Pleasant Road, Cramahe, ON photo 47
109 Mount Pleasant Road, Cramahe, ON photo 48
109 Mount Pleasant Road, Cramahe, ON photo 49
109 Mount Pleasant Road, Cramahe, ON photo 50
1 / 50

BUYER ADVANTAGE

Buy with confidence

Get a full-service approach built on strategy, strong negotiation, and clear guidance from offer to close.

  • Local Market Expertise
  • Broker-level Negotiation
  • Transparent Process
  • No-pressure Guidance

The right strategy depends on your goals, timing, budget, and the type of home you are buying. Get Your Buyer Snapshot.

About This Property

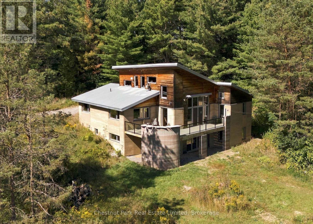
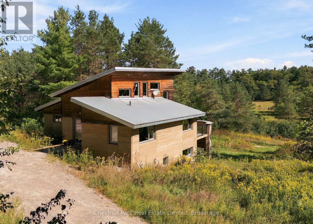
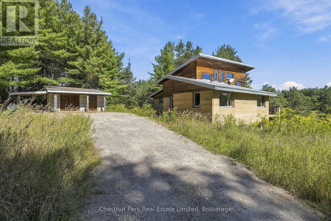
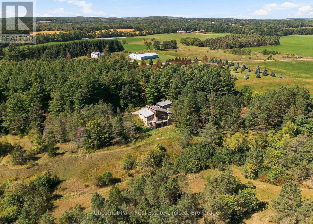
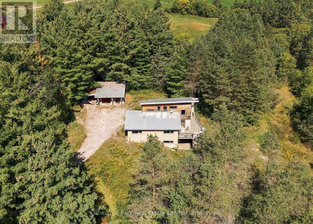
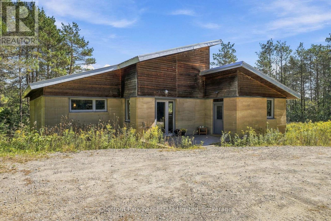
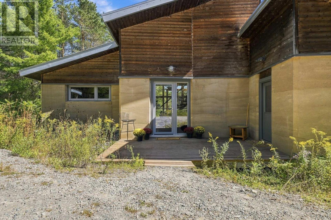
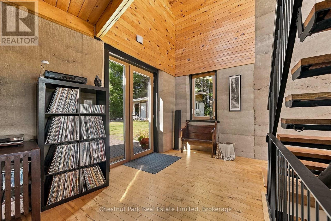
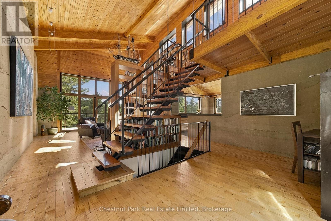
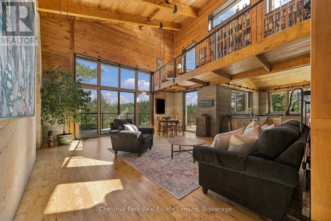
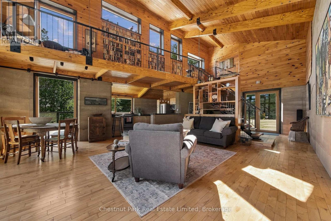
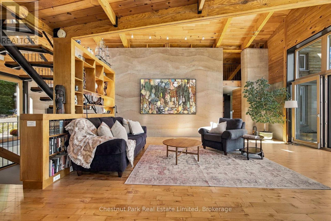
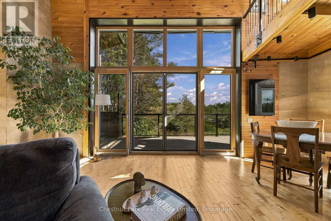
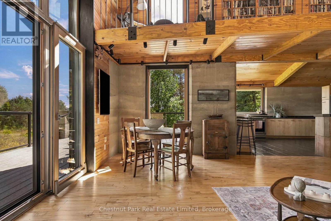
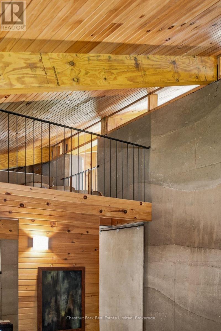
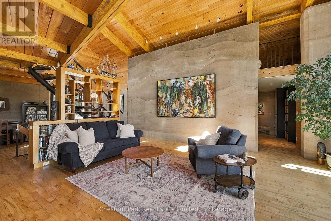
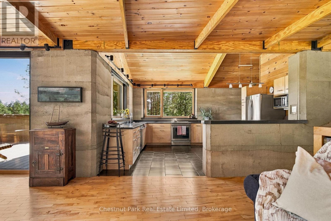
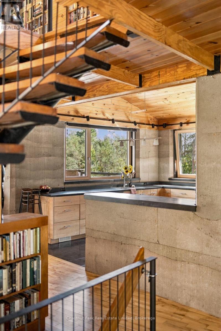
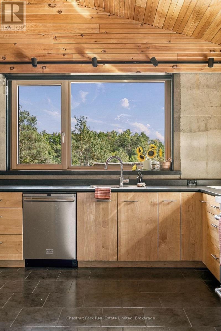
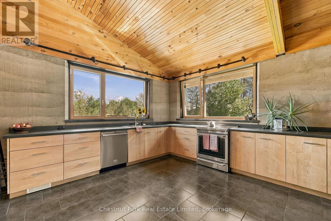
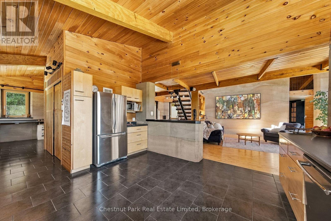
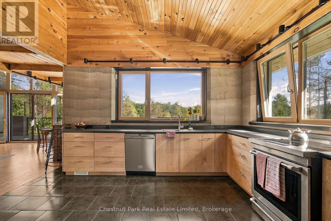
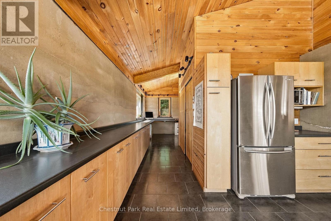
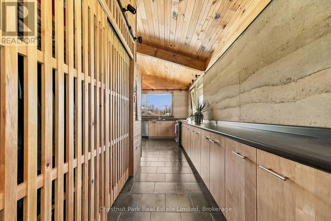
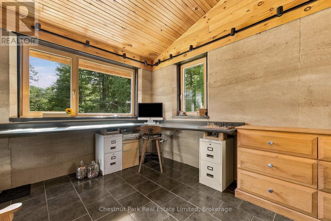
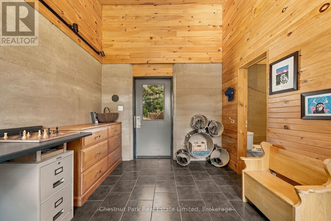
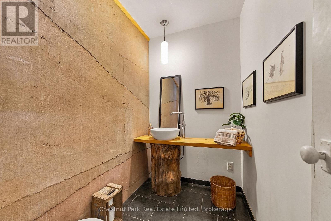
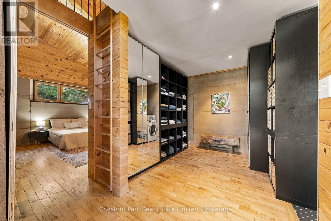
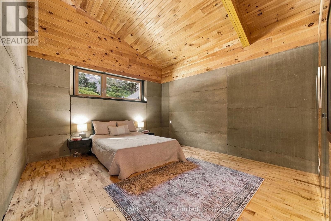
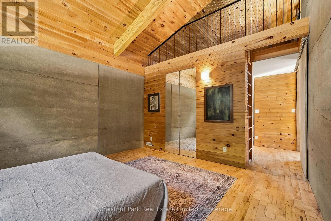
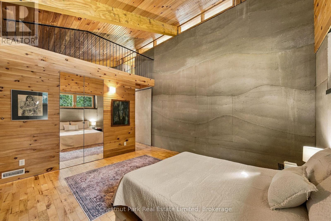
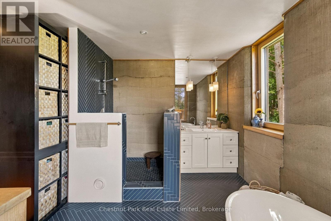
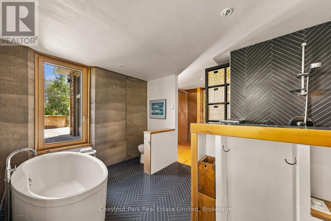
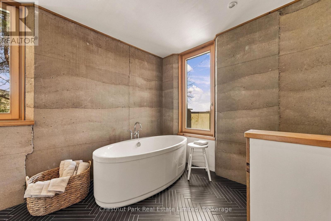
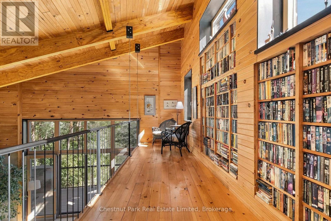
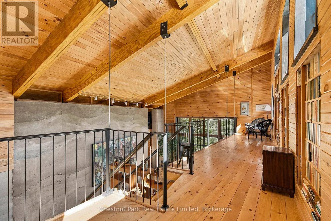
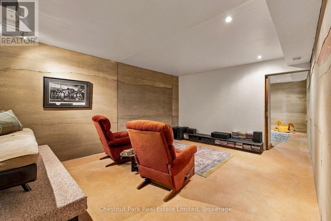
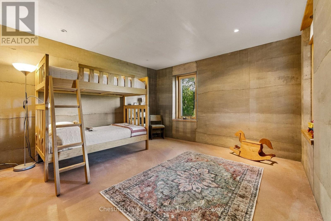
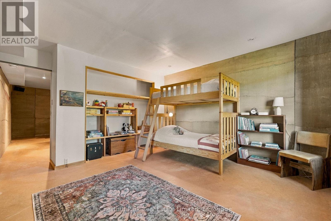
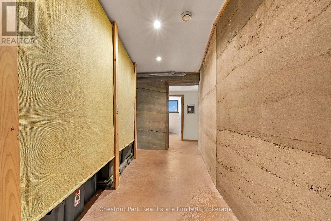
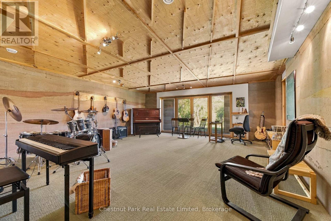
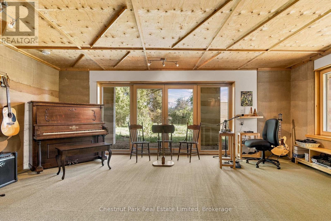
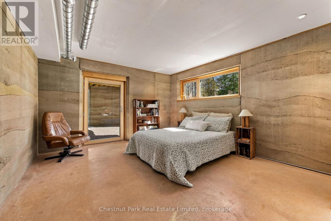
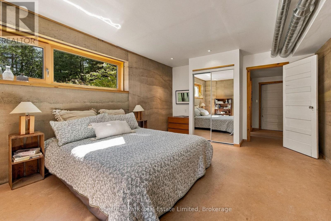
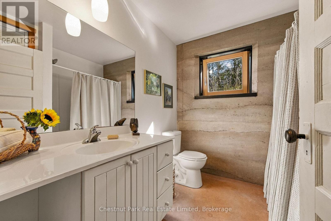
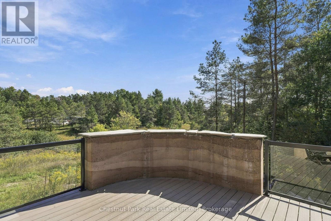
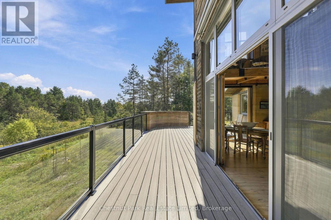
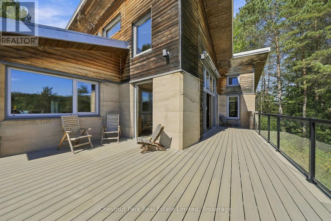
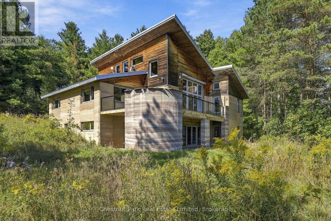
A landmark in Canadian sustainable architecture, this internationally recognized Aerecura rammed earth residence is an extraordinary piece of Ontario's architectural history. Designed by acclaimed architect Terrell Wong and built by Sylvia Cook, founder of Aerecura Sustainable Builders, this pioneering home introduced insulated rammed earth construction to Ontario, demonstrating how exceptional design, environmental responsibility and modern comfort can coexist beautifully. Nestled into 11 acres of rolling meadow and natural forest near Castleton, this 3 bed 2.5 bath residence is thoughtfully positioned to embrace its natural surroundings. Locally sourced earth, compacted layer by layer into insulated walls, creates rich texture and quiet comfort. Designed to use a fraction of typical heating energy, its passive solar orientation and expansive windows fill the soaring central living space with natural light while framing spectacular views of the surrounding landscape. Inside, natural materials, warm wood and extraordinary architectural details create an atmosphere unlike any other. A dramatic suspended library overlooks the main living space, while the bright, minimalist kitchen allows the architecture to take centre stage. The main floor features a private primary suite, dedicated office and beautiful living spaces that extend onto a new deck overlooking the property. The lower level offers two additional bedrooms, a music room, flexible family space and generous storage. Outside, walking trails meander through meadow and woodland, complemented by a detached double garage. Featured in The Globe and Mail, Fine Home building and numerous architectural publications, this remarkable residence has inspired architects, builders and homeowners for more than a decade. More than an exceptional country home, this is a rare opportunity to own an enduring example of Canadian sustainable architecture, where thoughtful design, craftsmanship and nature exist in perfect harmony. (id:63604)

Key Facts

Type
Detached
Beds
3
Baths
3
Size
1,500 sqft
Lot
165.8 x 1056 FT
Parking
5 total

Highlights

  • Washer
  • Dishwasher
  • Stove
  • Dryer
  • Water Treatment
  • Water Heater
Property Details 16 details
Bedrooms
3 bedrooms
3 above grade
Bathrooms
3 bathrooms
1 partial
Parking
5 parking spaces
Detached Garage · Garage
Living area
1,500 - 2,000 sq. ft.
Property
Single Family · Freehold · Detached
Property subtype
Single Family
Structure type
House
Ownership
Freehold
Attached status
Detached
Storeys
2.50
Basement
Finished, Full, Walk out
Heating
Other
Fireplace
No
Lot dimensions
165.8 x 1056 FT
Frontage
165.90 feet
Taxes
$6,399.00
Water source
Drilled Well
Sewer
Septic System
Views
Valley view

Interior features

WasherDishwasherStoveDryerWater TreatmentWater Heater

Lot and water

HillsideWooded areaIrregular lot sizeOpen space
Rooms 14 rooms
Level
Room
Dimensions
Main level
Living room
10.49 m x 6.28 m
Lower level
Bedroom
4.47 m x 3.94 m
Lower level
Bedroom
4.87 m x 3.93 m
Lower level
Bathroom
2.29 m x 2.41 m
Lower level
Utility room
2.72 m x 3.93 m
Second level
Loft
10.25 m x 2.09 m
Main level
Kitchen
7.08 m x 4.37 m
Main level
Den
2.99 m x 3.97 m
Main level
Partial bathroom
2.12 m x 1.41 m
Main level
Primary Bedroom
4.29 m x 3.95 m
Main level
Bathroom
2.97 m x 3.96 m
Second level
Loft
6.44 m x 3.94 m
Lower level
Recreational, Games room
7.75 m x 6.32 m
Lower level
Media
5.43 m x 3.94 m

Virtual Tour & Media

Mortgage & Affordability Estimate monthly costs
Purchase price$1,479,000
Down paymentNot available
Mortgage amountNot available
Principal & interestNot available
Property taxesNot available
Condo/HOA feeNot available
Insurance/OtherNot available
UtilitiesNot available
Est. monthly totalNot available
Income needed (GDS 32%)Not available
Estimates only. Not financial advice. Rates, taxes and fees vary by lender and municipality.

Saved Properties

Keep This One Handy

Save this listing, compare it later, or open your saved properties dashboard.

Manage Saved Searches
Map is approximate.

Neighbourhood

Area
Castleton
City
Cramahe
Postal code
K0K 1M0
Nearby
Cross Streets: County Road 22 and Mount Pleasant Road. ** Directions: Exit the 401: Take the Purdy Road, County Road 25 exit near Colborne. Head North: Travel north on County Road 25. Turn onto Mount Pleasant Road.