11- 2255 MCNAB Lane

Mississauga, ONCondo Townhouse
$769,900
MLS® W14122224
Condo Townhouse3 beds3 baths2 total
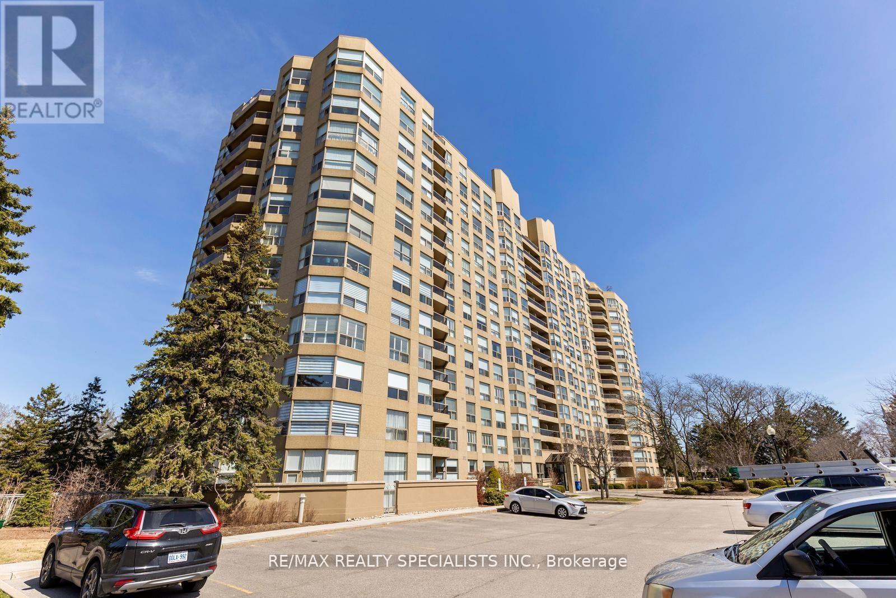
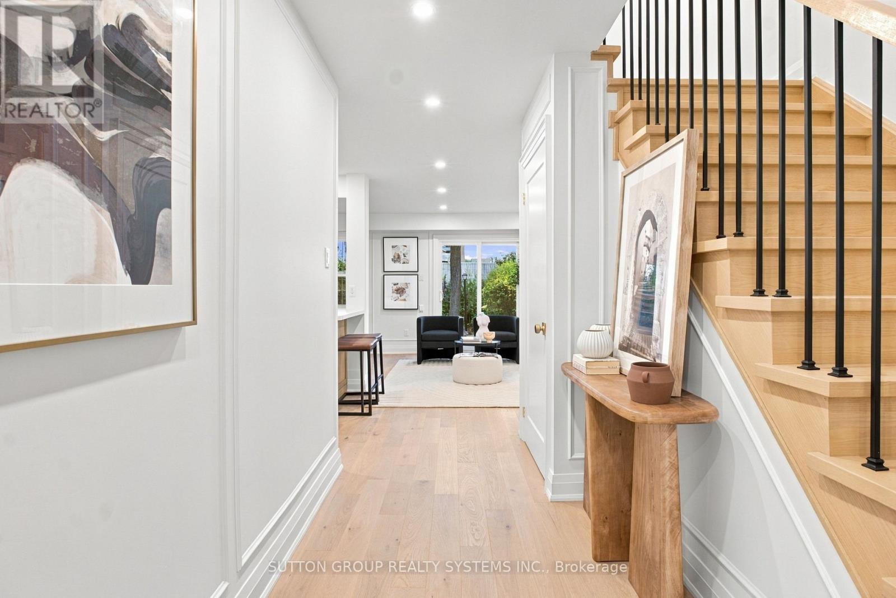
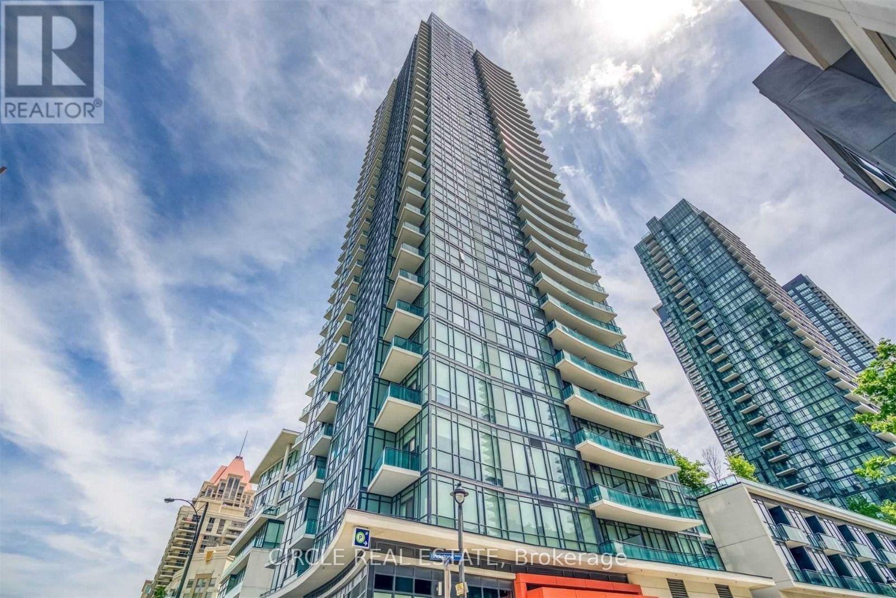
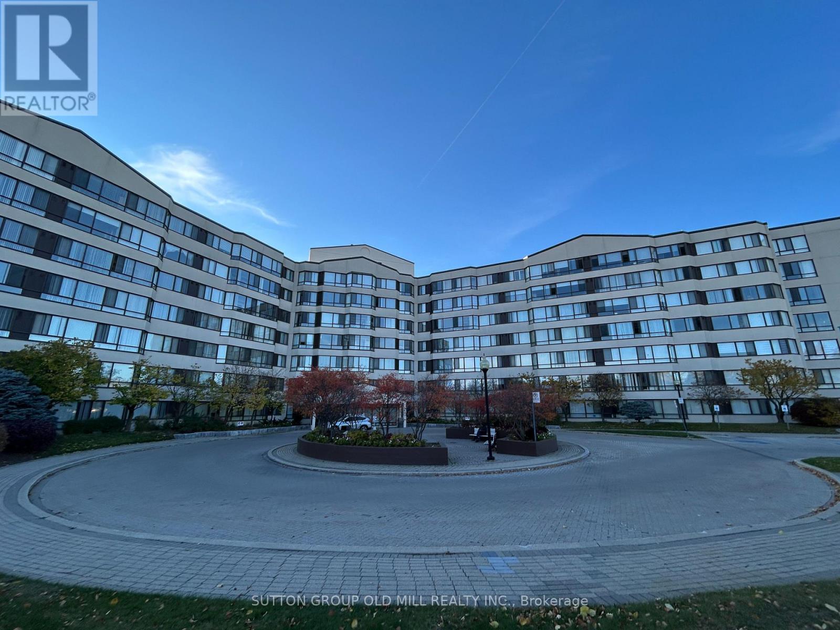
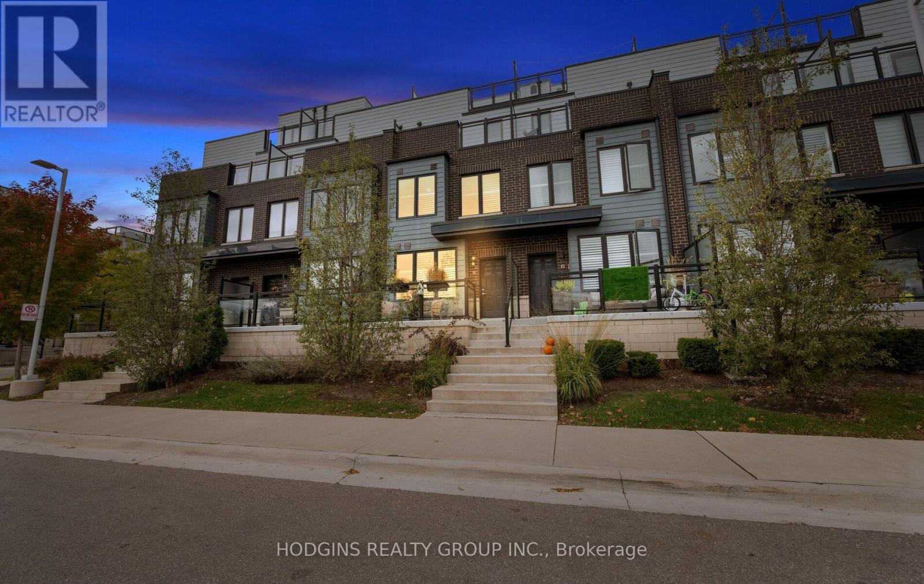
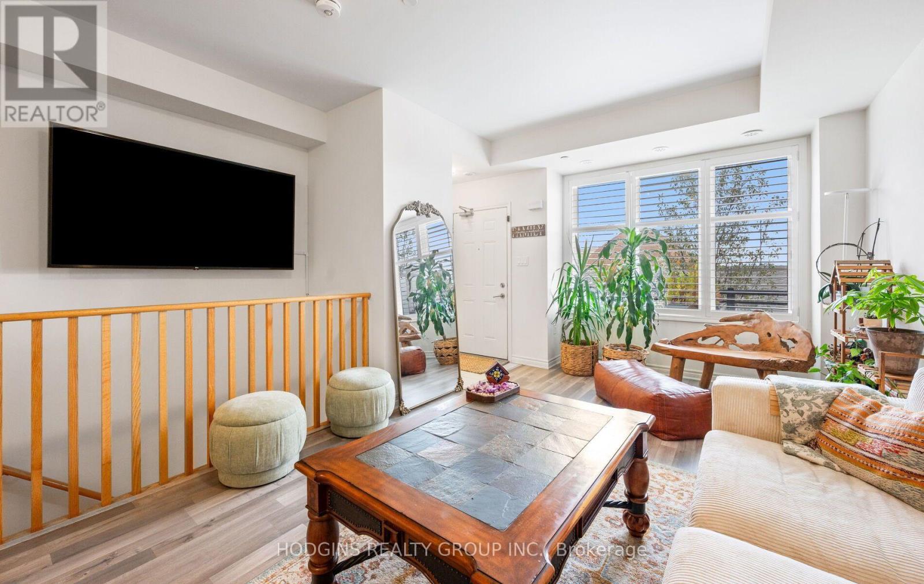
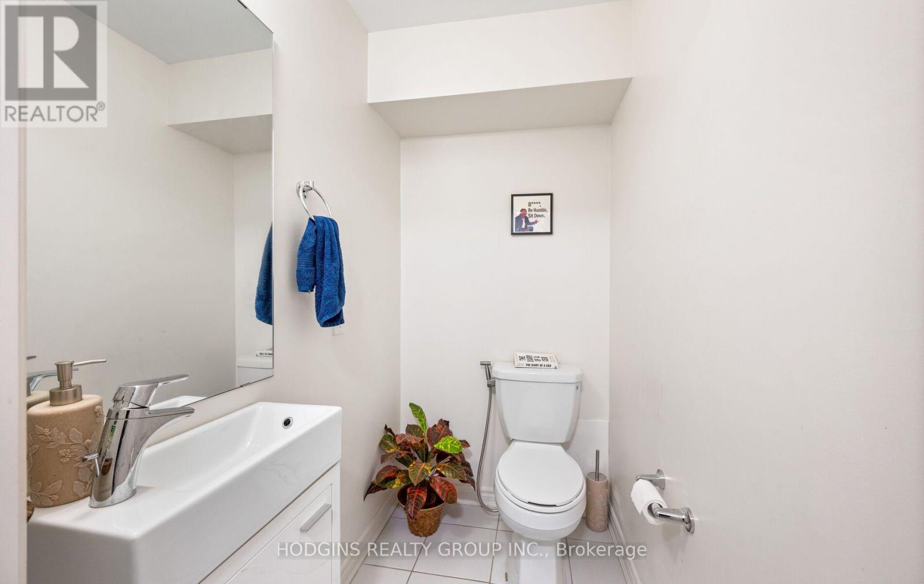
11- 2255 MCNAB Lane, Mississauga, ON photo 1
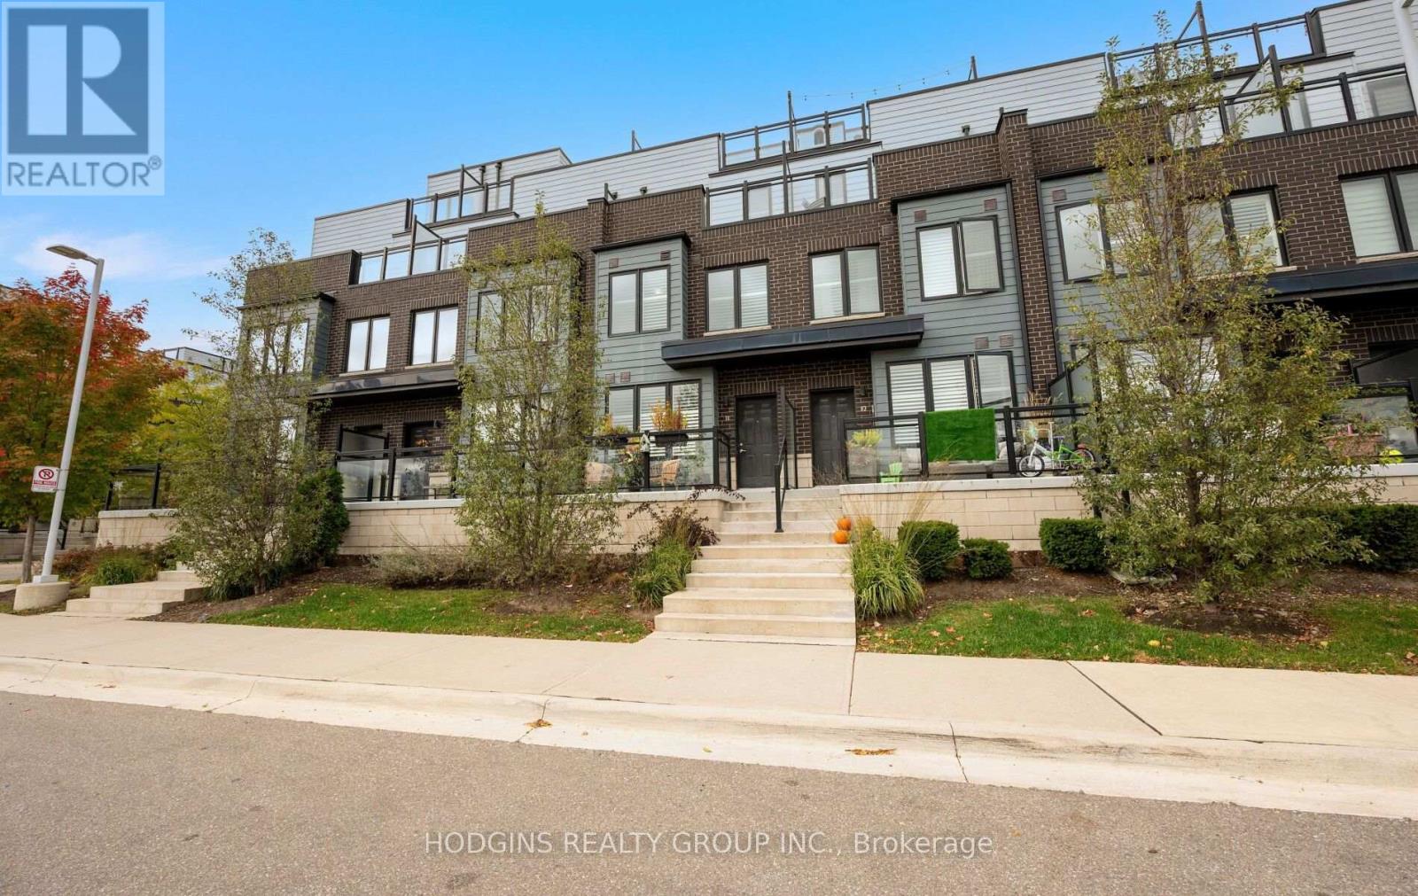
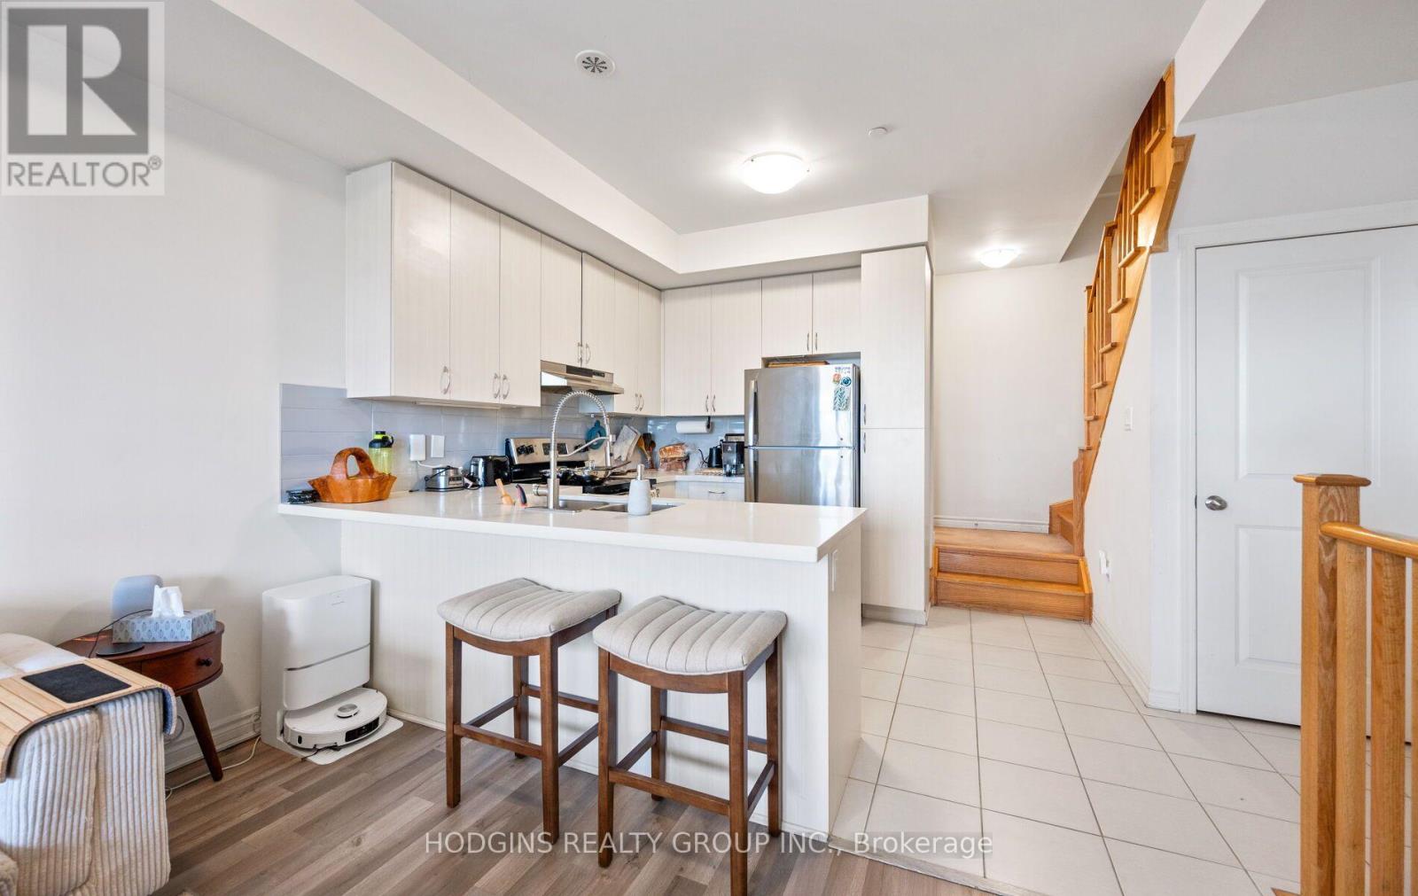
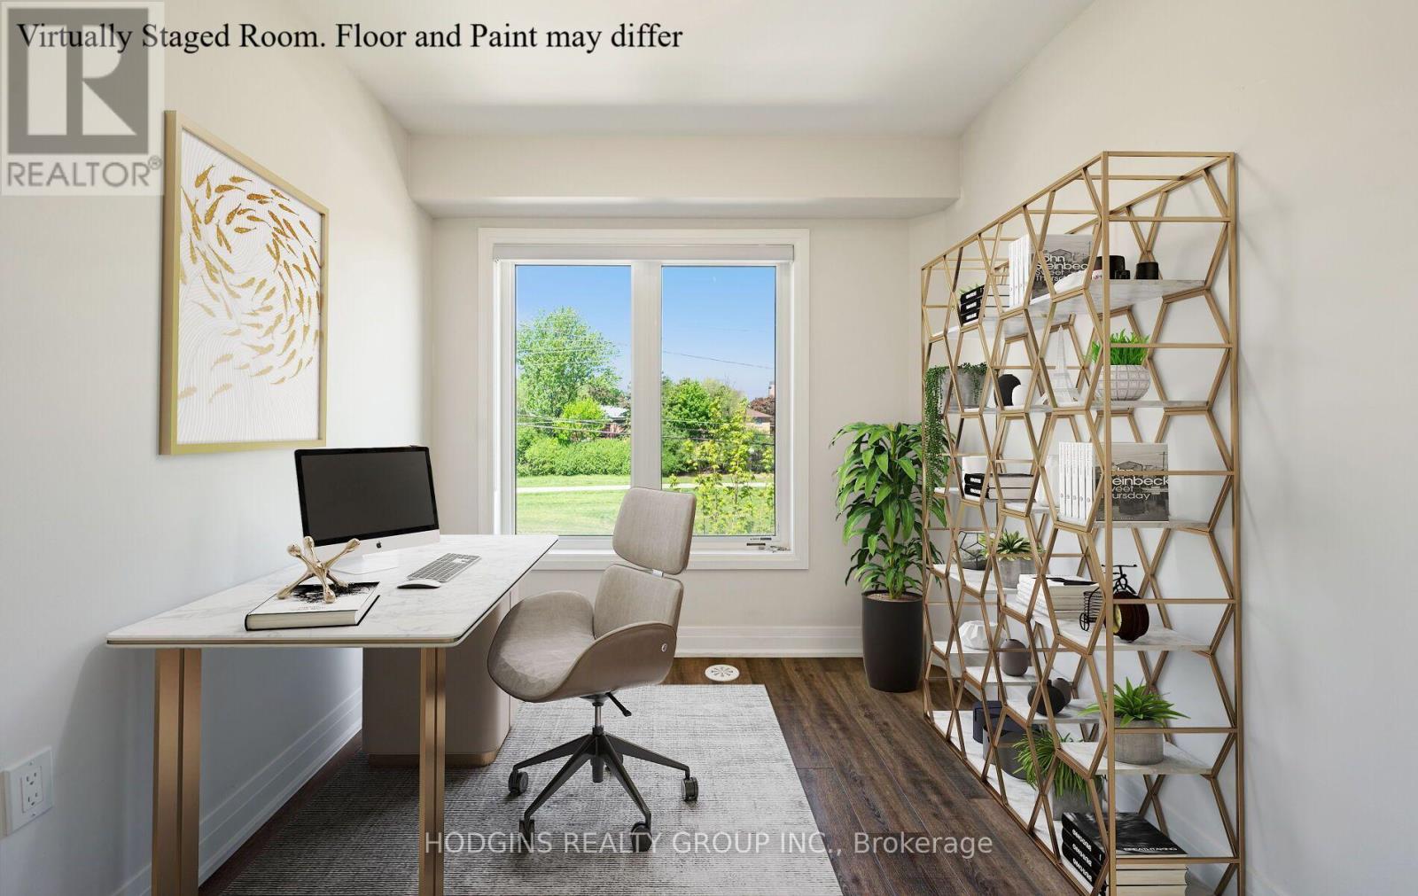
11- 2255 MCNAB Lane, Mississauga, ON photo 2
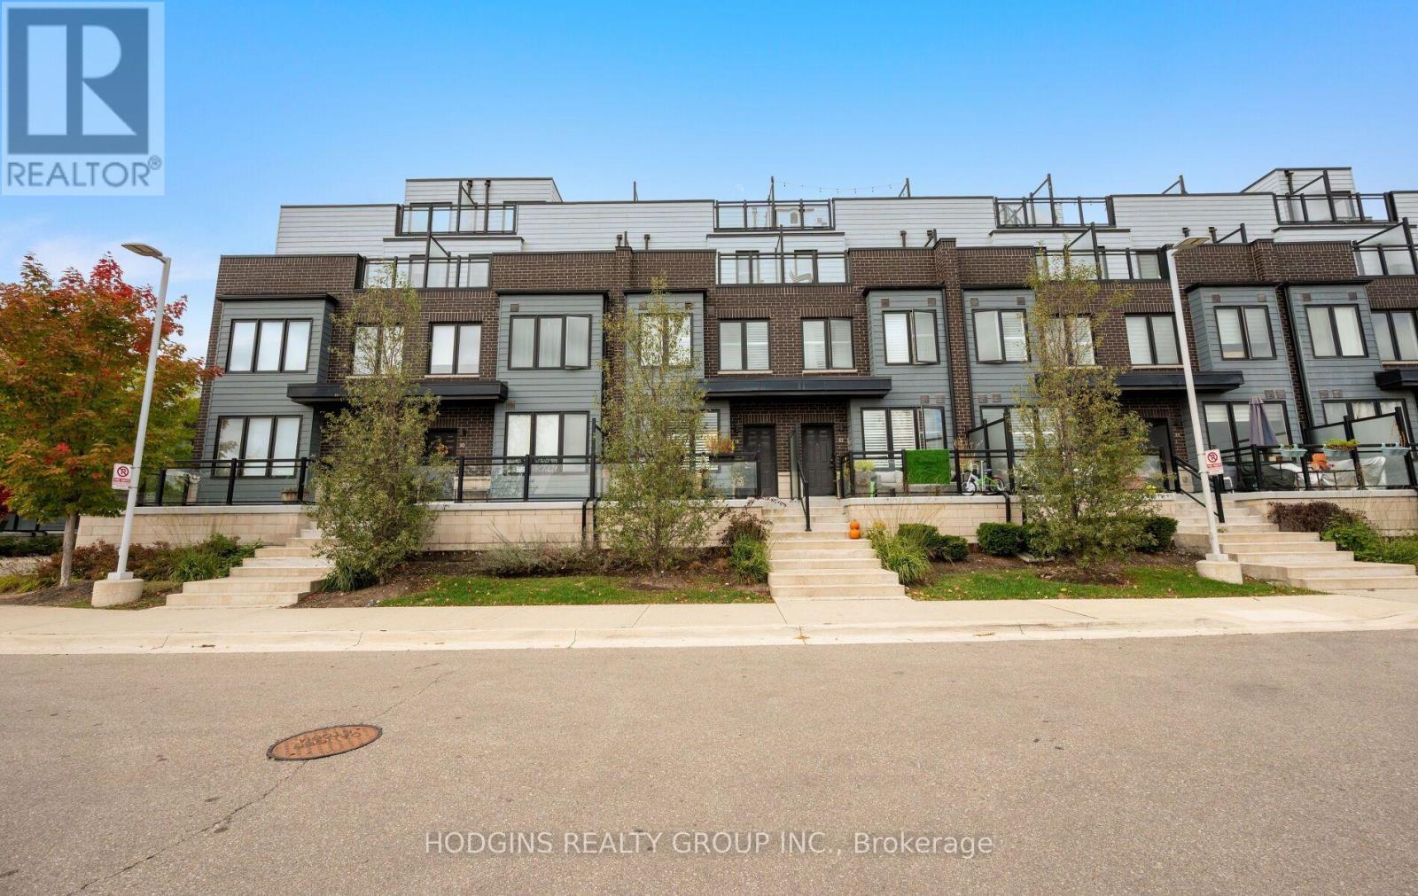
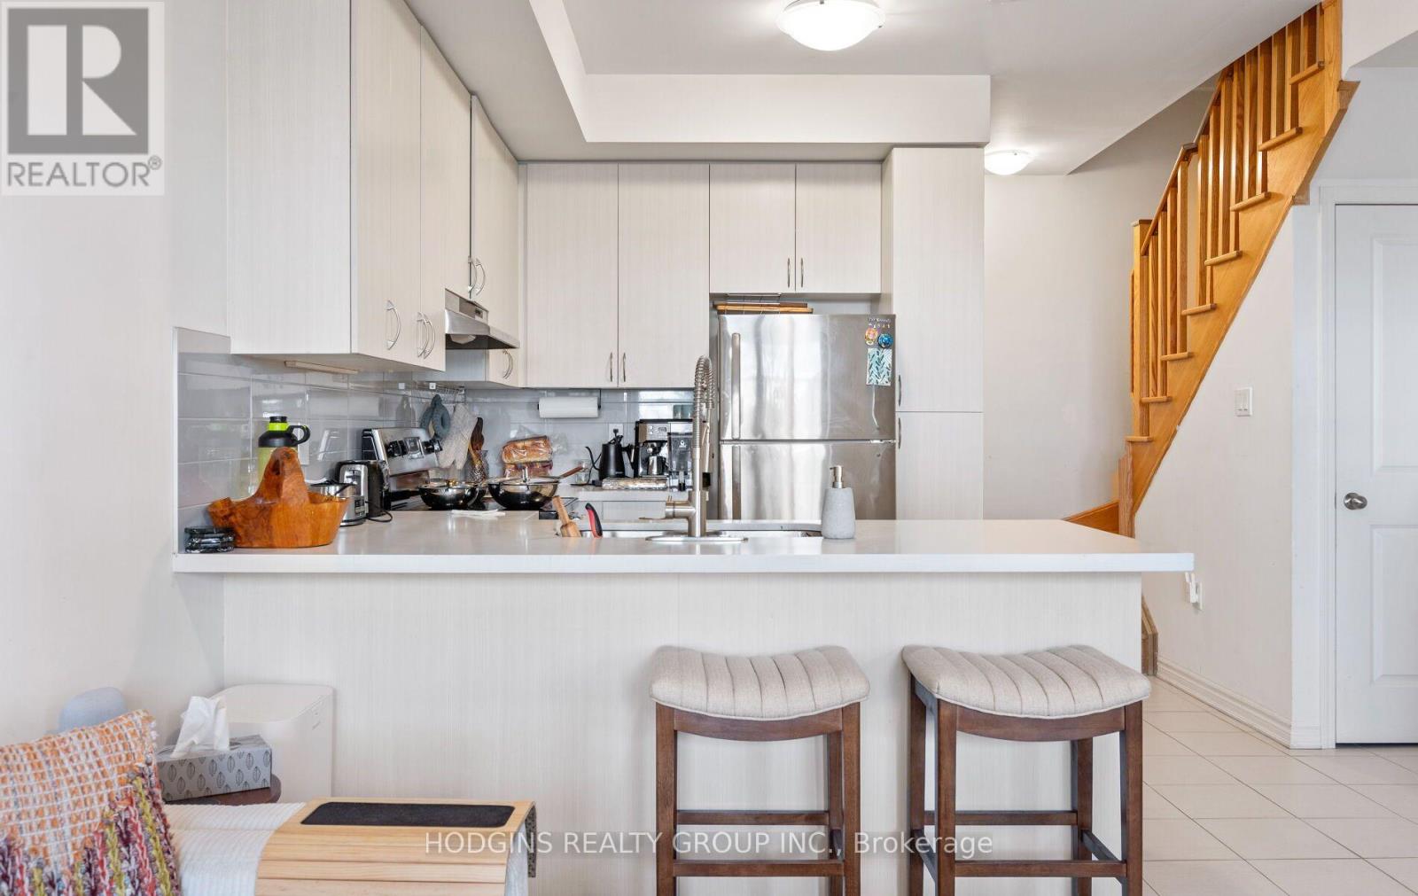
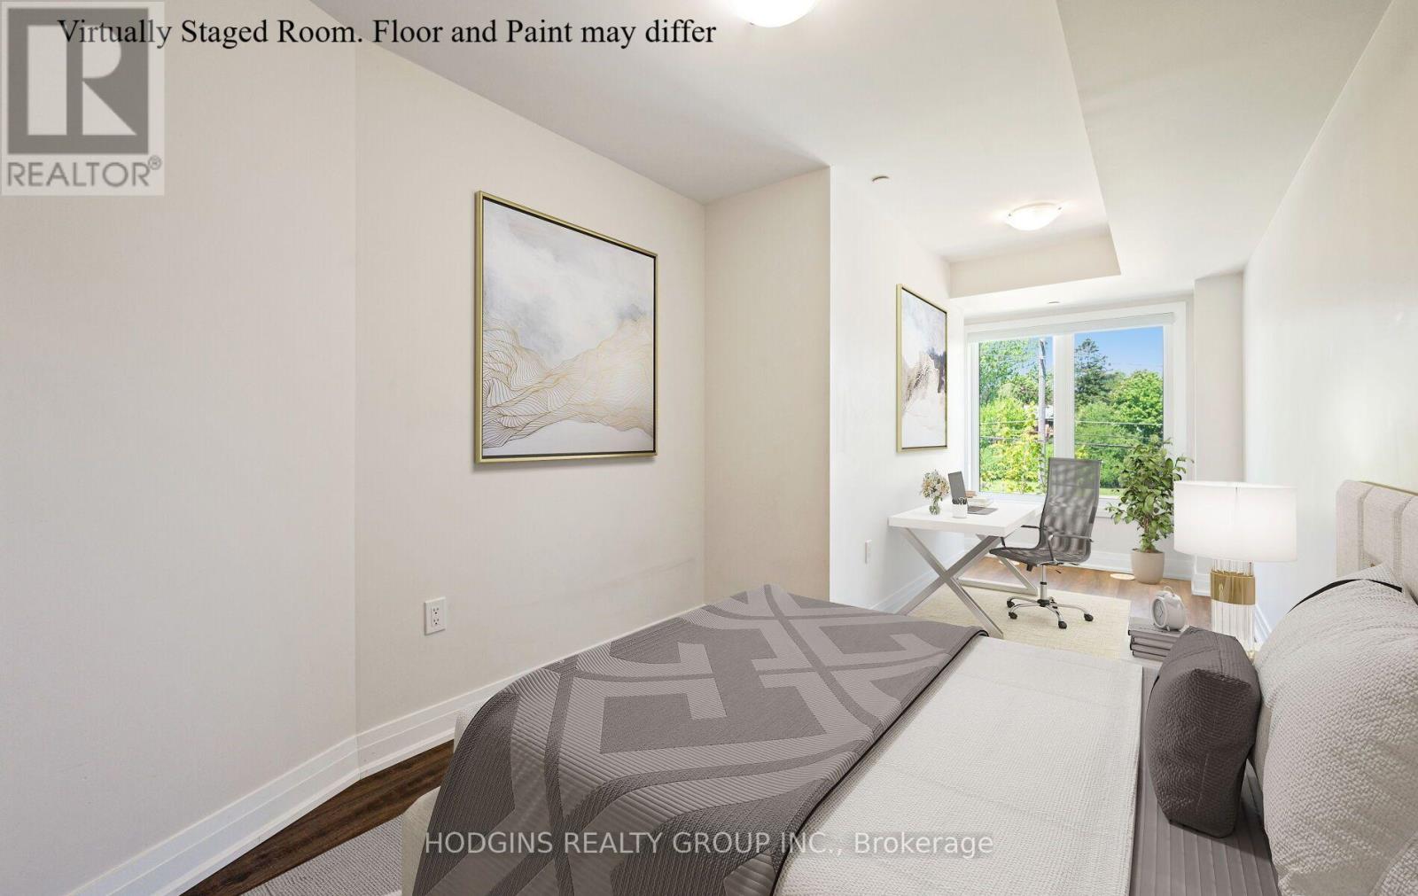
11- 2255 MCNAB Lane, Mississauga, ON photo 3
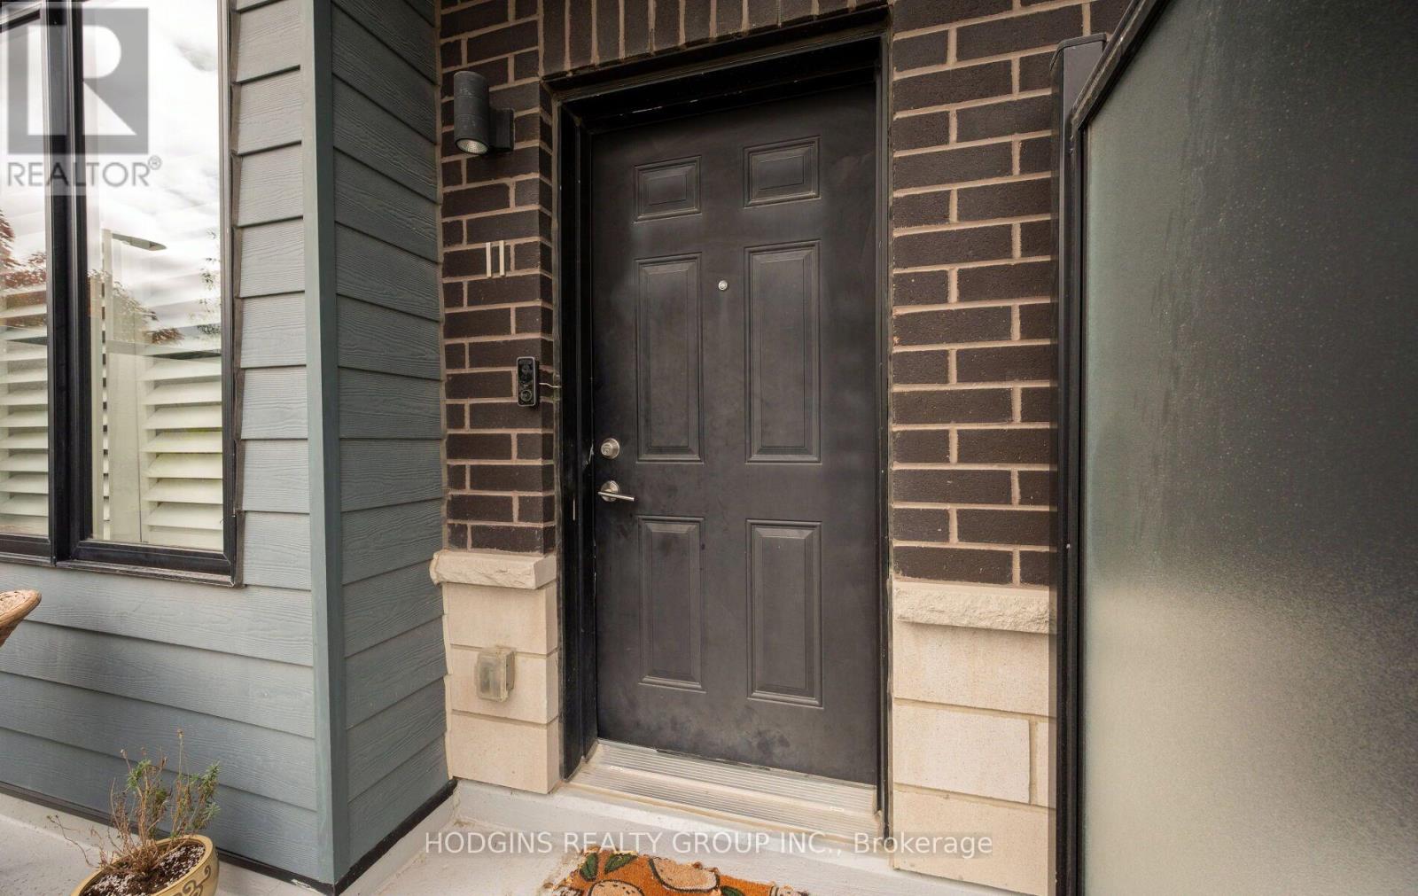
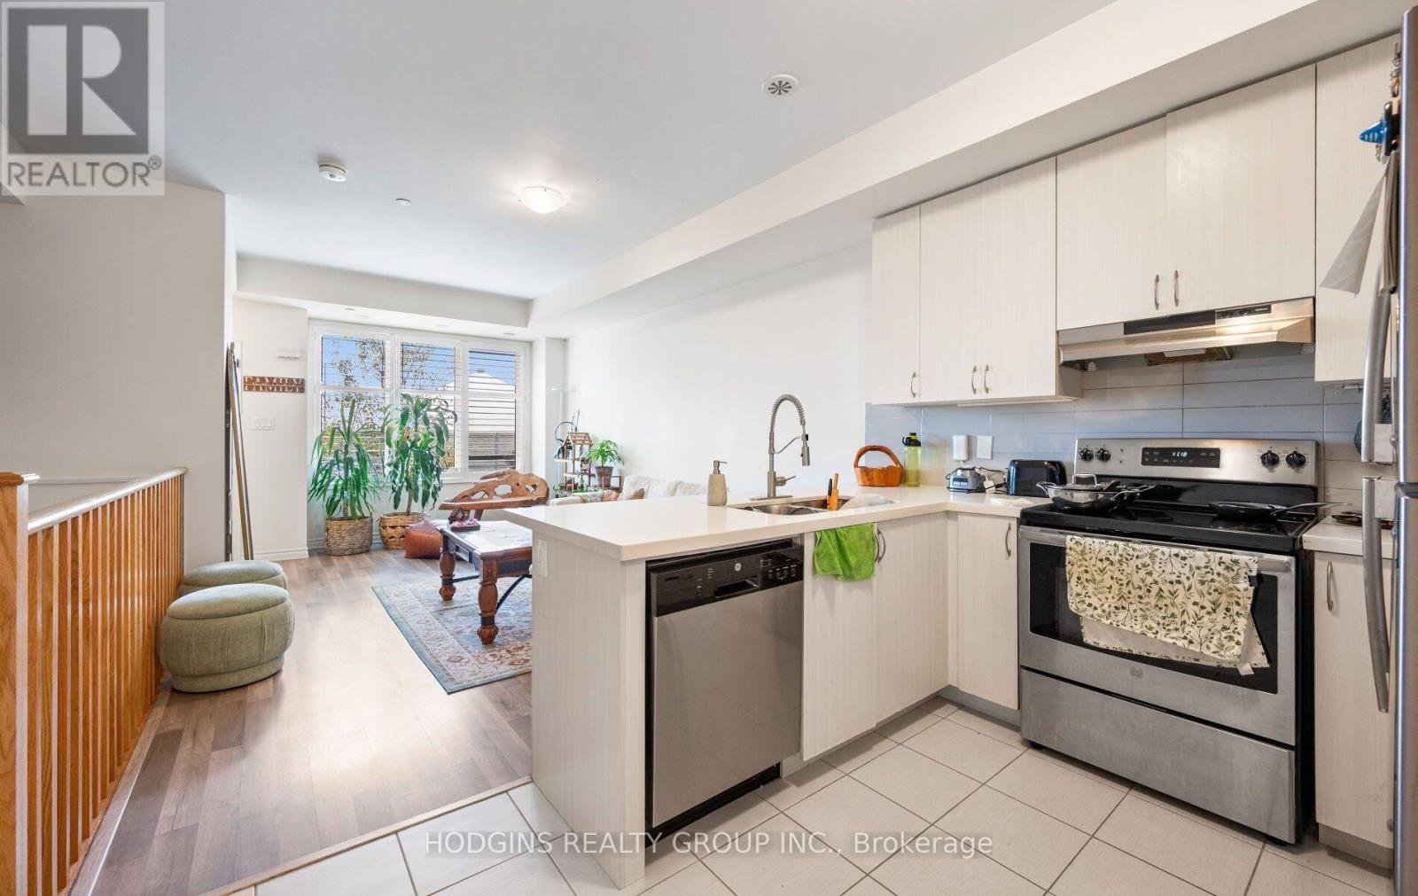
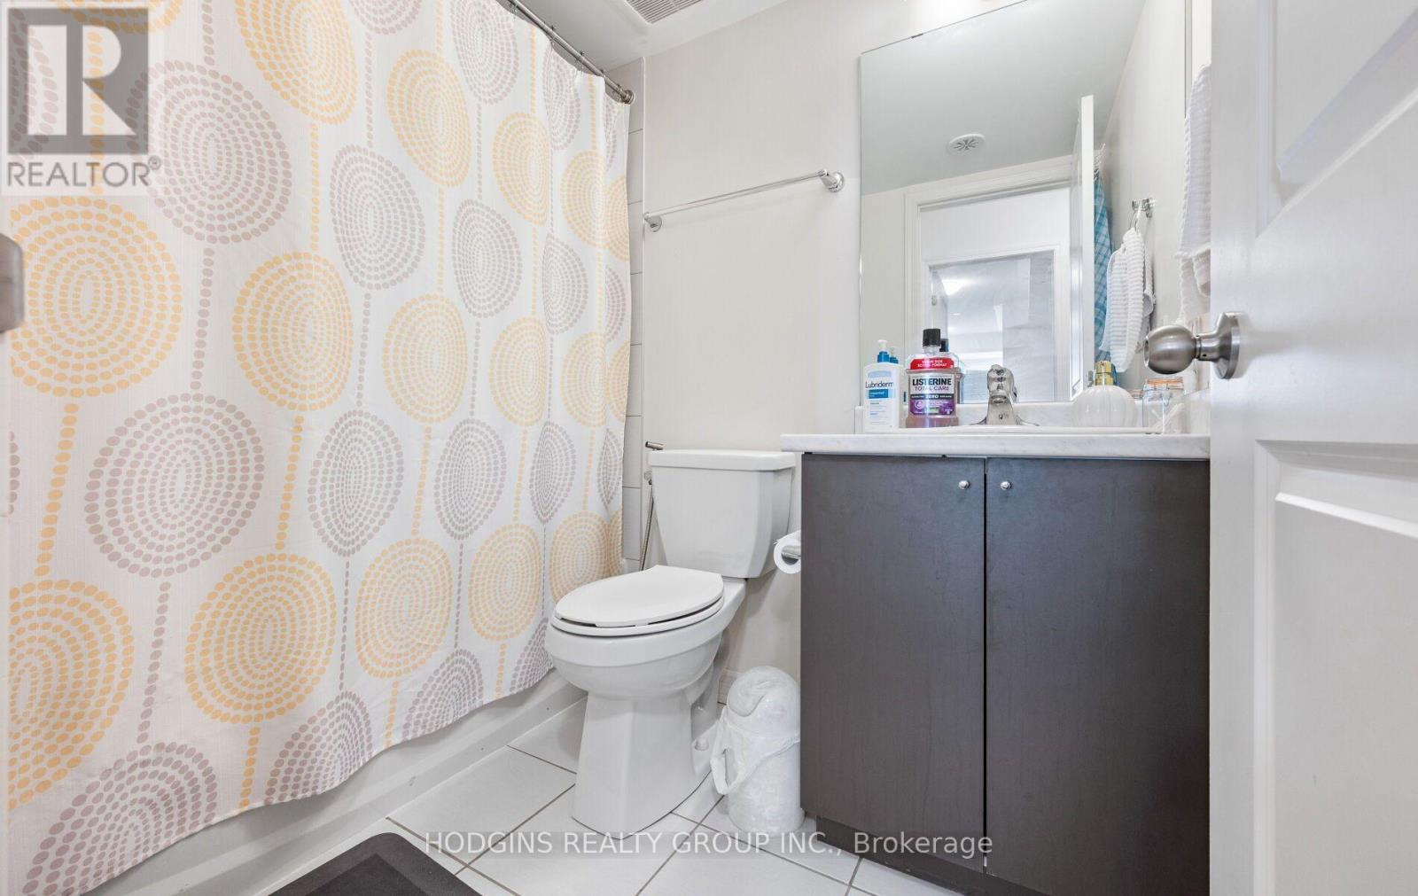
11- 2255 MCNAB Lane, Mississauga, ON photo 4
11- 2255 MCNAB Lane, Mississauga, ON photo 5
11- 2255 MCNAB Lane, Mississauga, ON photo 6
11- 2255 MCNAB Lane, Mississauga, ON photo 7
11- 2255 MCNAB Lane, Mississauga, ON photo 8
11- 2255 MCNAB Lane, Mississauga, ON photo 9
11- 2255 MCNAB Lane, Mississauga, ON photo 10
11- 2255 MCNAB Lane, Mississauga, ON photo 11
11- 2255 MCNAB Lane, Mississauga, ON photo 12
11- 2255 MCNAB Lane, Mississauga, ON photo 13
11- 2255 MCNAB Lane, Mississauga, ON photo 14
11- 2255 MCNAB Lane, Mississauga, ON photo 15
11- 2255 MCNAB Lane, Mississauga, ON photo 16
11- 2255 MCNAB Lane, Mississauga, ON photo 17
11- 2255 MCNAB Lane, Mississauga, ON photo 18
11- 2255 MCNAB Lane, Mississauga, ON photo 19
11- 2255 MCNAB Lane, Mississauga, ON photo 20
11- 2255 MCNAB Lane, Mississauga, ON photo 21
11- 2255 MCNAB Lane, Mississauga, ON photo 22
11- 2255 MCNAB Lane, Mississauga, ON photo 23
11- 2255 MCNAB Lane, Mississauga, ON photo 24
11- 2255 MCNAB Lane, Mississauga, ON photo 25
11- 2255 MCNAB Lane, Mississauga, ON photo 26
11- 2255 MCNAB Lane, Mississauga, ON photo 27
11- 2255 MCNAB Lane, Mississauga, ON photo 28
11- 2255 MCNAB Lane, Mississauga, ON photo 29
11- 2255 MCNAB Lane, Mississauga, ON photo 30
11- 2255 MCNAB Lane, Mississauga, ON photo 31
1 / 31

BUYER ADVANTAGE

Buy with confidence

Get a full-service approach built on strategy, strong negotiation, and clear guidance from offer to close.

  • Local Market Expertise
  • Broker-level Negotiation
  • Transparent Process
  • No-pressure Guidance

The right strategy depends on your goals, timing, budget, and the type of home you are buying. Get Your Buyer Snapshot.

About This Property

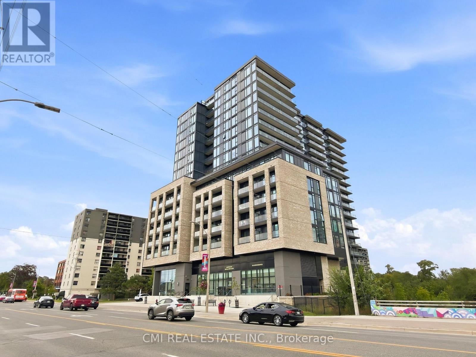
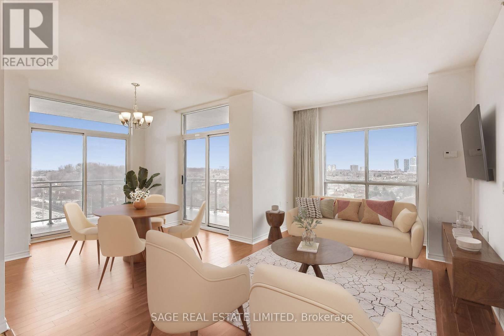
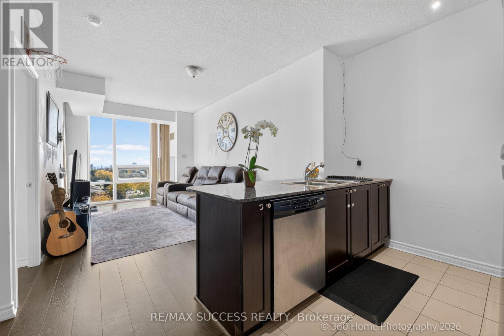
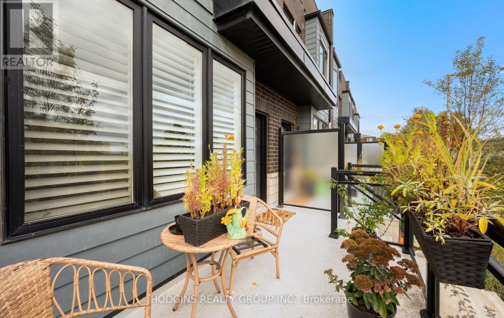
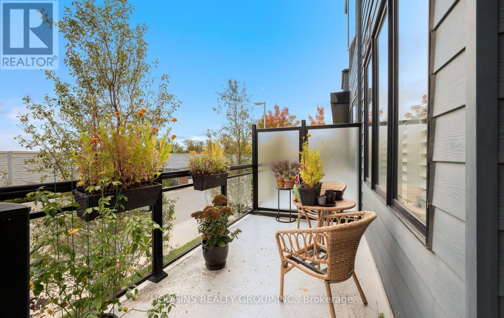
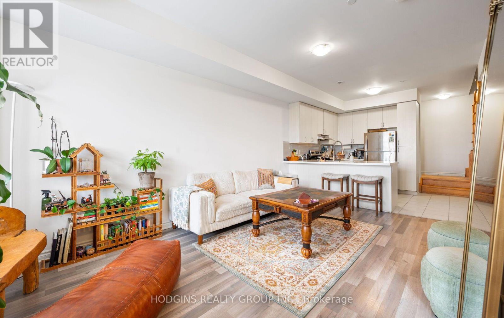
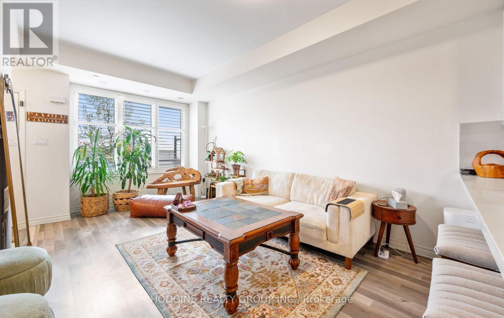
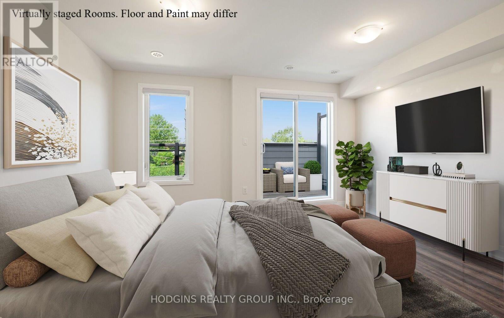
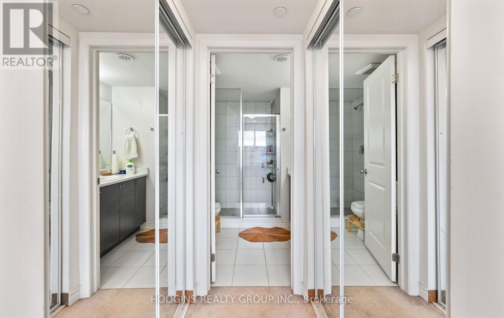
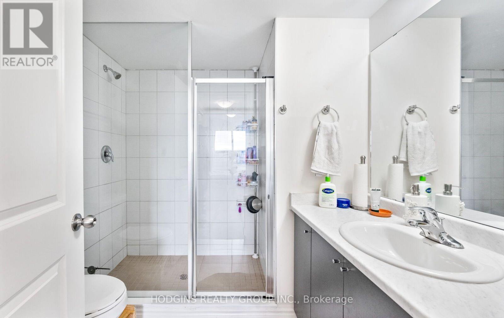
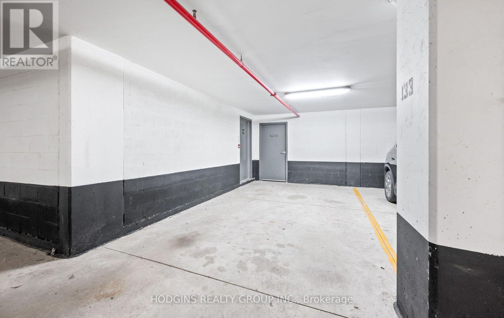
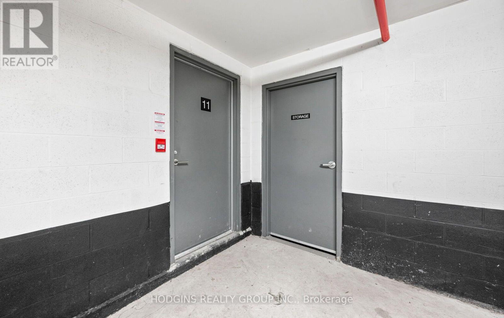
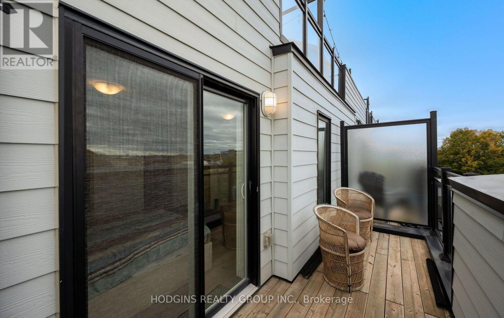
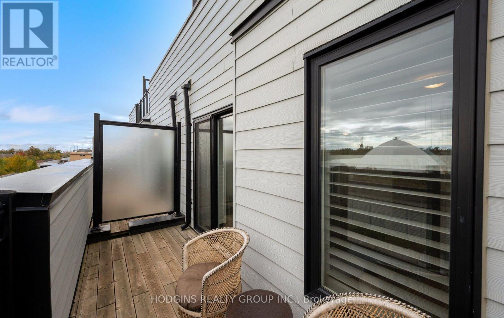
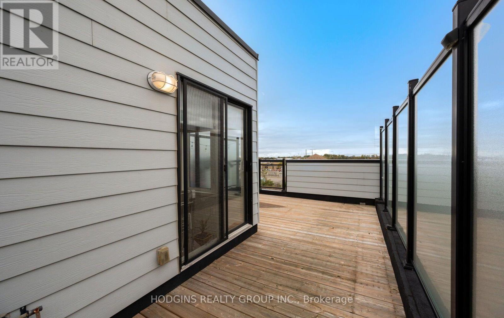
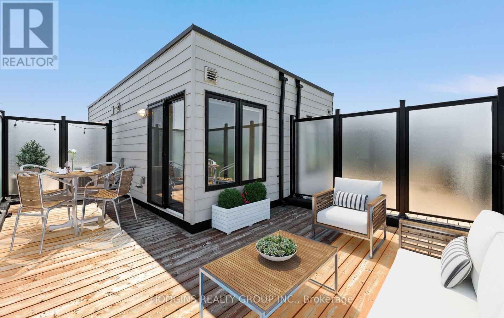
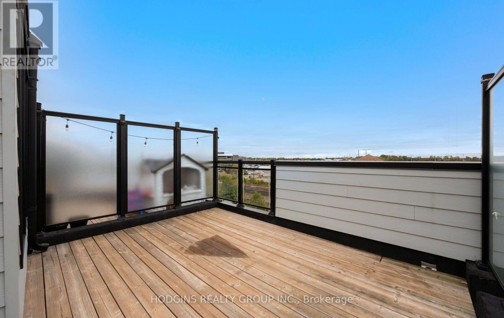
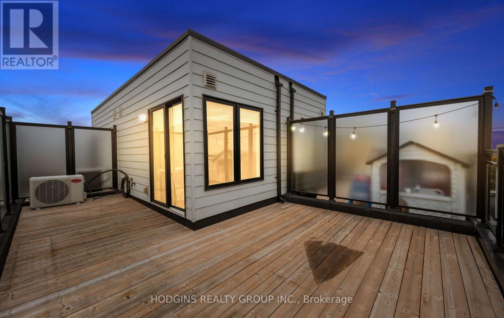
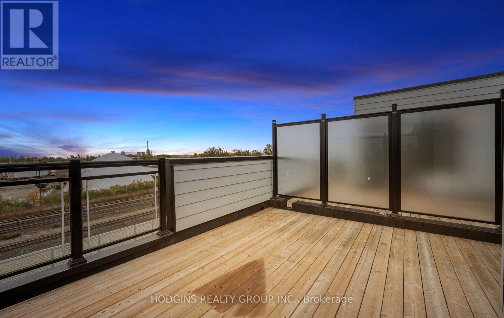
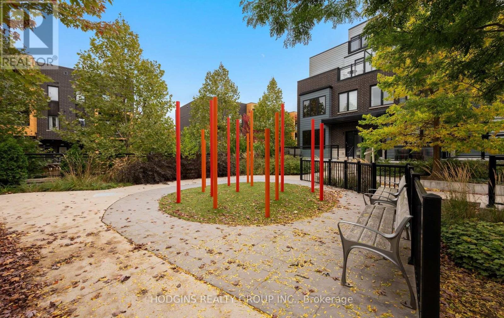
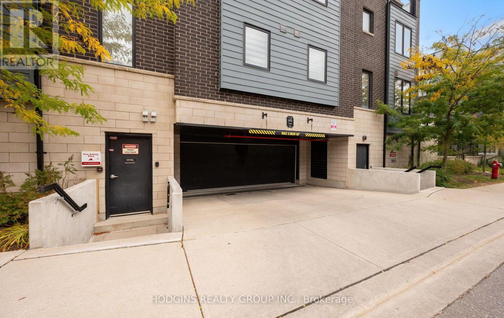
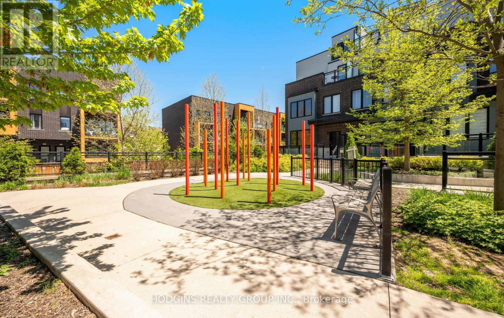
1,549 sq ft, 3-bedroom, 3-bathroom modern townhome, completed in 2021 by United Lands, offers three spectacular outdoor living areas: a welcoming front porch, a private walkout deck off the primary bedroom, and a show stopping rooftop terrace with a gas BBQ line and water hookup. The open-concept main floor is made for both everyday living and entertaining, with a kitchen overlooking the living/family room and dining area. A convenient 2-piece powder room completes the level. Upstairs, the second floor offers two bedrooms, a full bath, and in-suite laundry. The entire third floor is dedicated to the primary retreat, with generous closet space and a private ensuite. Above it all, the rooftop terrace is ready for summer dinners and sunset views. Tucked into the quiet back side of the complex, this home has no front neighbours. Walking trails and parks are close by, ideal for fitness enthusiasts and pet lovers who want nature as part of their everyday routine. Two parking spaces right outside your entry door and a large storage locker .Steps to Clarkson GO and minutes to the QEW, with Rattray Marsh Conservation Area trails along Lake Ontario, Clarkson Village shops, South Common Centre, and a vibrant local dining scene all close by. Privacy, nature, and modern living without compromise (id:63604)

Key Facts

Type
Condo Townhouse
Beds
3
Baths
3
Size
1,400 sqft
Parking
2 total
Condo fee
$446

Highlights

  • Washer
  • Water meter
  • Dryer
  • Window Coverings
Property Details 13 details
Bedrooms
3 bedrooms
3 above grade
Bathrooms
3 bathrooms
1 partial
Parking
2 parking spaces
Garage · Underground
Living area
1,400 - 1,599 sq. ft.
Property
Single Family · Condo/Strata · Attached
Property subtype
Single Family
Structure type
Row / Townhouse
Ownership
Condo/Strata
Attached status
Attached
Storeys
3
Heating
Forced air, Natural gas
Cooling
Central air conditioning
Fireplace
No
Taxes
$4,340.72

Interior features

WasherWater meterDryerWindow CoveringsTileVinylStorage - LockerVisitor Parking

Exterior features

BrickPoured Concrete

Systems and association

Common Area MaintenanceInsuranceParking

Lot and water

Balcony
Rooms 8 rooms
Level
Room
Dimensions
Main level
Living room
5.13 m x 3.4 m
Main level
Kitchen
2.67 m x 3 m
Main level
Bathroom
Not specified
Second level
Bedroom 2
2.59 m x 2.69 m
Second level
Bedroom 3
2.49 m x 2.44 m
Second level
Bathroom
Not specified
Third level
Primary Bedroom
4.42 m x 3.51 m
Third level
Bathroom
Not specified

Virtual Tour & Media

Mortgage & Affordability Estimate monthly costs
Purchase price$769,900
Down paymentNot available
Mortgage amountNot available
Principal & interestNot available
Property taxesNot available
Condo/HOA feeNot available
Insurance/OtherNot available
UtilitiesNot available
Est. monthly totalNot available
Income needed (GDS 32%)Not available
Estimates only. Not financial advice. Rates, taxes and fees vary by lender and municipality.

Saved Properties

Keep This One Handy

Save this listing, compare it later, or open your saved properties dashboard.

Manage Saved Searches
Map is approximate.

Neighbourhood

Area
Clarkson
City
Mississauga
Postal code
L5J 0B3
Nearby
Cross Streets: Bromsgrove/Southdown. ** Directions: Take Erin Mills Pkwy and Southdown Rd S . Turn onto Bromsgrove Rd.