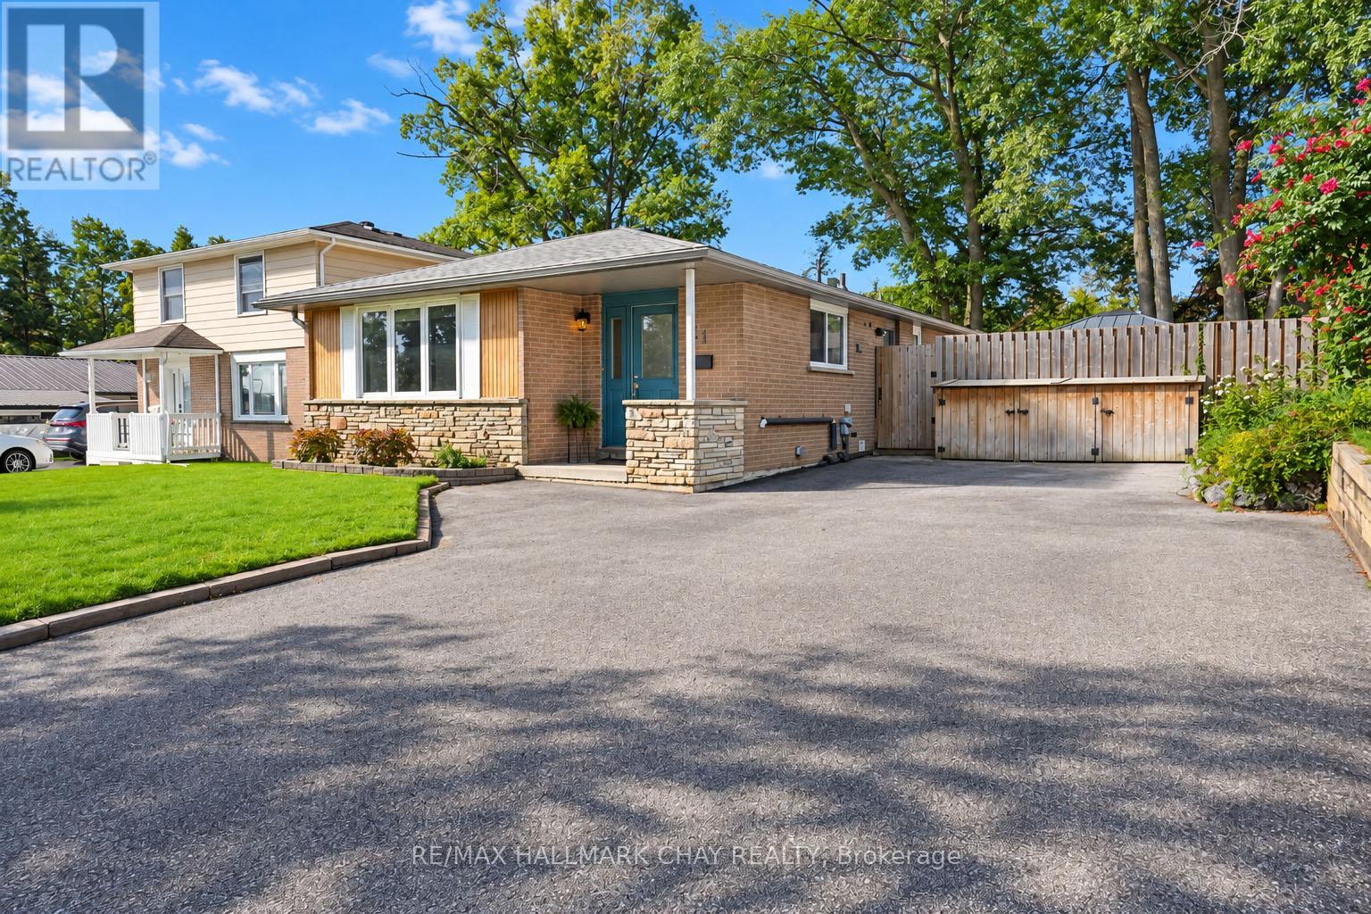
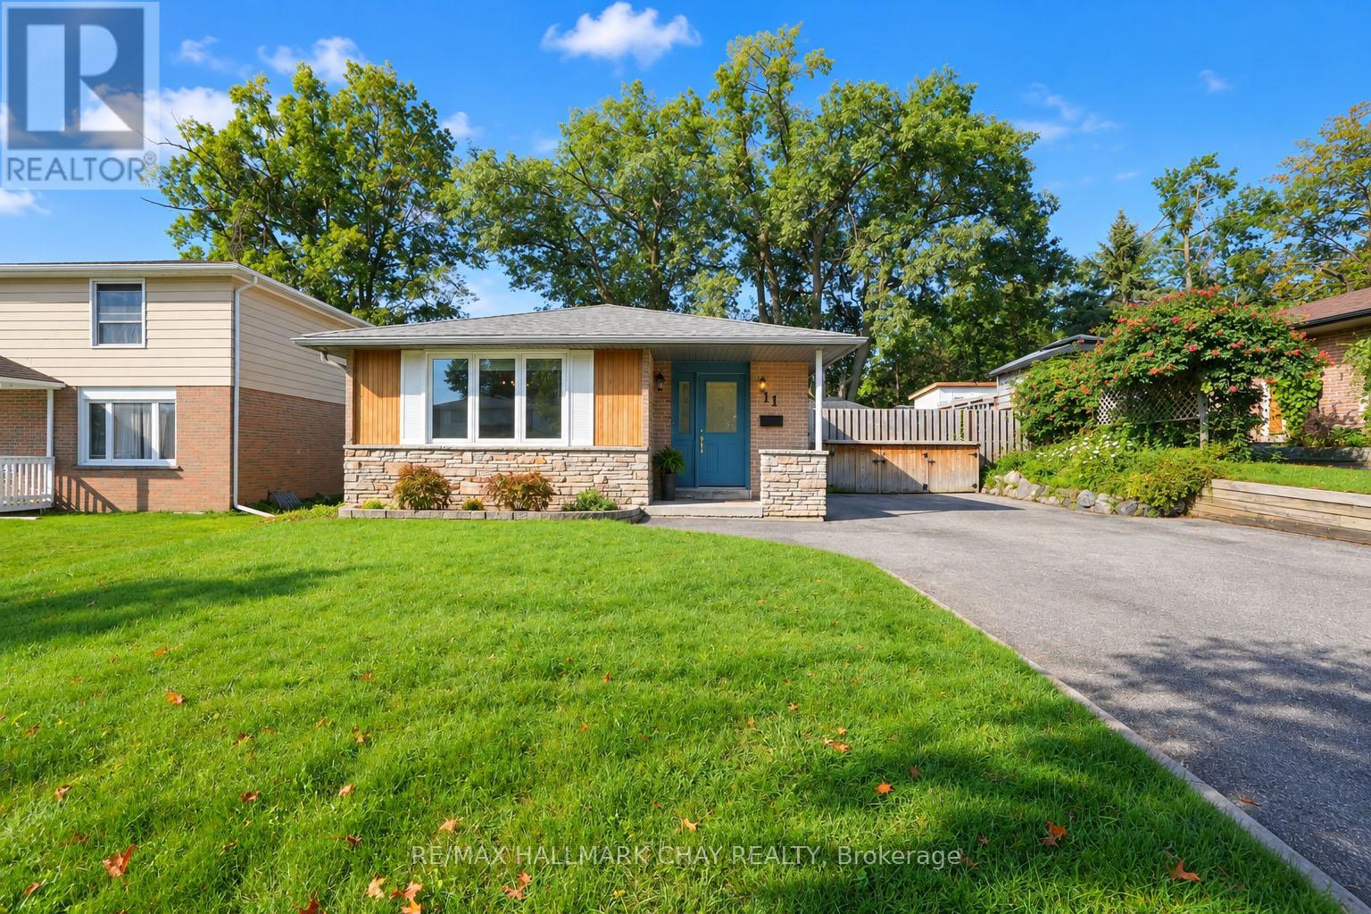
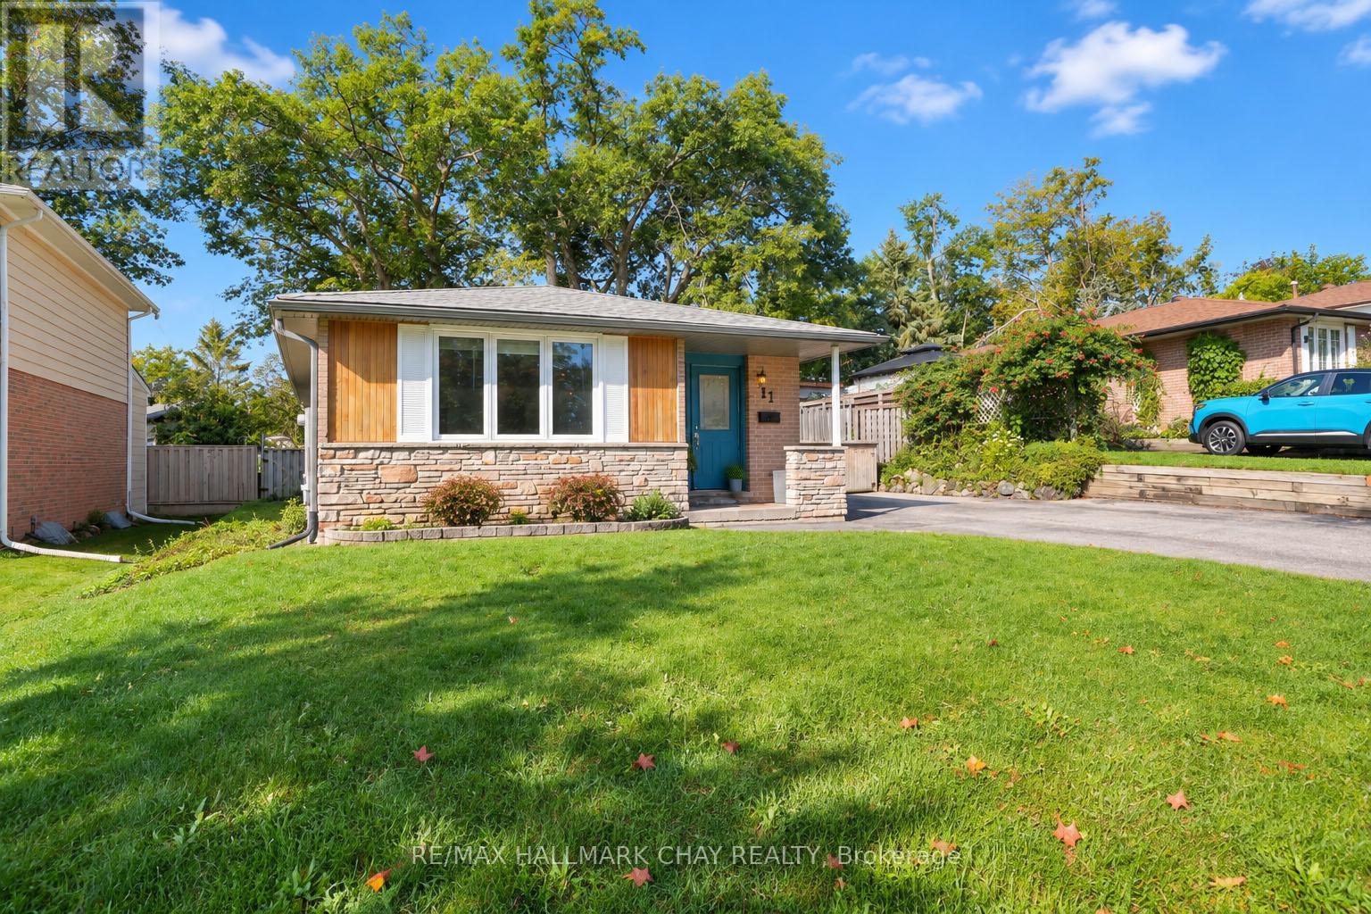
11 Daphne Crescent

Barrie, ONMulti-family
$720,000
MLS® S13747500
Multi-family4 beds2 baths5 total
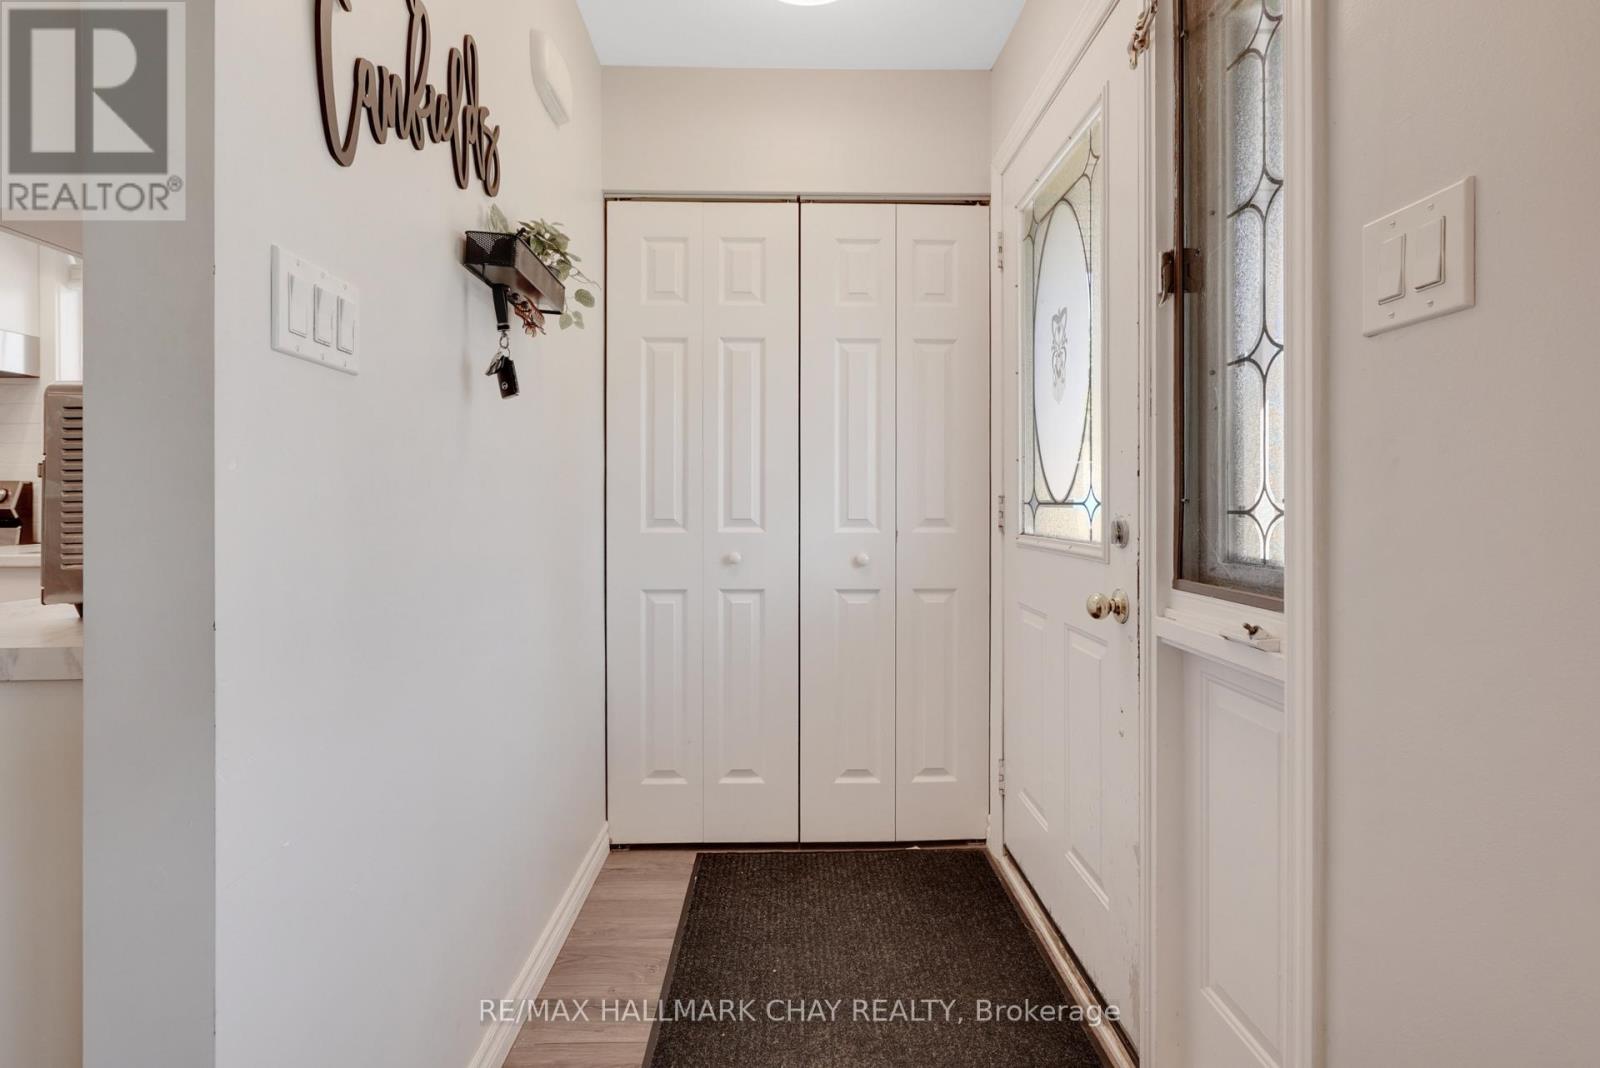
11 Daphne Crescent, Barrie, ON photo 1
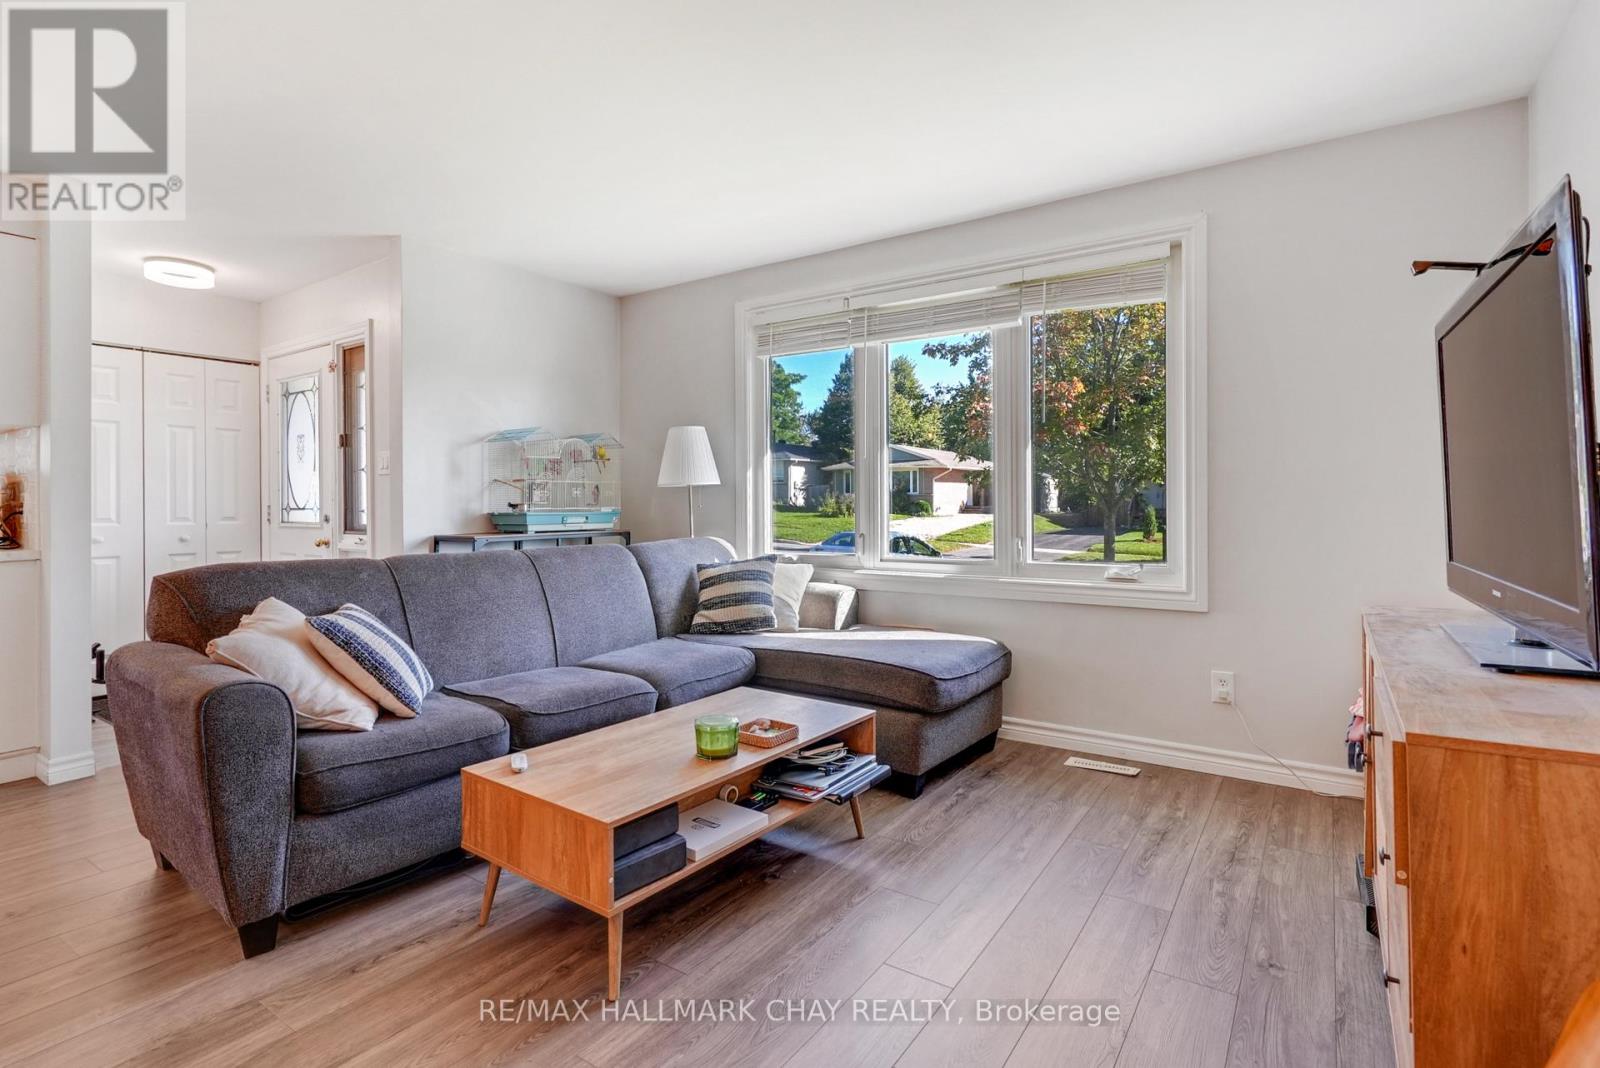
11 Daphne Crescent, Barrie, ON photo 2
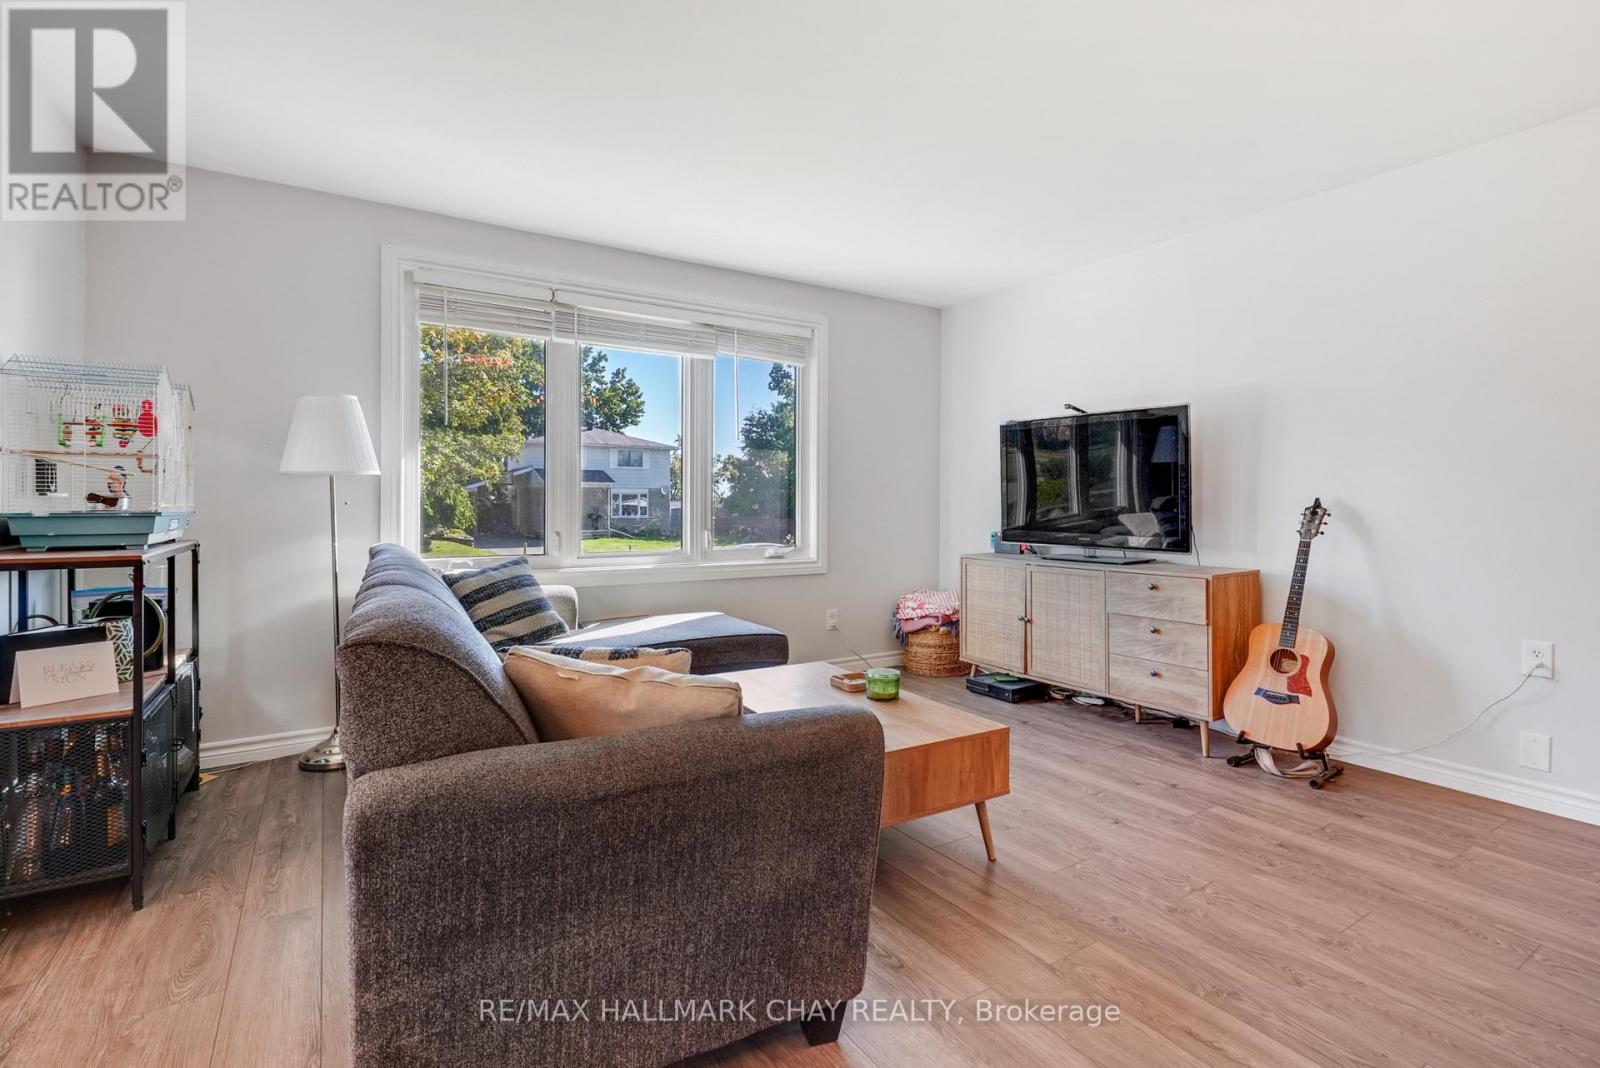
11 Daphne Crescent, Barrie, ON photo 3
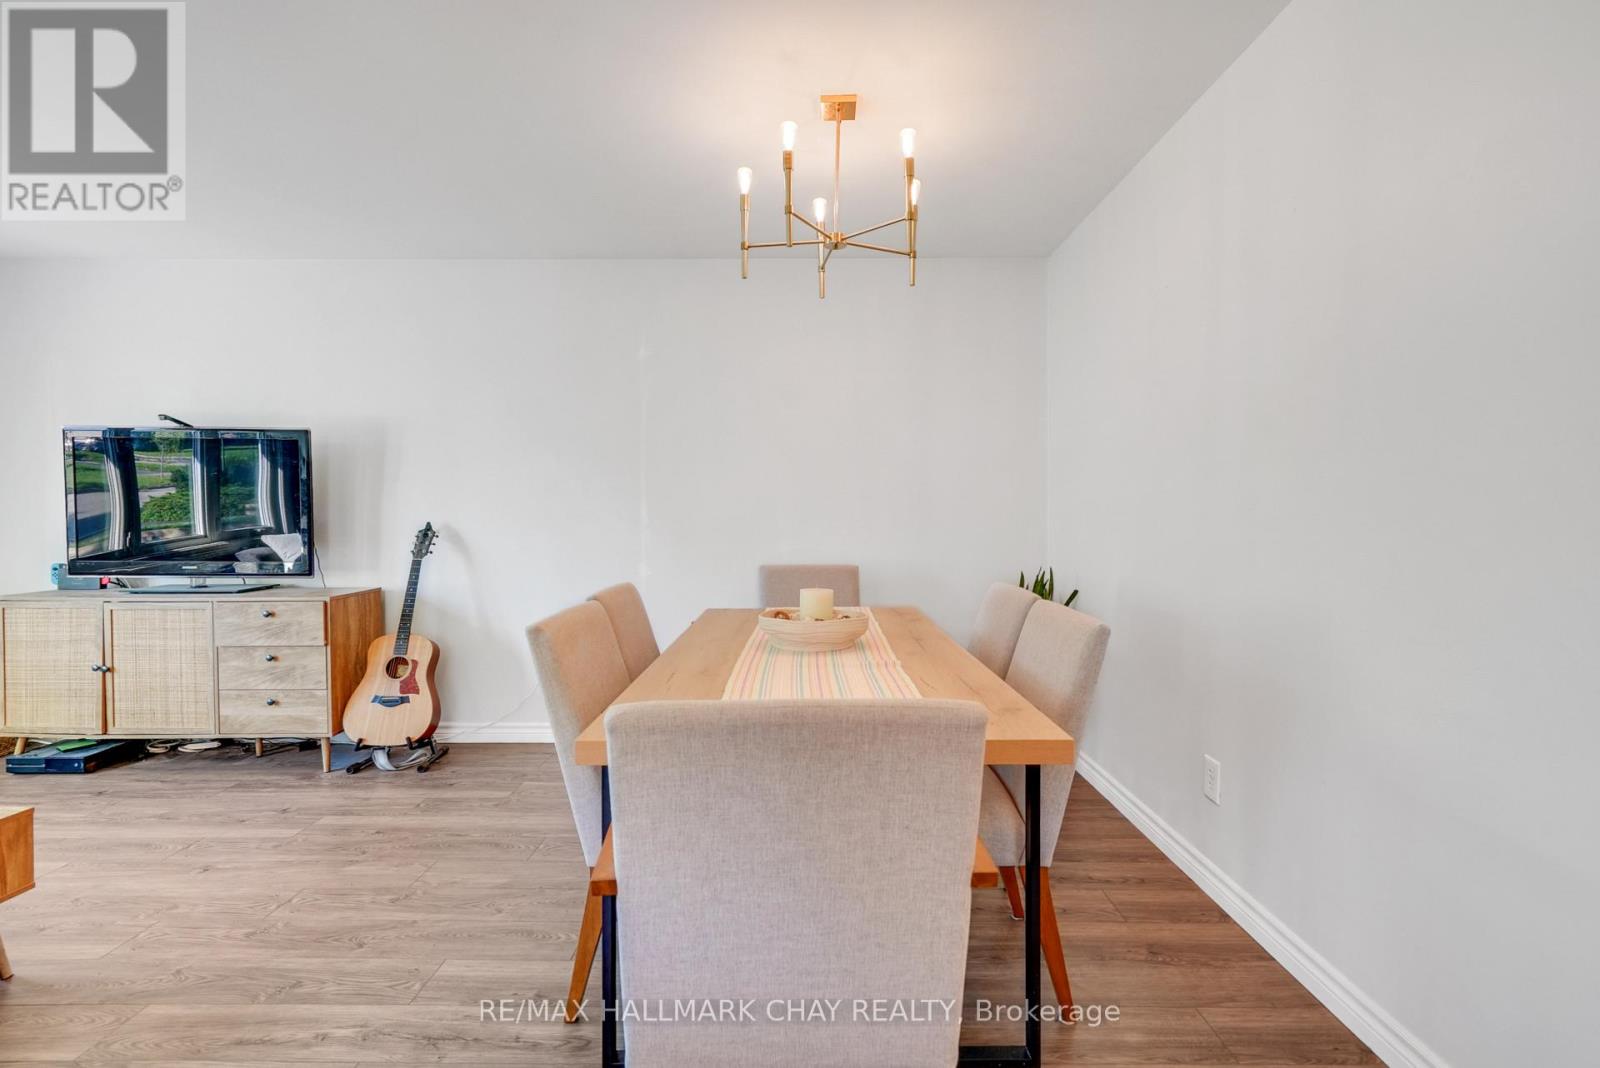
11 Daphne Crescent, Barrie, ON photo 4
11 Daphne Crescent, Barrie, ON photo 5
11 Daphne Crescent, Barrie, ON photo 6
11 Daphne Crescent, Barrie, ON photo 7
11 Daphne Crescent, Barrie, ON photo 8
11 Daphne Crescent, Barrie, ON photo 9
11 Daphne Crescent, Barrie, ON photo 10
11 Daphne Crescent, Barrie, ON photo 11
11 Daphne Crescent, Barrie, ON photo 12
11 Daphne Crescent, Barrie, ON photo 13
11 Daphne Crescent, Barrie, ON photo 14
11 Daphne Crescent, Barrie, ON photo 15
11 Daphne Crescent, Barrie, ON photo 16
11 Daphne Crescent, Barrie, ON photo 17
11 Daphne Crescent, Barrie, ON photo 18
11 Daphne Crescent, Barrie, ON photo 19
11 Daphne Crescent, Barrie, ON photo 20
11 Daphne Crescent, Barrie, ON photo 21
11 Daphne Crescent, Barrie, ON photo 22
11 Daphne Crescent, Barrie, ON photo 23
11 Daphne Crescent, Barrie, ON photo 24
11 Daphne Crescent, Barrie, ON photo 25
11 Daphne Crescent, Barrie, ON photo 26
11 Daphne Crescent, Barrie, ON photo 27
11 Daphne Crescent, Barrie, ON photo 28
11 Daphne Crescent, Barrie, ON photo 29
11 Daphne Crescent, Barrie, ON photo 30
11 Daphne Crescent, Barrie, ON photo 31
11 Daphne Crescent, Barrie, ON photo 32
11 Daphne Crescent, Barrie, ON photo 33
11 Daphne Crescent, Barrie, ON photo 34
11 Daphne Crescent, Barrie, ON photo 35
11 Daphne Crescent, Barrie, ON photo 36
11 Daphne Crescent, Barrie, ON photo 37
1 / 37

BUYER ADVANTAGE

Buy with confidence

Get a full-service approach built on strategy, strong negotiation, and clear guidance from offer to close.

  • Local Market Expertise
  • Broker-level Negotiation
  • Transparent Process
  • No-pressure Guidance

The right strategy depends on your goals, timing, budget, and the type of home you are buying. Get Your Buyer Snapshot.

About This Property

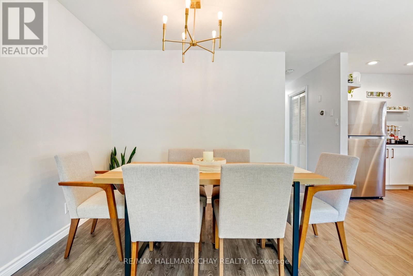
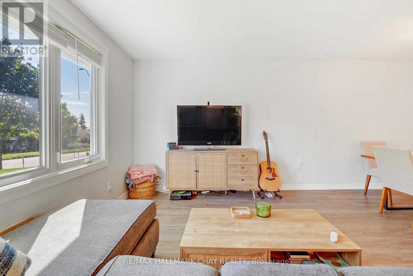
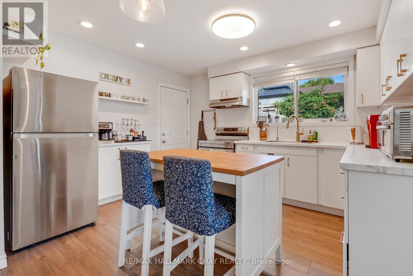
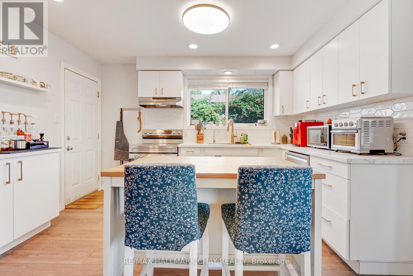
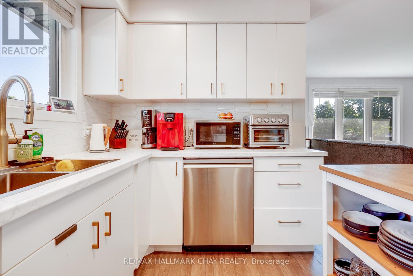
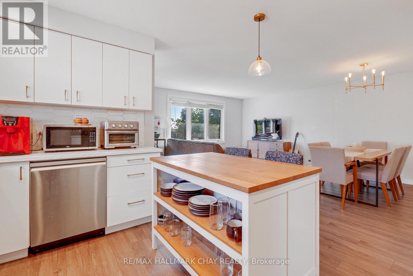
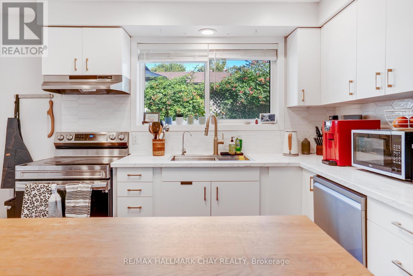
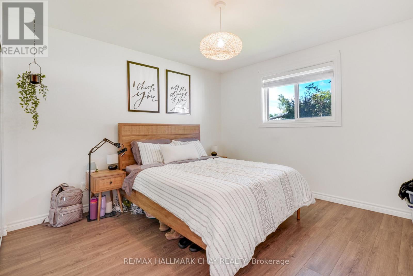
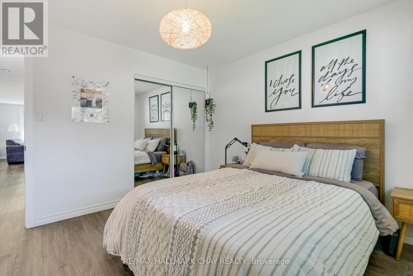
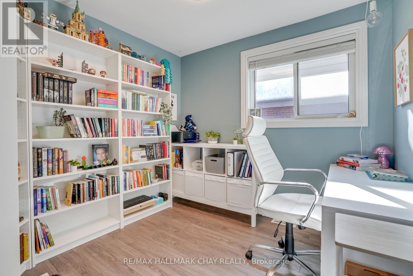
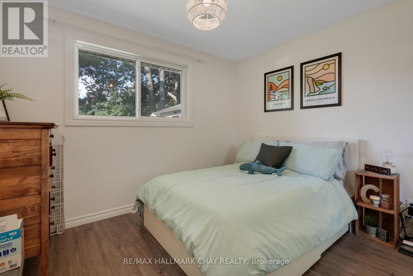
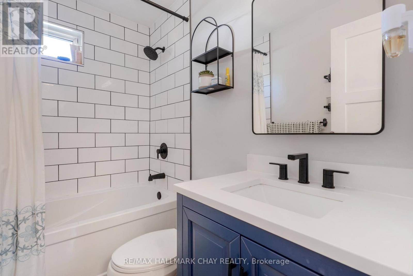
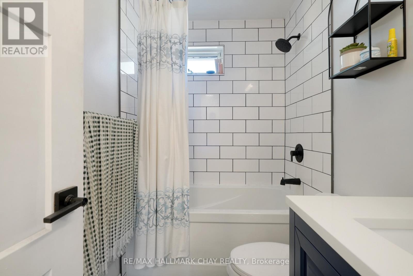
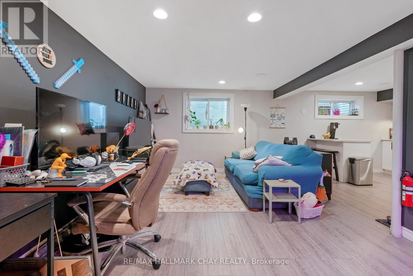
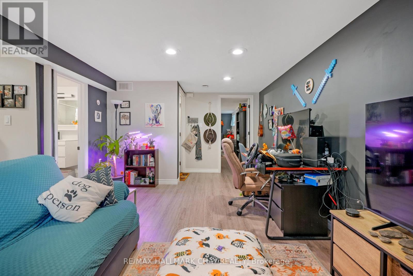
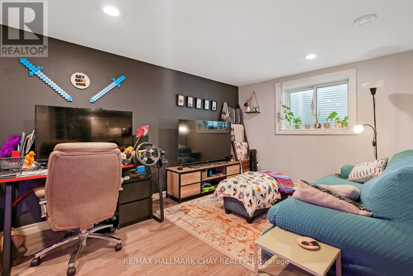
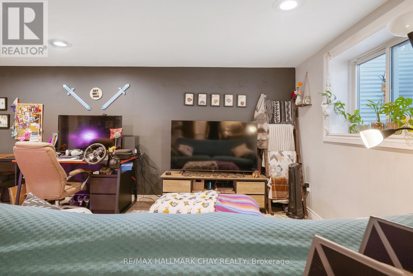
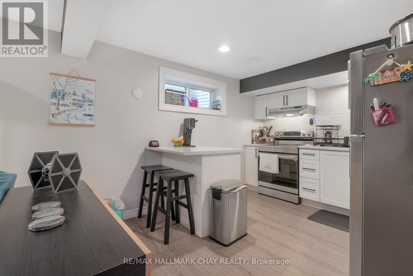
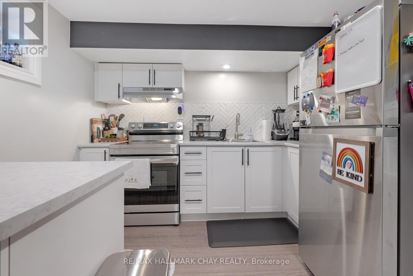
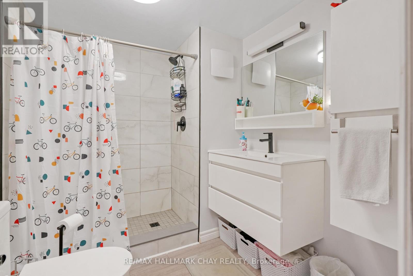
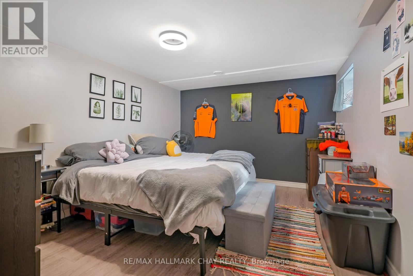
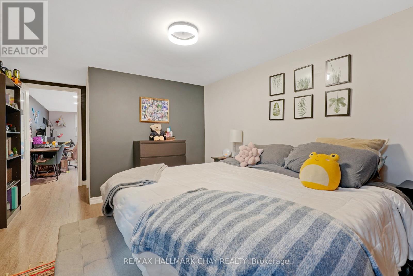
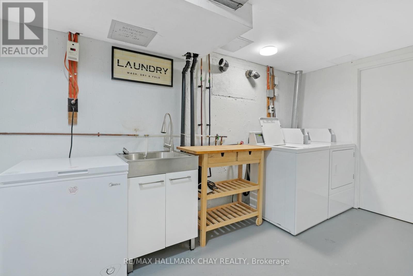
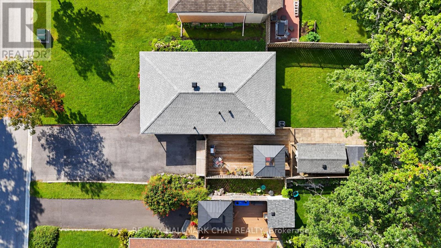
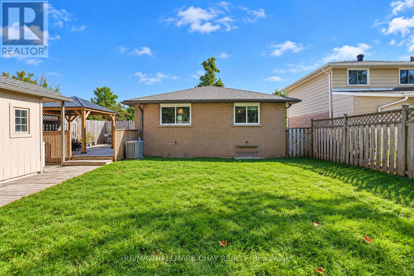
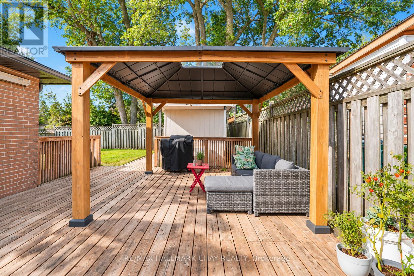
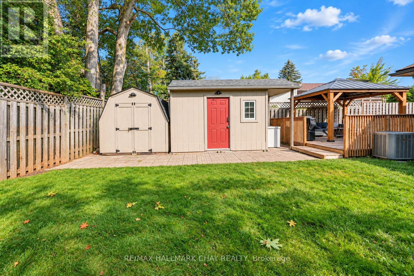
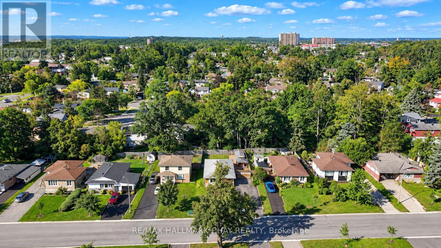
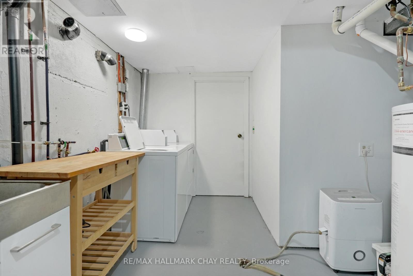
Welcome to 11 Daphne Crescent, a thoroughly renovated LEGAL DUPLEX bungalow and exceptional income property with pride of ownership throughout. Ideal for an investor seeking rental income or a homeowner offsetting their mortgage with a second suite. It offers investment security and versatility: $50,400/year ($4,200/month) in gross rent, plus over $100,000 in upgrades in the last 7 years, already done for you.Meticulous updates include a complete roof replacement (sheathing, insulation, shingles, soffits, fascia, and gutters), high-end Kempenfelt Windows, furnace and A/C, 100-amp electrical panel, water softener, washer/dryer, and reverse osmosis drinking water filtration.Both units feature updated kitchens with white cabinetry, new countertops, Moen faucets, and stainless (wifi enabled) appliances. Upstairs has a hexagon backsplash, brass hardware, and a dishwasher; downstairs has a herringbone backsplash. Both bathrooms are equally new, with the upstairs vanity built from marine-grade plywood cabinetry for long-term durability. Wide-plank flooring with added sound barrier runs throughout both units.Coin laundry adds roughly $1,200/year. Each unit has its own indoor storage area and dedicated outdoor storage shed, in a fenced backyard with a new deck and garbage enclosure. Walking distance to parks and schools, minutes from Bayfield Street shopping, Royal Victoria Hospital, and Georgian College, with easy Highway 400 access.Both tenants have given notice, giving the new owner the chance to move in or choose tenants and set new rental rates. This is an ideal turnkey investment property. (id:63604)

Key Facts

Type
Multi-family
Beds
4
Baths
2
Size
700 sqft
Lot
50 x 110 FT
Parking
5 total

Highlights

  • Refrigerator
  • Water softener
  • Dishwasher
  • Stove
  • Water Treatment
  • Storage Shed
Property Details 18 details
Bedrooms
4 bedrooms
3 above grade + 1 below grade
Bathrooms
2 bathrooms
Parking
5 parking spaces
No Garage
Living area
700 - 1,100 sq. ft.
Property
Multi-family · Bungalow · Attached
Property subtype
Multi-family
Structure type
Duplex
Architectural style
Bungalow
Attached status
Attached
Storeys
1
Basement
Finished, Apartment in basement, Separate entrance
Heating
Forced air, Natural gas
Cooling
Central air conditioning
Fireplace
No
Lot dimensions
50 x 110 FT
Frontage
50 feet
Taxes
$4,367.00
Zoning
R2
Water source
Municipal water
Sewer
Sanitary sewer

Interior features

RefrigeratorWater softenerDishwasherStoveWater TreatmentStorage ShedVinyl

Exterior features

BrickStoneBlockFenced yardFully Fenced

Lot and water

Carpet FreeGazebo
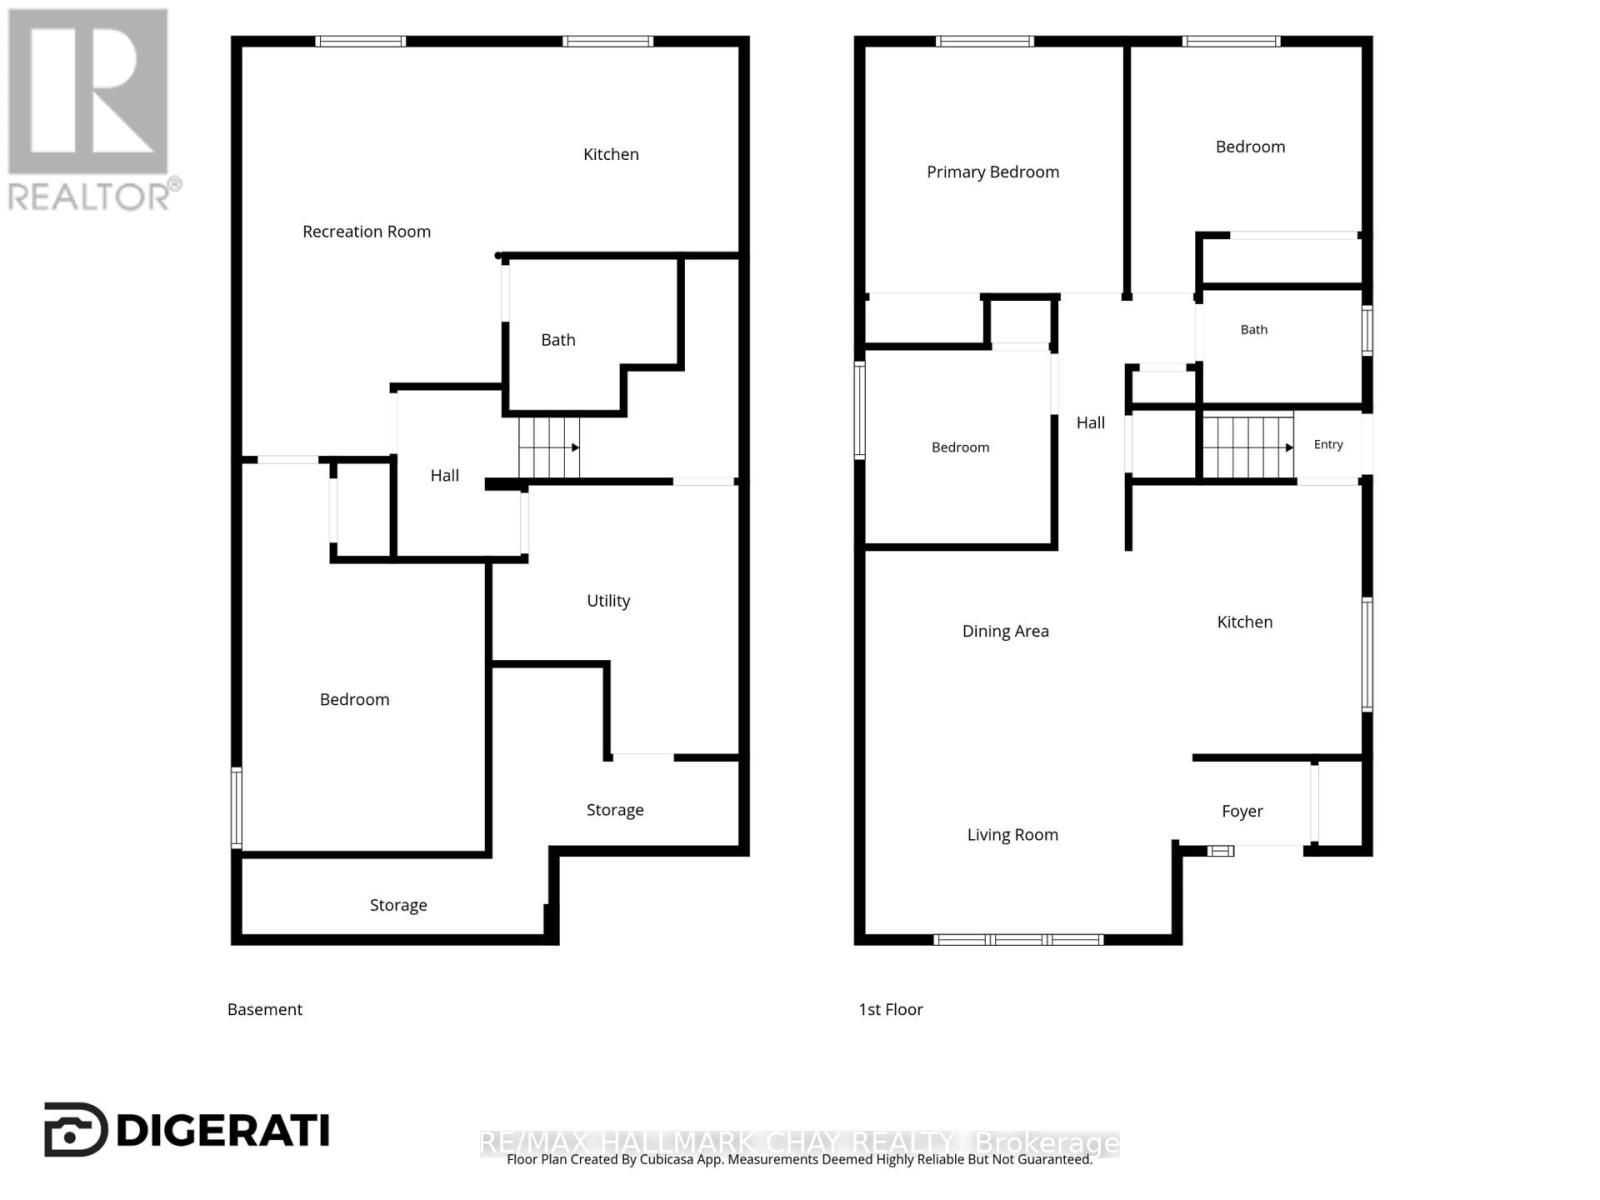
Rooms 10 rooms
Level
Room
Dimensions
Main level
Living room
4.38 m x 3.25 m
Main level
Kitchen
3.95 m x 3.29 m
Main level
Dining room
3.82 m x 2.23 m
Main level
Primary Bedroom
3.69 m x 3.52 m
Main level
Bedroom 2
3.53 m x 3.31 m
Main level
Bedroom 3
2.77 m x 2.66 m
Lower level
Living room
5.86 m x 3.71 m
Lower level
Kitchen
3.39 m x 2.94 m
Lower level
Primary Bedroom
5.55 m x 3.48 m
Lower level
Laundry room
3.85 m x 3.53 m

Virtual Tour & Media

Mortgage & Affordability Estimate monthly costs
Purchase price$720,000
Down paymentNot available
Mortgage amountNot available
Principal & interestNot available
Property taxesNot available
Condo/HOA feeNot available
Insurance/OtherNot available
UtilitiesNot available
Est. monthly totalNot available
Income needed (GDS 32%)Not available
Estimates only. Not financial advice. Rates, taxes and fees vary by lender and municipality.

Saved Properties

Keep This One Handy

Save this listing, compare it later, or open your saved properties dashboard.

Manage Saved Searches
Map is approximate.

Neighbourhood

Area
Cundles East
City
Barrie
Postal code
L4M 2Y7
Nearby
Cross Streets: Cundles/Janine. ** Directions: Cundles > Janine >Collete > Daphne.