510 Fairglen Avenue

Oshawa, ONDetached
$999,000
MLS® E13856426
Detached5 beds3 baths5 total
510 Fairglen Avenue, Oshawa, ON photo 1
510 Fairglen Avenue, Oshawa, ON photo 2
510 Fairglen Avenue, Oshawa, ON photo 3
510 Fairglen Avenue, Oshawa, ON photo 4
510 Fairglen Avenue, Oshawa, ON photo 5
510 Fairglen Avenue, Oshawa, ON photo 6
510 Fairglen Avenue, Oshawa, ON photo 7
510 Fairglen Avenue, Oshawa, ON photo 8
510 Fairglen Avenue, Oshawa, ON photo 9
510 Fairglen Avenue, Oshawa, ON photo 10
510 Fairglen Avenue, Oshawa, ON photo 11
510 Fairglen Avenue, Oshawa, ON photo 12
510 Fairglen Avenue, Oshawa, ON photo 13
510 Fairglen Avenue, Oshawa, ON photo 14
510 Fairglen Avenue, Oshawa, ON photo 15
510 Fairglen Avenue, Oshawa, ON photo 16
510 Fairglen Avenue, Oshawa, ON photo 17
510 Fairglen Avenue, Oshawa, ON photo 18
510 Fairglen Avenue, Oshawa, ON photo 19
510 Fairglen Avenue, Oshawa, ON photo 20
510 Fairglen Avenue, Oshawa, ON photo 21
510 Fairglen Avenue, Oshawa, ON photo 22
510 Fairglen Avenue, Oshawa, ON photo 23
510 Fairglen Avenue, Oshawa, ON photo 24
510 Fairglen Avenue, Oshawa, ON photo 25
510 Fairglen Avenue, Oshawa, ON photo 26
510 Fairglen Avenue, Oshawa, ON photo 27
510 Fairglen Avenue, Oshawa, ON photo 28
510 Fairglen Avenue, Oshawa, ON photo 29
510 Fairglen Avenue, Oshawa, ON photo 30
510 Fairglen Avenue, Oshawa, ON photo 31
510 Fairglen Avenue, Oshawa, ON photo 32
510 Fairglen Avenue, Oshawa, ON photo 33
510 Fairglen Avenue, Oshawa, ON photo 34
510 Fairglen Avenue, Oshawa, ON photo 35
510 Fairglen Avenue, Oshawa, ON photo 36
510 Fairglen Avenue, Oshawa, ON photo 37
510 Fairglen Avenue, Oshawa, ON photo 38
510 Fairglen Avenue, Oshawa, ON photo 39
510 Fairglen Avenue, Oshawa, ON photo 40
510 Fairglen Avenue, Oshawa, ON photo 41
510 Fairglen Avenue, Oshawa, ON photo 42
510 Fairglen Avenue, Oshawa, ON photo 43
510 Fairglen Avenue, Oshawa, ON photo 44
510 Fairglen Avenue, Oshawa, ON photo 45
510 Fairglen Avenue, Oshawa, ON photo 46
510 Fairglen Avenue, Oshawa, ON photo 47
510 Fairglen Avenue, Oshawa, ON photo 48
510 Fairglen Avenue, Oshawa, ON photo 49
510 Fairglen Avenue, Oshawa, ON photo 50
1 / 50

BUYER ADVANTAGE

Buy with confidence

Get a full-service approach built on strategy, strong negotiation, and clear guidance from offer to close.

  • Local Market Expertise
  • Broker-level Negotiation
  • Transparent Process
  • No-pressure Guidance

The right strategy depends on your goals, timing, budget, and the type of home you are buying. Get Your Buyer Snapshot.

About This Property

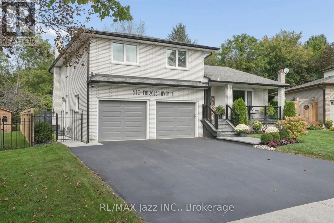
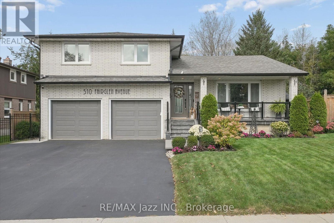
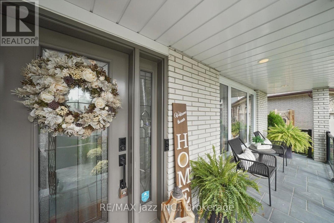
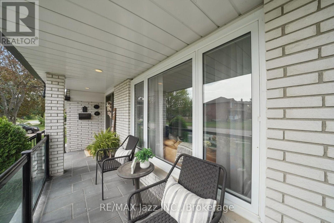
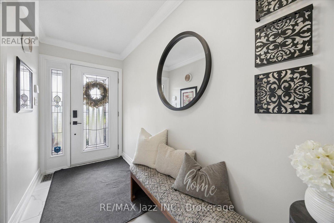
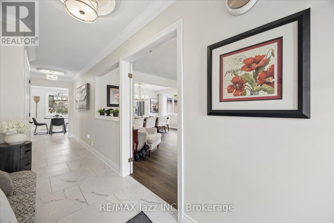
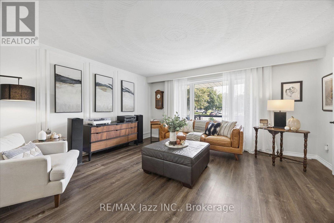
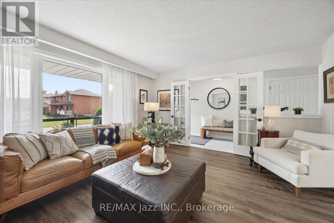
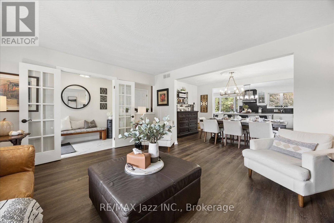
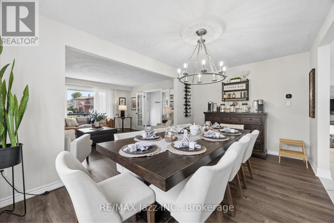
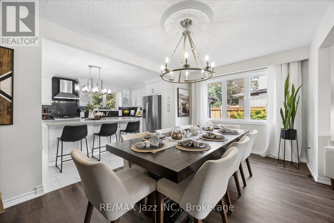
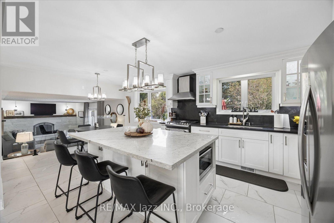
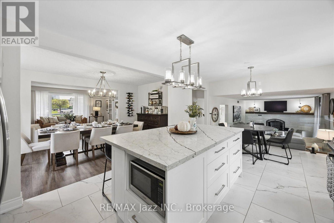
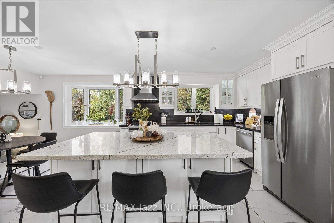
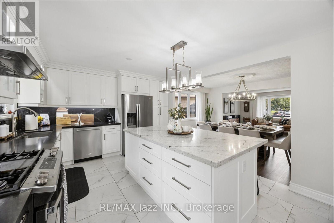
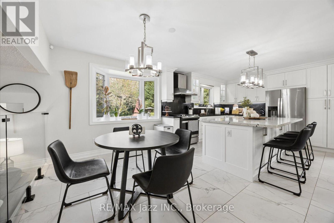
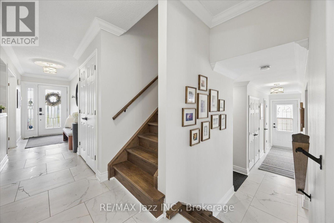
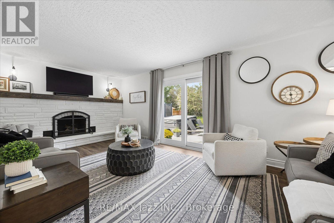
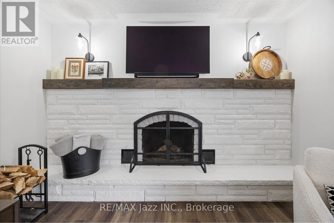
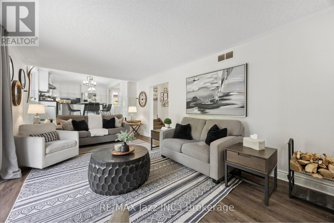
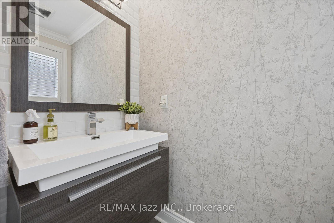
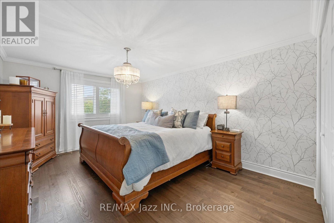
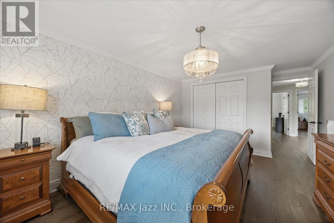
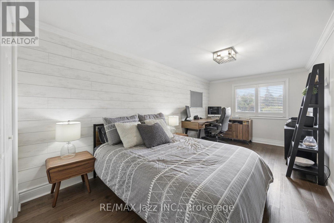
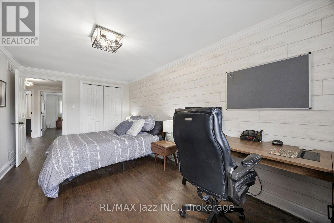
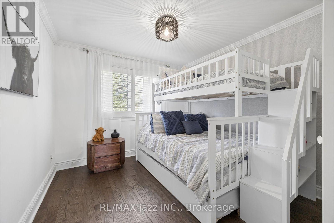
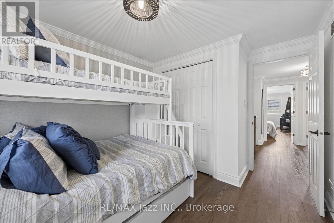
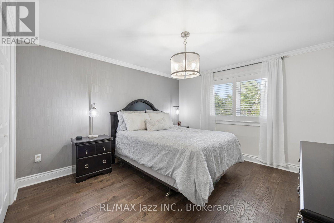
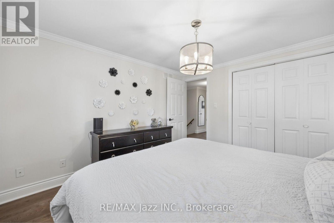
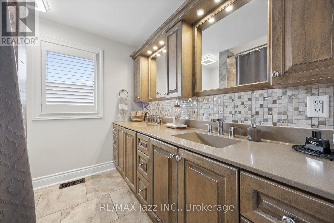
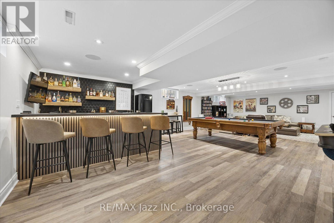
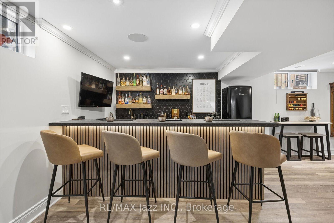
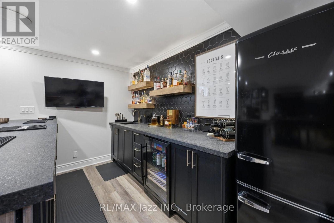
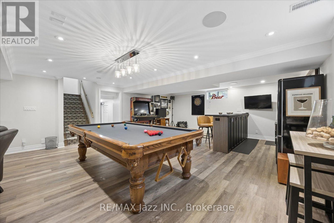
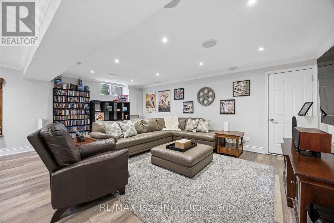
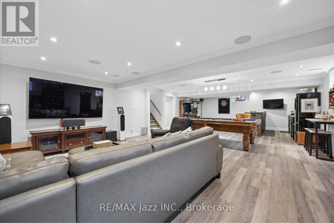
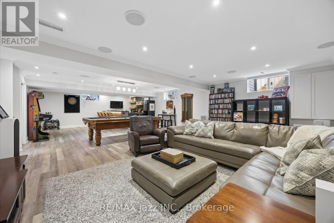
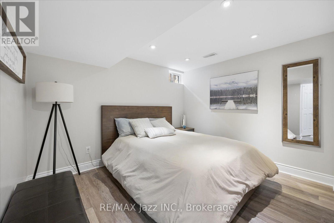
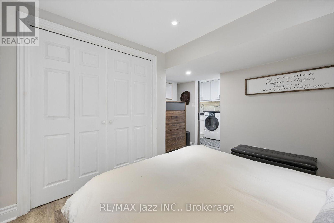
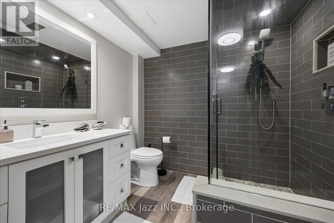
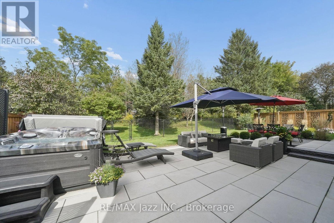
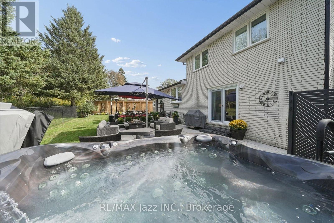
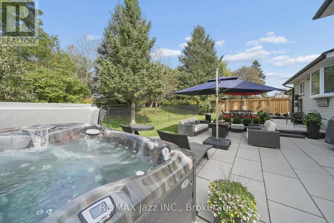
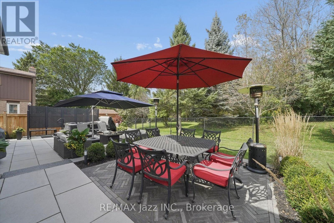
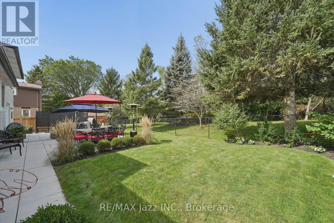
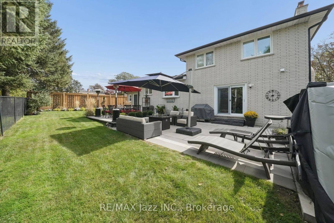
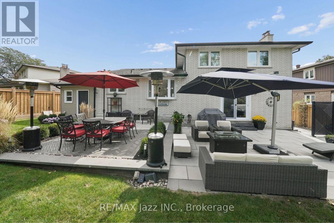
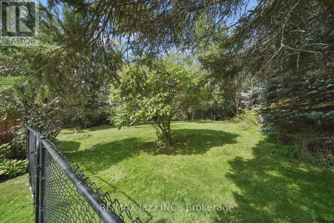
OPEN HOUSE SAT, OCT 3RD FROM 12PM TO 4PM**Welcome to 510 Fairglen Avenue, located in the highly desirable Northglen community of Oshawa, backing onto protected greenspace. This stunning 5-level sidesplit home hosts a plethora of luxurious features and a professionally landscaped private lot. When you step through the ornate front door, you are immediately greeted by sleek marble flooring stretching past the spacious living room that overlooks the peaceful front yard. The open dining room serving as the median between the relaxing vibe of the living room and the bustle of the gorgeous kitchen. With modern finishes, plenty of built-in cabinetry, stainless steel appliances and an oversized centre island, the kitchen are perfect for entertaining distinguished guests. The simple but sweet breakfast/eating area within the kitchen features a bay window and overlooks the cozy family room. The flooring across the living room, dining room and family room have all been updated as recently as 2026, allowing for a fresh feeling throughout this already magnificent home. A built-in wood-burning fireplace and walkout to the perfect patio for any gathering light up the family room in any season. You will find that 4 spacious bedrooms, all with double closets and hardwood flooring, and a beautifully designed 5-piece washroom with a shimmering backsplash and 'his and hers' sinks, make up the upper level. The fully finished basement takes comfort and style to another level with a newly installed wet bar (2025) waiting to serve quality beverages for those who wish to take advantage of the theatrically built recreation area where the built-in speakers provide ample immersion when watching your favourite films. An additional bedroom and 3-piece washroom in the basement give potential to host overnight guests. Close to schools, parks, shopping, with plenty of updates to count and lovely finishes throughout, this home is the perfect getaway for any family without having to leave the city. (id:63604)

Key Facts

Type
Detached
Beds
5
Baths
3
Size
2,000 sqft
Lot
52.5 x 106.1 FT; 77.65' N side, 108.36' E side
Parking
5 total

Highlights

  • Washer
  • Refrigerator
  • Water softener
  • Central Vacuum
  • Dishwasher
  • Stove
  • Dryer
  • Water Treatment
  • Blinds
  • Window Coverings
  • Garage door opener remote(s)
  • Water Heater
Property Details 18 details
Bedrooms
5 bedrooms
4 above grade + 1 below grade
Bathrooms
3 bathrooms
1 partial
Parking
5 parking spaces
Garage
Living area
2,000 - 2,500 sq. ft.
Property
Single Family · Freehold · Detached
Property subtype
Single Family
Structure type
House
Ownership
Freehold
Attached status
Detached
Basement
Finished
Heating
Forced air, Natural gas
Cooling
Central air conditioning
Fireplace
1 fireplace
Lot dimensions
52.5 x 106.1 FT; 77.65' N side, 108.36' E side
Frontage
52.60 feet
Taxes
$8,365.07
Zoning
R1-A
Water source
Municipal water
Sewer
Sanitary sewer

Interior features

WasherRefrigeratorWater softenerCentral VacuumDishwasherStoveDryerWater TreatmentBlindsWindow CoveringsGarage door opener remote(s)Water Heater

Exterior features

Brick

Systems and association

Smoke DetectorsSewerCable

Lot and water

Irregular lot sizeFlat siteLevel
Rooms 12 rooms
Level
Room
Dimensions
Main level
Living room
4.8 m x 4.26 m
Basement
Bedroom 5
3.3 m x 2.94 m
Basement
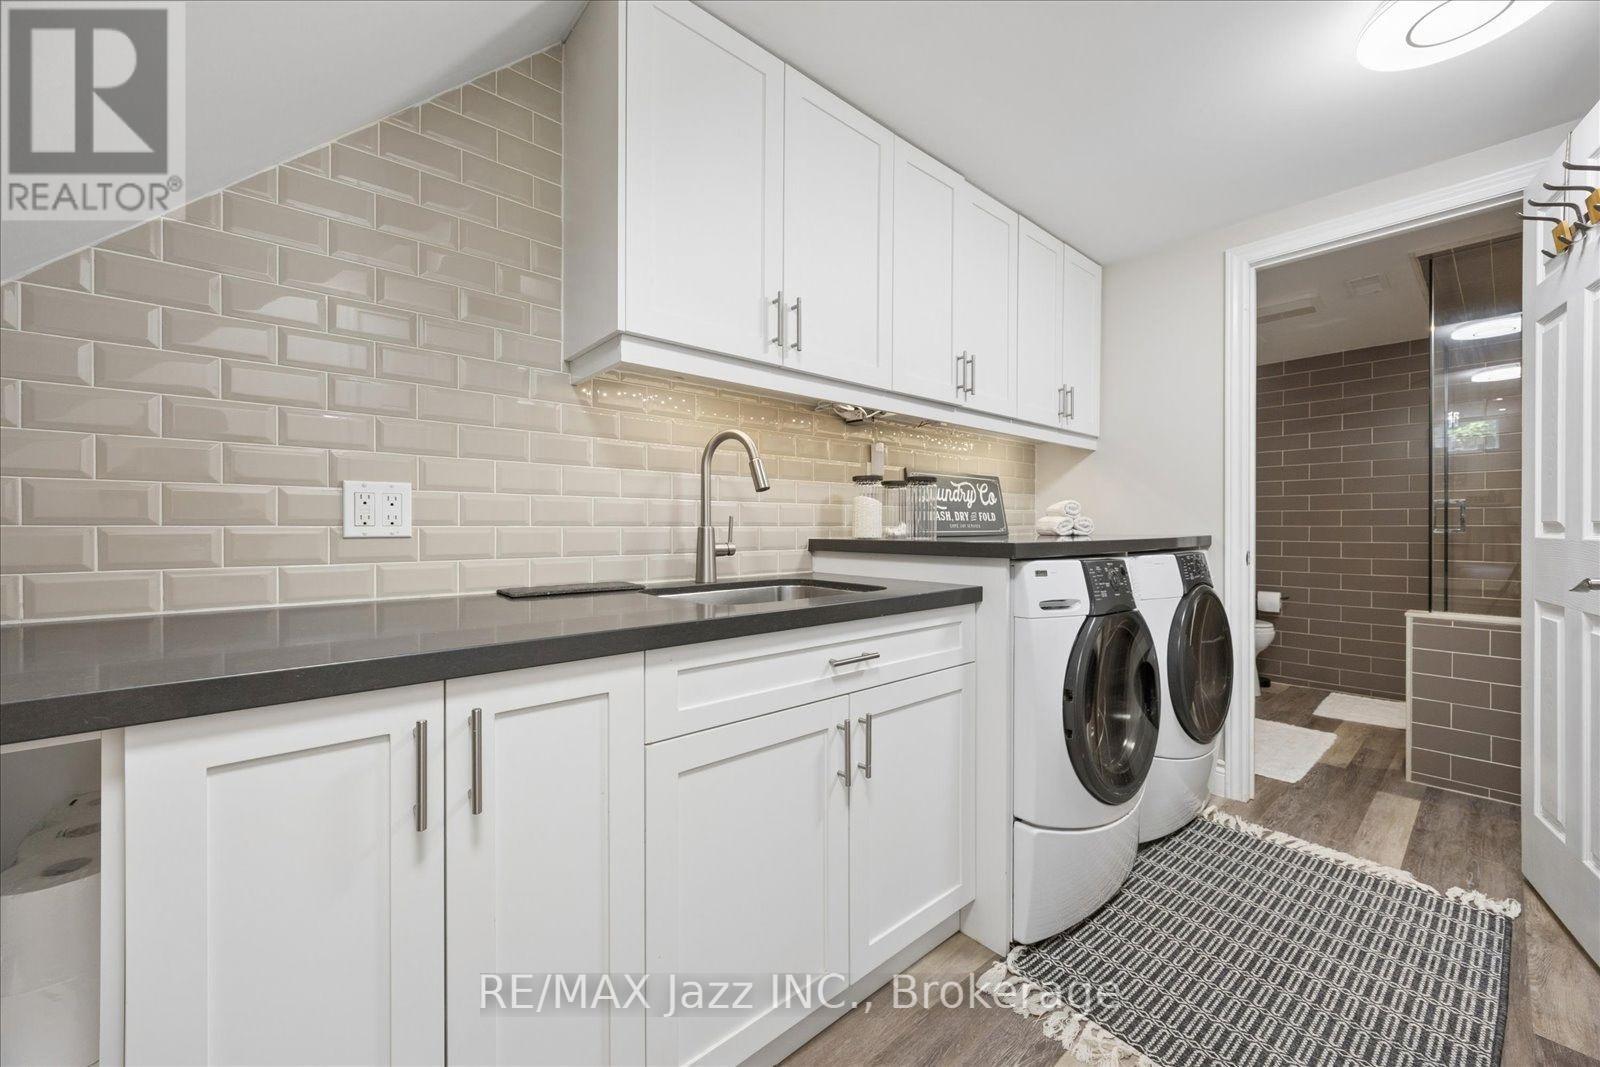
Laundry room
3.7 m x 1.98 m
Main level
Dining room
2.93 m x 4.81 m
Main level
Kitchen
3.67 m x 4 m
Main level
Eating area
3.67 m x 2.68 m
Main level
Family room
3.62 m x 6.23 m
Upper Level
Primary Bedroom
4.63 m x 3.44 m
Upper Level
Bedroom 2
5.34 m x 2.86 m
Upper Level
Bedroom 3
3.66 m x 3.44 m
Upper Level
Bedroom 4
2.93 m x 2.85 m
Basement
Recreational, Games room
10.83 m x 6.09 m
Mortgage & Affordability Estimate monthly costs
Purchase price$999,000
Down paymentNot available
Mortgage amountNot available
Principal & interestNot available
Property taxesNot available
Condo/HOA feeNot available
Insurance/OtherNot available
UtilitiesNot available
Est. monthly totalNot available
Income needed (GDS 32%)Not available
Estimates only. Not financial advice. Rates, taxes and fees vary by lender and municipality.

Saved Properties

Keep This One Handy

Save this listing, compare it later, or open your saved properties dashboard.

Manage Saved Searches
Map is approximate.

Neighbourhood

Area
Northglen
City
Oshawa
Postal code
L1J 6P7
Nearby
Cross Streets: Rossland Rd W & Stevenson Rd N. ** Directions: Take Rossland to Stevenson and head North on Stevenson until you reach Fairglen. Turn East on Fairglen, the property is on the North side.