1318 Meath Drive

Oshawa, ONDetached
$1,168,500
MLS® E13855362
Detached4 beds3 baths6 total
1318 Meath Drive, Oshawa, ON photo 1
1318 Meath Drive, Oshawa, ON photo 2
1318 Meath Drive, Oshawa, ON photo 3
1318 Meath Drive, Oshawa, ON photo 4
1318 Meath Drive, Oshawa, ON photo 5
1318 Meath Drive, Oshawa, ON photo 6
1318 Meath Drive, Oshawa, ON photo 7
1318 Meath Drive, Oshawa, ON photo 8
1318 Meath Drive, Oshawa, ON photo 9
1318 Meath Drive, Oshawa, ON photo 10
1318 Meath Drive, Oshawa, ON photo 11
1318 Meath Drive, Oshawa, ON photo 12
1318 Meath Drive, Oshawa, ON photo 13
1318 Meath Drive, Oshawa, ON photo 14
1318 Meath Drive, Oshawa, ON photo 15
1318 Meath Drive, Oshawa, ON photo 16
1318 Meath Drive, Oshawa, ON photo 17
1318 Meath Drive, Oshawa, ON photo 18
1318 Meath Drive, Oshawa, ON photo 19
1318 Meath Drive, Oshawa, ON photo 20
1318 Meath Drive, Oshawa, ON photo 21
1318 Meath Drive, Oshawa, ON photo 22
1318 Meath Drive, Oshawa, ON photo 23
1318 Meath Drive, Oshawa, ON photo 24
1318 Meath Drive, Oshawa, ON photo 25
1318 Meath Drive, Oshawa, ON photo 26
1318 Meath Drive, Oshawa, ON photo 27
1318 Meath Drive, Oshawa, ON photo 28
1318 Meath Drive, Oshawa, ON photo 29
1318 Meath Drive, Oshawa, ON photo 30
1318 Meath Drive, Oshawa, ON photo 31
1318 Meath Drive, Oshawa, ON photo 32
1318 Meath Drive, Oshawa, ON photo 33
1318 Meath Drive, Oshawa, ON photo 34
1318 Meath Drive, Oshawa, ON photo 35
1318 Meath Drive, Oshawa, ON photo 36
1318 Meath Drive, Oshawa, ON photo 37
1318 Meath Drive, Oshawa, ON photo 38
1318 Meath Drive, Oshawa, ON photo 39
1318 Meath Drive, Oshawa, ON photo 40
1318 Meath Drive, Oshawa, ON photo 41
1318 Meath Drive, Oshawa, ON photo 42
1318 Meath Drive, Oshawa, ON photo 43
1318 Meath Drive, Oshawa, ON photo 44
1318 Meath Drive, Oshawa, ON photo 45
1318 Meath Drive, Oshawa, ON photo 46
1318 Meath Drive, Oshawa, ON photo 47
1318 Meath Drive, Oshawa, ON photo 48
1318 Meath Drive, Oshawa, ON photo 49
1318 Meath Drive, Oshawa, ON photo 50
1 / 50

BUYER ADVANTAGE

Buy with confidence

Get a full-service approach built on strategy, strong negotiation, and clear guidance from offer to close.

  • Local Market Expertise
  • Broker-level Negotiation
  • Transparent Process
  • No-pressure Guidance

The right strategy depends on your goals, timing, budget, and the type of home you are buying. Get Your Buyer Snapshot.

About This Property

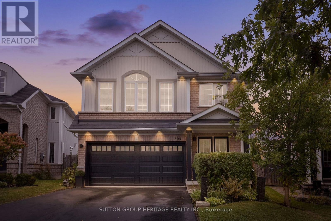
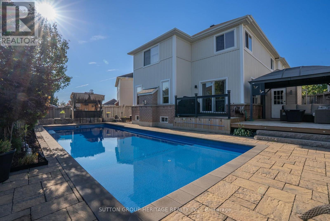
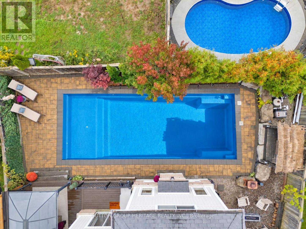
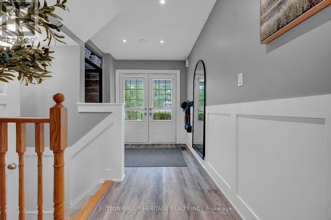
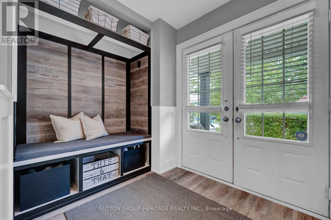
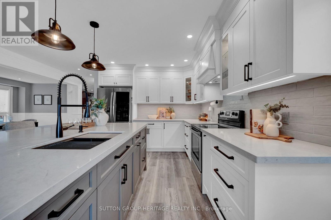
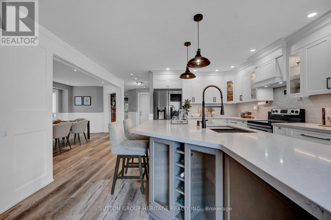
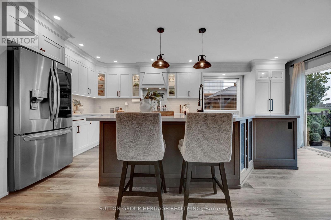
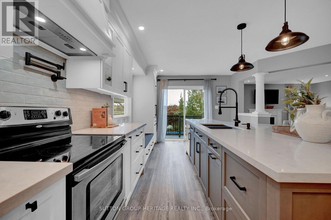
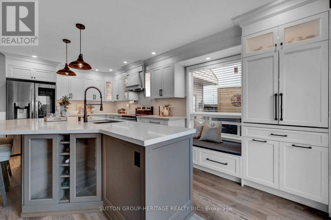
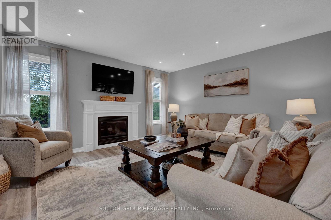
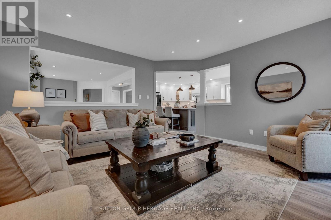
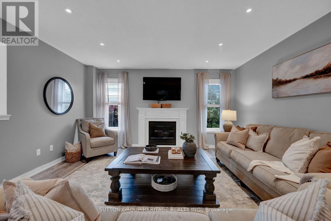
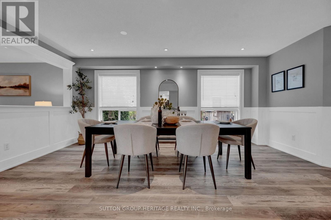
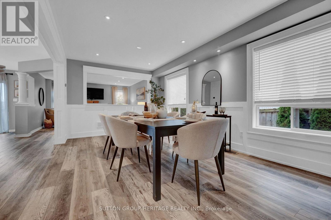
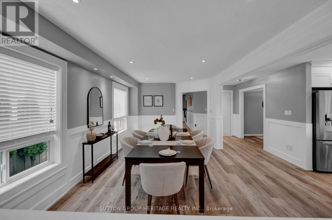
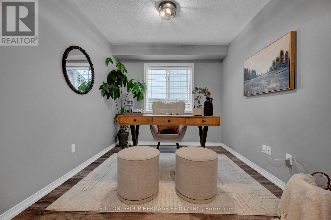
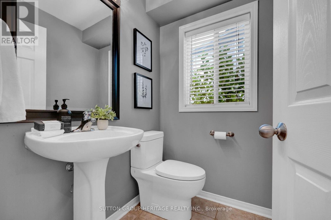
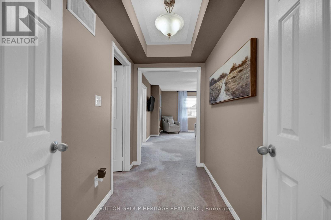
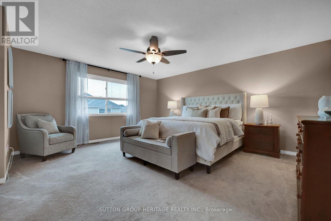
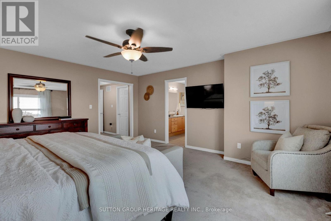
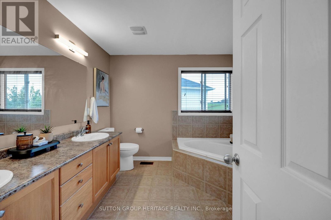
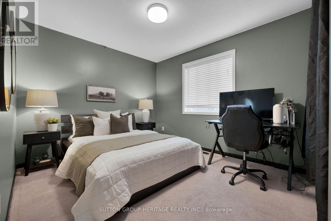
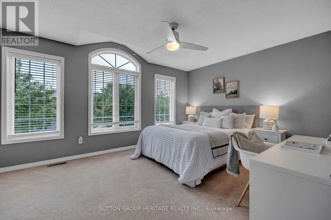
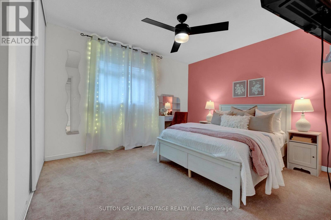
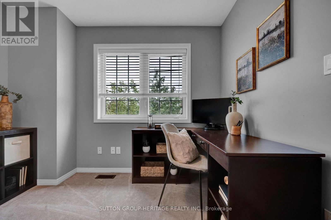
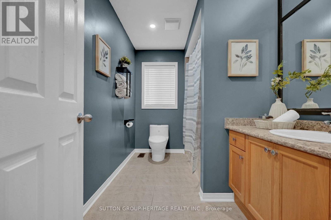
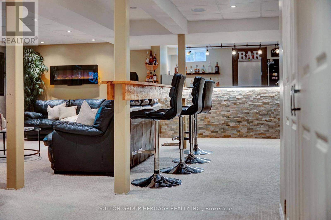
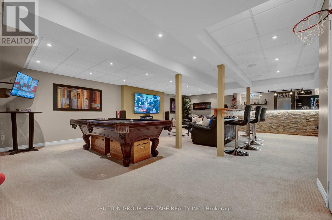
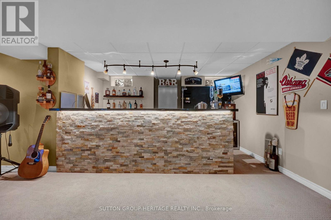
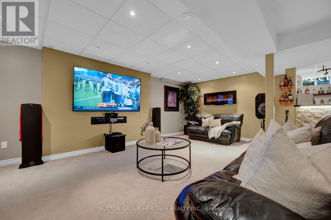
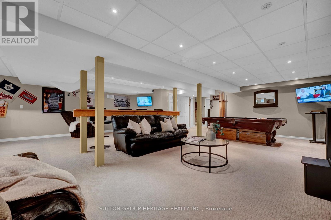
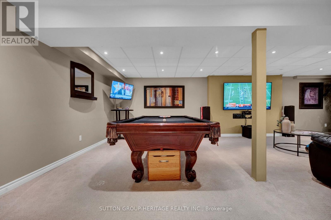
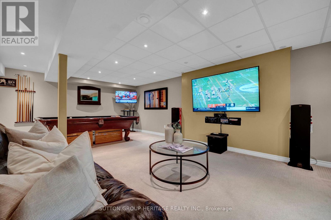
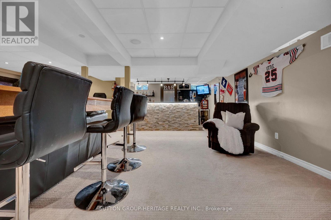
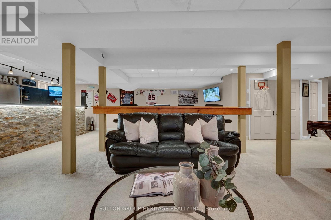
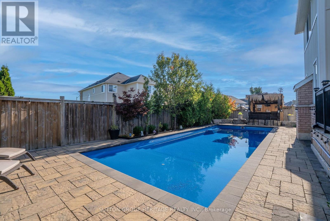
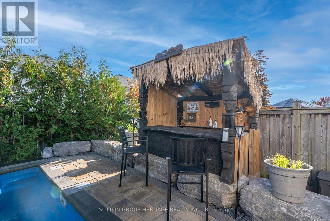
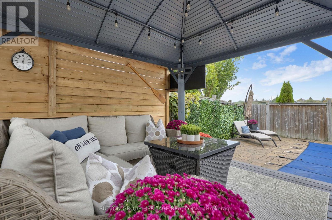
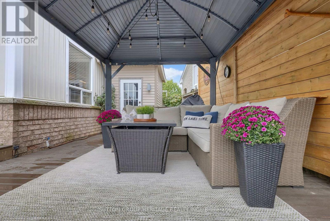
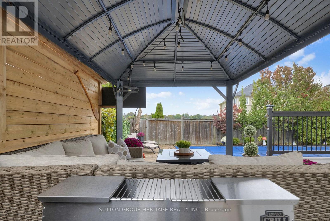
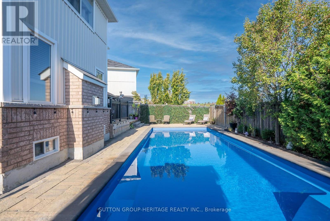
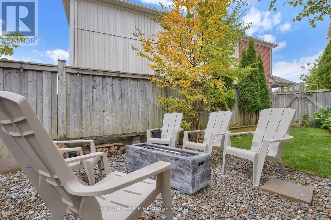
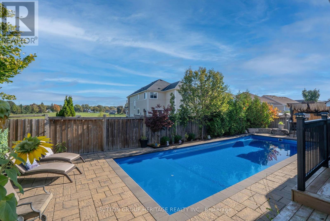
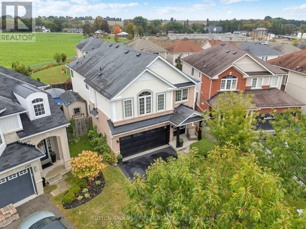
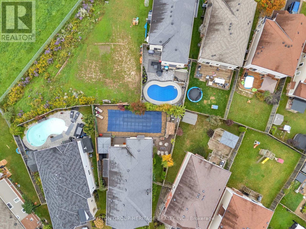
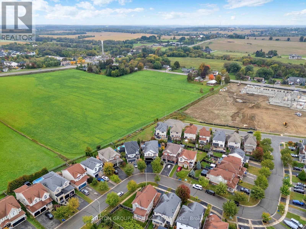
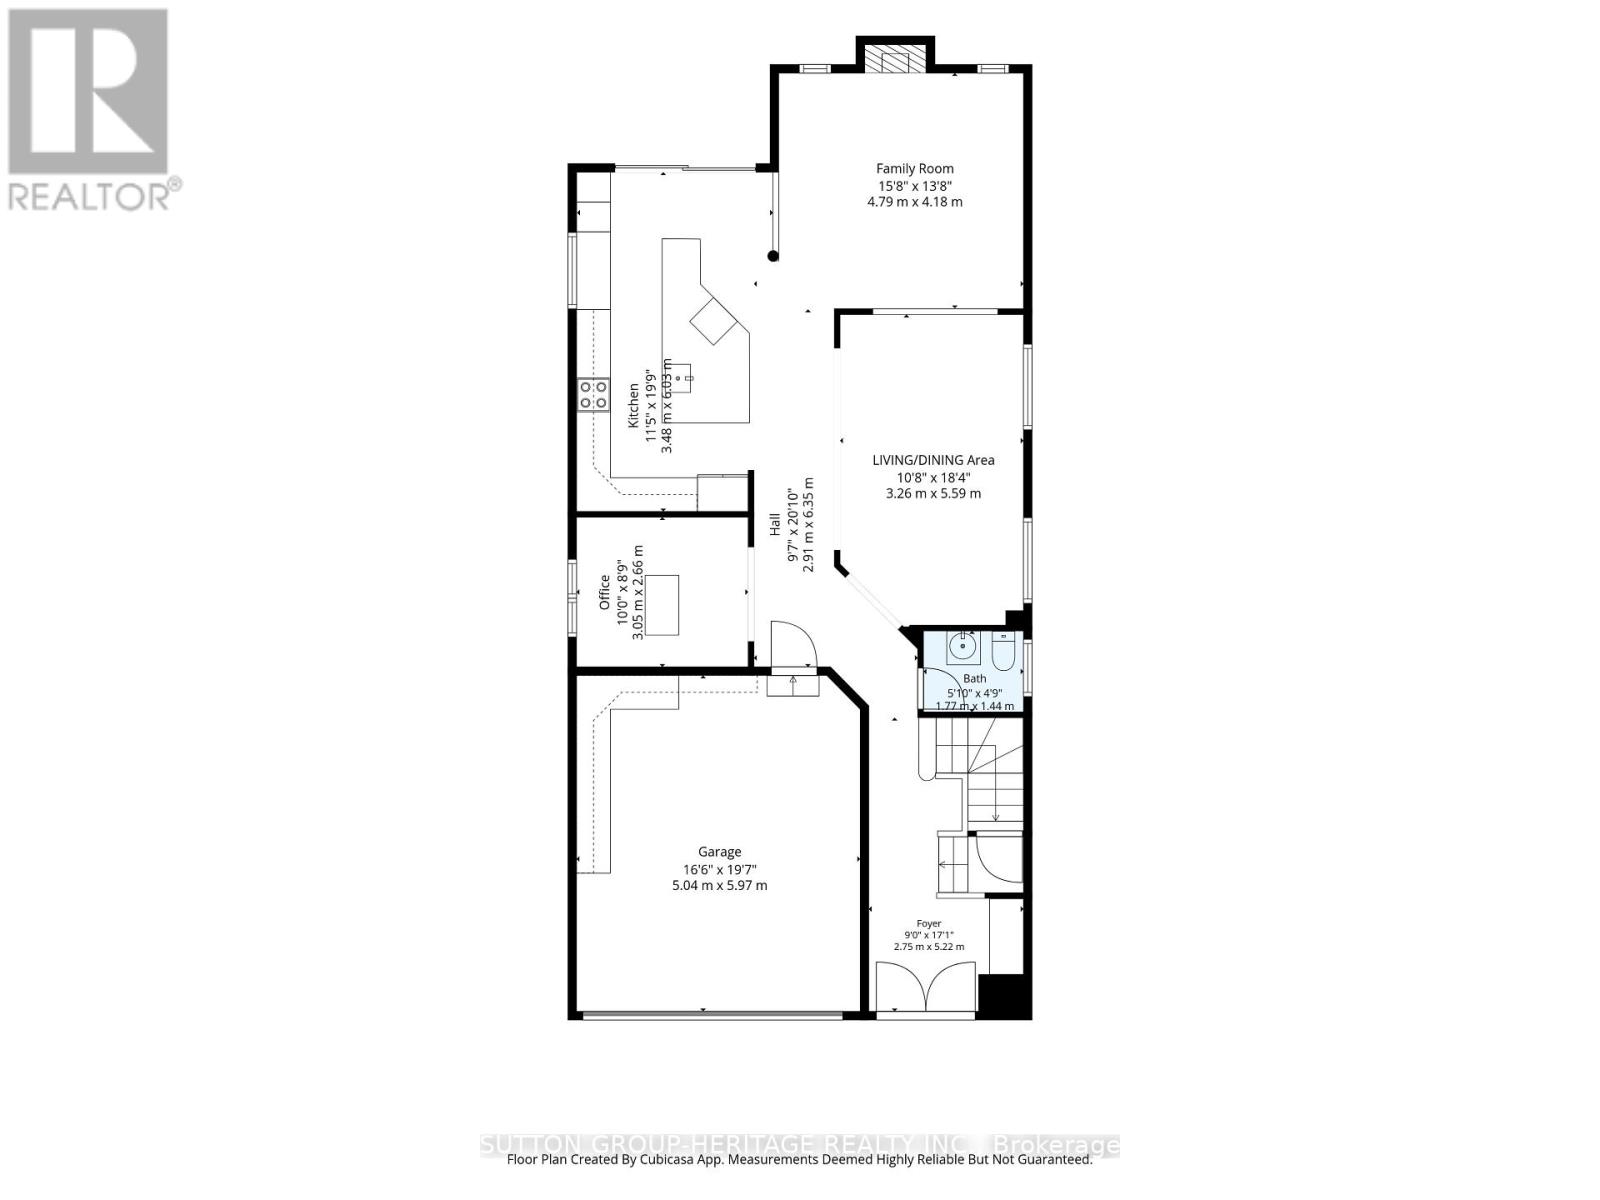
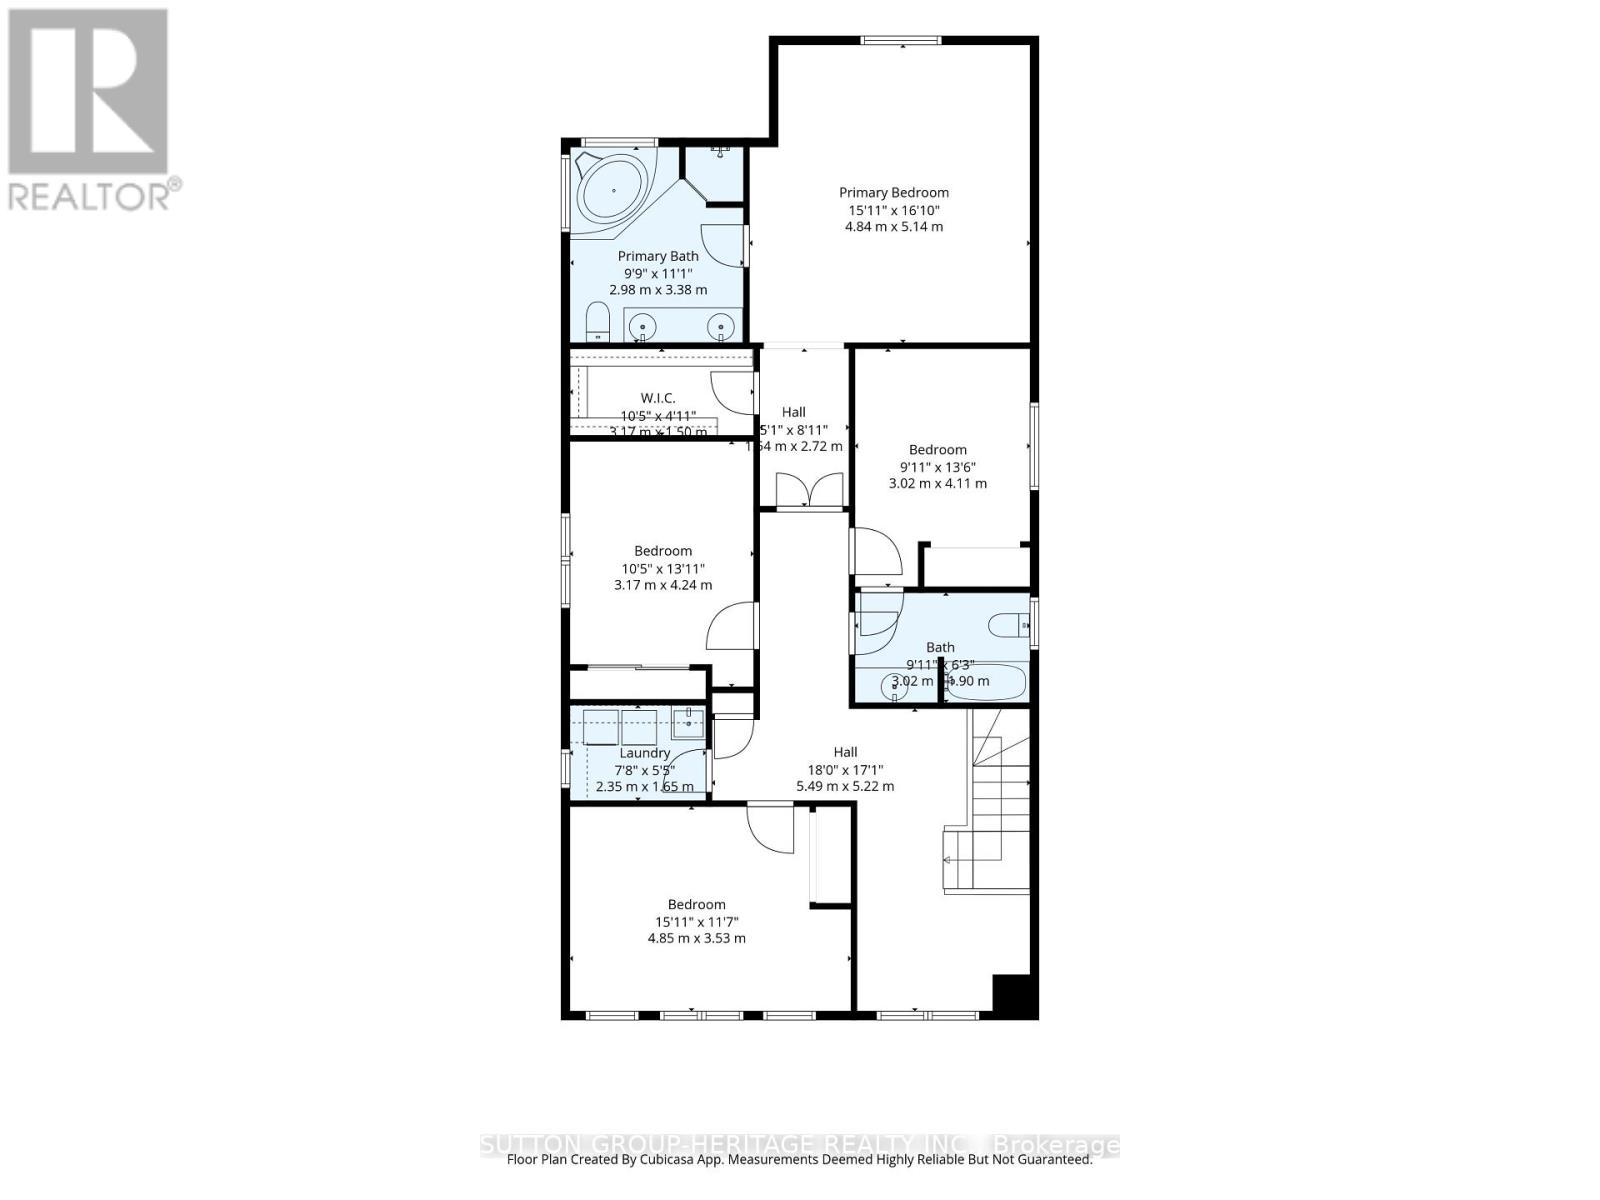
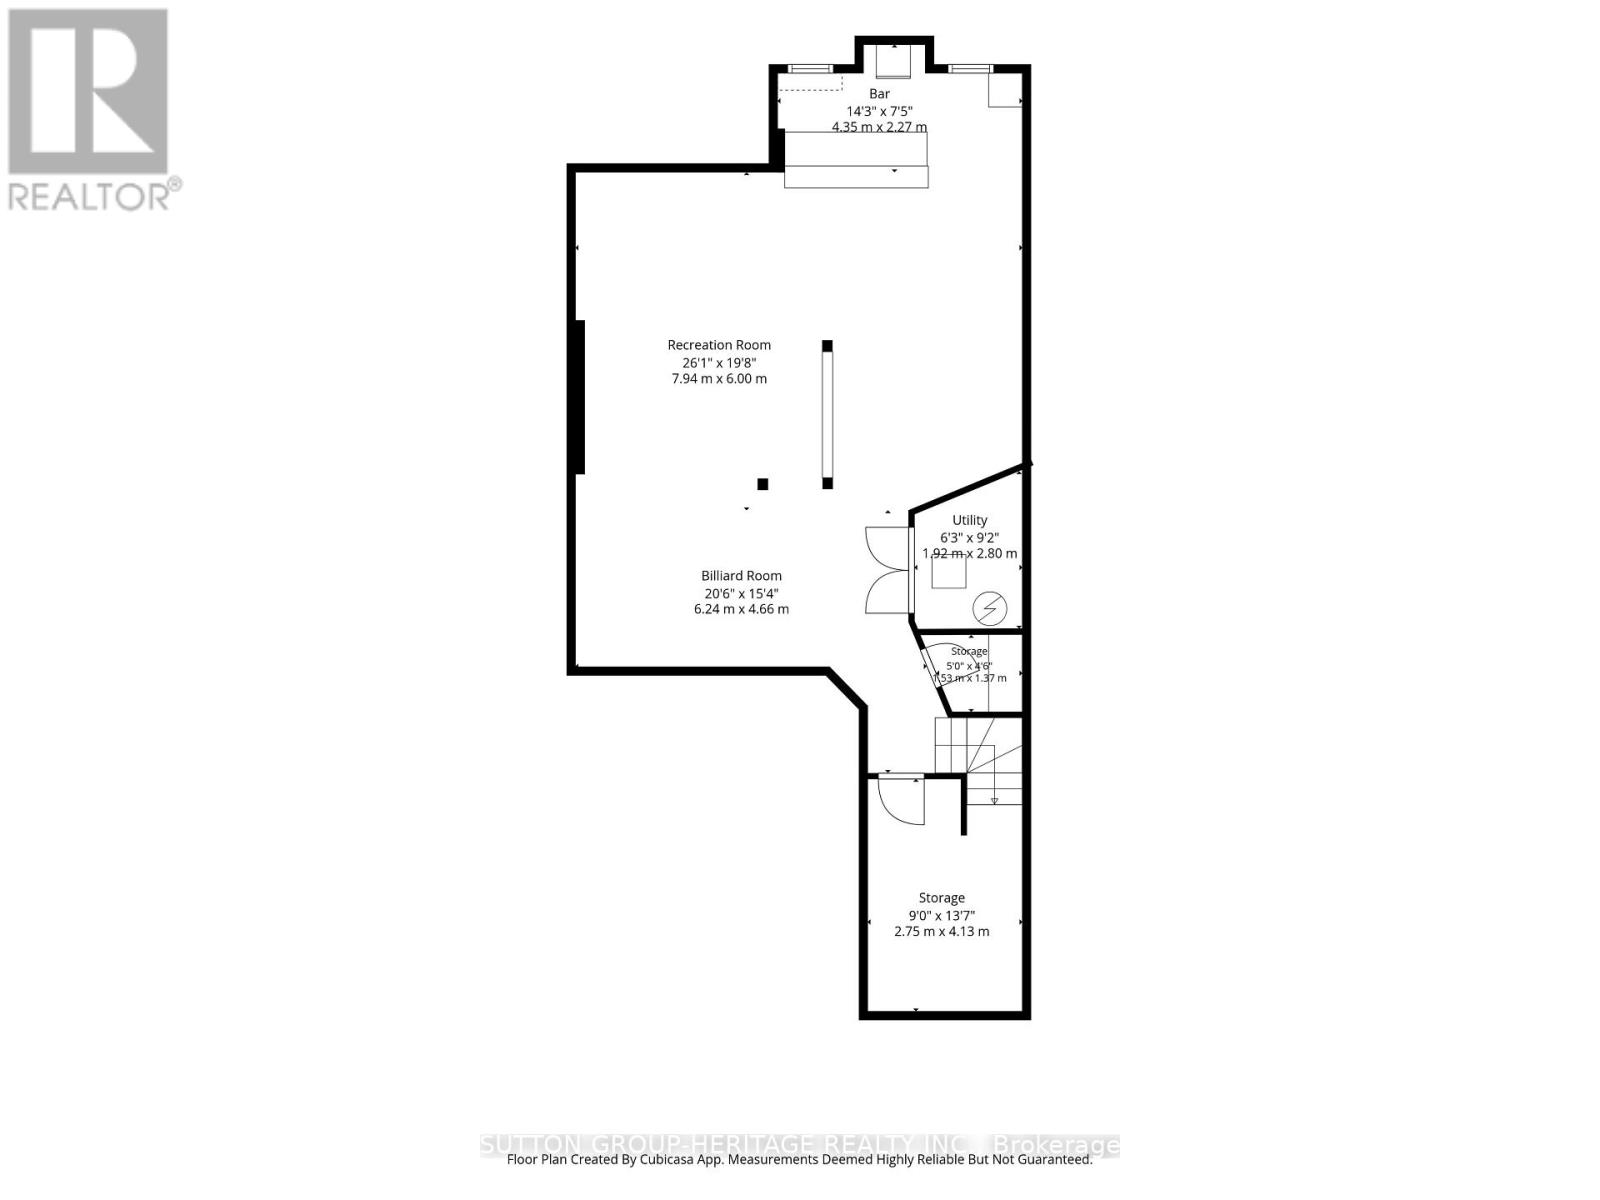
The KITCHEN!! The BACKYARD!! The ULTIMATE BASEMENT BAR!! And so many other incredible features that you will never want to leave this place! Set on a premium pie-shaped lot, this 4-bdrm home was made for entertaining, relaxing & everyday family life. The HEART OF THE HOME is the stunning kitchen, completely renovated in 2022 and centred around a beautiful 10' custom island with quartz counters and custom cabinets. A charming window bench next to the coffee station offers a great view of the yard while the open layout overlooks the cozy family room with gas fireplace and the combined Living/Dining Rooms. Enjoy a main floor office, updated 2-piece powder room & access to the double garage with its own cabinets & granite counters. Upstairs, you'll find 4 spacious bedrooms and an open office/seating area, perfect for homework, gaming or a kids' hangout. The 2nd floor laundry adds everyday convenience & the generous primary retreat has plenty of space, a 5-piece ensuite & a walk-in closet you'll have to see to appreciate. DOWNSTAIRS you will find a basement built for entertainment! A stunning bar finished with stone and granite, multiple TVs, built-in speakers, electric fireplace and space for a pool table create the ultimate game-night setup. Pull up a stool & let the games begin!OUTSIDE feels like your own private resort. An incredible 40'X16' heated saltwater pool (2017) features a built-in lounge deck, seating & lighting. Loads of space to entertain with a tiki bar, gazebo, deck & stone patio. The wide-open view with no homes directly behind creates a surprisingly private & spacious backyard setting. OTHER FEATURES: an irrigation system makes maintaining the grounds easy & shed for extra storage, soffit lights, 4-car parking, no sidewalk, new insulated garage door (Sept 2026), near the new elementary school opening Sept '27. This is a home where EVERYONE will want to gather. (id:63604)

Key Facts

Type
Detached
Beds
4
Baths
3
Size
2,500 sqft
Lot
28.9 x 106.5 FT; 108.8 South side, 69.08 Wide at back
Parking
6 total

Highlights

  • Washer
  • Refrigerator
  • Dishwasher
  • Stove
  • Range
  • Dryer
  • Microwave
  • Blinds
Property Details 18 details
Bedrooms
4 bedrooms
4 above grade
Bathrooms
3 bathrooms
1 partial
Parking
6 parking spaces
Attached Garage · Garage
Living area
2,500 - 3,000 sq. ft.
Property
Single Family · Freehold · Detached
Property subtype
Single Family
Structure type
House
Ownership
Freehold
Attached status
Detached
Storeys
2
Basement
Finished
Heating
Forced air, Natural gas
Cooling
Central air conditioning
Fireplace
2 fireplaces
Pool
Inground pool · Salt Water Pool
Lot dimensions
28.9 x 106.5 FT; 108.8 South side, 69.08 Wide at back
Frontage
28.10 feet
Taxes
$8,176.03
Water source
Municipal water
Sewer
Sanitary sewer

Interior features

WasherRefrigeratorDishwasherStoveRangeDryerMicrowaveBlindsLaminateCarpetedFireplace(s)

Exterior features

BrickVinyl sidingFenced yardFully Fenced

Lot and water

Gazebo
Rooms 15 rooms
Level
Room
Dimensions
Main level
Foyer
2.13 m x 3.05 m
Second level
Loft
3.05 m x 1.92 m
Second level
Laundry room
2.44 m x 1.98 m
Basement
Recreational, Games room
7.96 m x 6.04 m
Basement
Games room
6.25 m x 4.67 m
Basement
Other
4.14 m x 2.74 m
Main level
Dining room
5.49 m x 3.35 m
Main level
Living room
5.49 m x 3.35 m
Main level
Kitchen
4.47 m x 6.16 m
Main level
Family room
4.42 m x 4.34 m
Main level
Office
3.05 m x 2.67 m
Second level
Primary Bedroom
5.26 m x 4.42 m
Second level
Bedroom 2
3.41 m x 3.05 m
Second level
Bedroom 3
3.66 m x 4.37 m
Second level
Bedroom 4
3.51 m x 3.2 m

Virtual Tour & Media

Mortgage & Affordability Estimate monthly costs
Purchase price$1,168,500
Down paymentNot available
Mortgage amountNot available
Principal & interestNot available
Property taxesNot available
Condo/HOA feeNot available
Insurance/OtherNot available
UtilitiesNot available
Est. monthly totalNot available
Income needed (GDS 32%)Not available
Estimates only. Not financial advice. Rates, taxes and fees vary by lender and municipality.

Saved Properties

Keep This One Handy

Save this listing, compare it later, or open your saved properties dashboard.

Manage Saved Searches
Map is approximate.

Neighbourhood

Area
Pinecrest
City
Oshawa
Postal code
L1K 0M8
Nearby
Cross Streets: Taunton Rd E & Townline Rd N. ** Directions: Townline to Whitelaw to Glenbourne to Meath.