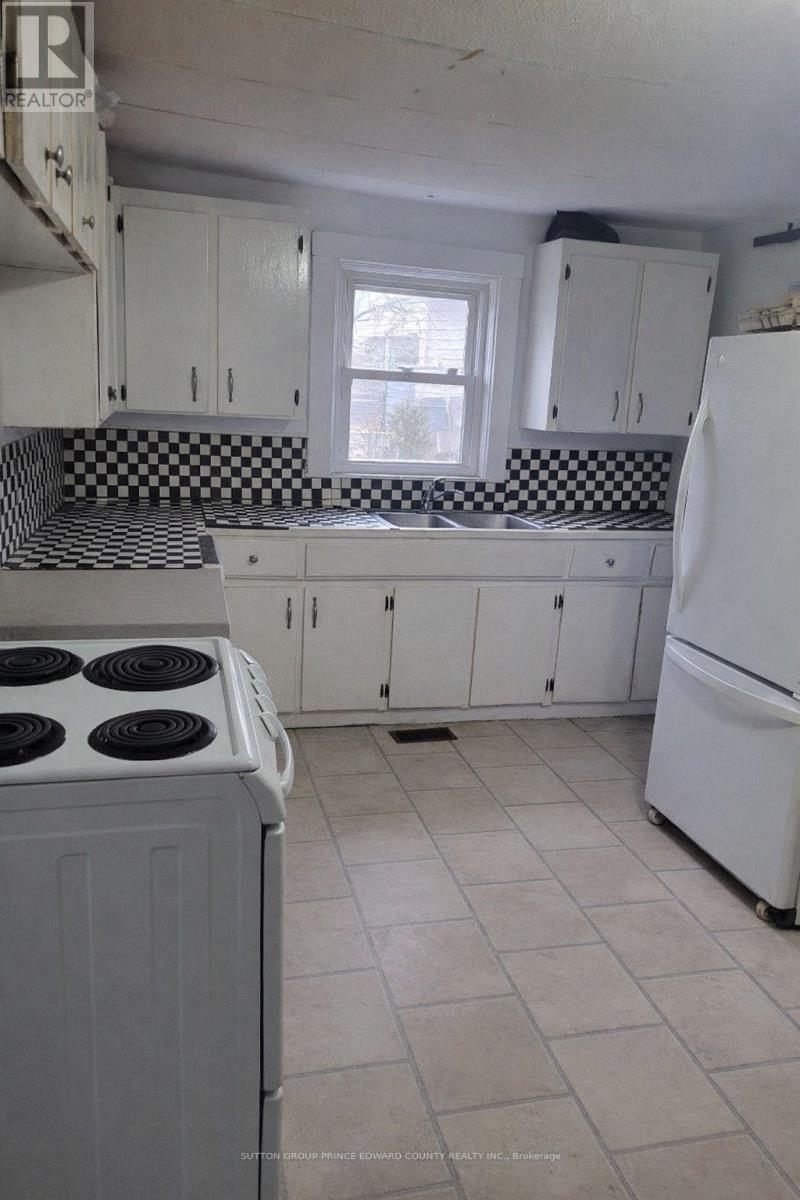
11 Low Street

Prince Edward County, ONDetached
$399,500
MLS® X12496534
Detached3 beds2 baths9 total
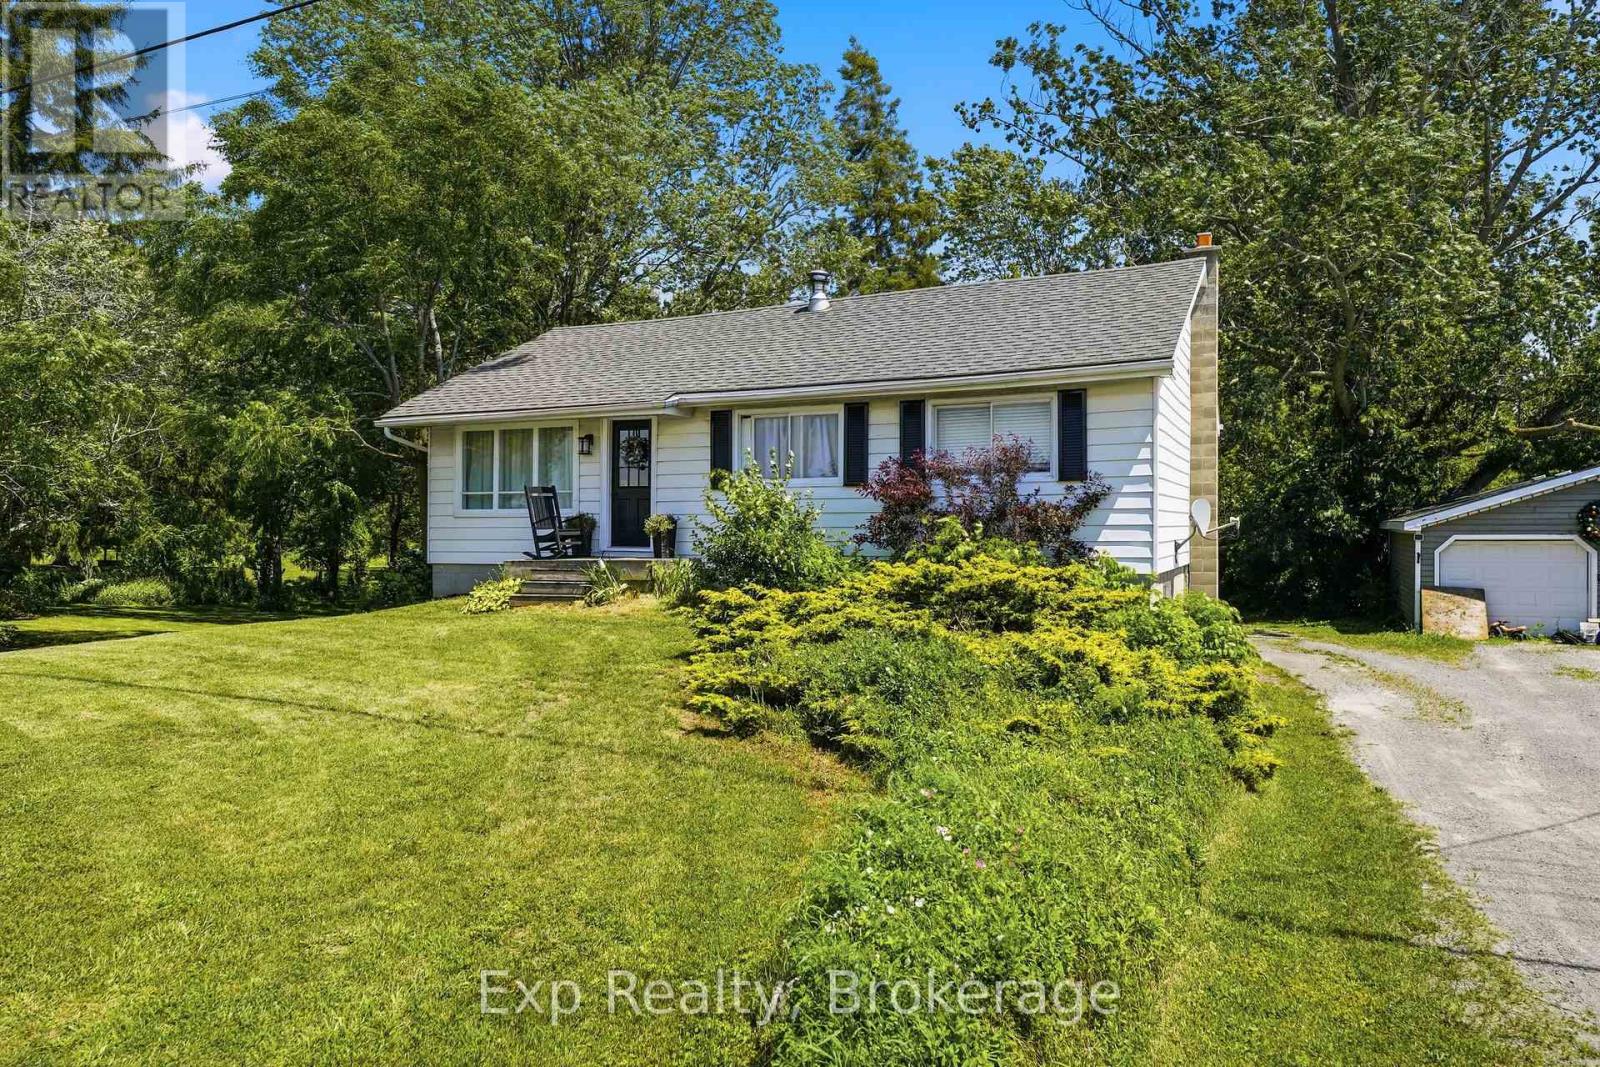
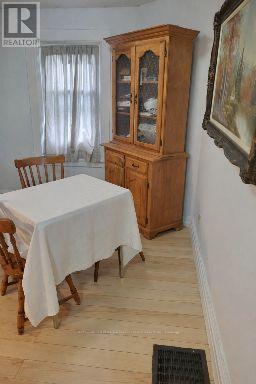
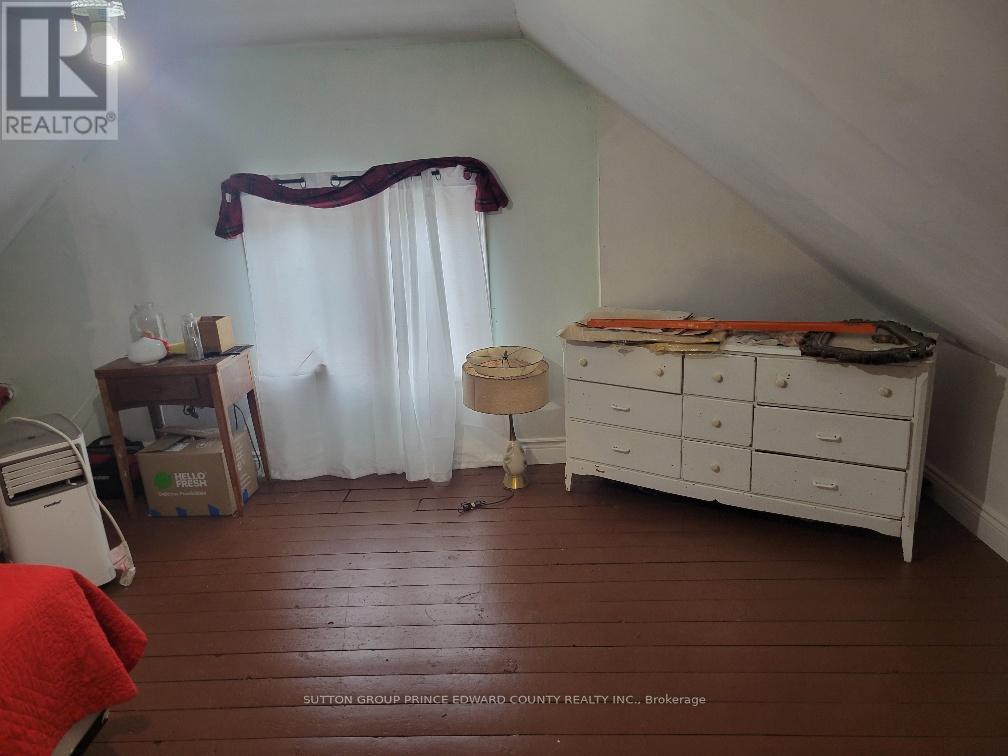
11 Low Street, Prince Edward County, ON photo 1
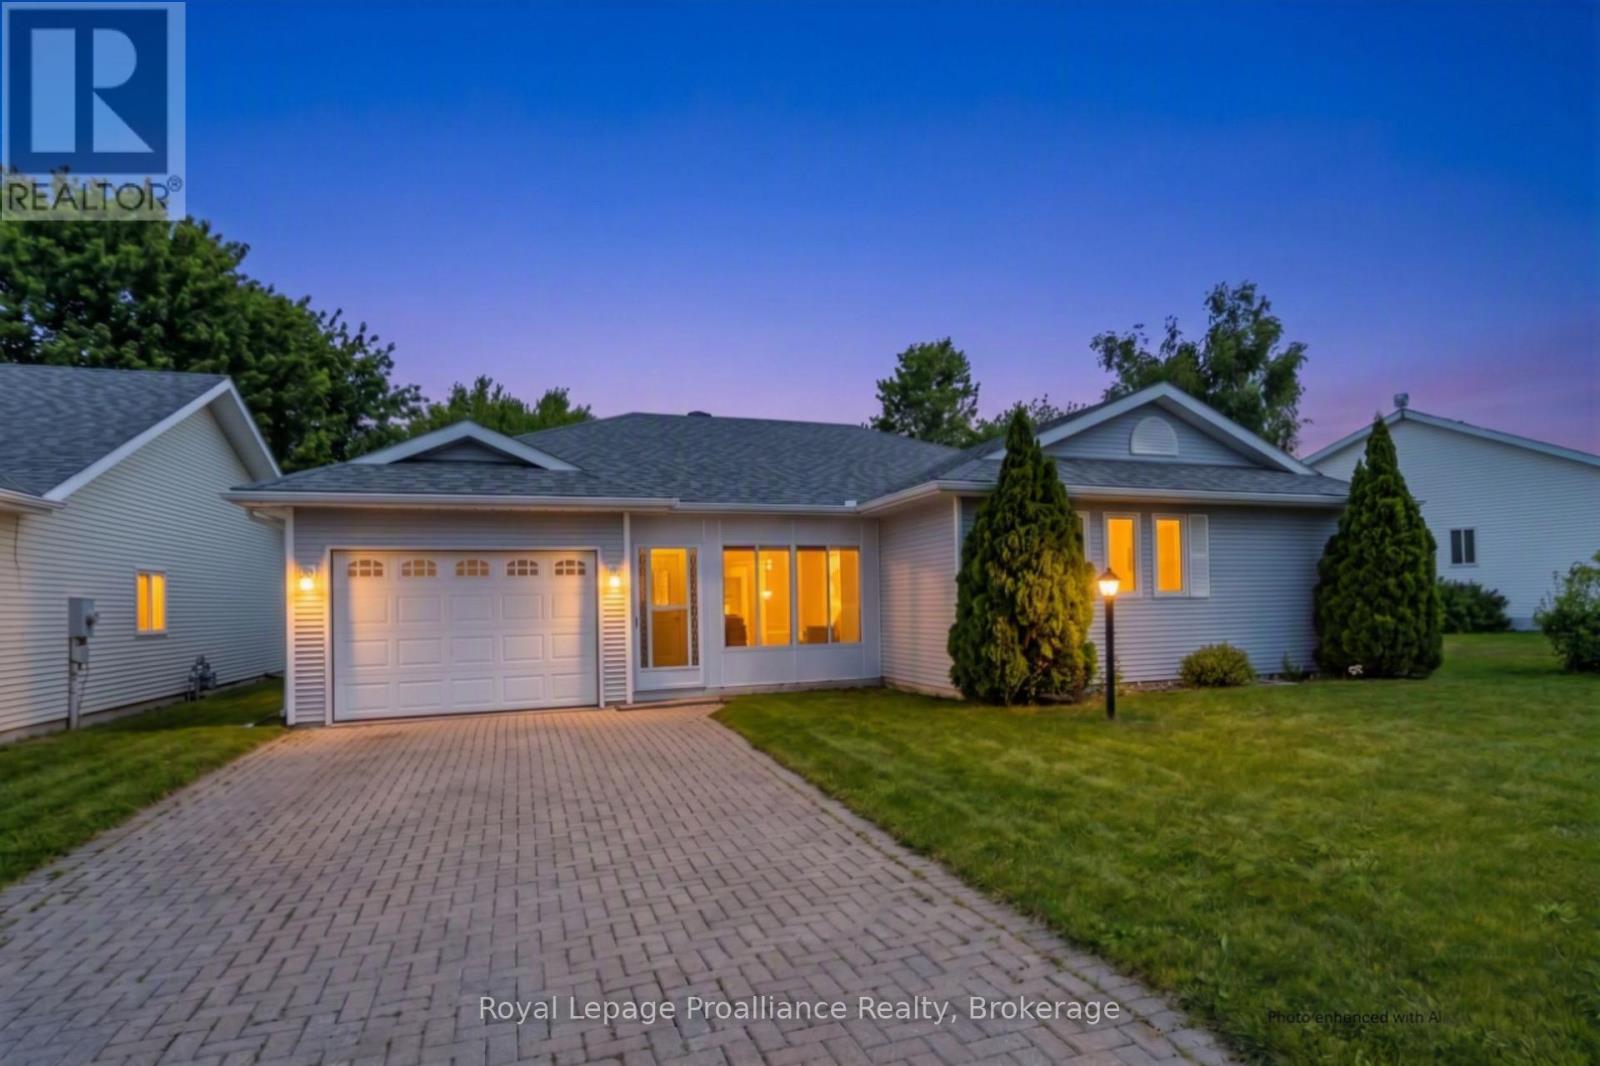
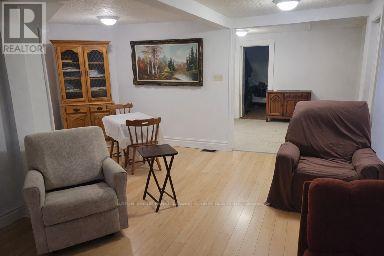
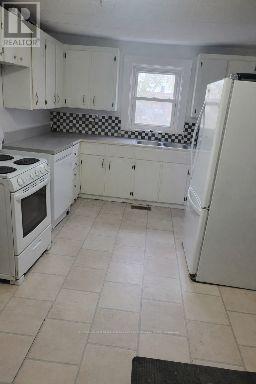
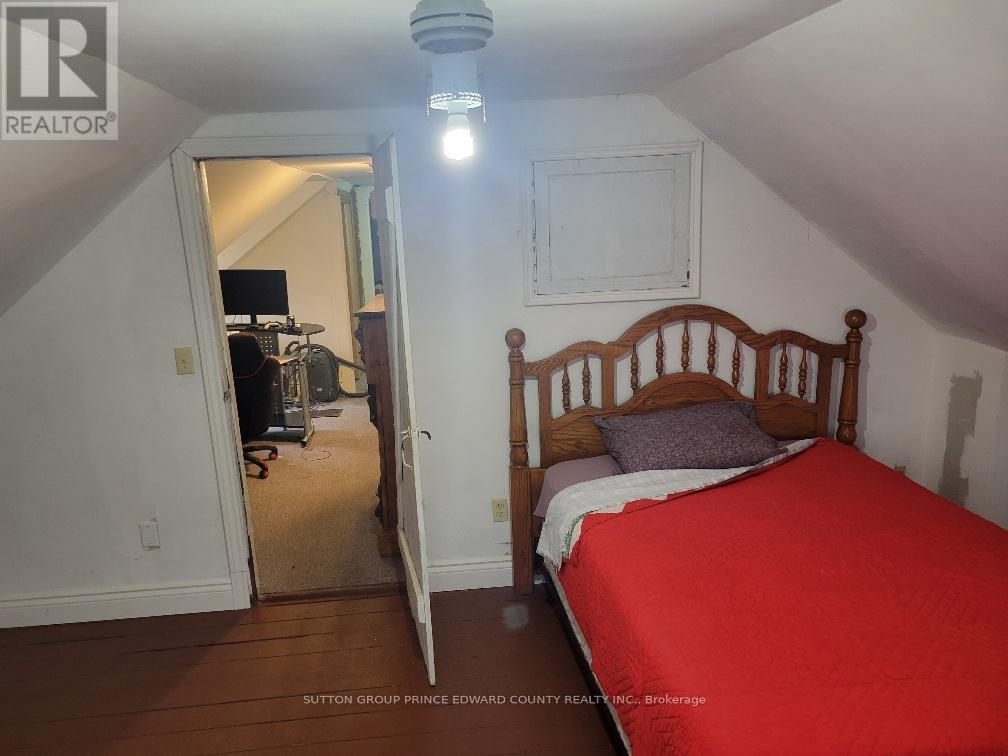
11 Low Street, Prince Edward County, ON photo 2
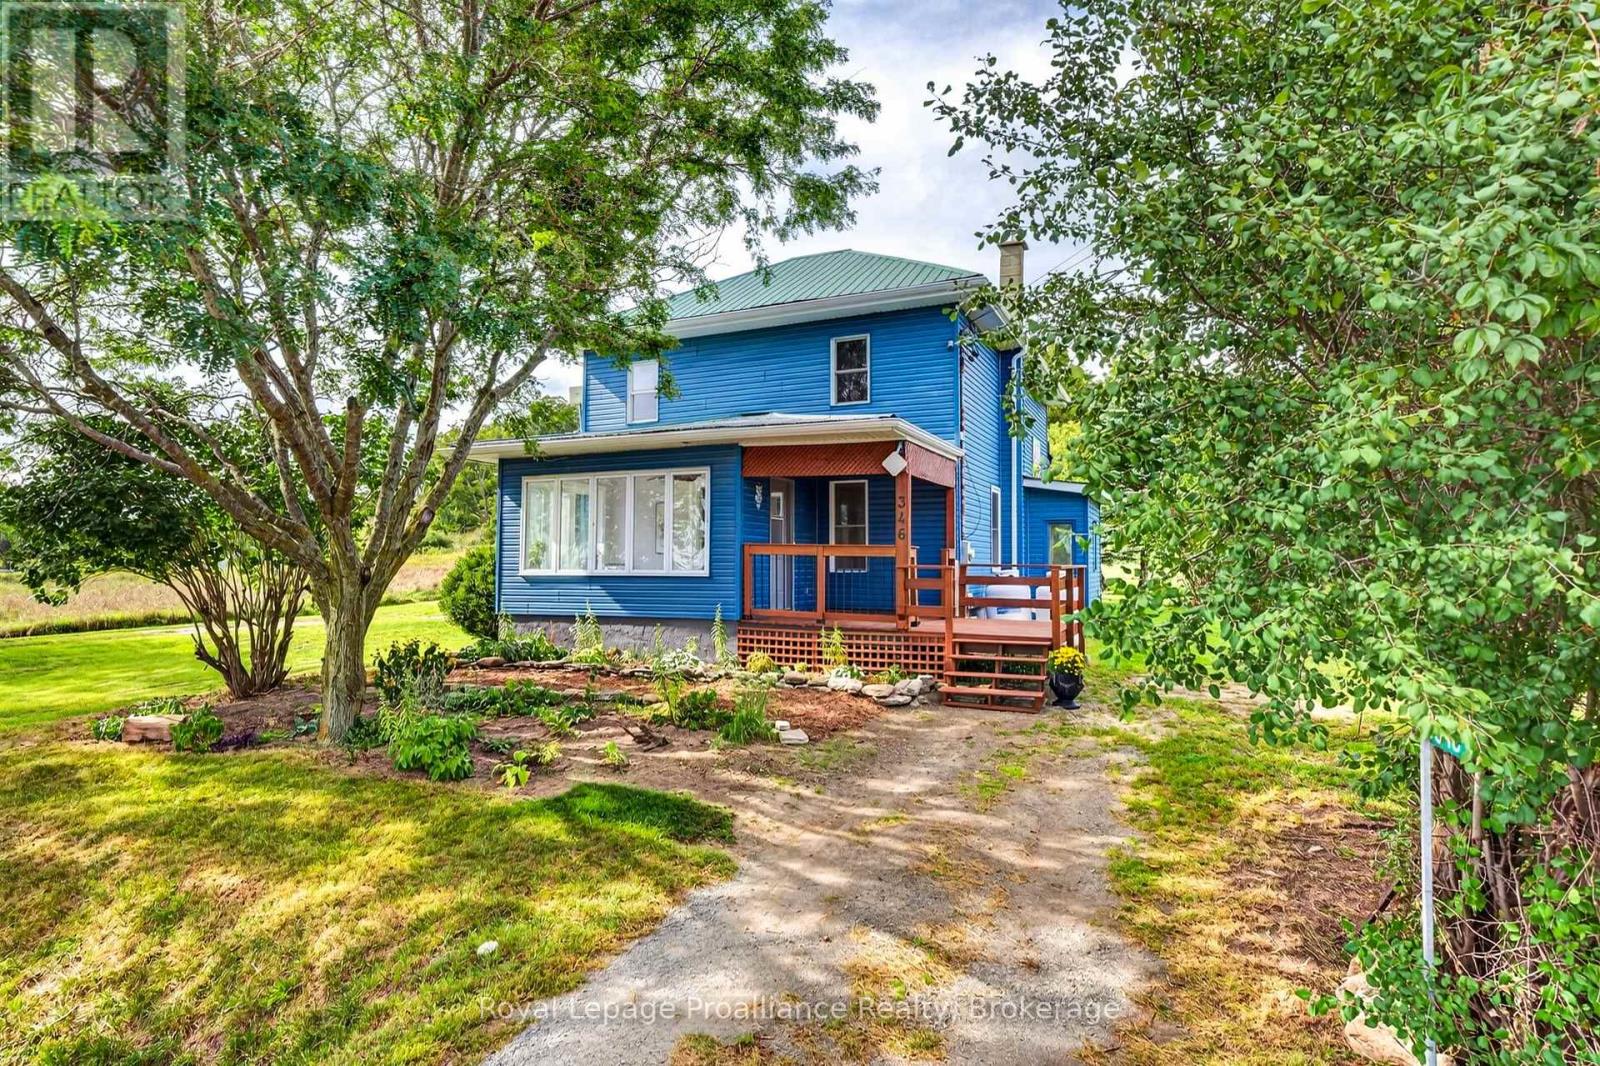
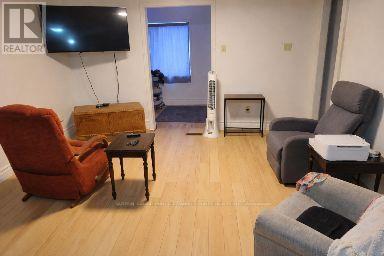
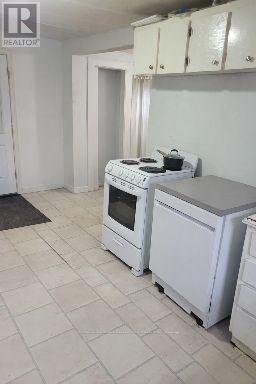
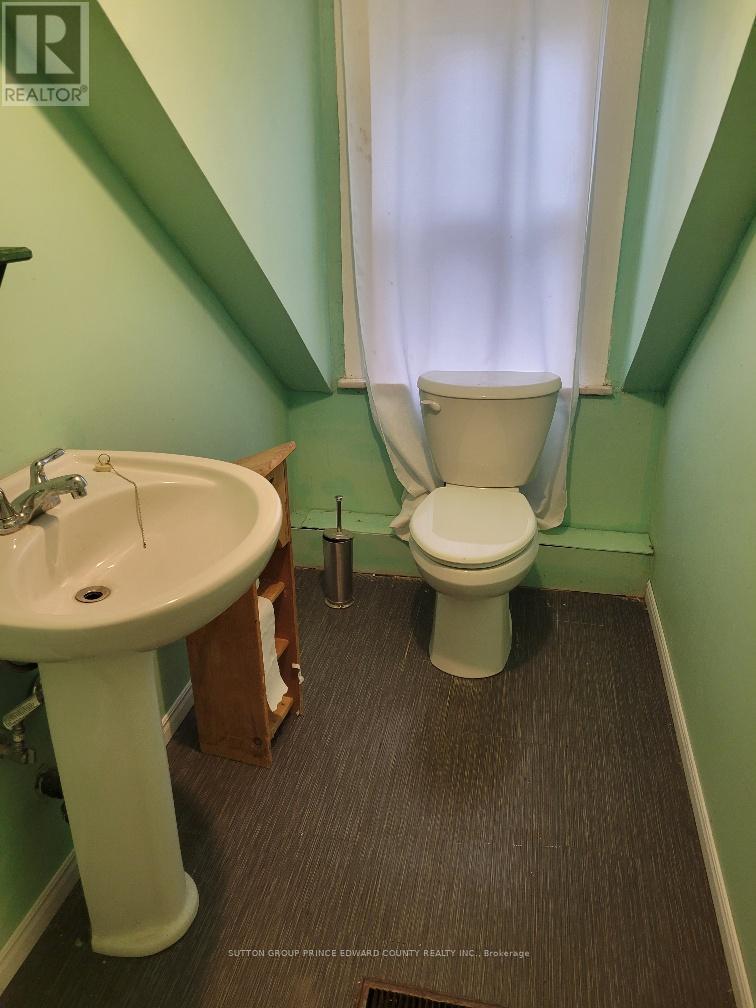
11 Low Street, Prince Edward County, ON photo 3
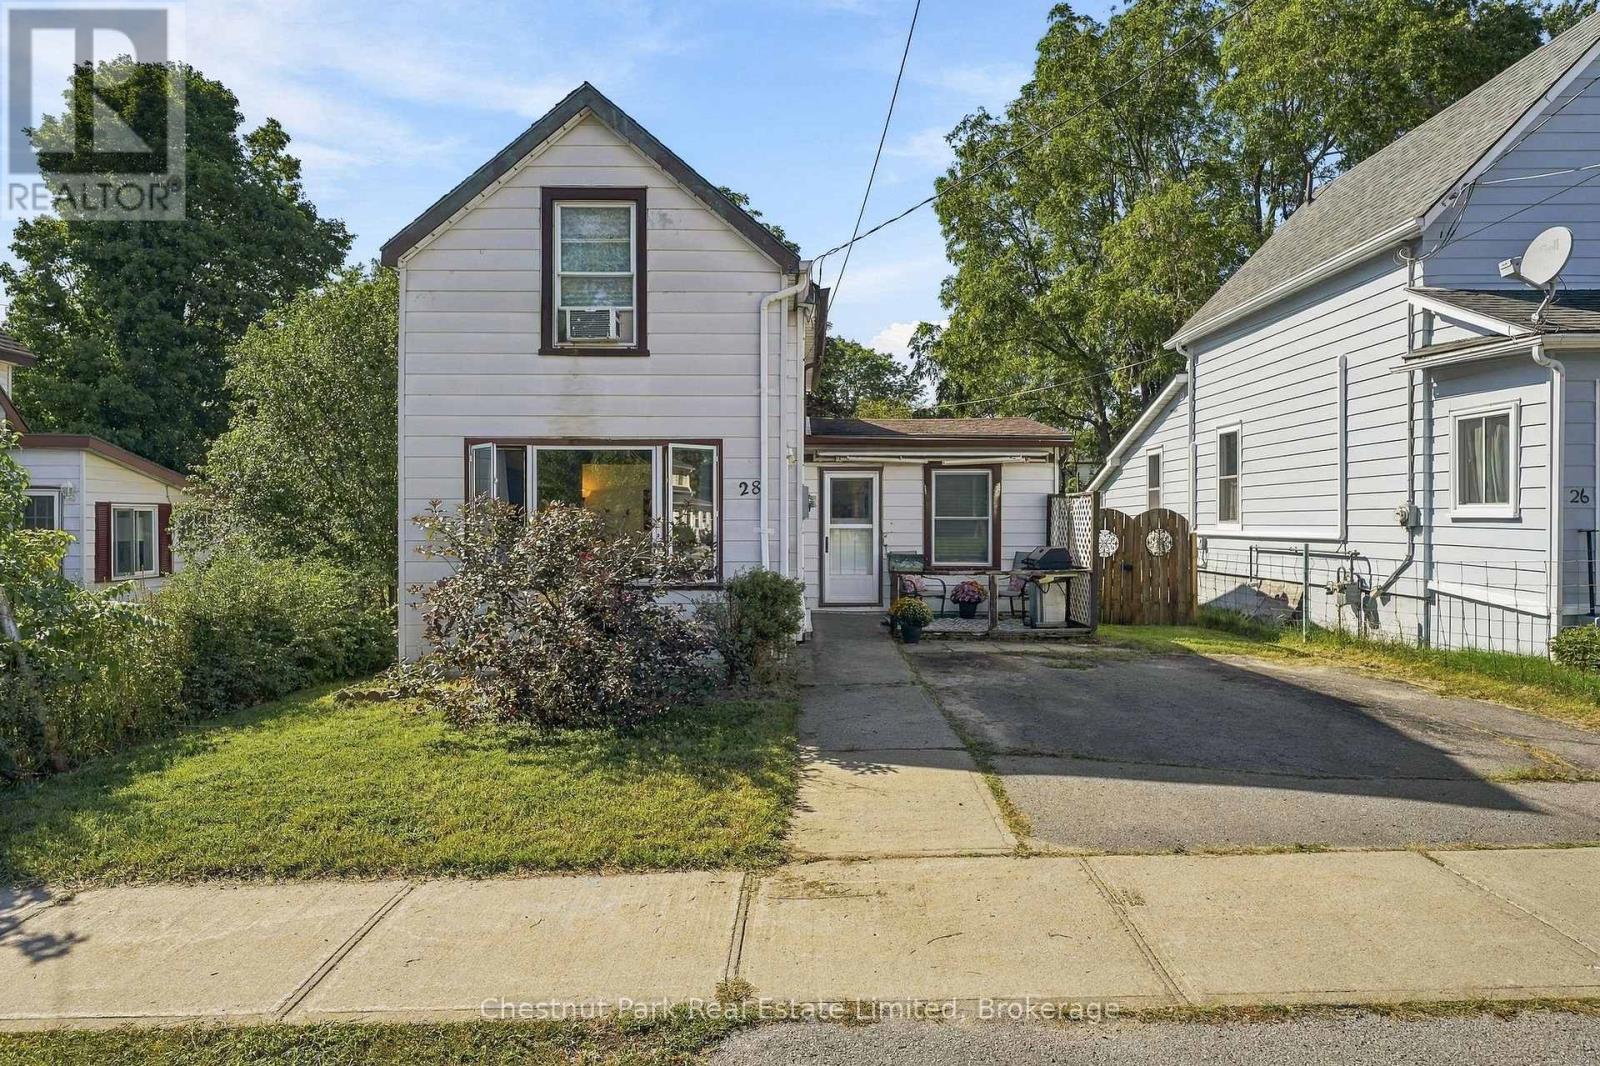
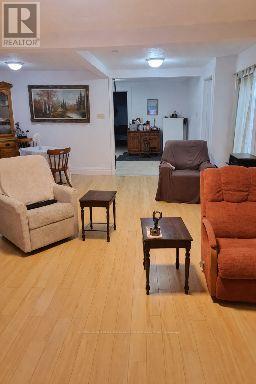
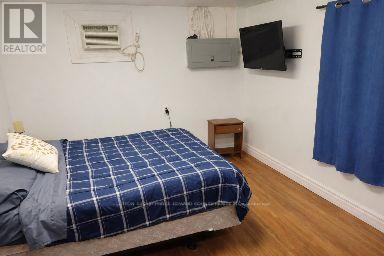
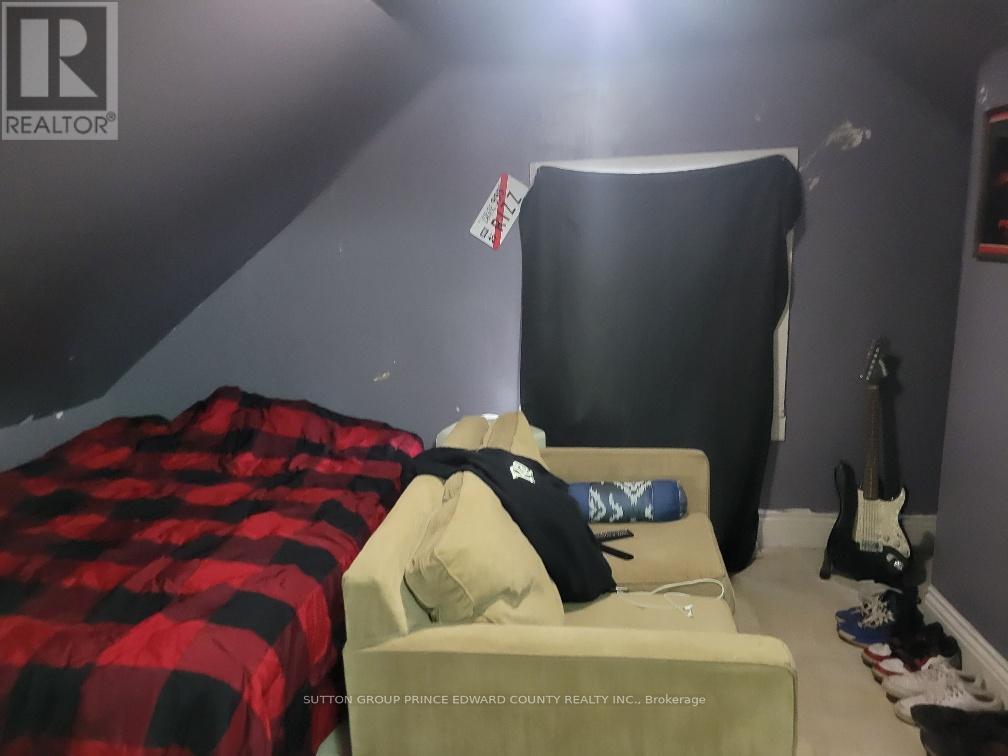
11 Low Street, Prince Edward County, ON photo 4
11 Low Street, Prince Edward County, ON photo 5
11 Low Street, Prince Edward County, ON photo 6
11 Low Street, Prince Edward County, ON photo 7
11 Low Street, Prince Edward County, ON photo 8
11 Low Street, Prince Edward County, ON photo 9
11 Low Street, Prince Edward County, ON photo 10
11 Low Street, Prince Edward County, ON photo 11
11 Low Street, Prince Edward County, ON photo 12
11 Low Street, Prince Edward County, ON photo 13
11 Low Street, Prince Edward County, ON photo 14
11 Low Street, Prince Edward County, ON photo 15
11 Low Street, Prince Edward County, ON photo 16
11 Low Street, Prince Edward County, ON photo 17
11 Low Street, Prince Edward County, ON photo 18
11 Low Street, Prince Edward County, ON photo 19
11 Low Street, Prince Edward County, ON photo 20
11 Low Street, Prince Edward County, ON photo 21
11 Low Street, Prince Edward County, ON photo 22
11 Low Street, Prince Edward County, ON photo 23
11 Low Street, Prince Edward County, ON photo 24
11 Low Street, Prince Edward County, ON photo 25
11 Low Street, Prince Edward County, ON photo 26
11 Low Street, Prince Edward County, ON photo 27
11 Low Street, Prince Edward County, ON photo 28
11 Low Street, Prince Edward County, ON photo 29
11 Low Street, Prince Edward County, ON photo 30
11 Low Street, Prince Edward County, ON photo 31
11 Low Street, Prince Edward County, ON photo 32
11 Low Street, Prince Edward County, ON photo 33
11 Low Street, Prince Edward County, ON photo 34
1 / 34

BUYER ADVANTAGE

Buy with confidence

Get a full-service approach built on strategy, strong negotiation, and clear guidance from offer to close.

  • Local Market Expertise
  • Broker-level Negotiation
  • Transparent Process
  • No-pressure Guidance

The right strategy depends on your goals, timing, budget, and the type of home you are buying. Get Your Buyer Snapshot.

About This Property

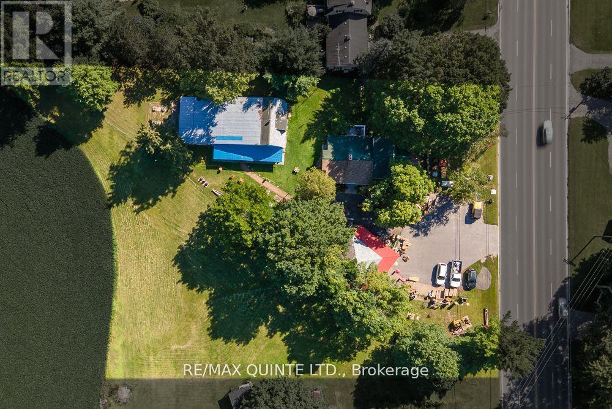
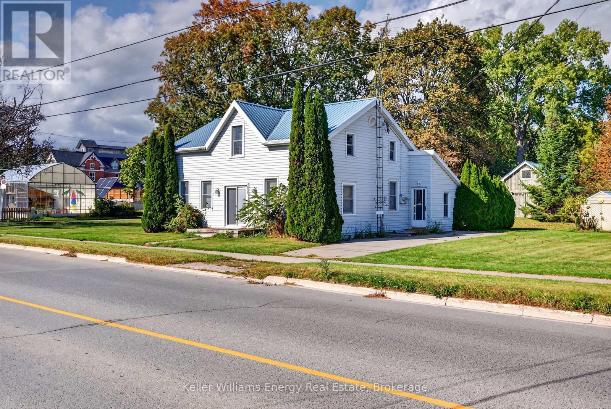
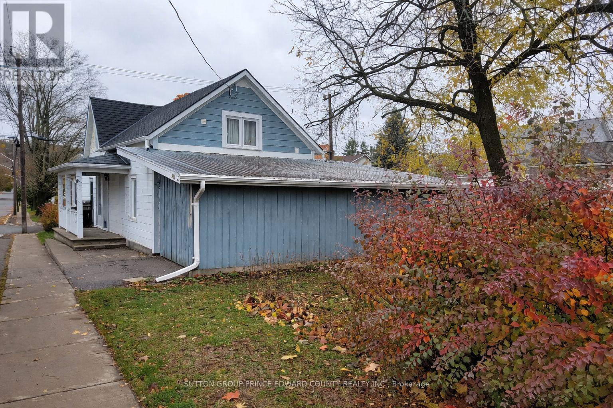
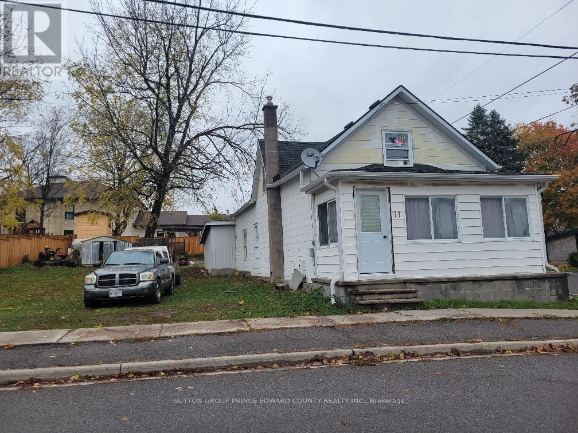
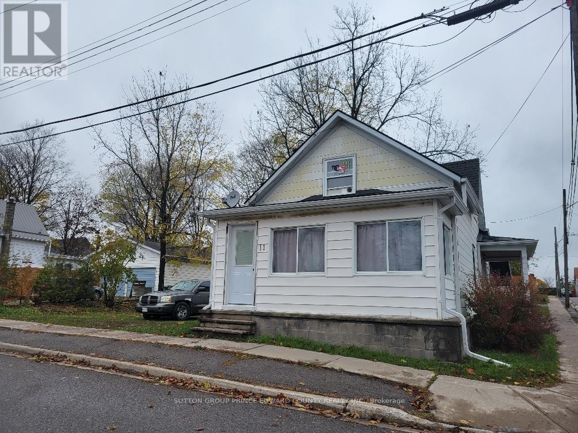
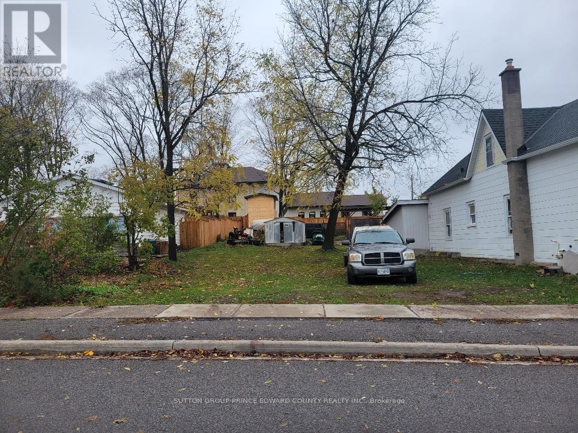
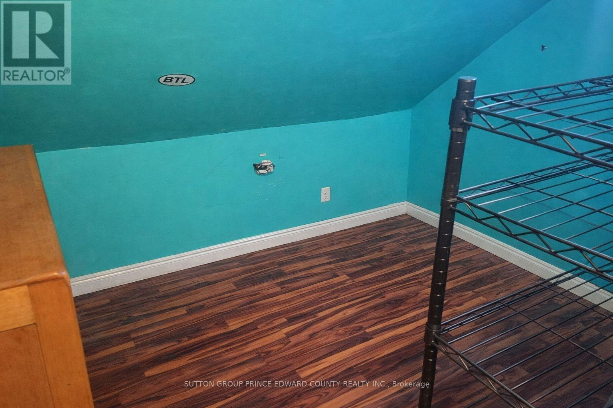
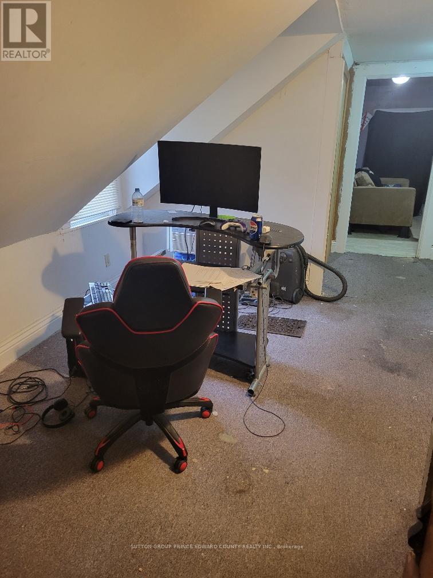
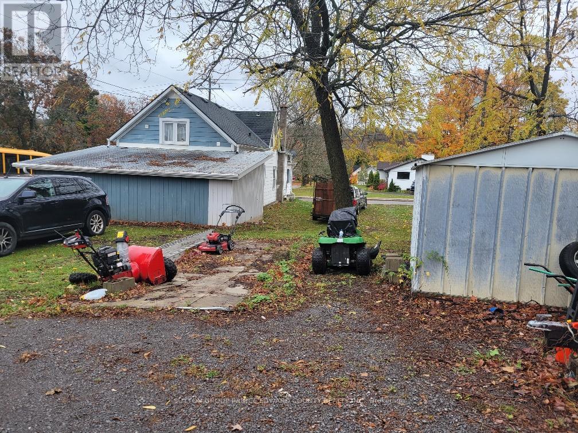
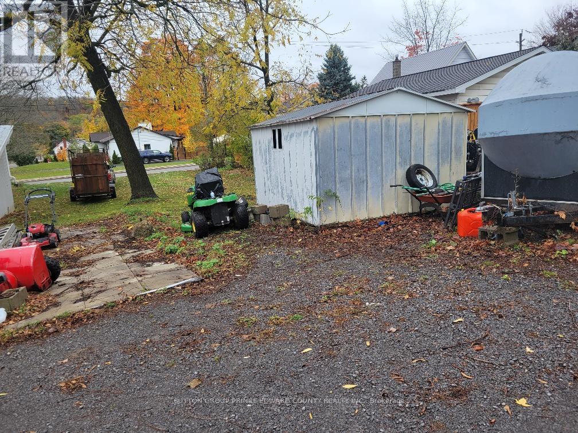
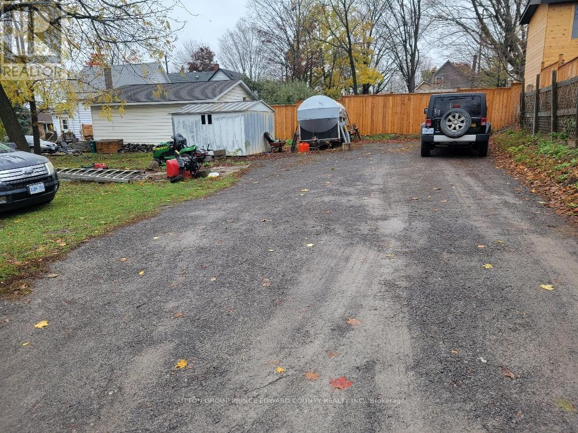
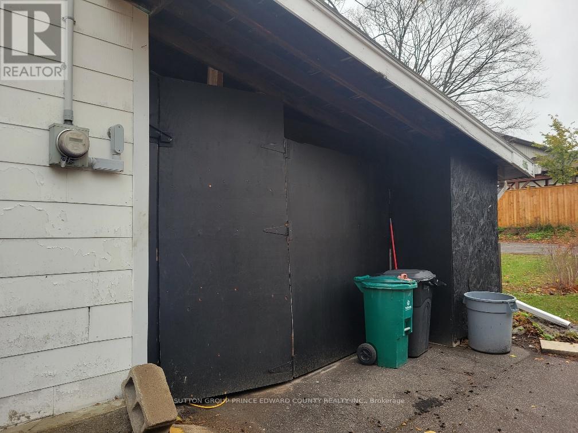
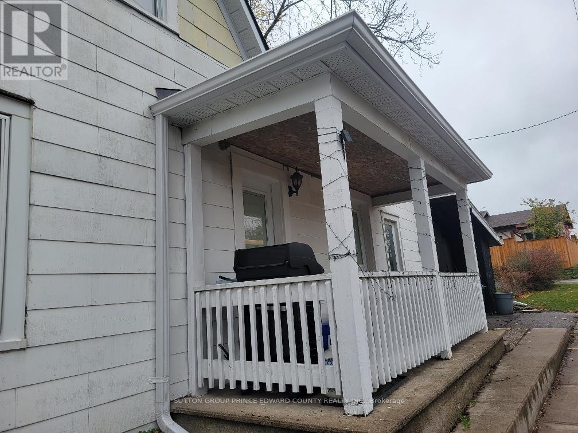
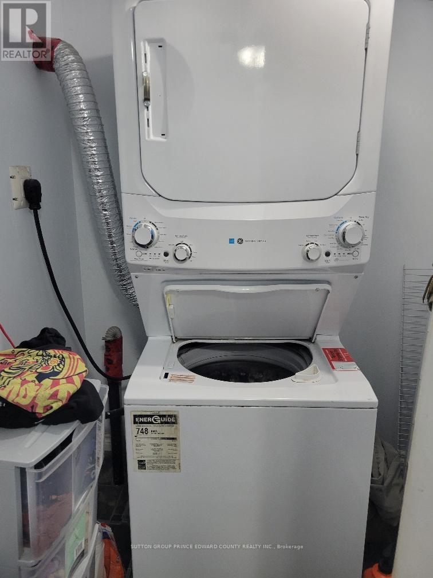
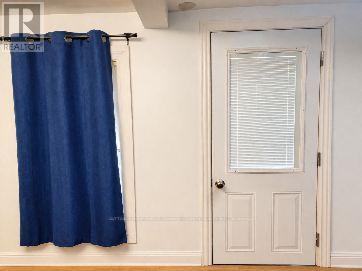
3 bedroom home in a family orientated neighbourhood. Located 2 blocks from the Picton Harbour and easy walking distance to the downtown core which offers loads of amenities for any lifestyle. Entertainment to suit many folks, shopping in specialty shops galore, and some very great fine dining and county fare for all. You really don't have to have a car to reach your favourite coffee stop, visit the library, pick up some groceries, get your hair cut, or make use of many professional and medical services available. The home was originally built in 1880 and has had many additions over the years. A main level laundry room, additional 2 piece bathroom on 2nd level, a large carport ideal for your car plus a workshop area and the best part is!!!!!!..........the size of the lot and the multitude of options! Situated on an oversized lot on the corner of Low and Maitland Street that is 117 feet x 75 feet, this plot is only a Minor Variance away from a severance, could possibly be approved for multi-family living new build, or have your swimming pool dreams come true! Currently there is a main level bedroom which has a separate entrance and would be ideal for a home based business. Perhaps a hairdresser, bookkeeper or craftsperson? Picton is a very vibrant community with many recreational features; Hike or cycle on the Millenium Trail, 2 Community Centres with ice rinks, ball diamonds, skate and water park, Tennis courts, basketball courts, Pickle ball court and so many parks and beaches to enjoy all seasons. (id:63604)

Key Facts

Type
Detached
Beds
3
Baths
2
Size
1,500 sqft
Lot
75.6 x 117.6 FT
Parking
9 total

Highlights

  • Washer
  • Refrigerator
  • Water meter
  • Dishwasher
  • Stove
  • Dryer
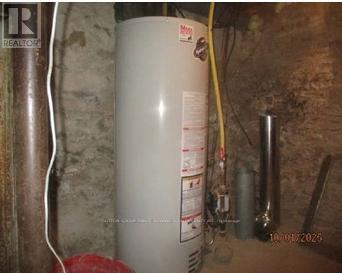
  • Water Heater
Property Details 17 details
Bedrooms
3 bedrooms
3 above grade
Bathrooms
2 bathrooms
1 partial
Parking
9 parking spaces
Carport · No Garage
Living area
1,500 - 2,000 sq. ft.
Property
Single Family · Freehold · Detached
Property subtype
Single Family
Structure type
House
Ownership
Freehold
Attached status
Detached
Storeys
1.50
Basement
Partial
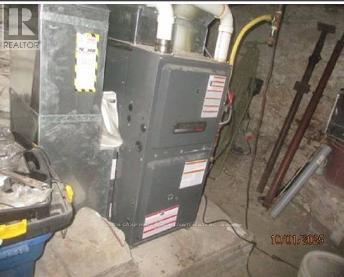
Heating
Forced air, Natural gas
Fireplace
No
Lot dimensions
75.6 x 117.6 FT
Frontage
75.70 feet
Taxes
$2,009.00 (2,025)
Zoning
R1
Water source
Municipal water
Sewer
Sanitary sewer

Interior features

WasherRefrigeratorWater meterDishwasherStoveDryerWater Heater

Exterior features

Vinyl sidingStoneBlock

Systems and association

SewerElectricityCable
Rooms 9 rooms
Level
Room
Dimensions
Main level
Living room
5.79 m x 3.37 m
Main level
Kitchen
5.18 m x 2.74 m
Main level
Bedroom
3.96 m x 3.17 m
Second level
Bedroom 2
5.13 m x 3.37 m
Second level
Bedroom 3
5.3 m x 3.37 m
Second level
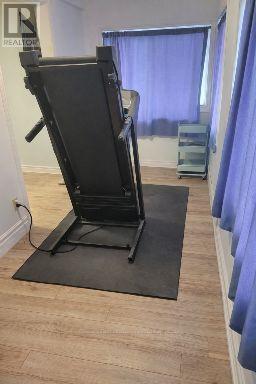
Den
2.15 m x 2.15 m
Main level
Sunroom
5.3 m x 1.6 m
Main level
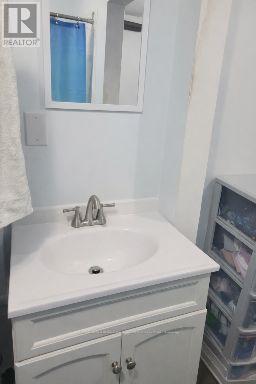
Bathroom
2.1 m x 2.1 m
Second level
Bathroom
2.15 m x 1.1 m

Virtual Tour & Media

Mortgage & Affordability Estimate monthly costs
Purchase price$399,500
Down paymentNot available
Mortgage amountNot available
Principal & interestNot available
Property taxesNot available
Condo/HOA feeNot available
Insurance/OtherNot available
UtilitiesNot available
Est. monthly totalNot available
Income needed (GDS 32%)Not available
Estimates only. Not financial advice. Rates, taxes and fees vary by lender and municipality.

Saved Properties

Keep This One Handy

Save this listing, compare it later, or open your saved properties dashboard.

Manage Saved Searches
Map is approximate.

Neighbourhood

Area
Picton Ward
City
Prince Edward County
Postal code
K0K 2T0
Nearby
Cross Streets: Bridge & Low. ** Directions: Picton Main Street, east on Bridge Street-Highway 33 (Glenora Road) to Low Street, right to property.