
11 Superior Ave Avenue
BUYER ADVANTAGE
Buy with confidence
Get a full-service approach built on strategy, strong negotiation, and clear guidance from offer to close.
- Local Market Expertise
- Broker-level Negotiation
- Transparent Process
- No-pressure Guidance

The right strategy depends on your goals, timing, budget, and the type of home you are buying. Get Your Buyer Snapshot.
About This Property
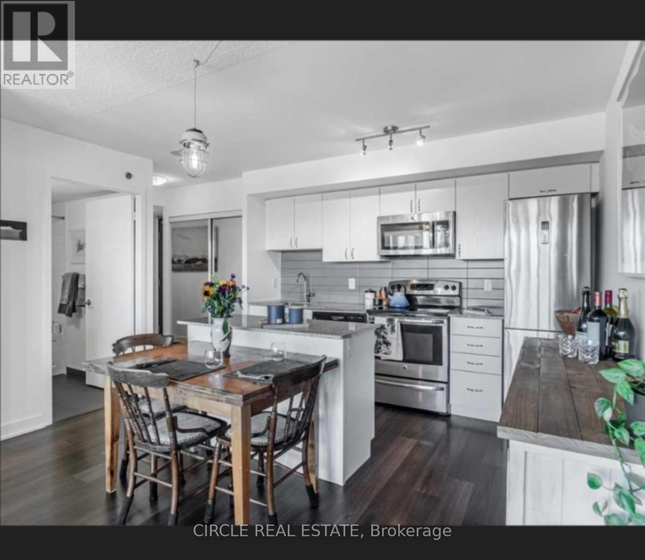
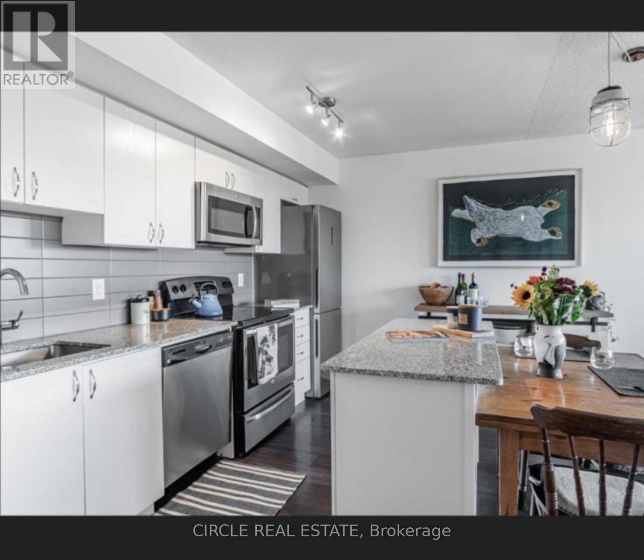
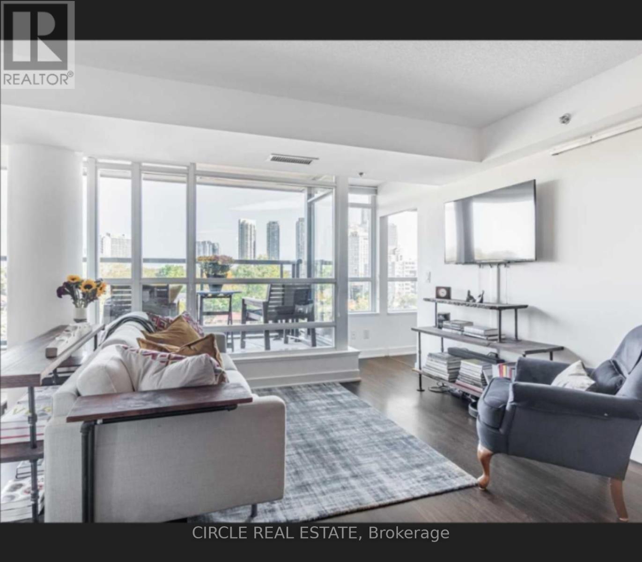
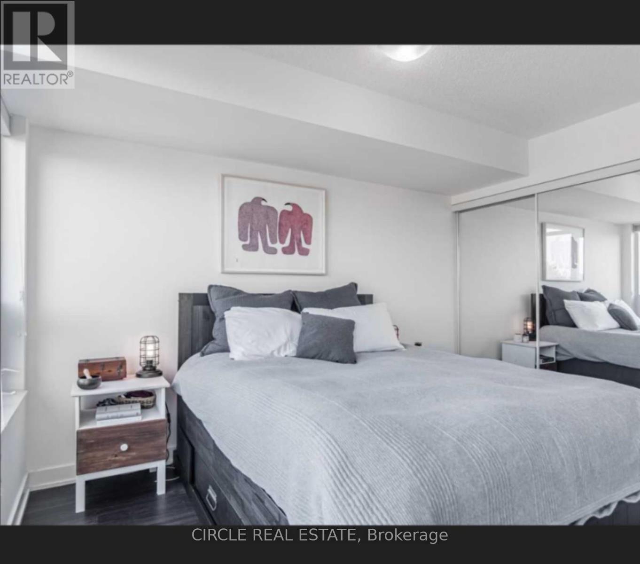
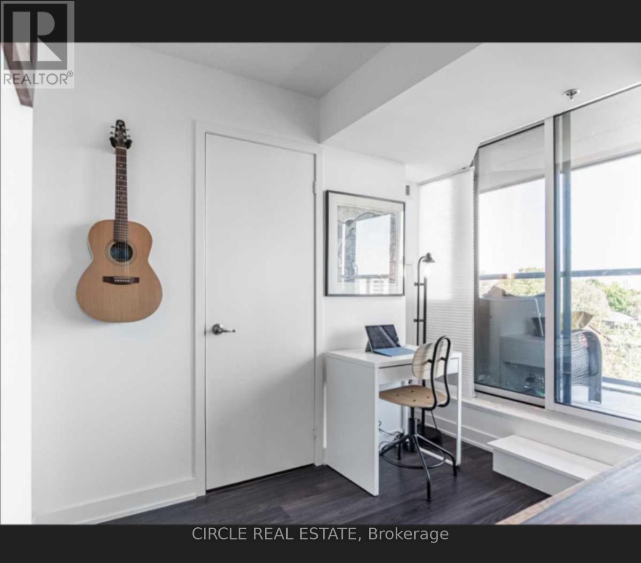
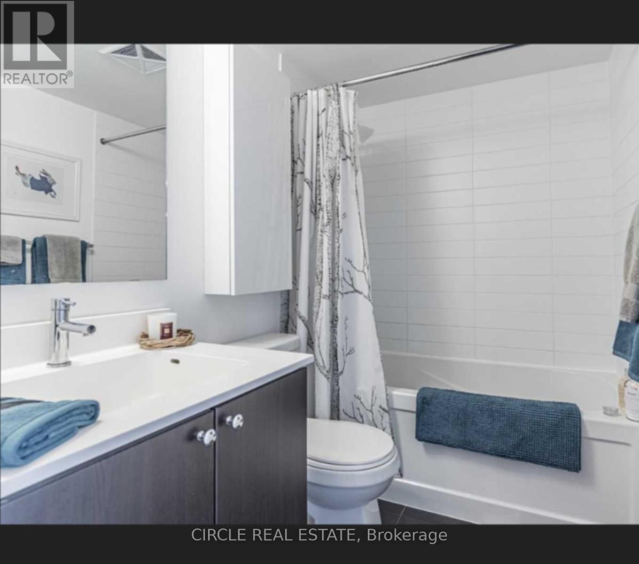
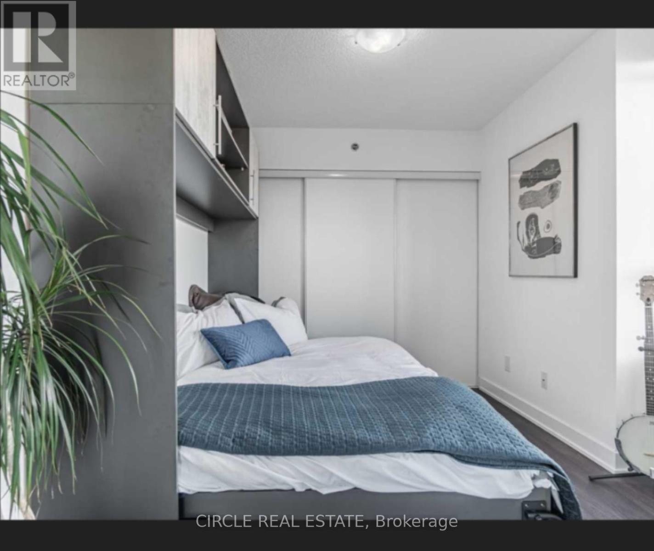
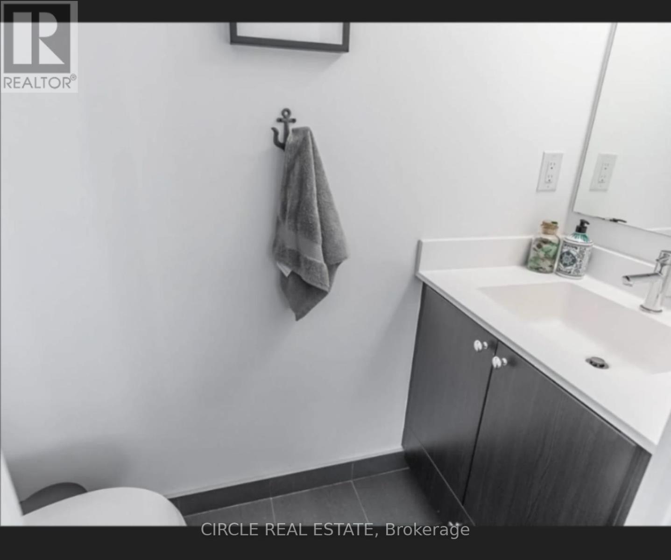
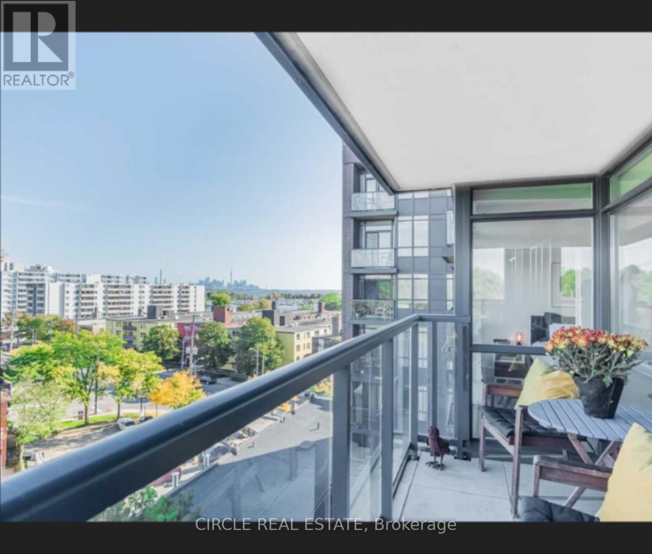
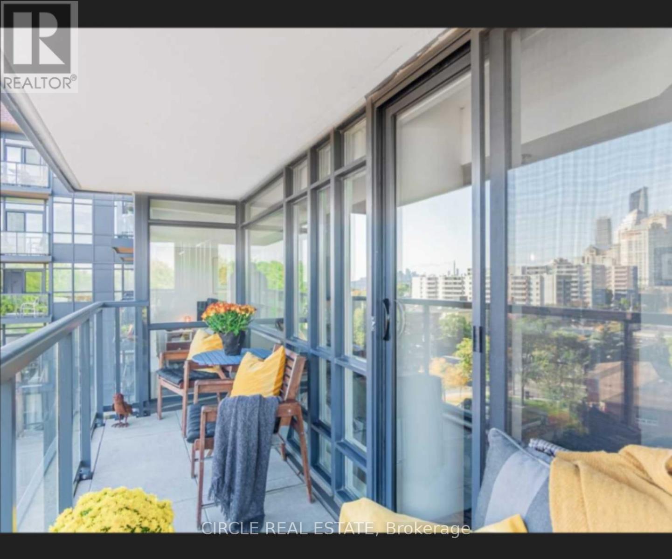
Experience Elevated Waterfront Living In This Exceptional Bright Corner Suite With Breathtaking Panoramic Views Of Lake Ontario, The Marina, Toronto Island & The Iconic CN Tower Skyline. This Highly Functional 2-Bedroom Suite Features An Open-Concept Layout With Hardwood Flooring Throughout, Large Windows In Both Bedrooms, A Full 4-Piece Bath Plus A Convenient 2-Piece Bath. The Modern Kitchen Is Designed For Both Everyday Living & Entertaining, Featuring Granite Countertops, Stainless Steel Appliances & A Centre Island With Additional Seating & Prep Space. Step Out Onto The Expansive Walk-Out Balcony And Take In Spectacular Lake & Downtown Skyline Views. The Primary Bedroom Offers An Upgraded Closet, While The Second Bedroom Includes A Murphy Bed, Included For Added Flexibility & Convenience. Parking & Locker Included. Ideally Located Near The Waterfront, Shops, Cafés, Restaurants & Mimico GO Station. A Rare Opportunity To Own A Spacious, Functional Corner Suite With Unforgettable Views & Exceptional Waterfront Lifestyle! (id:63604)
Key Facts
Highlights
- Washer
- Refrigerator
- Water purifier
- Dishwasher
- Stove
- Range
- Dryer
- Microwave
- Blinds
Property Details
Interior features
Exterior features
Systems and association
Lot and water
Rooms
Mortgage & Affordability
Saved Properties
Keep This One Handy
Save this listing, compare it later, or open your saved properties dashboard.
Neighbourhood
- Area
- Mimico
- City
- Toronto
- Postal code
- M8V 0A7
- Nearby
- Superior Ave and Lakeshore Blvd W
Save This Property
Keep this home handy, return to it anytime, and let us know how to reach you about this listing.
We use this email only to connect your saved properties and saved searches.
Other Available Options
Similar Listings
Listings from our database that match closely.







