110 Kenneth Hobbs Avenue
Whitby, ONTownhouse
$799,900
MLS® E13796248
Townhouse4 beds3 baths3 total
110 Kenneth Hobbs Avenue, Whitby, ON photo 1
110 Kenneth Hobbs Avenue, Whitby, ON photo 2
110 Kenneth Hobbs Avenue, Whitby, ON photo 3
110 Kenneth Hobbs Avenue, Whitby, ON photo 4
110 Kenneth Hobbs Avenue, Whitby, ON photo 5
110 Kenneth Hobbs Avenue, Whitby, ON photo 6
110 Kenneth Hobbs Avenue, Whitby, ON photo 7
110 Kenneth Hobbs Avenue, Whitby, ON photo 8
110 Kenneth Hobbs Avenue, Whitby, ON photo 9
110 Kenneth Hobbs Avenue, Whitby, ON photo 10
110 Kenneth Hobbs Avenue, Whitby, ON photo 11
110 Kenneth Hobbs Avenue, Whitby, ON photo 12
110 Kenneth Hobbs Avenue, Whitby, ON photo 13
110 Kenneth Hobbs Avenue, Whitby, ON photo 14
110 Kenneth Hobbs Avenue, Whitby, ON photo 15
110 Kenneth Hobbs Avenue, Whitby, ON photo 16
110 Kenneth Hobbs Avenue, Whitby, ON photo 17
110 Kenneth Hobbs Avenue, Whitby, ON photo 18
110 Kenneth Hobbs Avenue, Whitby, ON photo 19
110 Kenneth Hobbs Avenue, Whitby, ON photo 20
110 Kenneth Hobbs Avenue, Whitby, ON photo 21
110 Kenneth Hobbs Avenue, Whitby, ON photo 22
110 Kenneth Hobbs Avenue, Whitby, ON photo 23
110 Kenneth Hobbs Avenue, Whitby, ON photo 24
110 Kenneth Hobbs Avenue, Whitby, ON photo 25
110 Kenneth Hobbs Avenue, Whitby, ON photo 26
110 Kenneth Hobbs Avenue, Whitby, ON photo 27
110 Kenneth Hobbs Avenue, Whitby, ON photo 28
110 Kenneth Hobbs Avenue, Whitby, ON photo 29
110 Kenneth Hobbs Avenue, Whitby, ON photo 30
110 Kenneth Hobbs Avenue, Whitby, ON photo 31
110 Kenneth Hobbs Avenue, Whitby, ON photo 32
110 Kenneth Hobbs Avenue, Whitby, ON photo 33
110 Kenneth Hobbs Avenue, Whitby, ON photo 34
110 Kenneth Hobbs Avenue, Whitby, ON photo 35
110 Kenneth Hobbs Avenue, Whitby, ON photo 36
110 Kenneth Hobbs Avenue, Whitby, ON photo 37
110 Kenneth Hobbs Avenue, Whitby, ON photo 38
110 Kenneth Hobbs Avenue, Whitby, ON photo 39
110 Kenneth Hobbs Avenue, Whitby, ON photo 40
110 Kenneth Hobbs Avenue, Whitby, ON photo 41
110 Kenneth Hobbs Avenue, Whitby, ON photo 42
110 Kenneth Hobbs Avenue, Whitby, ON photo 43
110 Kenneth Hobbs Avenue, Whitby, ON photo 44
110 Kenneth Hobbs Avenue, Whitby, ON photo 45
110 Kenneth Hobbs Avenue, Whitby, ON photo 46
110 Kenneth Hobbs Avenue, Whitby, ON photo 47
110 Kenneth Hobbs Avenue, Whitby, ON photo 48
110 Kenneth Hobbs Avenue, Whitby, ON photo 49
110 Kenneth Hobbs Avenue, Whitby, ON photo 50
1 / 50

BUYER ADVANTAGE

Buy with confidence

Get a full-service approach built on strategy, strong negotiation, and clear guidance from offer to close.

  • Local Market Expertise
  • Broker-level Negotiation
  • Transparent Process
  • No-pressure Guidance

The right strategy depends on your goals, timing, budget, and the type of home you are buying. Get Your Buyer Snapshot.

About This Property

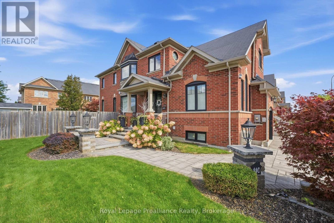
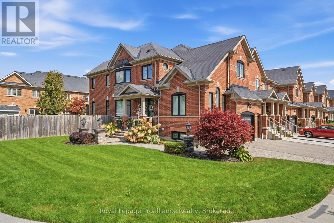
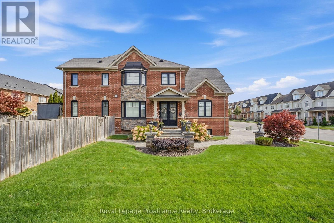
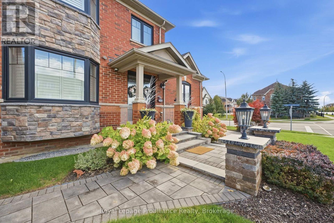
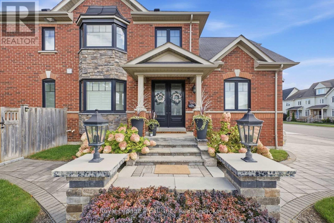
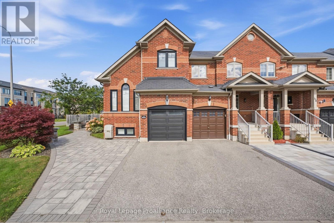
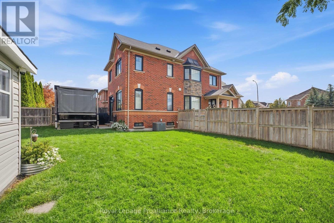
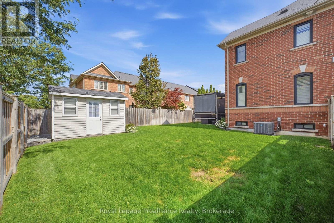
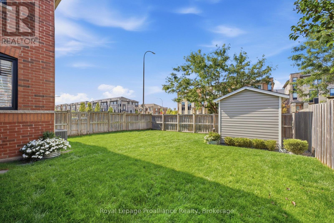
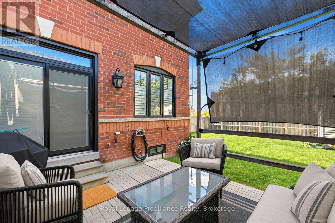
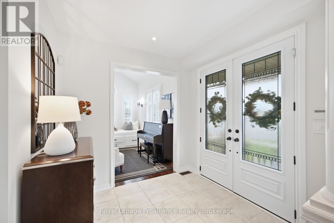
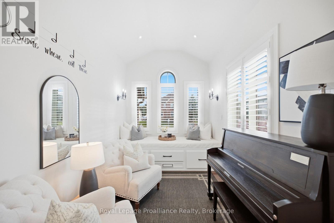
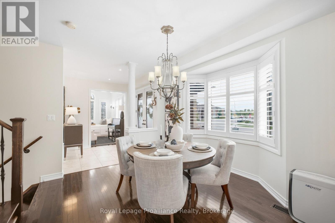
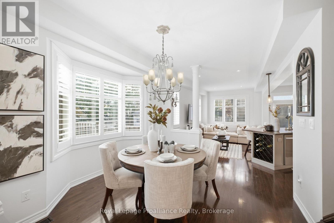
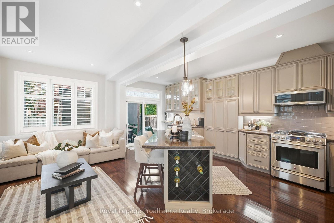
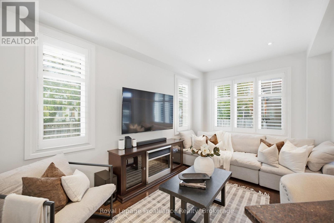
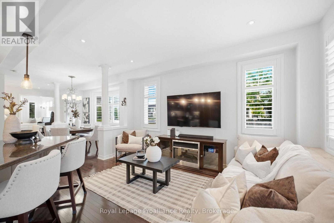
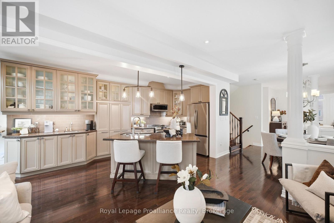
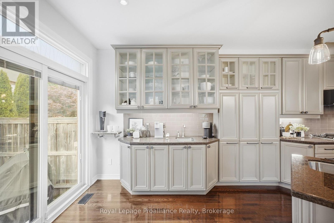
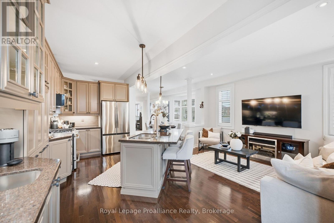
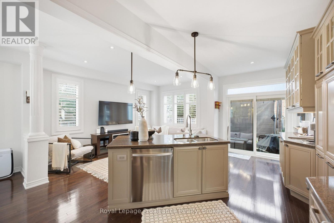
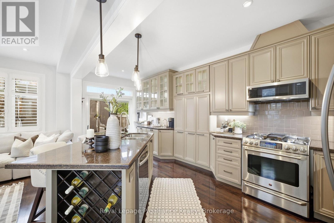
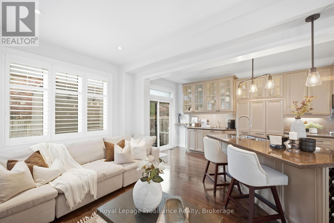
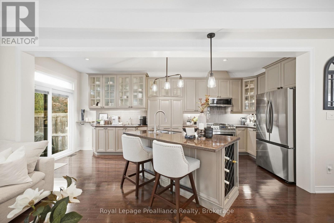
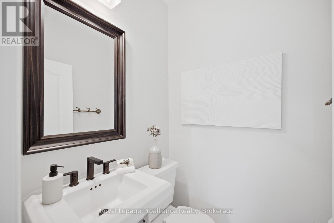
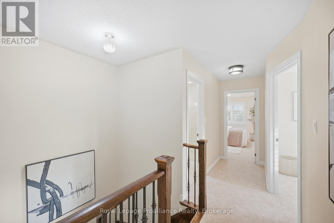
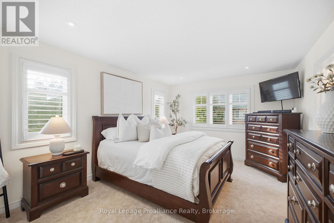
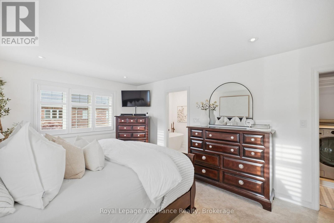
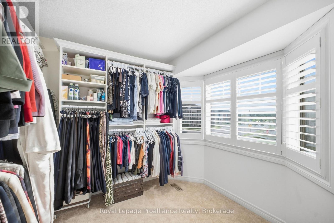
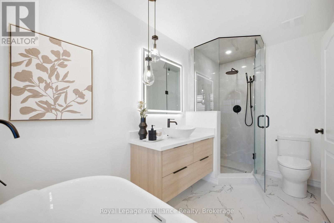
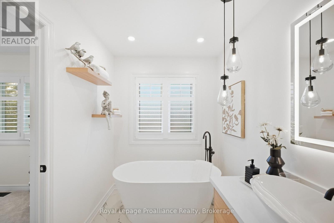
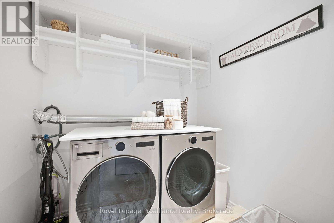
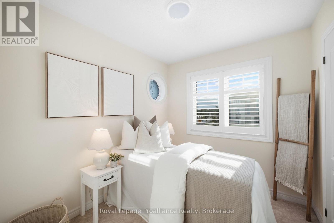
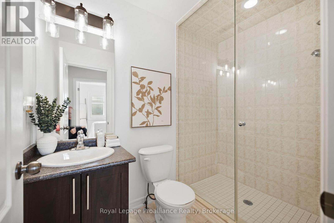
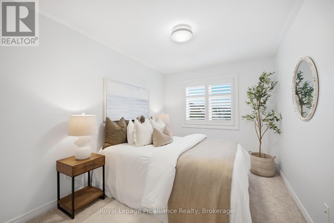
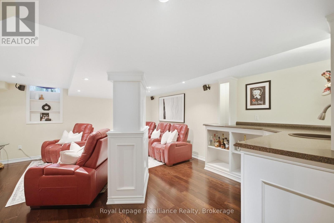
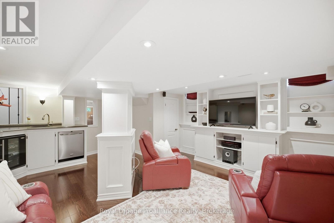
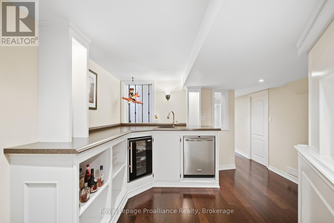
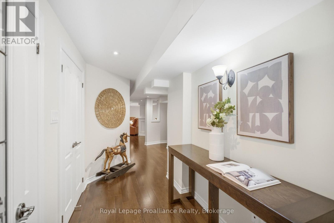
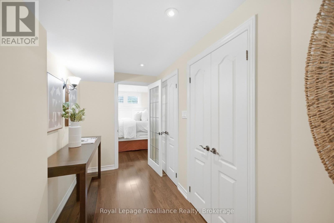
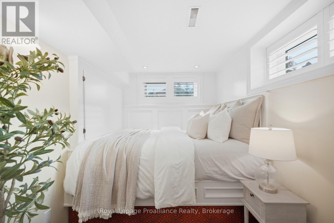
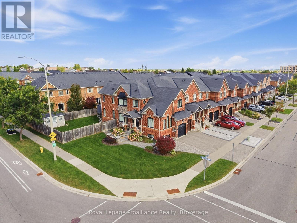
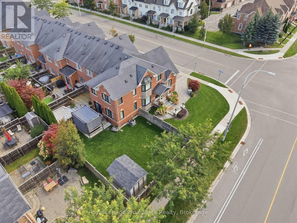
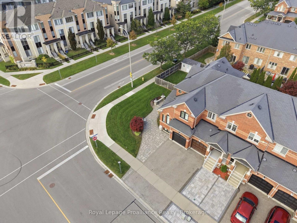
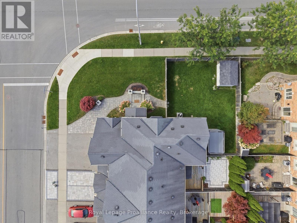
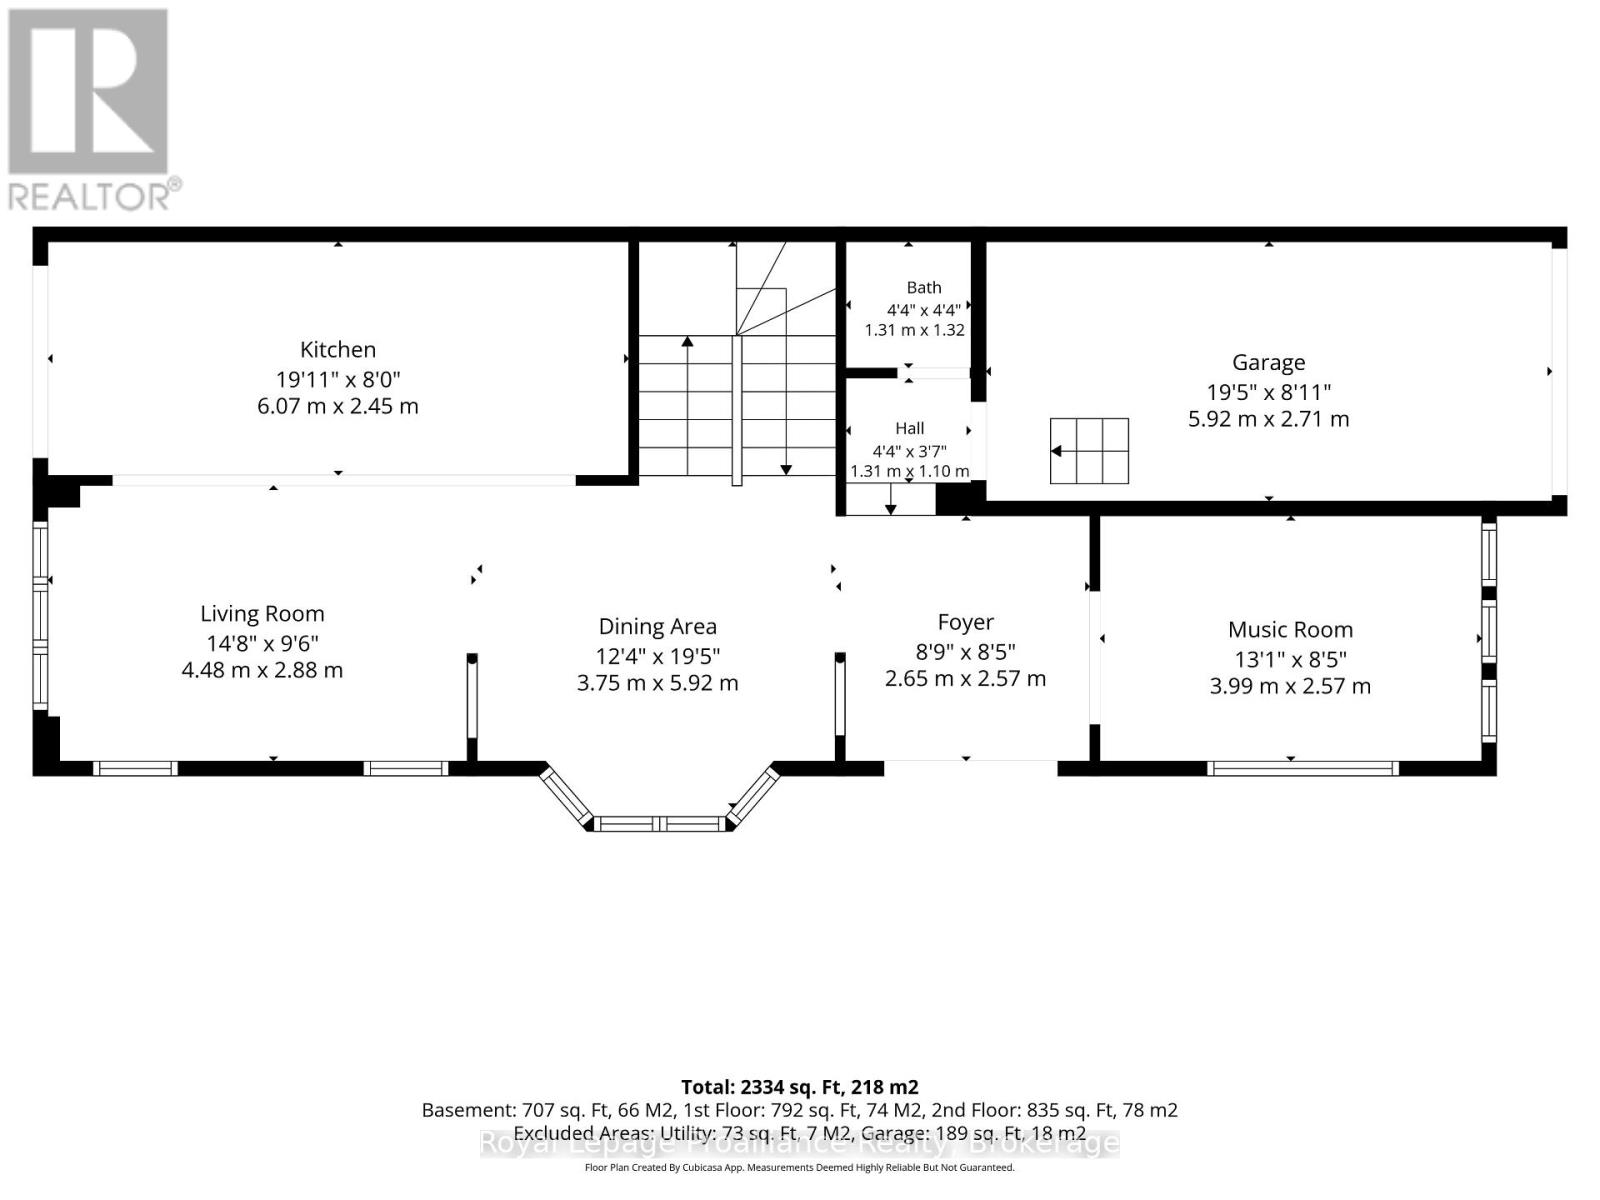
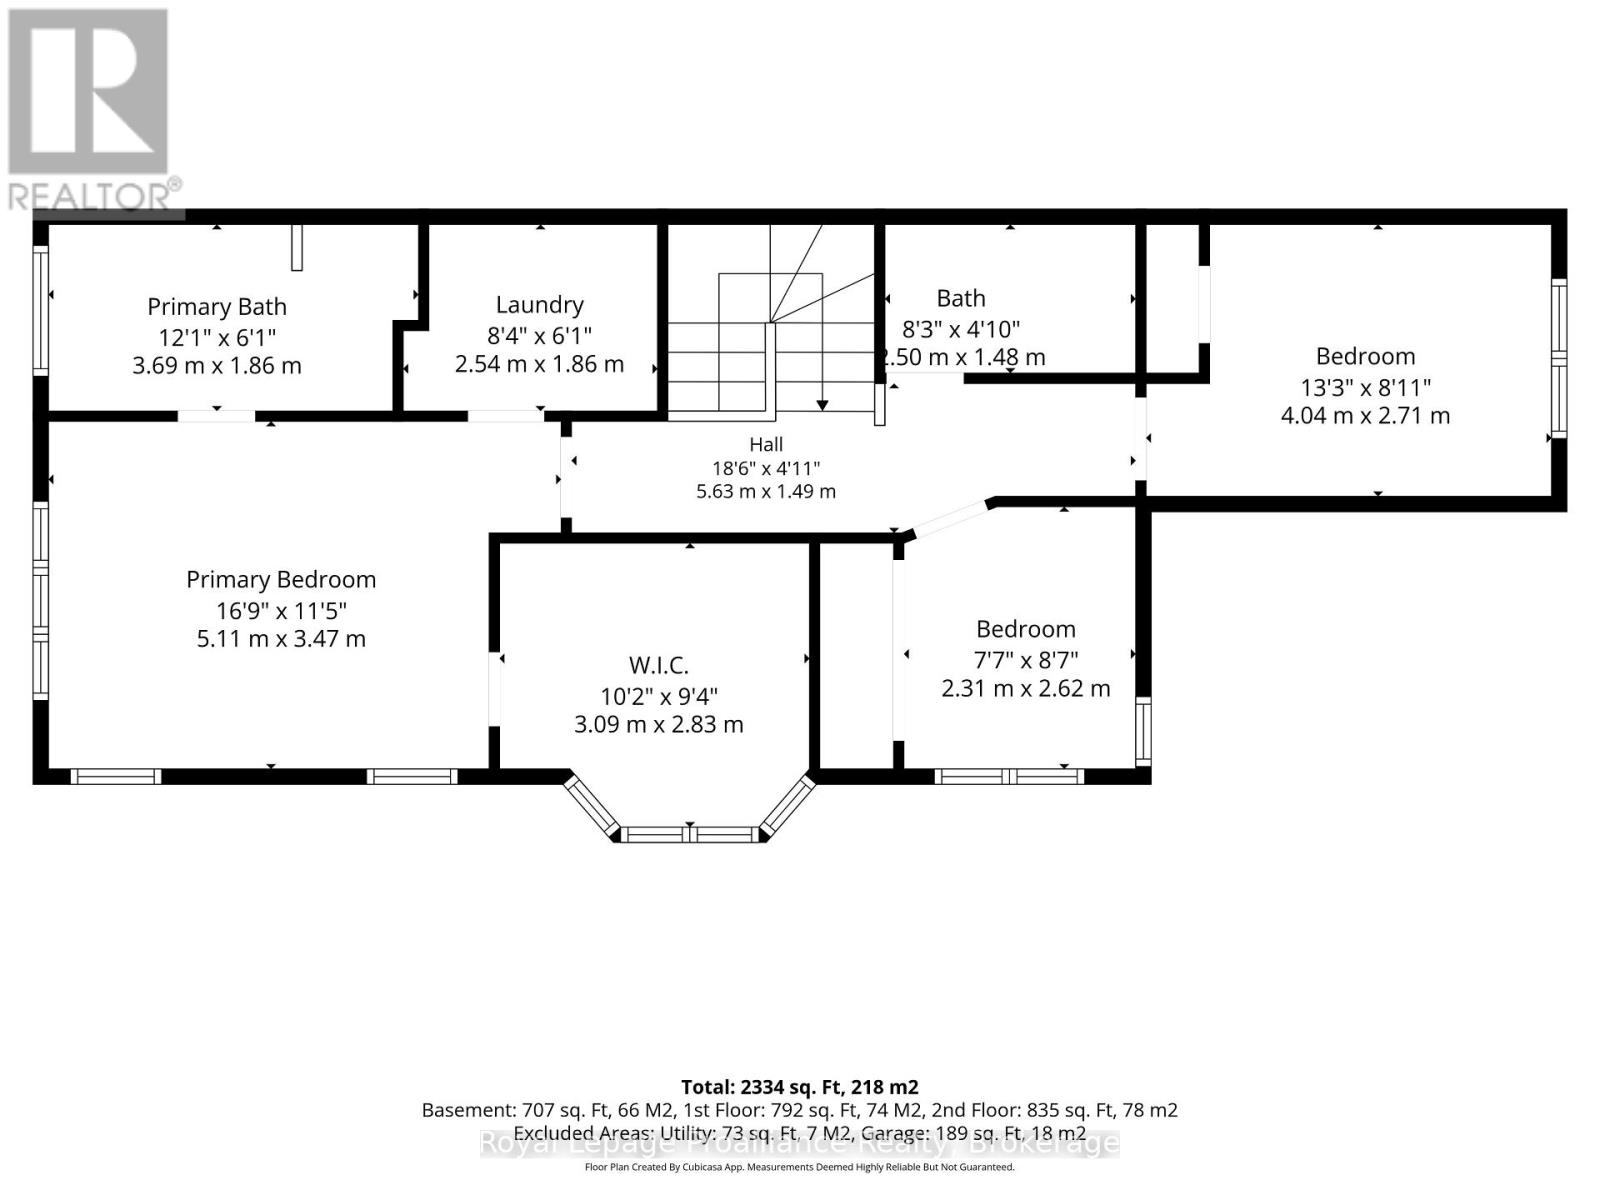
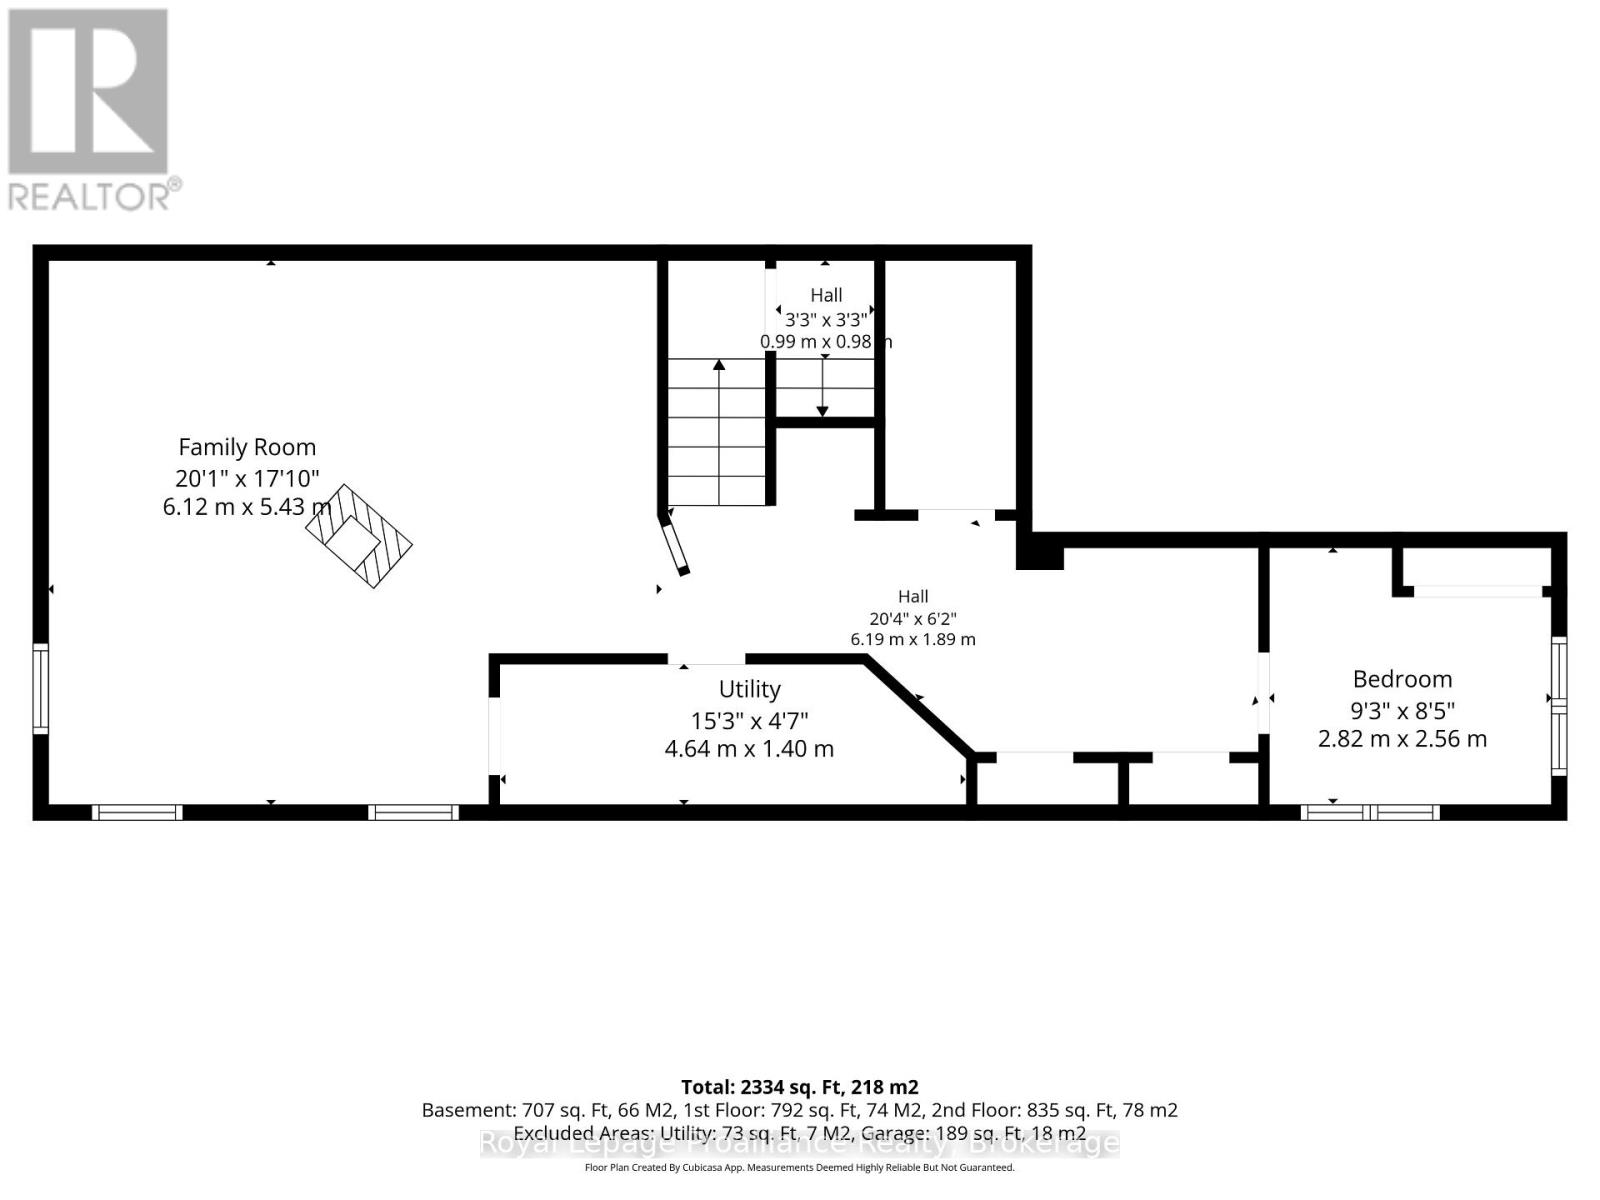
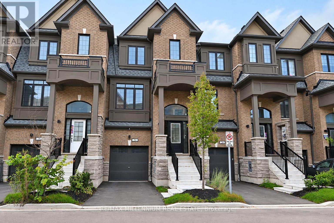
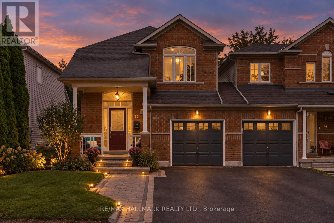
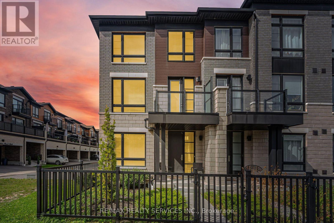
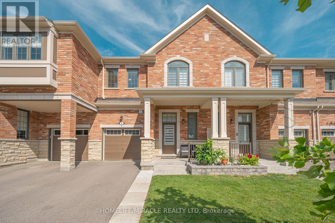
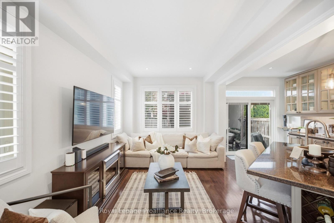
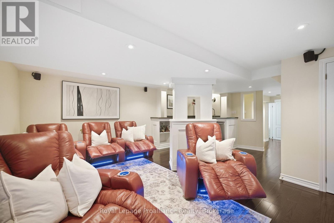
Prepare to be impressed. This is not your typical townhouse. Set on a spectacular corner lot in highly sought-after Pringle Creek, this all-brick end-unit freehold townhome combines exceptional indoor space, a magazine-worthy yard, & a long list of thoughtful updates. From the moment you arrive, the curb appeal stands out. Professionally landscaped grounds feature manicured gardens, interlock walkway, fully fenced rear yard w an impressive 54-ft width, private stone patio, gazebo, garden shed & full irrigation system. Parking for 3 includes the attached garage. Inside, the home feels bright, spacious & elevated, w approximately 1,756 sq. ft. above grade plus a fully finished lower level. Porcelain tile, hardwood floors, pot lights & California shutters create a polished, timeless feel. The main level offers a cozy separate living room w charming window seat, while the open-concept kitchen, dining & living area is the heart of the home. The upgraded kitchen features abundant cabinetry, a large centre island, and stainless steel appliances; the fridge, microwave, & dishwasher replaced within the past year. A walkout leads directly to the private backyard, making summer entertaining & BBQs effortless. Upstairs, the primary suite is a showstopper. A former 4th bedroom has been transformed into an impressive walk-in closet, creating a luxurious retreat, while the newly finished spa-inspired ensuite features a soaker tub & custom glass shower. 2 additional spacious bedrooms share a 3-piece bath. Convenient second-floor laundry completes the level; the washer & dryer also replaced within the past year. The finished lower level takes entertaining to another level, featuring a theatre room flowing into a custom wet bar w fridge, dishwasher & sink, plus an additional bedroom, workshop & generous storage. Close to parks, schools, shopping, amenities, the 401 & 407, this home delivers far more than expected. Unlike anything else on the street, this one deserves to be seen. (id:63604)

Key Facts

Type
Townhouse
Beds
4
Baths
3
Size
1,500 sqft
Lot
43.4 x 66.7 FT
Parking
3 total

Highlights

  • Washer
  • Refrigerator
  • Dishwasher
  • Stove
  • Dryer
  • Microwave
  • Freezer
  • Garage door opener remote(s)
Property Details 18 details
Bedrooms
4 bedrooms
3 above grade + 1 below grade
Bathrooms
3 bathrooms
1 partial
Parking
3 parking spaces
Attached Garage · Garage
Living area
1,500–2,000 sq. ft.
Property
Single Family · Freehold · Attached
Property subtype
Single Family
Structure type
Row / Townhouse
Ownership
Freehold
Attached status
Attached
Storeys
2
Basement
Finished, Full
Heating
Forced air, Natural gas
Cooling
Central air conditioning
Fireplace
No
Lot dimensions
43.4 x 66.7 FT
Frontage
43.40 feet
Taxes
$5,737.34
Water source
Municipal water
Sewer
Sanitary sewer

Interior features

WasherRefrigeratorDishwasherStoveDryerMicrowaveFreezerGarage door opener remote(s)TileHardwood

Exterior features

BrickConcreteFenced yardFully Fenced

Systems and association

SewerElectricityCable

Lot and water

Irregular lot sizeFlat siteGazebo
Rooms 16 rooms
Level
Room
Dimensions
Main level
Foyer
2.65 m x 2.57 m
Second level
Bedroom 3
2.31 m x 2.62 m
Second level
Bathroom
2.5 m x 1.48 m
Second level
Other
3.09 m x 2.83 m
Basement
Media
6.12 m x 5.43 m
Basement
Bedroom 4
2.82 m x 2.56 m
Basement
Utility room
4.64 m x 1.4 m
Main level
Sitting room
3.99 m x 2.57 m
Main level
Dining room
3.75 m x 5.92 m
Main level
Living room
4.48 m x 2.88 m
Main level
Kitchen
6.07 m x 2.45 m
Main level
Bathroom
1.31 m x 1.32 m
Second level
Primary Bedroom
5.11 m x 3.47 m
Second level
Bathroom
3.69 m x 1.69 m
Second level
Laundry room
2.54 m x 1.86 m
Second level
Bedroom 2
4.04 m x 2.71 m

Virtual Tour & Media

Mortgage & Affordability Estimate monthly costs
Purchase price$799,900
Down payment
Mortgage amount
Principal & interest
Property taxes
Condo/HOA fee
Insurance/Other
Utilities
Est. monthly total
Income needed (GDS 32%)
Estimates only. Not financial advice. Rates, taxes and fees vary by lender and municipality.

Saved Properties

Keep This One Handy

Save this listing, compare it later, or open your saved properties dashboard.

Manage Saved Searches
Map is approximate.

Neighbourhood

Area
Pringle Creek
City
Whitby
Postal code
L1R 0J3
Nearby
Kenneth Hobbs Ave - Civic Centre Drive