6 Gillivary Drive

Whitby, ONDetached
$849,900
MLS® E13798934
Detached4 beds3 baths2 total
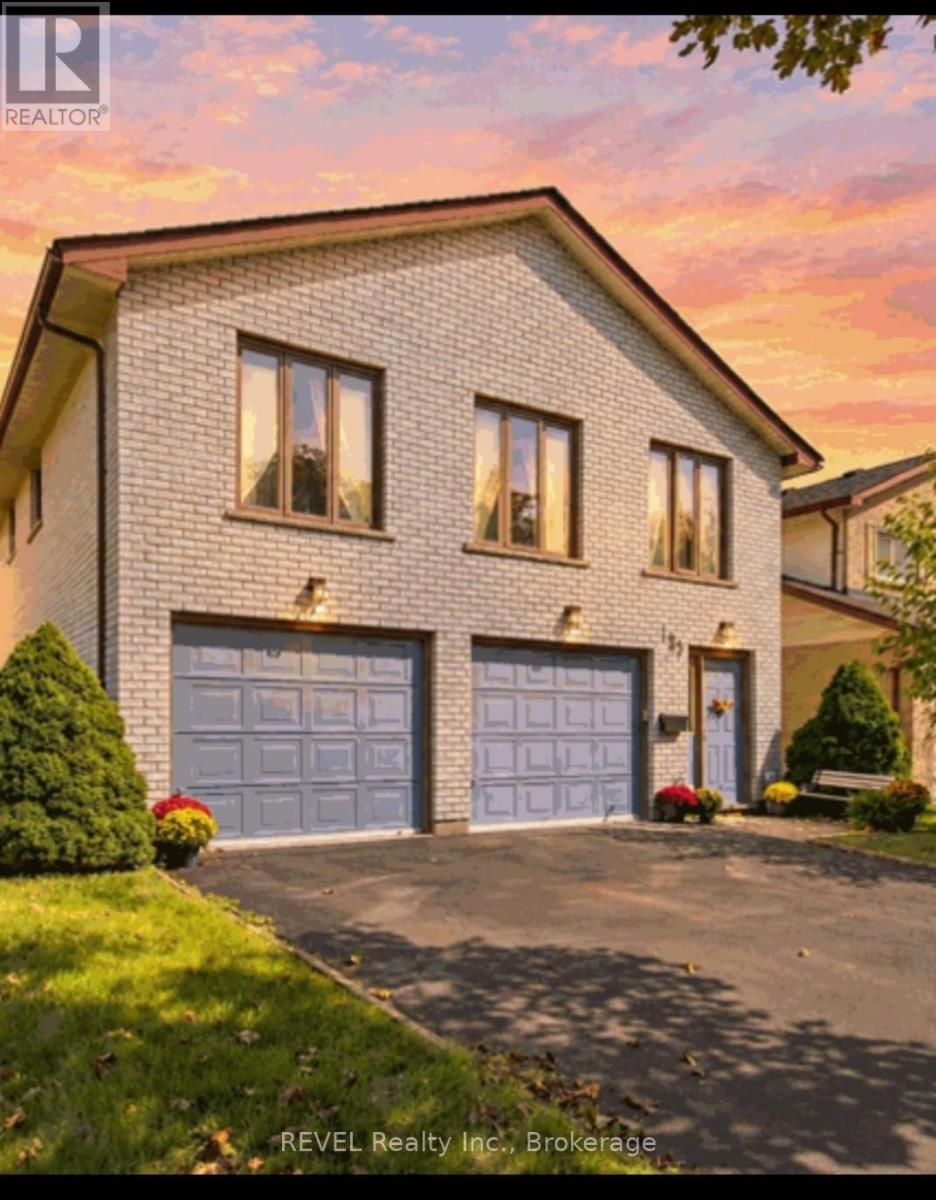
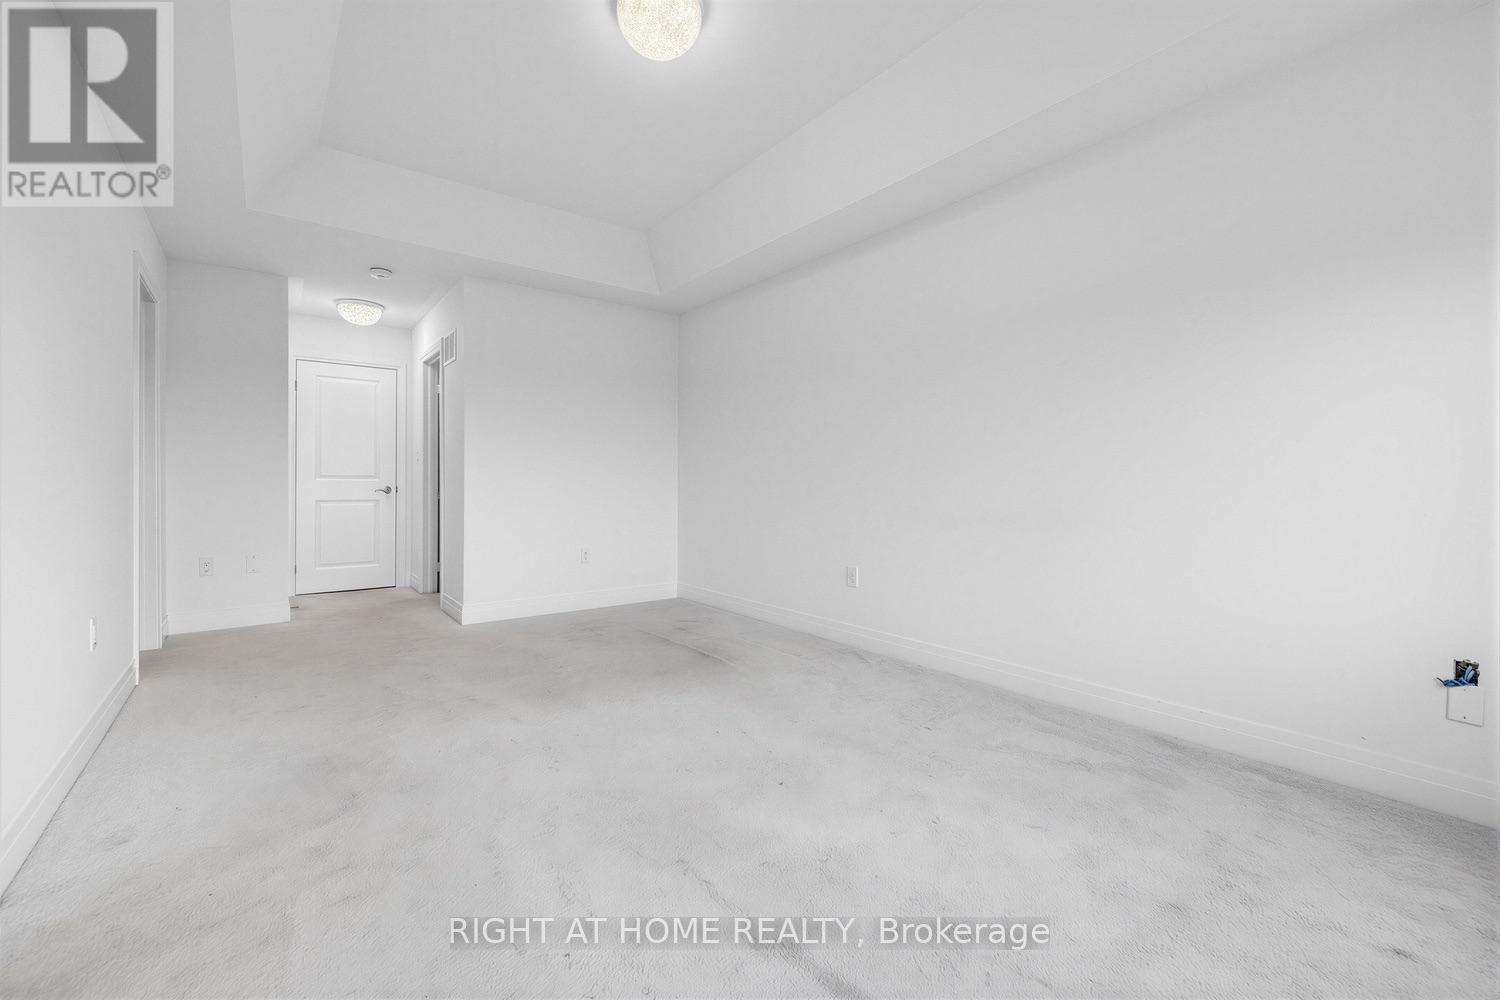
6 Gillivary Drive, Whitby, ON photo 1
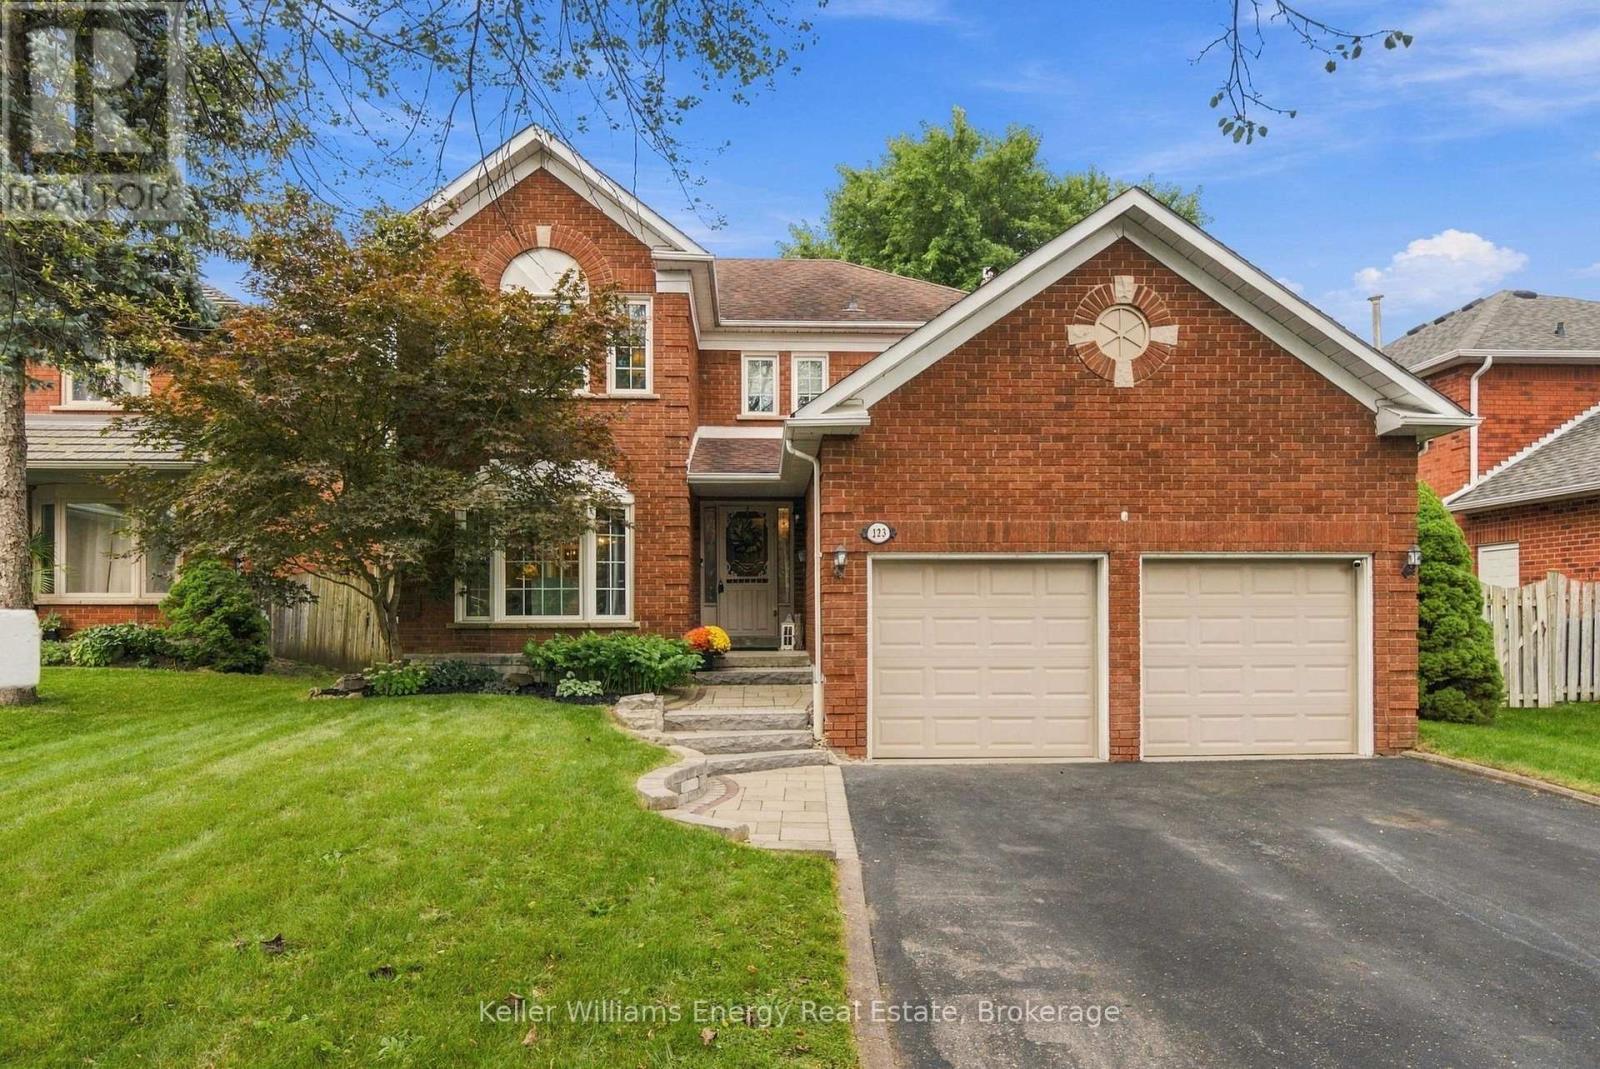
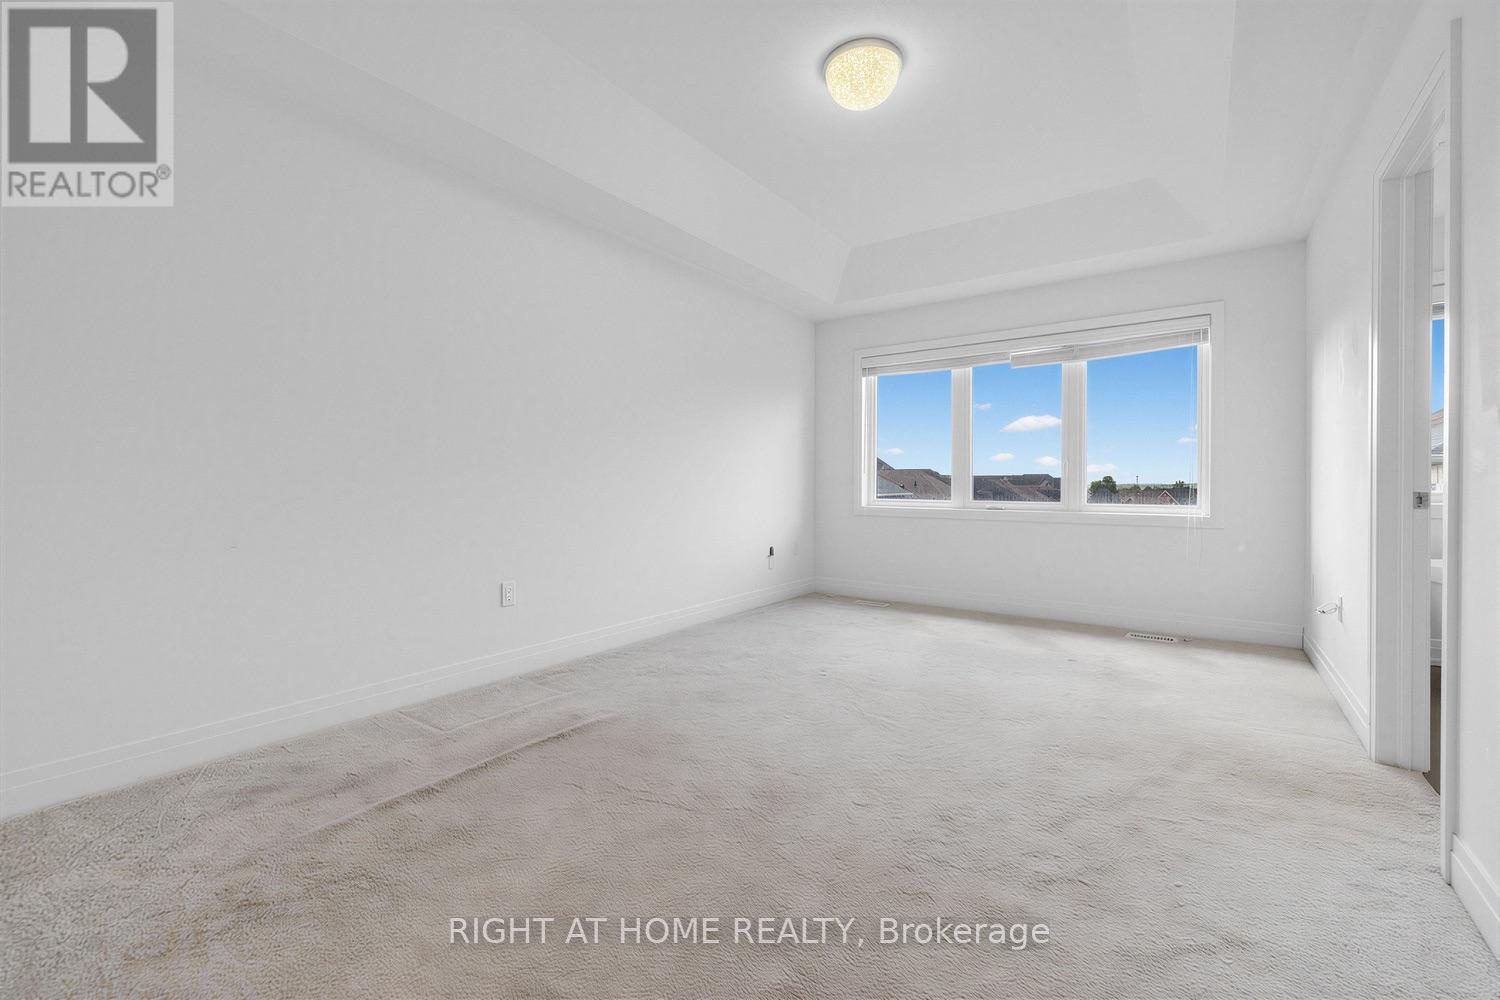
6 Gillivary Drive, Whitby, ON photo 2
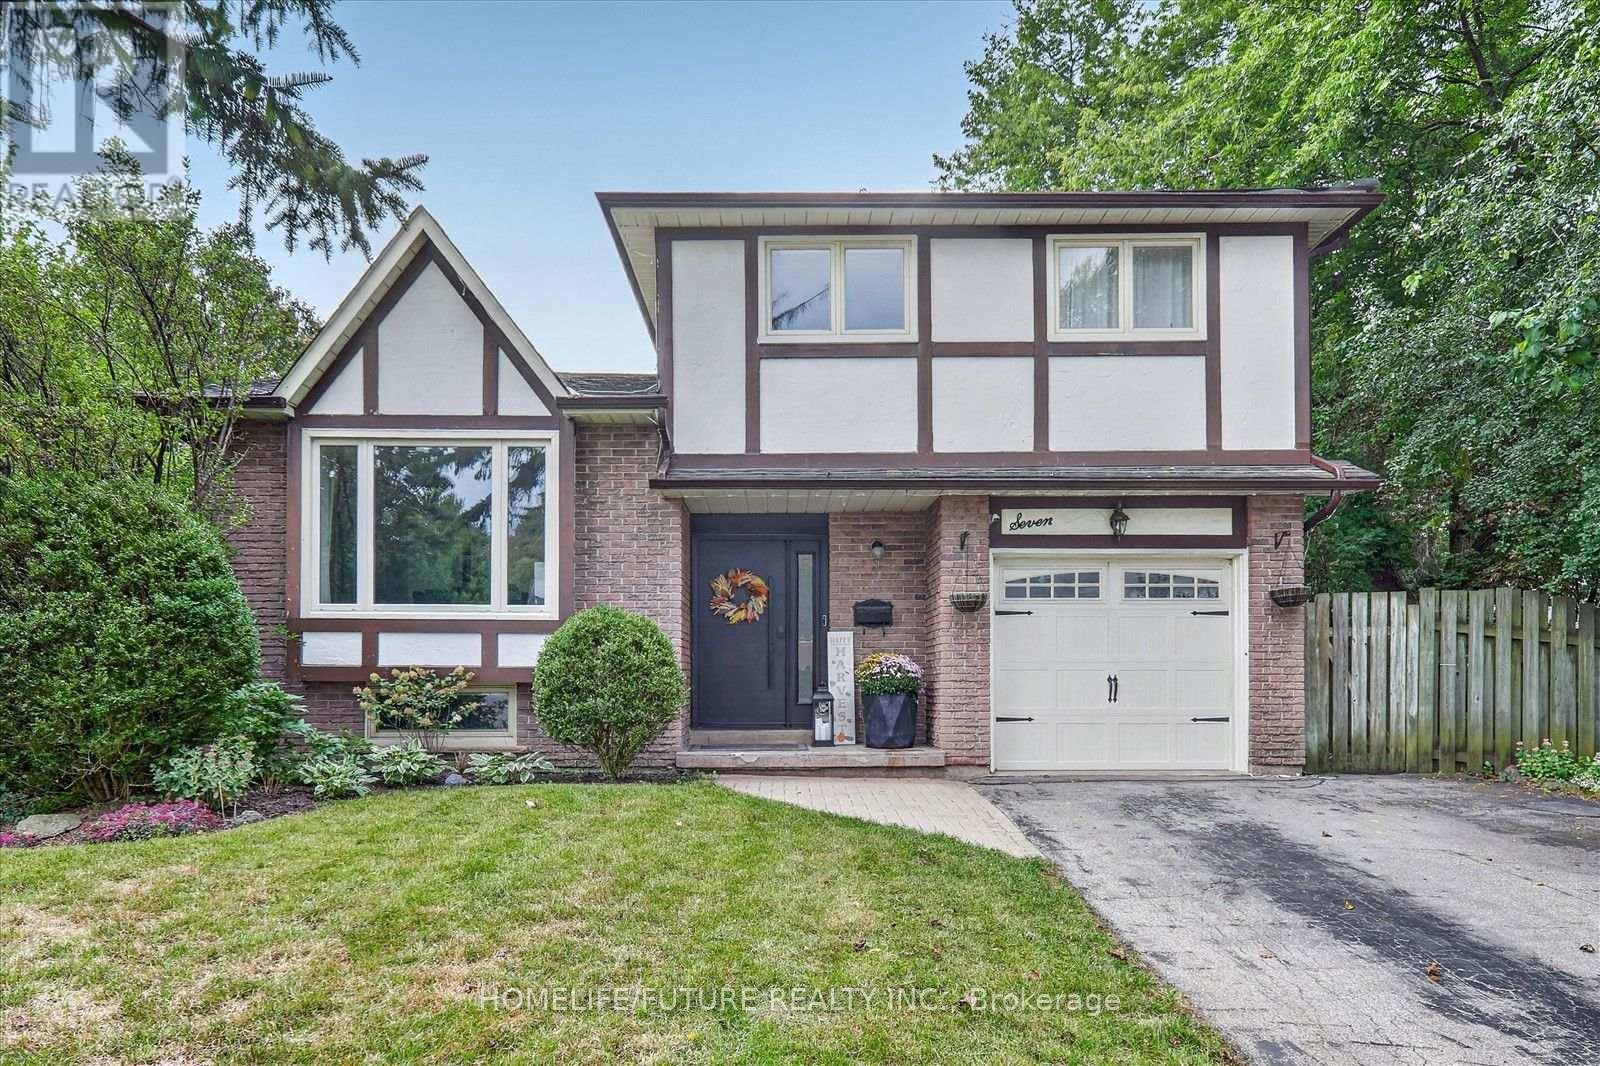
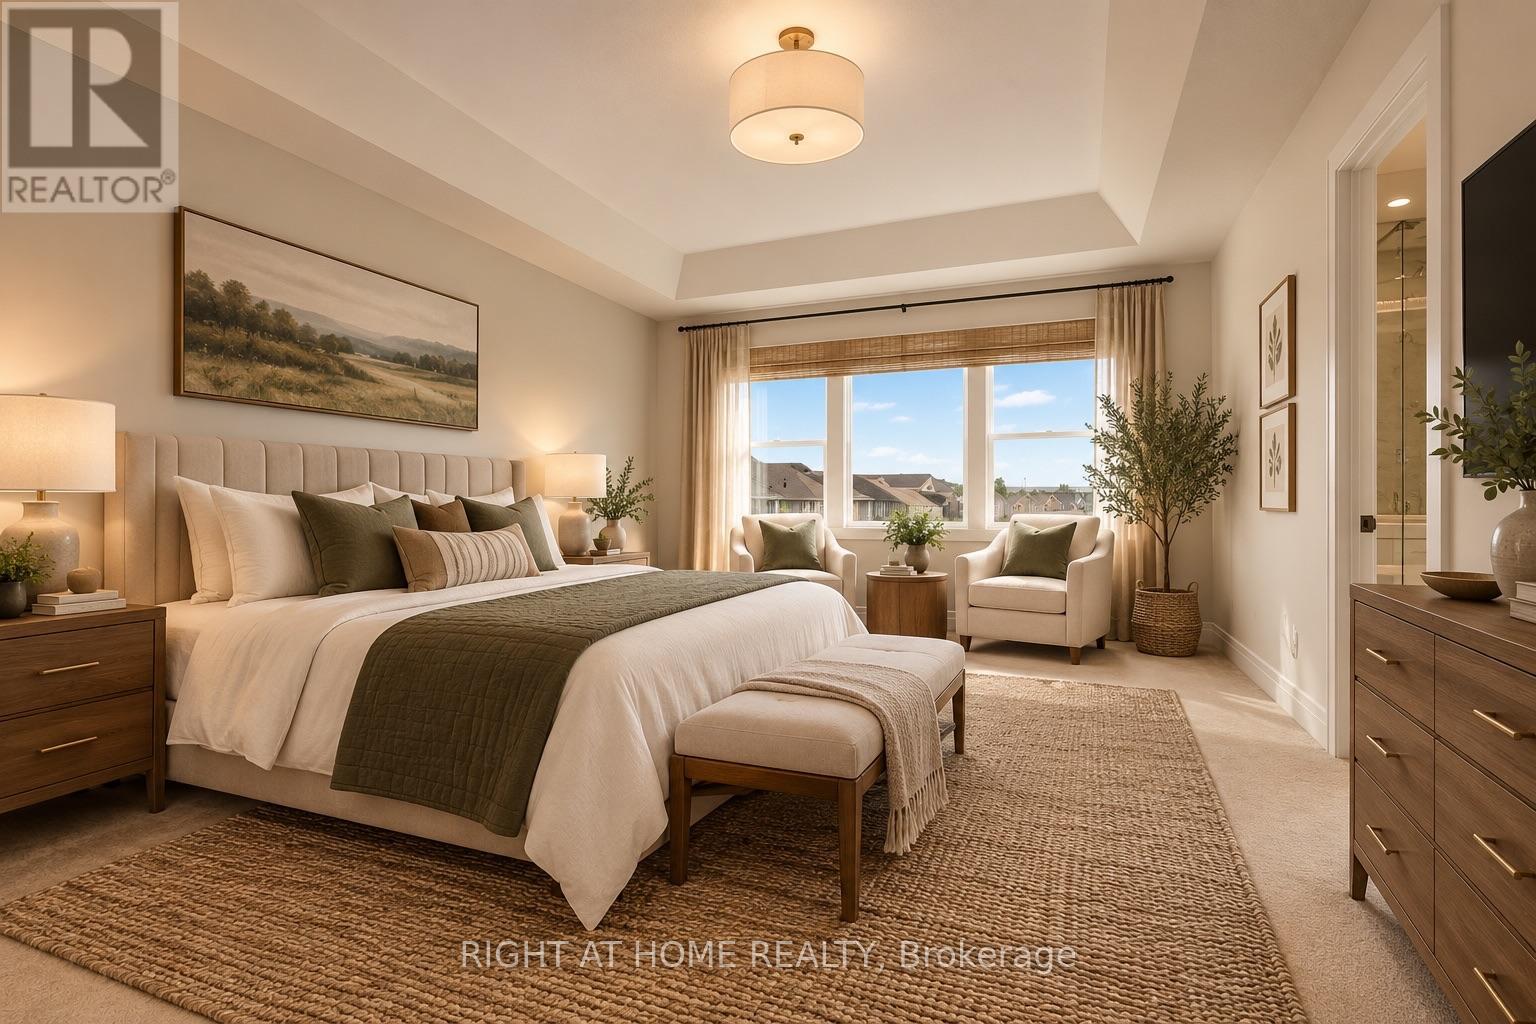
6 Gillivary Drive, Whitby, ON photo 3
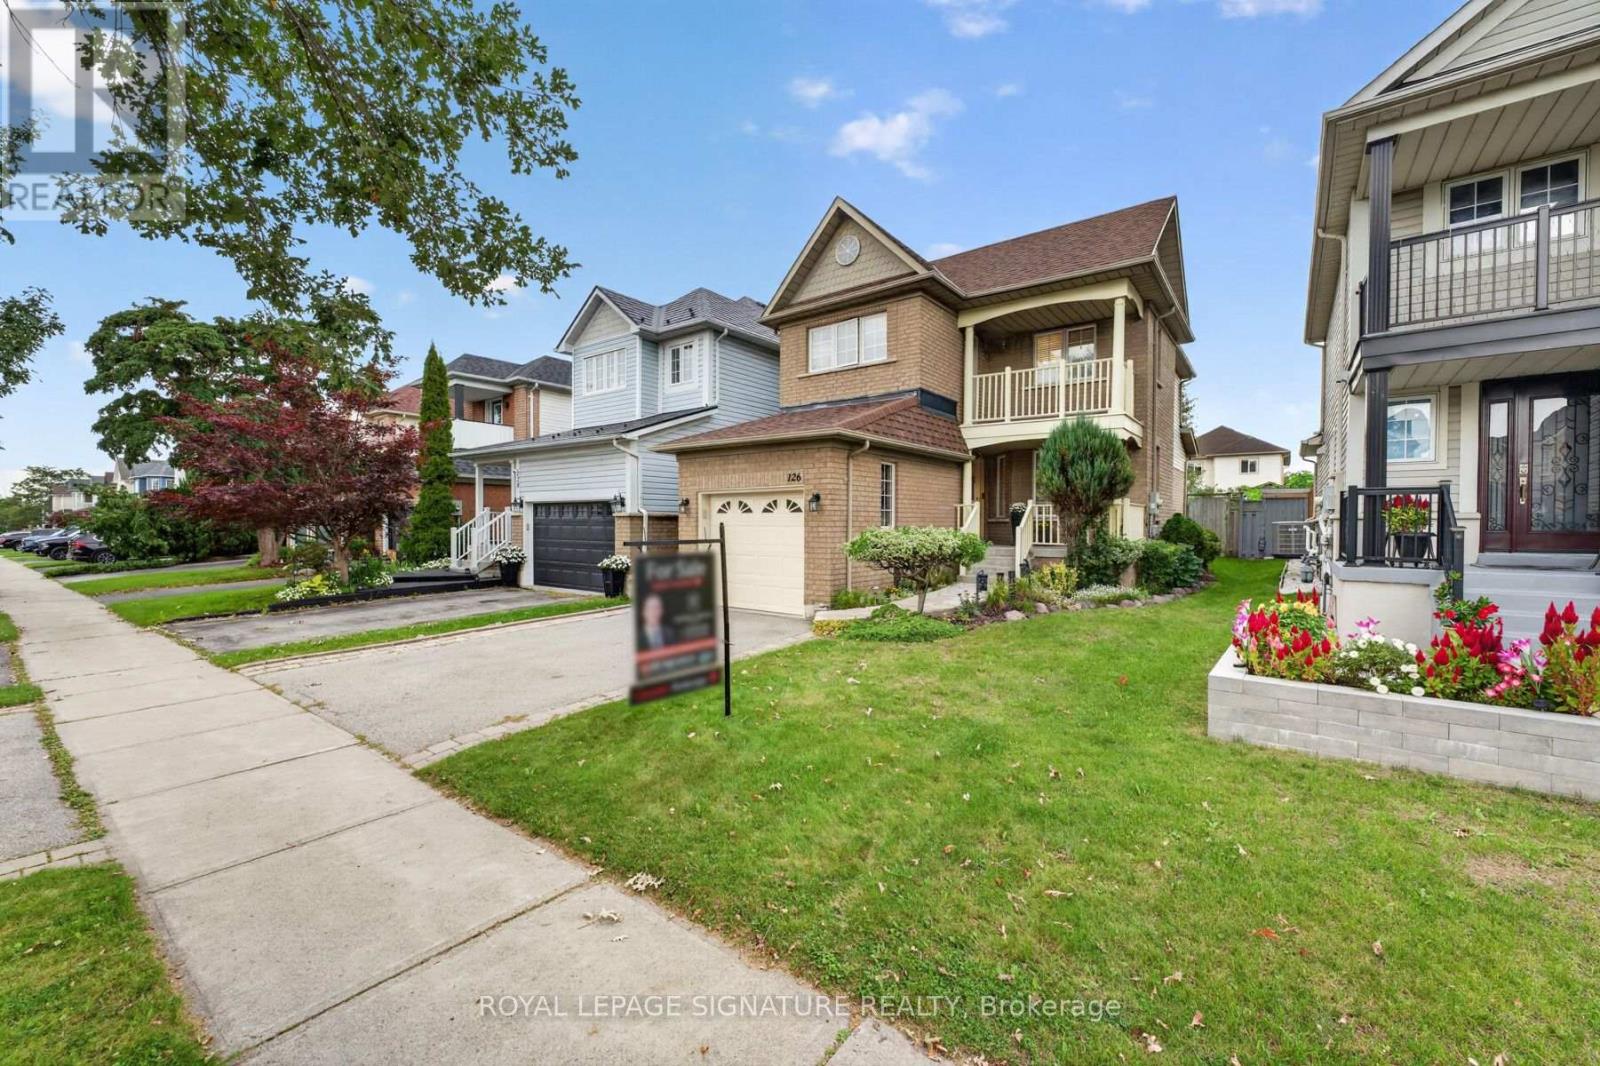
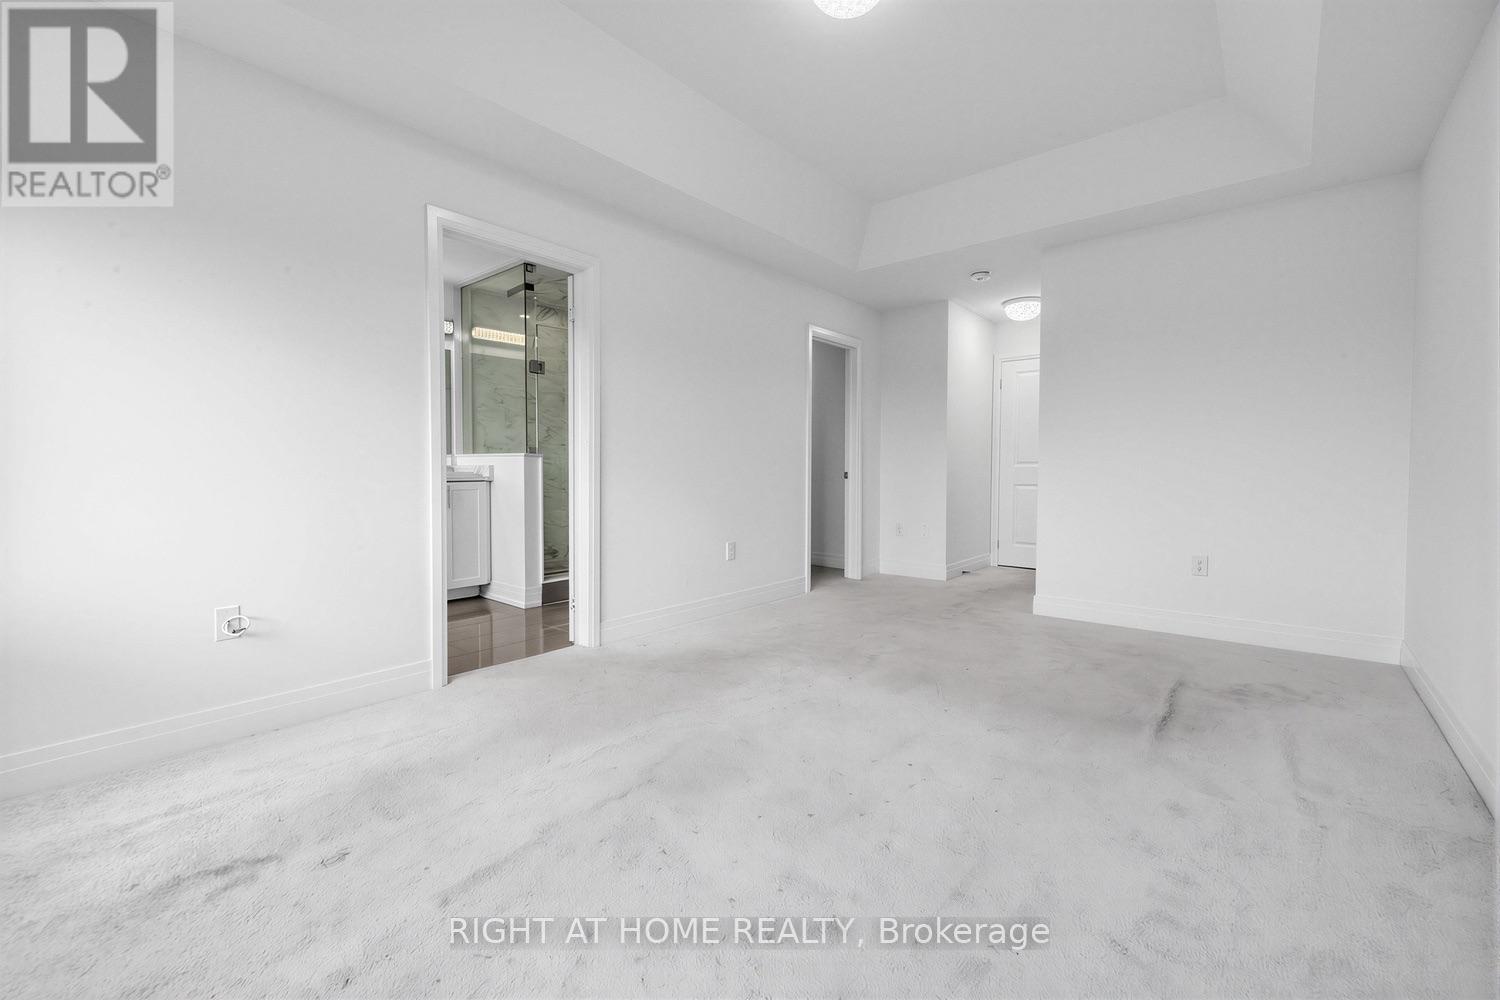
6 Gillivary Drive, Whitby, ON photo 4
6 Gillivary Drive, Whitby, ON photo 5
6 Gillivary Drive, Whitby, ON photo 6
6 Gillivary Drive, Whitby, ON photo 7
6 Gillivary Drive, Whitby, ON photo 8
6 Gillivary Drive, Whitby, ON photo 9
6 Gillivary Drive, Whitby, ON photo 10
6 Gillivary Drive, Whitby, ON photo 11
6 Gillivary Drive, Whitby, ON photo 12
6 Gillivary Drive, Whitby, ON photo 13
6 Gillivary Drive, Whitby, ON photo 14
6 Gillivary Drive, Whitby, ON photo 15
6 Gillivary Drive, Whitby, ON photo 16
6 Gillivary Drive, Whitby, ON photo 17
6 Gillivary Drive, Whitby, ON photo 18
6 Gillivary Drive, Whitby, ON photo 19
6 Gillivary Drive, Whitby, ON photo 20
6 Gillivary Drive, Whitby, ON photo 21
6 Gillivary Drive, Whitby, ON photo 22
6 Gillivary Drive, Whitby, ON photo 23
6 Gillivary Drive, Whitby, ON photo 24
6 Gillivary Drive, Whitby, ON photo 25
6 Gillivary Drive, Whitby, ON photo 26
6 Gillivary Drive, Whitby, ON photo 27
6 Gillivary Drive, Whitby, ON photo 28
6 Gillivary Drive, Whitby, ON photo 29
6 Gillivary Drive, Whitby, ON photo 30
6 Gillivary Drive, Whitby, ON photo 31
6 Gillivary Drive, Whitby, ON photo 32
6 Gillivary Drive, Whitby, ON photo 33
6 Gillivary Drive, Whitby, ON photo 34
6 Gillivary Drive, Whitby, ON photo 35
1 / 35

BUYER ADVANTAGE

Buy with confidence

Get a full-service approach built on strategy, strong negotiation, and clear guidance from offer to close.

  • Local Market Expertise
  • Broker-level Negotiation
  • Transparent Process
  • No-pressure Guidance

The right strategy depends on your goals, timing, budget, and the type of home you are buying. Get Your Buyer Snapshot.

About This Property

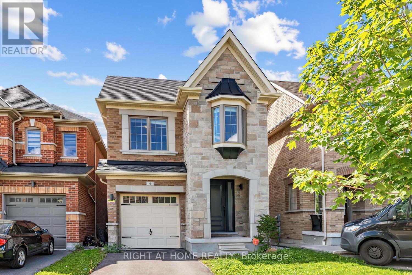
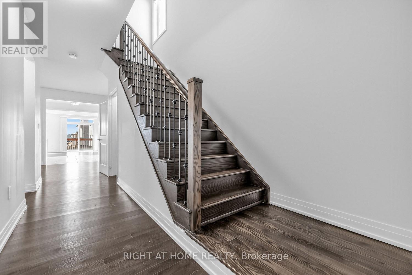
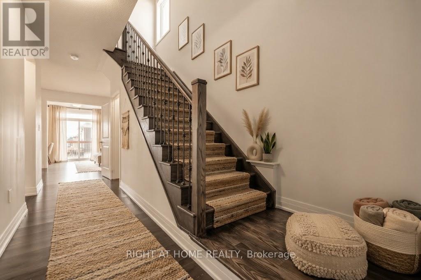
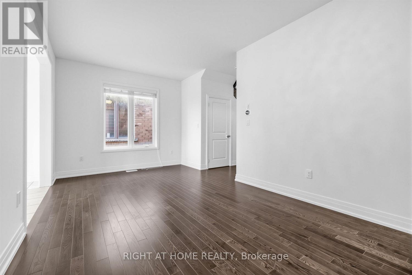
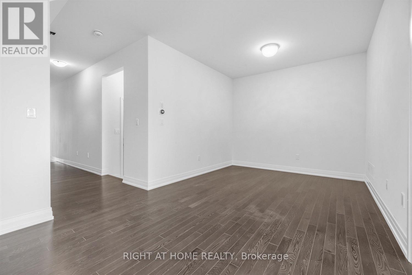
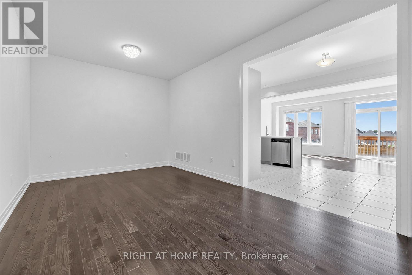
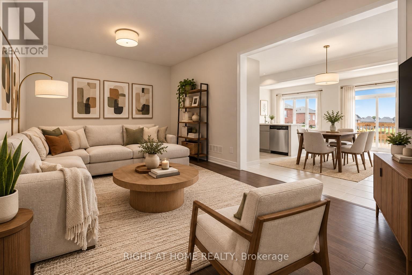
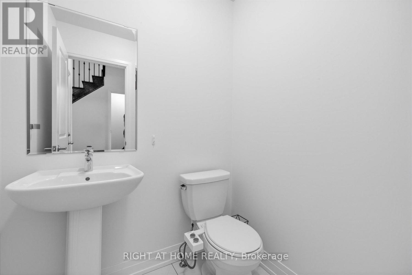
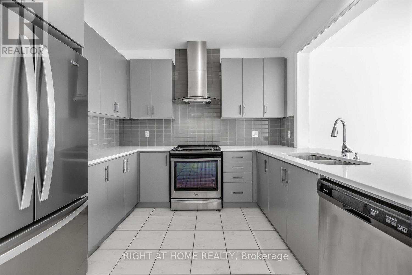
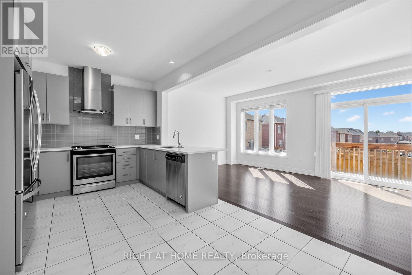
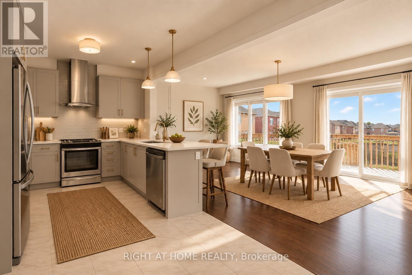
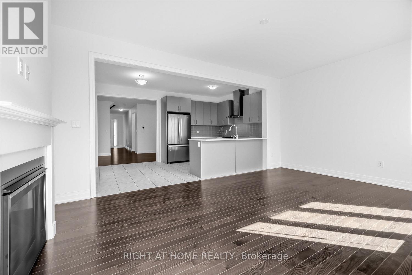
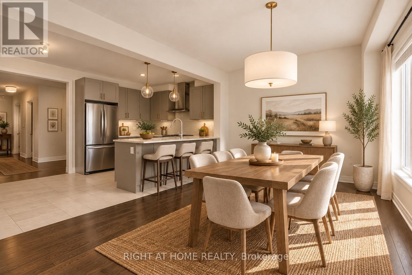
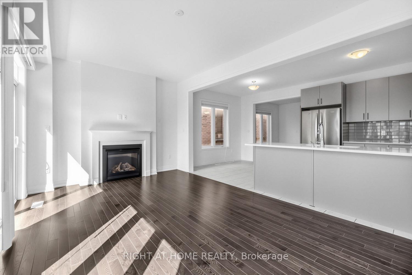
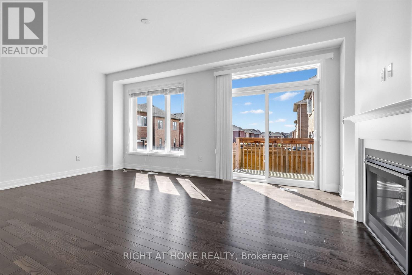
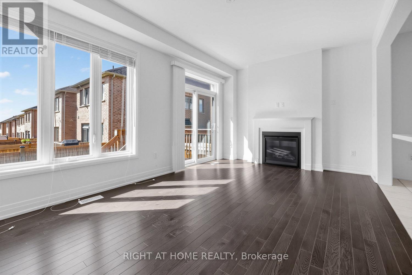
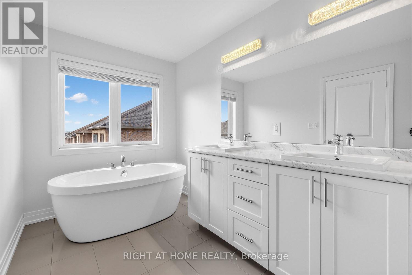
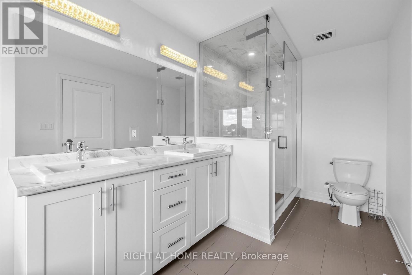
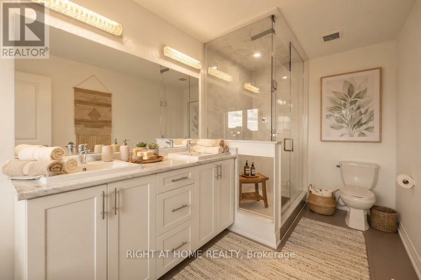
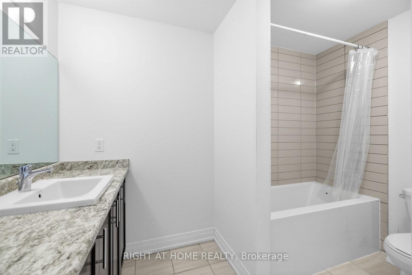
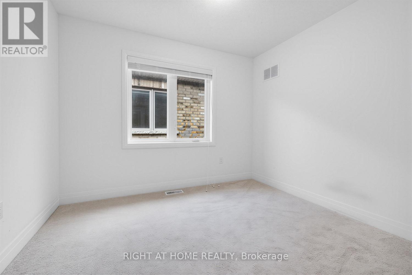
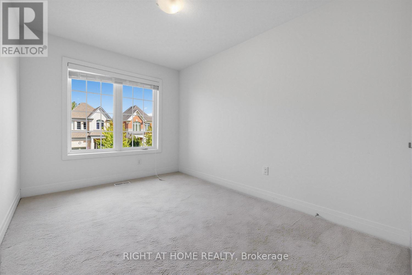
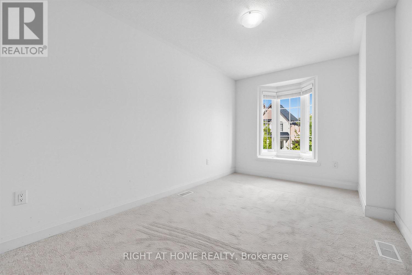
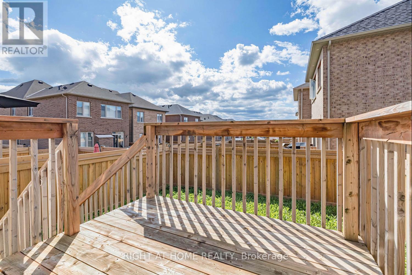
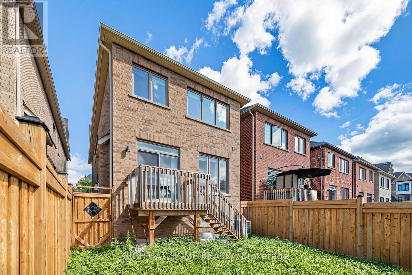
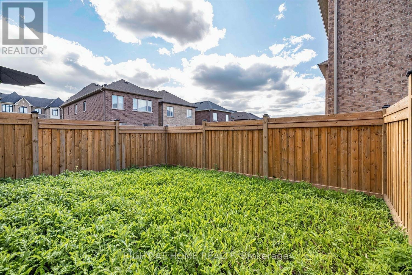
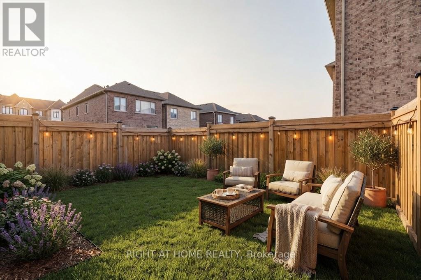
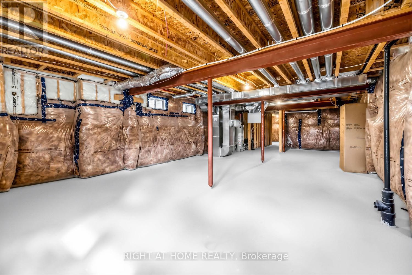
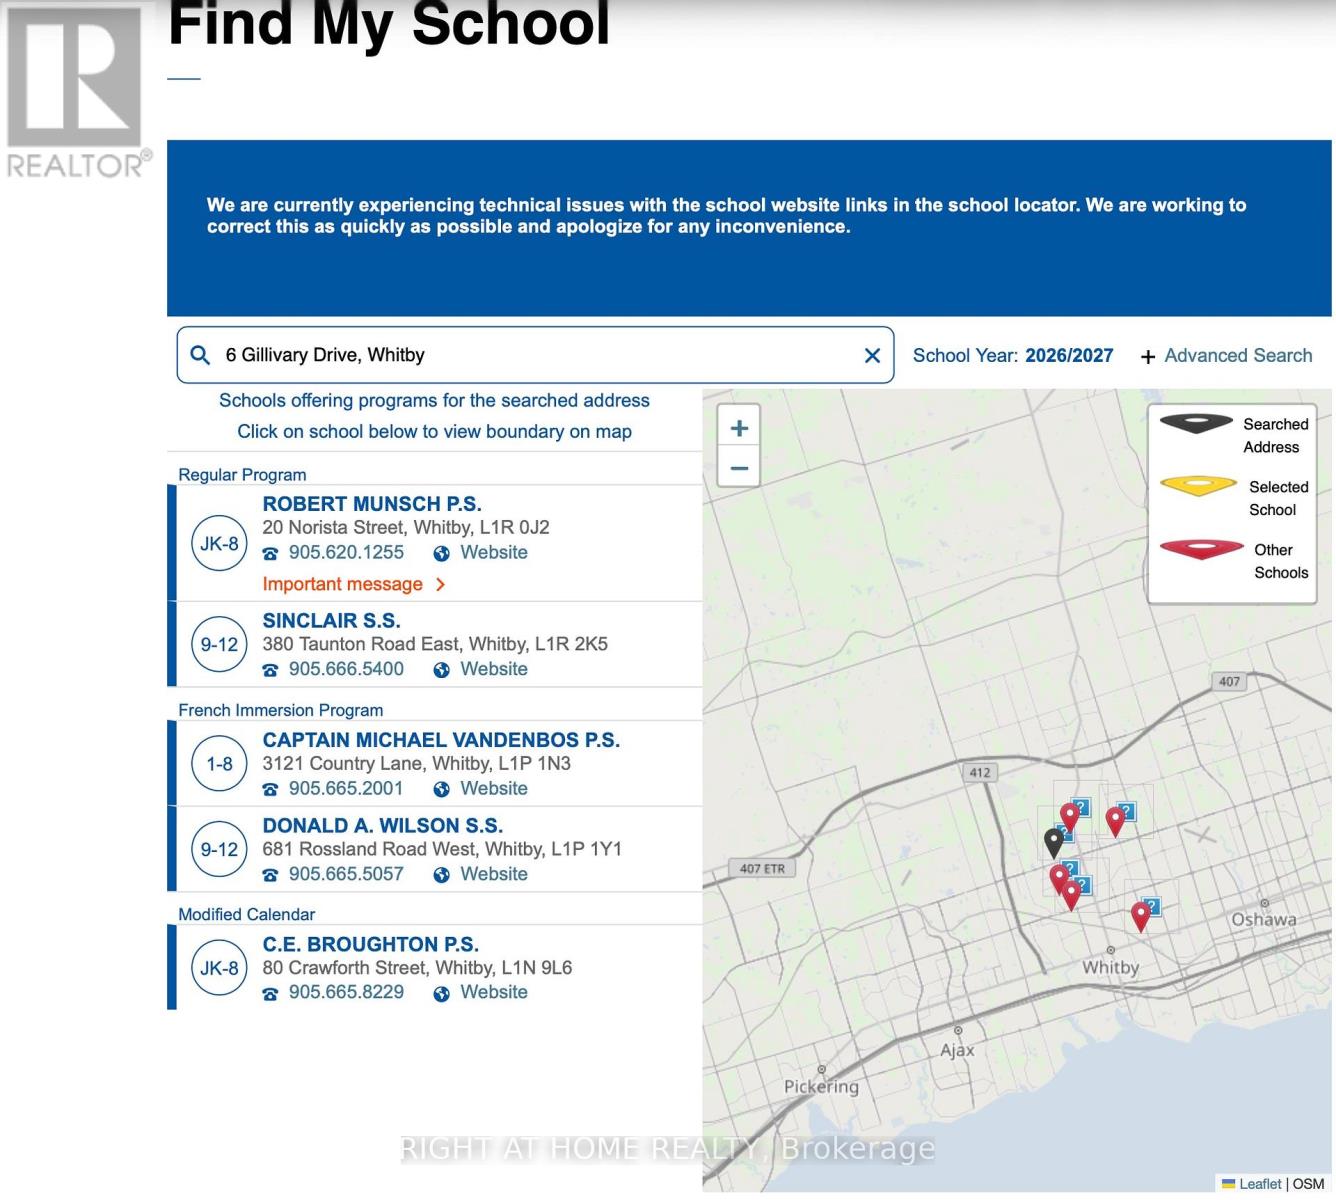
Welcome to 6 Gillivary Dr, a stunning 4-bed, 2.5-bath detached home in North Whitby's highly sought-after community. This bright, thoughtfully designed layout features a modern open-concept kitchen that flows effortlessly into the main living areas-perfect for family life and entertaining. Upstairs, enjoy 4 spacious bedrooms offering great layout flexibility. The unfinished basement presents a massive blank canvas ready for your custom ideas, while the fully fenced backyard ensures ultimate privacy. An absolute standout location for families and commuters alike: walk just 15 minutes to top-rated elementary schools and local childcare. Commuting is effortless with quick access to Durham Region Transit, Whitby GO Station, and Highways 401, 412, and 407. Plus, enjoy ultimate convenience with NoFrills, Metro, Farm boys, Walmart and Superstore just a 5-10minutes drive away. Don't miss your chance to plant roots in one of Whitby's most family-friendly neighbourhood! some photos are virtual staging for reference only. (id:63604)

Key Facts

Type
Detached
Beds
4
Baths
3
Size
2,000 sqft
Lot
26 x 104 FT
Parking
2 total

Highlights

  • All
  • Washer
  • Dryer
  • Window Coverings
Property Details 17 details
Bedrooms
4 bedrooms
4 above grade
Bathrooms
3 bathrooms
1 partial
Parking
2 parking spaces
Attached Garage · Garage
Living area
2,000–2,500 sq. ft.
Property
Single Family · Freehold · Detached
Property subtype
Single Family
Structure type
House
Ownership
Freehold
Attached status
Detached
Storeys
2
Basement
Unfinished, Full
Heating
Forced air, Natural gas
Cooling
Central air conditioning
Fireplace
Yes
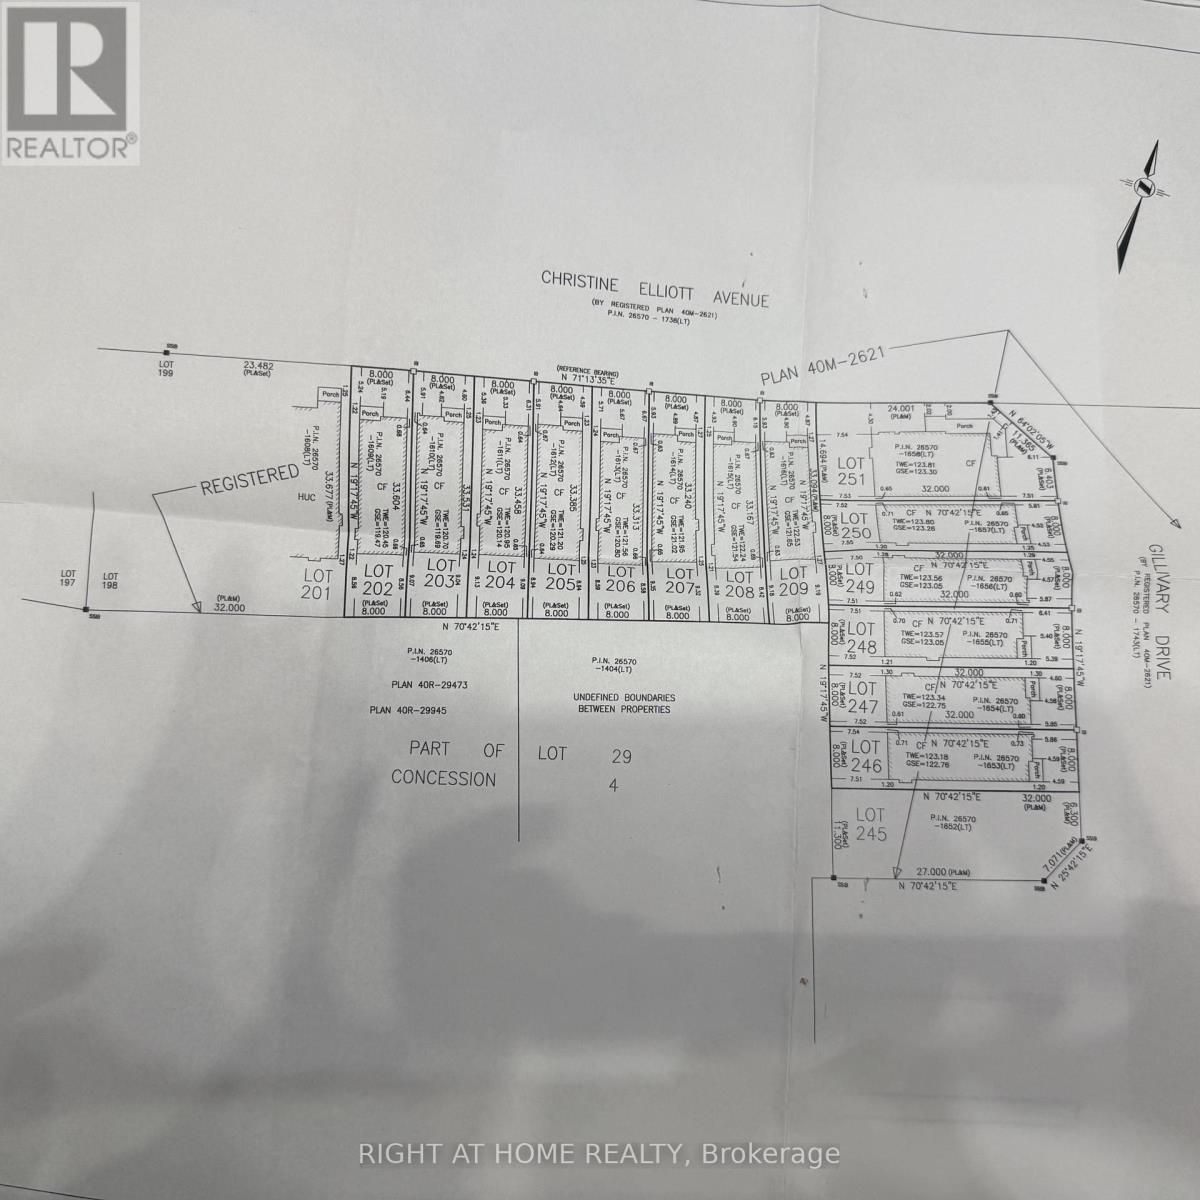
Lot dimensions
26 x 104 FT
Frontage
26 feet
Taxes
$9,096.79
Zoning
Residential
Water source
Municipal water
Sewer
Sanitary sewer

Interior features

AllWasherDryerWindow CoveringsCarpetedCeramicWood

Exterior features

BrickConcrete
Rooms 9 rooms
Level
Room
Dimensions
Main level
Dining room
5.55 m x 3.35 m
Main level
Kitchen
2.79 m x 3.05 m
Main level
Eating area
2.74 m x 3.05 m
Main level
Living room
5.55 m x 3.05 m
Second level
Primary Bedroom
3.35 m x 5.18 m
Second level
Bedroom 2
2.74 m x 3.05 m
Second level
Bedroom 3
2.69 m x 3.66 m
Second level
Bedroom 4
2.74 m x 4.27 m
Second level
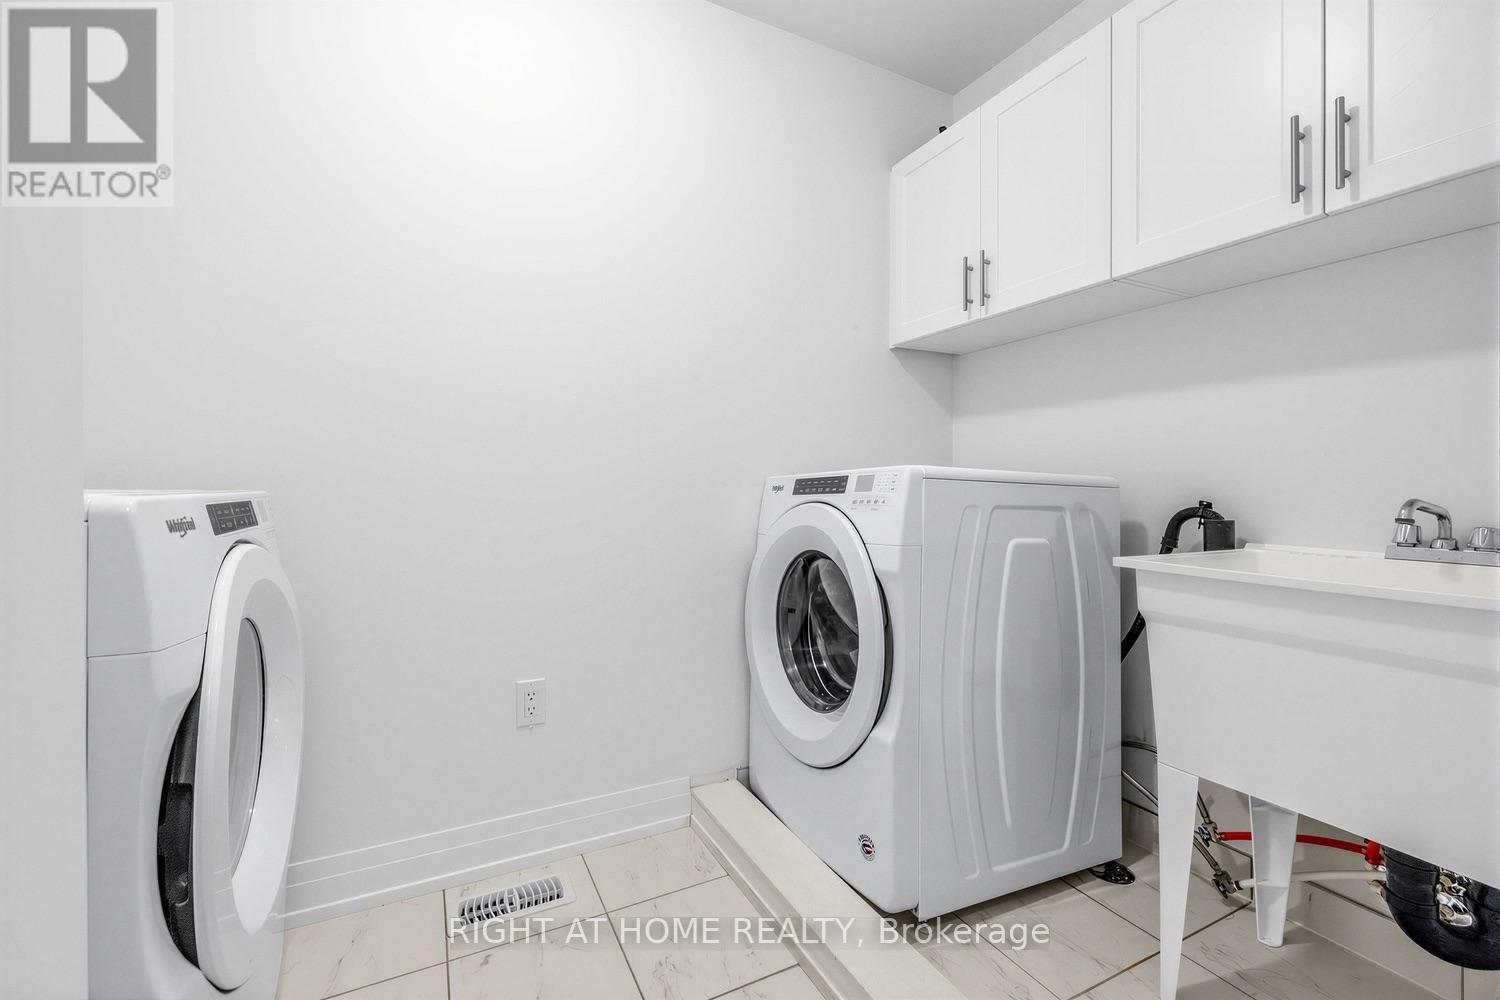
Laundry room
3.05 m x 1.83 m
Mortgage & Affordability Estimate monthly costs
Purchase price$849,900
Down payment
Mortgage amount
Principal & interest
Property taxes
Condo/HOA fee
Insurance/Other
Utilities
Est. monthly total
Income needed (GDS 32%)
Estimates only. Not financial advice. Rates, taxes and fees vary by lender and municipality.

Saved Properties

Keep This One Handy

Save this listing, compare it later, or open your saved properties dashboard.

Manage Saved Searches
Map is approximate.

Neighbourhood

Area
Rural Whitby
City
Whitby
Postal code
L1P 0C9
Nearby
Country Lane/Taunton