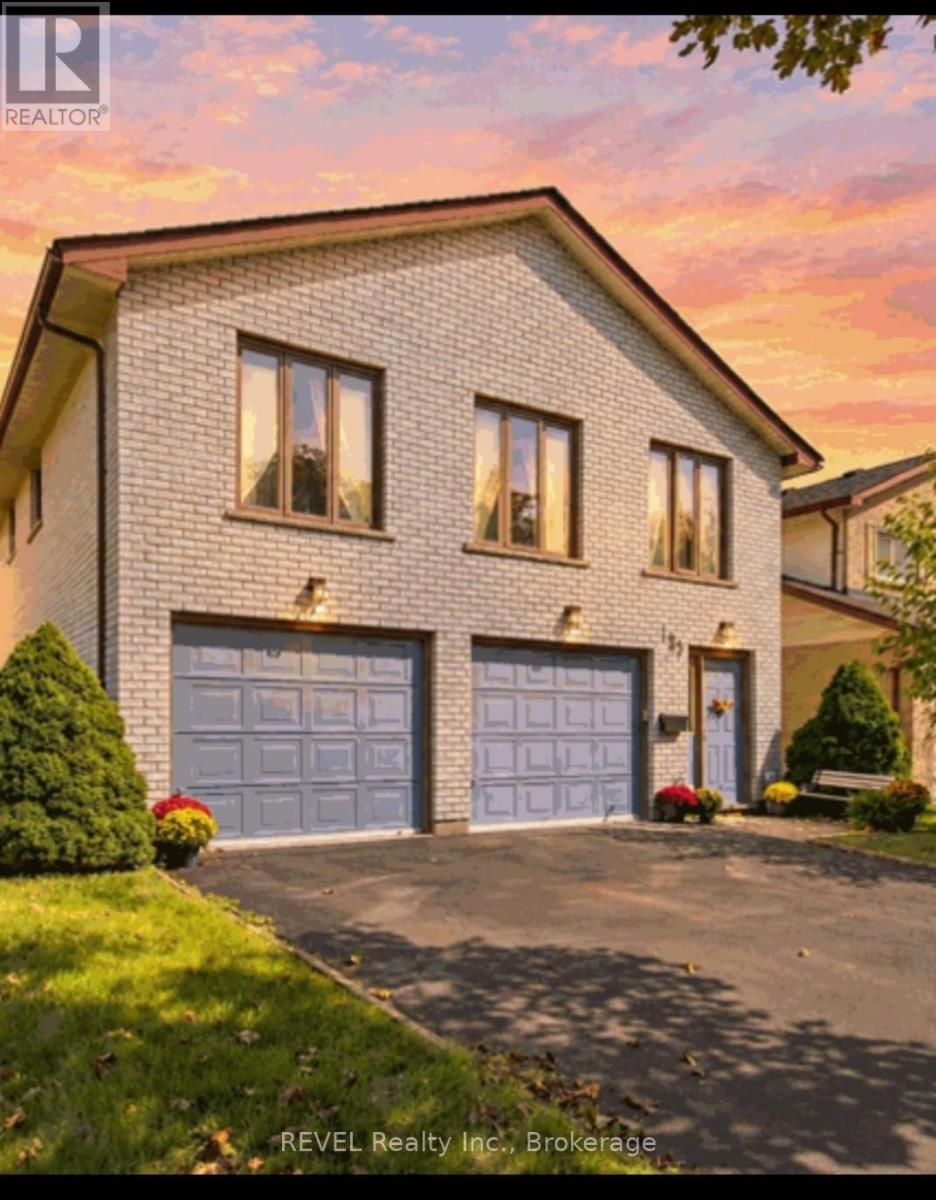
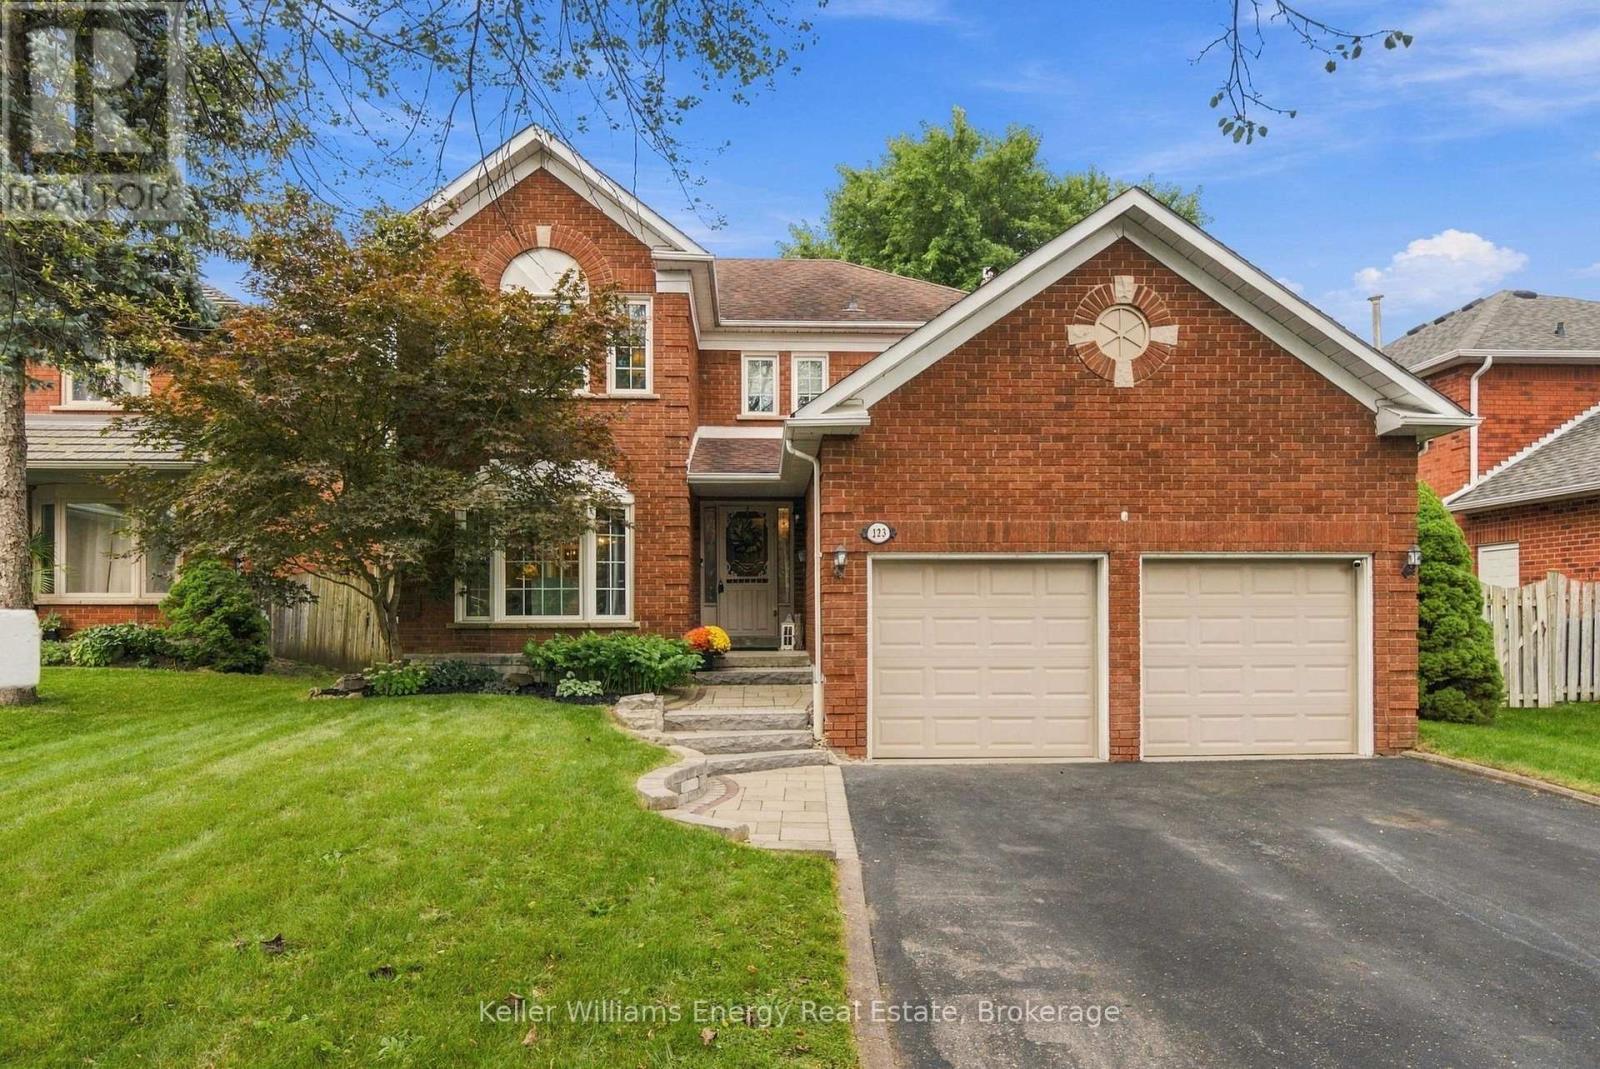
123 Erickson Drive
BUYER ADVANTAGE
Buy with confidence
Get a full-service approach built on strategy, strong negotiation, and clear guidance from offer to close.
- Local Market Expertise
- Broker-level Negotiation
- Transparent Process
- No-pressure Guidance

The right strategy depends on your goals, timing, budget, and the type of home you are buying. Get Your Buyer Snapshot.
About This Property
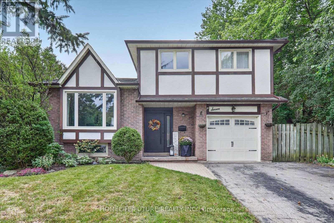
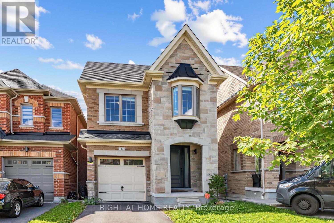
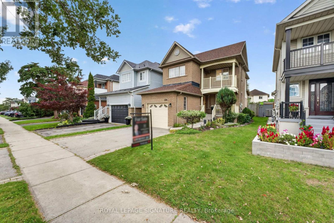
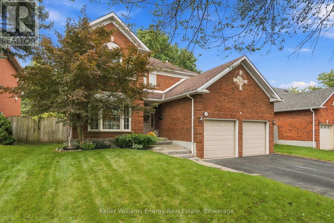
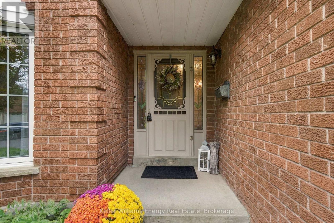
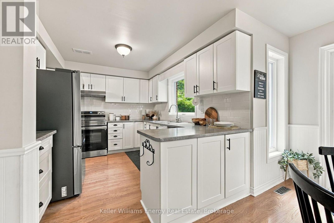
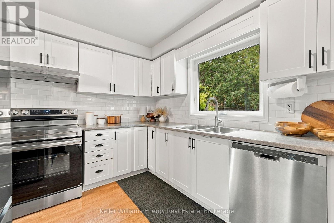
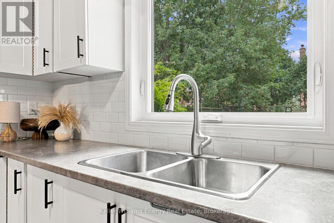
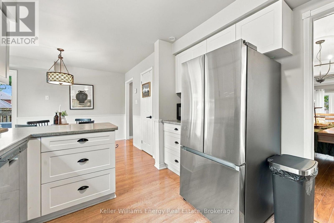
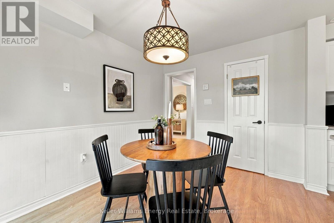
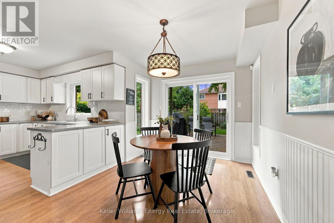
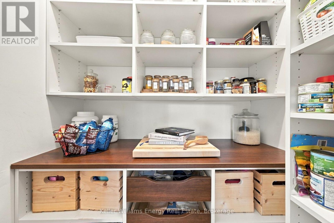
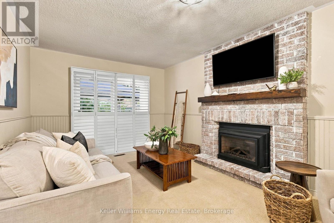
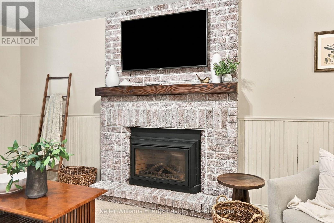
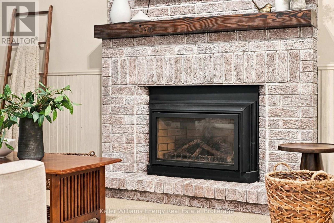
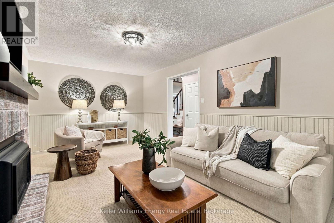
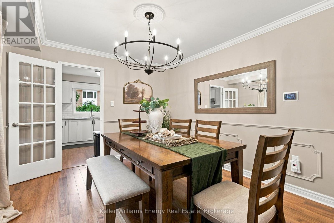
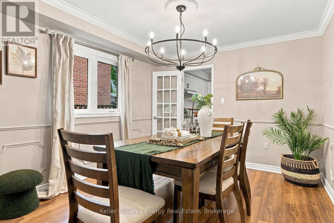
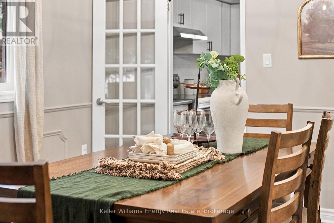
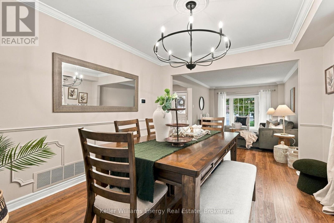
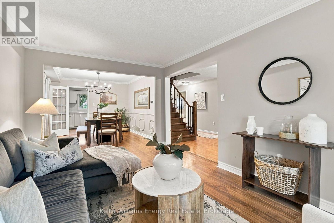
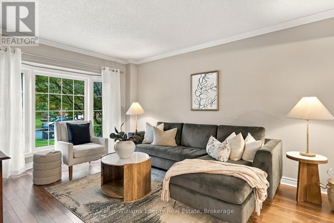
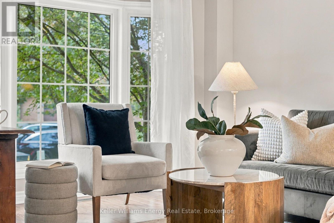
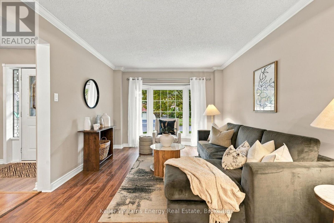
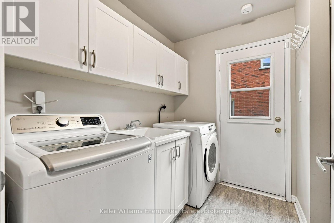
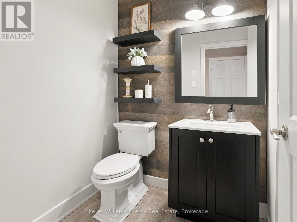
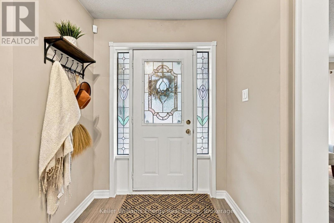
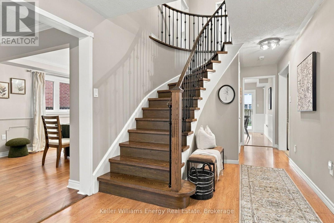
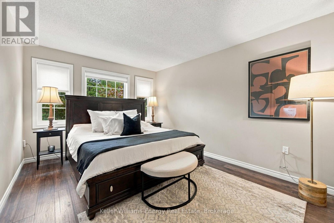
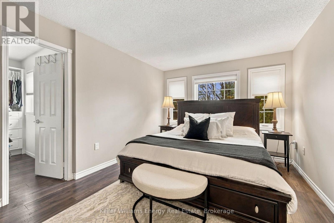
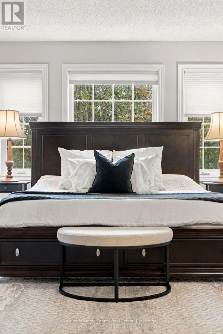
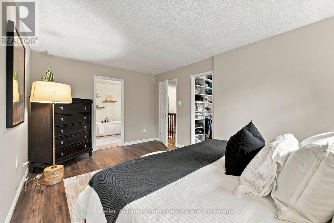
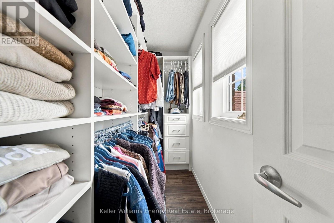
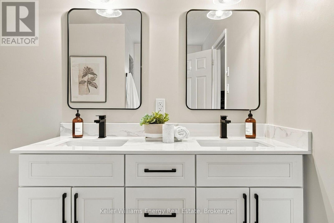
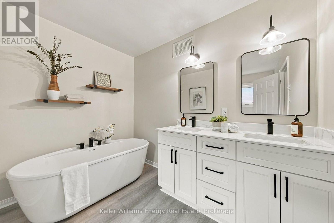
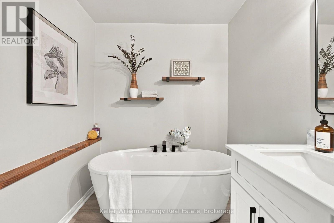
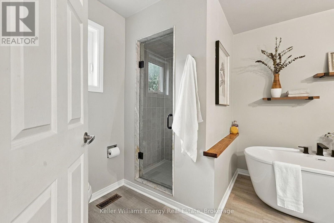
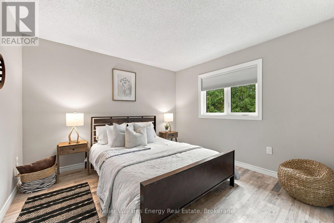
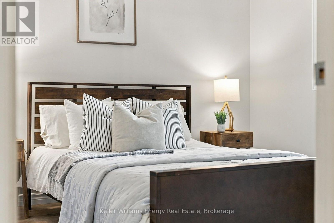
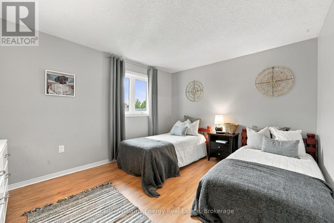
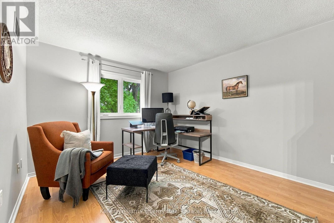
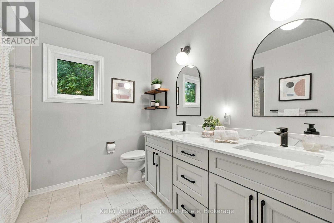
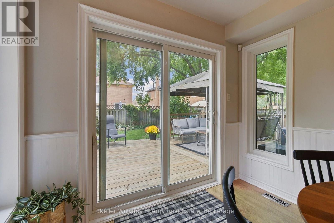
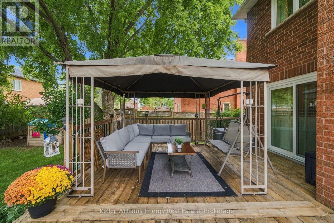
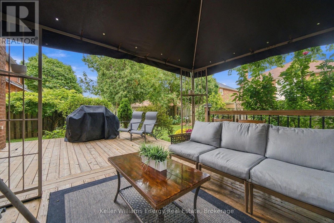
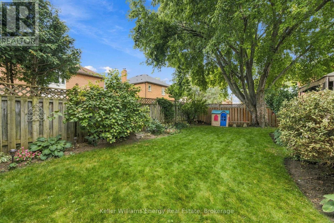
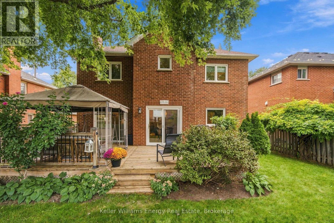
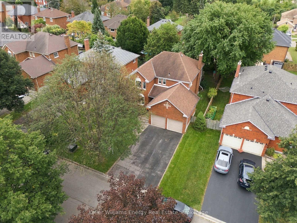
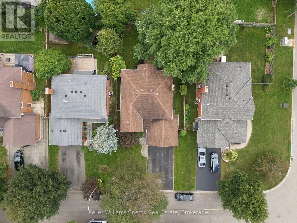
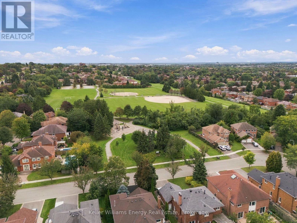
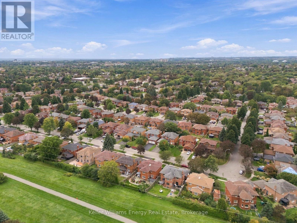
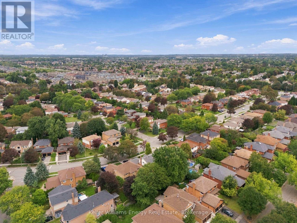
Welcome to this inviting 4-bedroom, 3-bathroom detached home in the mature and family-friendly community of Blue Grass Meadows. Offering plenty of space to grow, this home combines comfortable everyday living with thoughtful updates and the flexibility families need today. The bright, sun-filled eat-in kitchen offers plenty of workspace and storage, including custom-designed pantry shelving, counters and drawers. It flows seamlessly into the family room, where both spaces enjoy walkouts to the large deck and fully fenced backyard overlooking green space. It's an ideal setting for morning coffee, family gatherings or simply watching the kids enjoy the outdoors. Convenience is built right in, with main-floor laundry, a separate entrance to the garage and a side entrance. Upstairs, the spacious primary bedroom offers a walk-in closet with custom shelving and a beautifully updated 5-piece ensuite. The additional three bedrooms feature double closets, giving everyone their own space and plenty of storage. A striking spiral oak staircase adds character and charm throughout the home. The unfinished basement offers exciting potential for the future, with a rough-in for a 3-piece bathroom and fireplace-perfect for creating a recreation room, additional living space, home office or a comfortable area for extended family. Recent improvements include renovated 2nd floor guest bathroom with his and her sinks and the ensuite bathroom (July 2026), new stove and refrigerator (2026), custom closet and pantry storage, and more. With no sidewalk and a convenient location close to schools, libraries, parks, Whitby Optimist Park, shopping and public transit, plus easy access to the 401/407, this is a home designed to grow alongside your family. A wonderful opportunity to enjoy the space and convenience of an established Whitby neighbourhood while making it your own for years to come. (id:63604)
Key Facts
Highlights
- Washer
- Refrigerator
- Dishwasher
- Stove
- Dryer
- Window Coverings
- Garage door opener remote(s)
Property Details
Interior features
Exterior features
Rooms
Virtual Tour & Media
Mortgage & Affordability
Saved Properties
Keep This One Handy
Save this listing, compare it later, or open your saved properties dashboard.
Neighbourhood
- Area
- Blue Grass Meadows
- City
- Whitby
- Postal code
- L1N 8Z4
- Nearby
- Erickson Drive & William Stephenson Drive
Save This Property
Keep this home handy, return to it anytime, and let us know how to reach you about this listing.
We use this email only to connect your saved properties and saved searches.
Other Available Options
Similar Listings
Listings from our database that match closely.