110 Maplewood Drive

Essa, ONDetached
$699,000
MLS® N14198614
Detached3 beds3 baths6 total
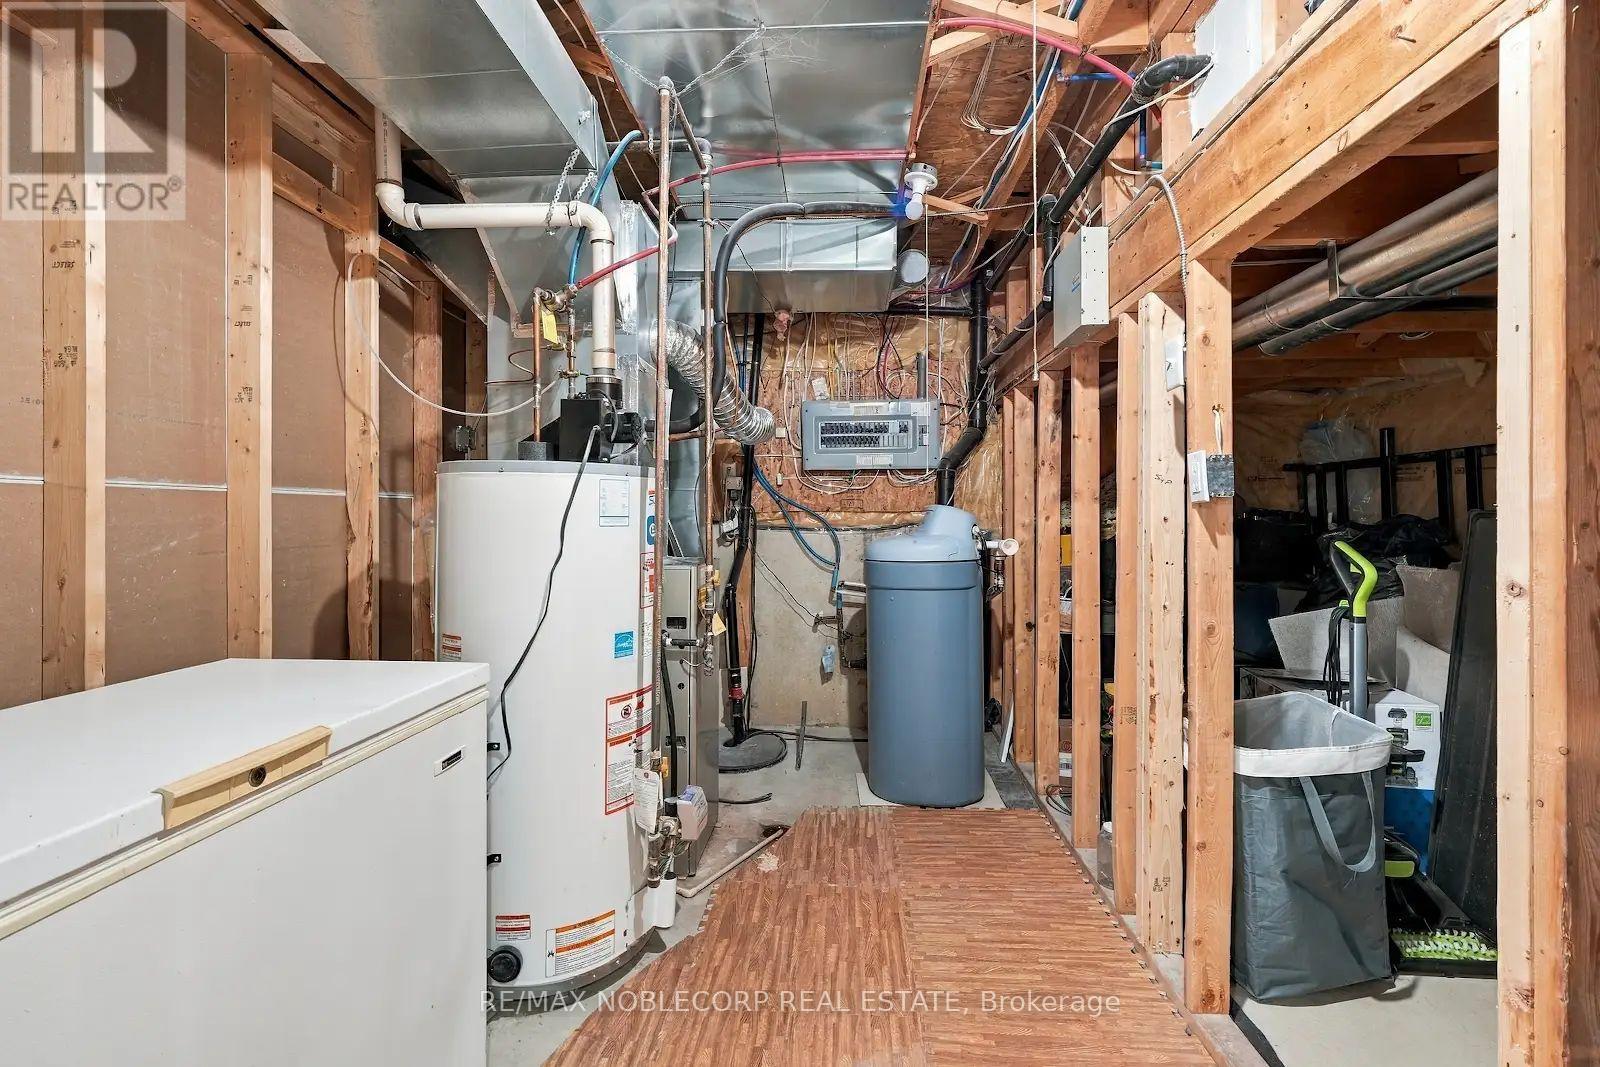
110 Maplewood Drive, Essa, ON photo 1
110 Maplewood Drive, Essa, ON photo 2
110 Maplewood Drive, Essa, ON photo 3
110 Maplewood Drive, Essa, ON photo 4
110 Maplewood Drive, Essa, ON photo 5
110 Maplewood Drive, Essa, ON photo 6
110 Maplewood Drive, Essa, ON photo 7
110 Maplewood Drive, Essa, ON photo 8
110 Maplewood Drive, Essa, ON photo 9
110 Maplewood Drive, Essa, ON photo 10
110 Maplewood Drive, Essa, ON photo 11
110 Maplewood Drive, Essa, ON photo 12
110 Maplewood Drive, Essa, ON photo 13
110 Maplewood Drive, Essa, ON photo 14
110 Maplewood Drive, Essa, ON photo 15
110 Maplewood Drive, Essa, ON photo 16
110 Maplewood Drive, Essa, ON photo 17
110 Maplewood Drive, Essa, ON photo 18
110 Maplewood Drive, Essa, ON photo 19
110 Maplewood Drive, Essa, ON photo 20
110 Maplewood Drive, Essa, ON photo 21
110 Maplewood Drive, Essa, ON photo 22
110 Maplewood Drive, Essa, ON photo 23
110 Maplewood Drive, Essa, ON photo 24
110 Maplewood Drive, Essa, ON photo 25
110 Maplewood Drive, Essa, ON photo 26
110 Maplewood Drive, Essa, ON photo 27
110 Maplewood Drive, Essa, ON photo 28
110 Maplewood Drive, Essa, ON photo 29
110 Maplewood Drive, Essa, ON photo 30
110 Maplewood Drive, Essa, ON photo 31
110 Maplewood Drive, Essa, ON photo 32
110 Maplewood Drive, Essa, ON photo 33
110 Maplewood Drive, Essa, ON photo 34
110 Maplewood Drive, Essa, ON photo 35
110 Maplewood Drive, Essa, ON photo 36
110 Maplewood Drive, Essa, ON photo 37
110 Maplewood Drive, Essa, ON photo 38
110 Maplewood Drive, Essa, ON photo 39
110 Maplewood Drive, Essa, ON photo 40
110 Maplewood Drive, Essa, ON photo 41
110 Maplewood Drive, Essa, ON photo 42
110 Maplewood Drive, Essa, ON photo 43
110 Maplewood Drive, Essa, ON photo 44
110 Maplewood Drive, Essa, ON photo 45
110 Maplewood Drive, Essa, ON photo 46
110 Maplewood Drive, Essa, ON photo 47
110 Maplewood Drive, Essa, ON photo 48
1 / 48

BUYER ADVANTAGE

Buy with confidence

Get a full-service approach built on strategy, strong negotiation, and clear guidance from offer to close.

  • Local Market Expertise
  • Broker-level Negotiation
  • Transparent Process
  • No-pressure Guidance

The right strategy depends on your goals, timing, budget, and the type of home you are buying. Get Your Buyer Snapshot.

About This Property

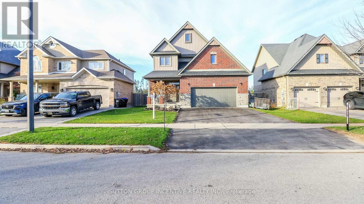
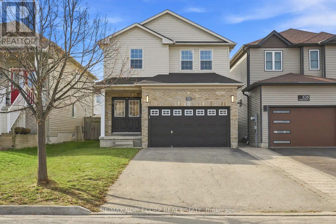
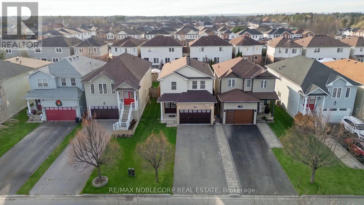
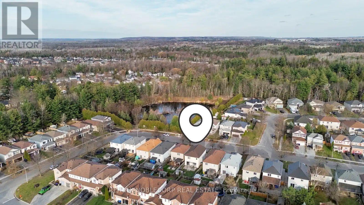
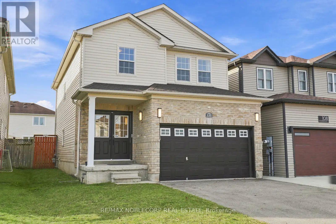
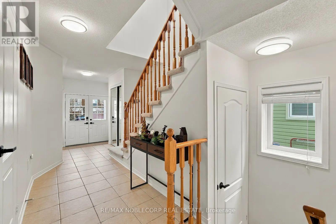
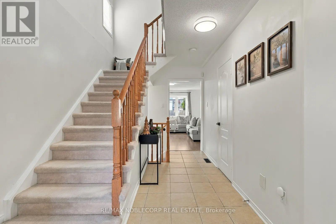
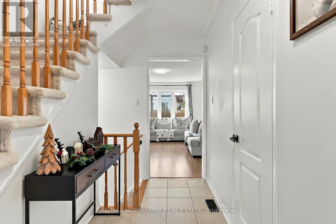
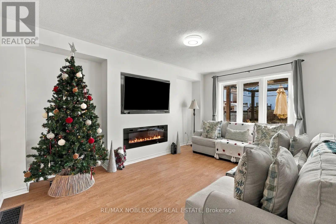
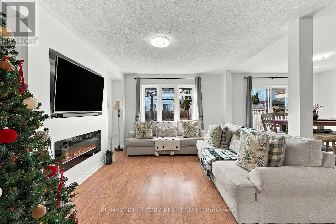
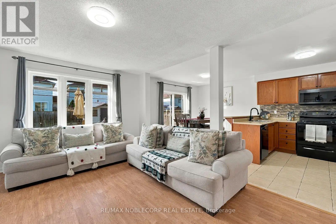
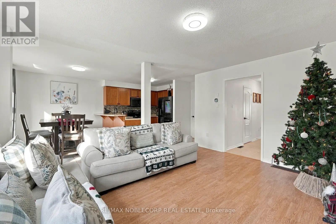
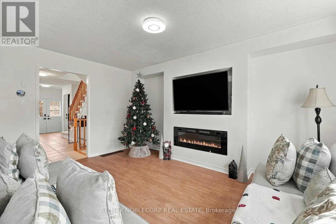
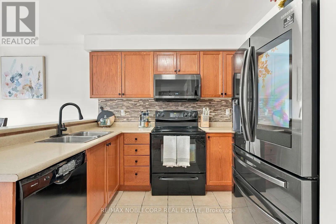
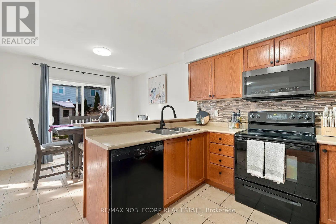
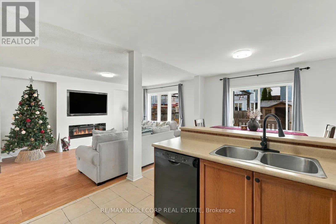
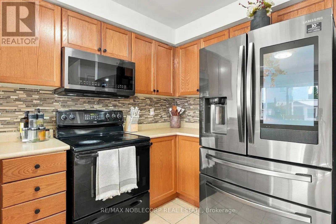
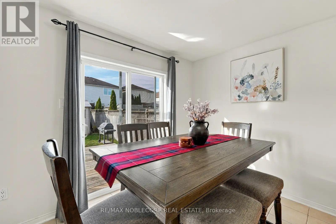
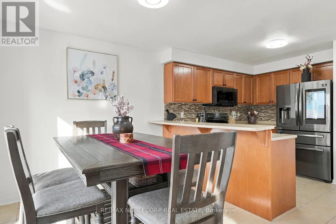
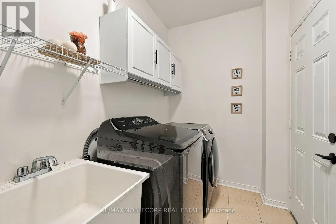
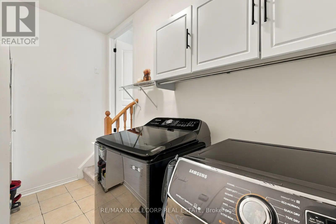
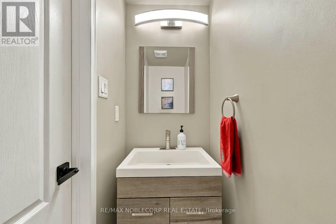
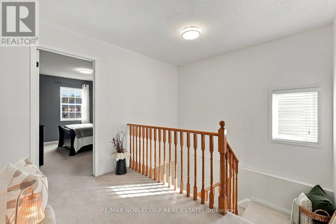
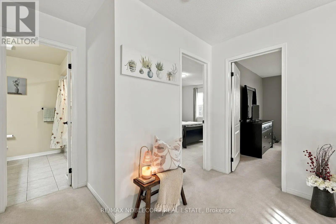
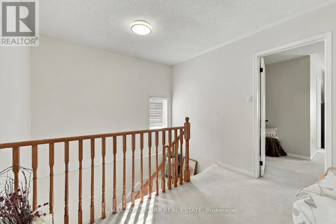
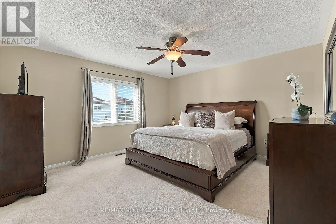
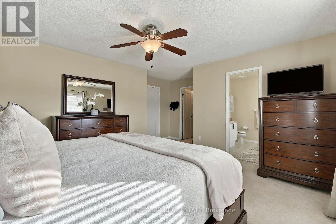
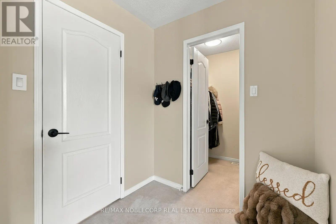
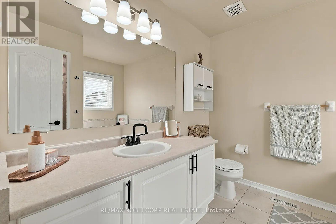
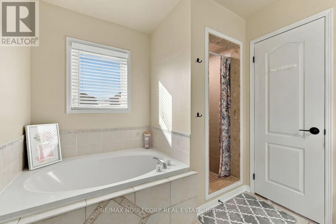
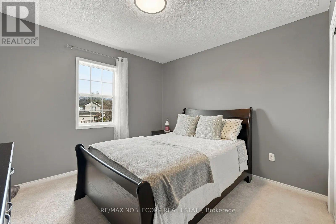
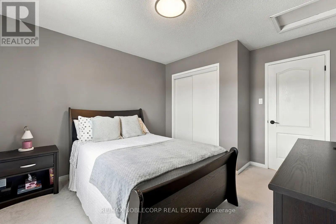
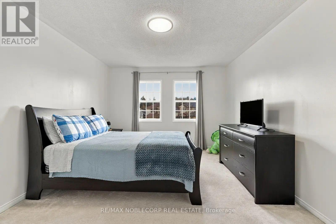
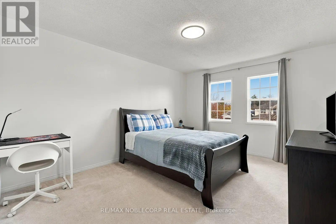
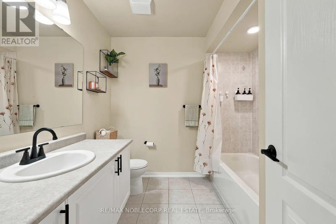
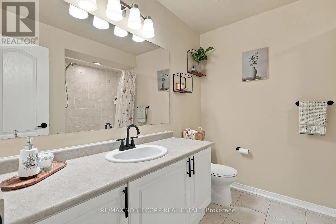
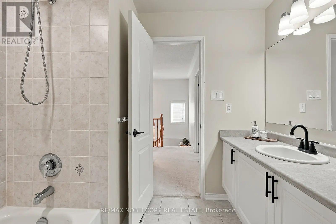
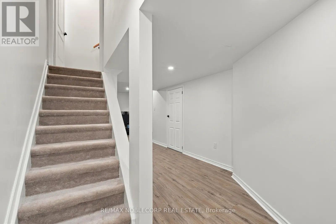
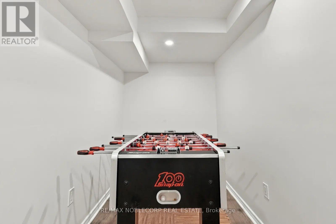
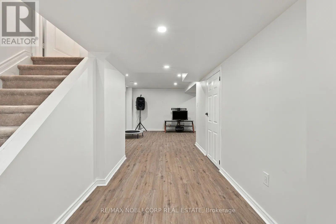
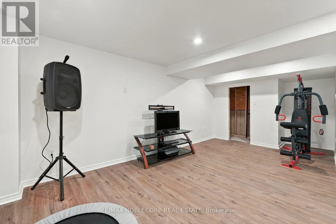
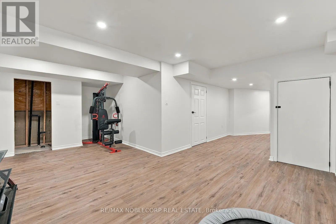
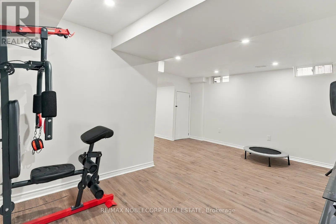
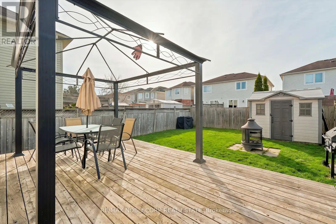
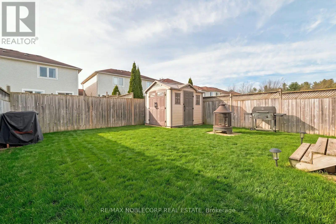
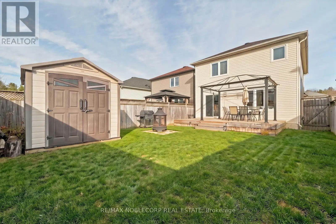
Welcome to 110 Maplewood Drive, a beautifully maintained 3-bedroom, 3-bathroom, two-storey family home nestled in one of Angus's most sought-after neighbourhoods. The inviting main floor features an open-concept living and dining area, complemented by a bright eat-in kitchen with a walk-out to the fully fenced backyard, perfect for entertaining or keeping an eye on the kids. Upstairs, the spacious primary suite offers a walk-in closet and private ensuite, accompanied by two additional well-sized bedrooms. The finished basement provides versatile additional living space, ideal for a recreation room, home gym, or family retreat, with a rough-in for an additional bathroom. Completing the home is an attached garage with convenient interior access and a double-wide driveway. Notable updates include a new roof (2020), washer and dryer (2022), and a Samsung Smart refrigerator (2023). Enjoy the convenience of a family-friendly community with parks, playgrounds, and quiet streets. A brand-new public elementary school is currently under construction just around the corner, with an anticipated opening in fall 2027, offering the potential for a convenient walk to school. Angus also offers a welcoming small-town atmosphere with everyday shopping, restaurants, an arena, and a library nearby. Canadian Forces Base Borden is just minutes away, while Highway 400 provides convenient access to the GTA. Angus offers year-round outdoor recreation, from paddling the Nottawasaga River and exploring the Minesing Wetlands and Simcoe County Forest trails to nearby golf courses and ski resorts. Snow Valley is just 20 minutes away, with Wasaga Beach Nordic Centre approximately 30 minutes away and Horseshoe Resort, Mount St. Louis Moonstone and Blue Mountain within 50 minutes. Enjoy skiing, snowshoeing, snowmobiling, and skating, all within easy reach. ** This is a linked property.** (id:63604)

Key Facts

Type
Detached
Beds
3
Baths
3
Size
1,100 sqft
Lot
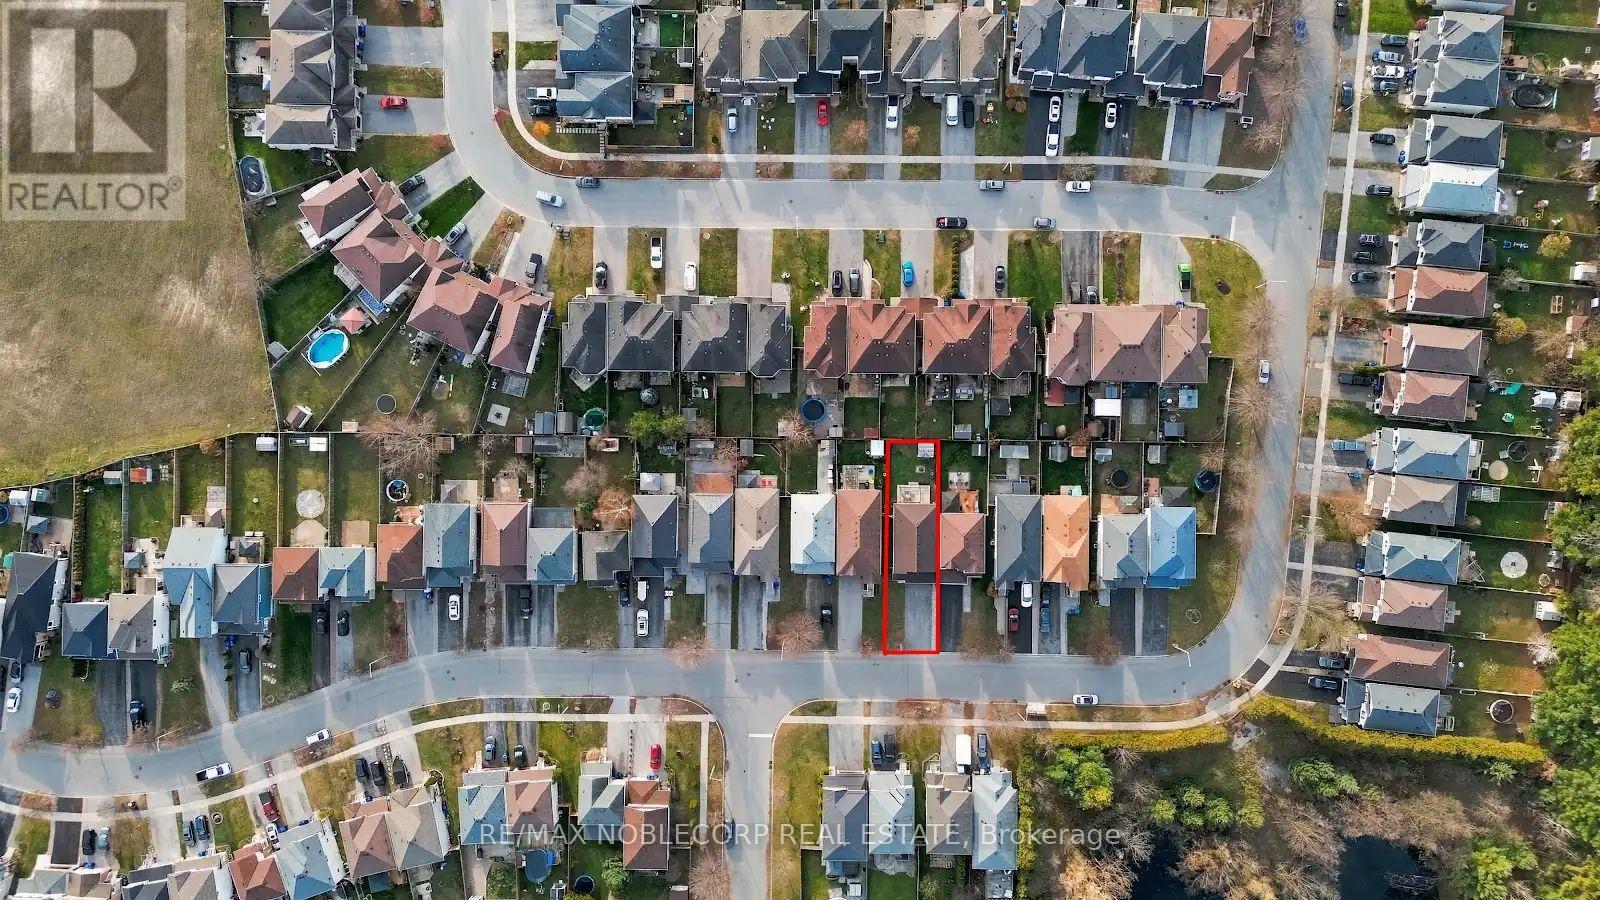
31.2 x 114 FT
Parking
6 total

Highlights

  • All
  • Washer
  • Refrigerator
  • Water softener
  • Central Vacuum
  • Dishwasher
  • Stove
  • Dryer
  • Microwave
  • Window Coverings
  • Water Heater
Property Details 17 details
Bedrooms
3 bedrooms
3 above grade
Bathrooms
3 bathrooms
1 partial
Parking
6 parking spaces
Garage
Living area
1,100 - 1,500 sq. ft.
Property
Single Family · Freehold · Detached
Property subtype
Single Family
Structure type
House
Ownership
Freehold
Attached status
Detached
Storeys
2
Basement
Finished
Heating
Forced air, Natural gas
Cooling
Central air conditioning
Fireplace
Yes
Lot dimensions
31.2 x 114 FT
Frontage
31.20 feet
Taxes
$2,559.31
Water source
Municipal water
Sewer
Sanitary sewer

Interior features

AllWasherRefrigeratorWater softenerCentral VacuumDishwasherStoveDryerMicrowaveWindow CoveringsWater HeaterLaminate

Exterior features

BrickConcreteFully Fenced

Lot and water

Conservation/green beltGazeboSump Pump
Rooms 8 rooms
Level
Room
Dimensions
Main level
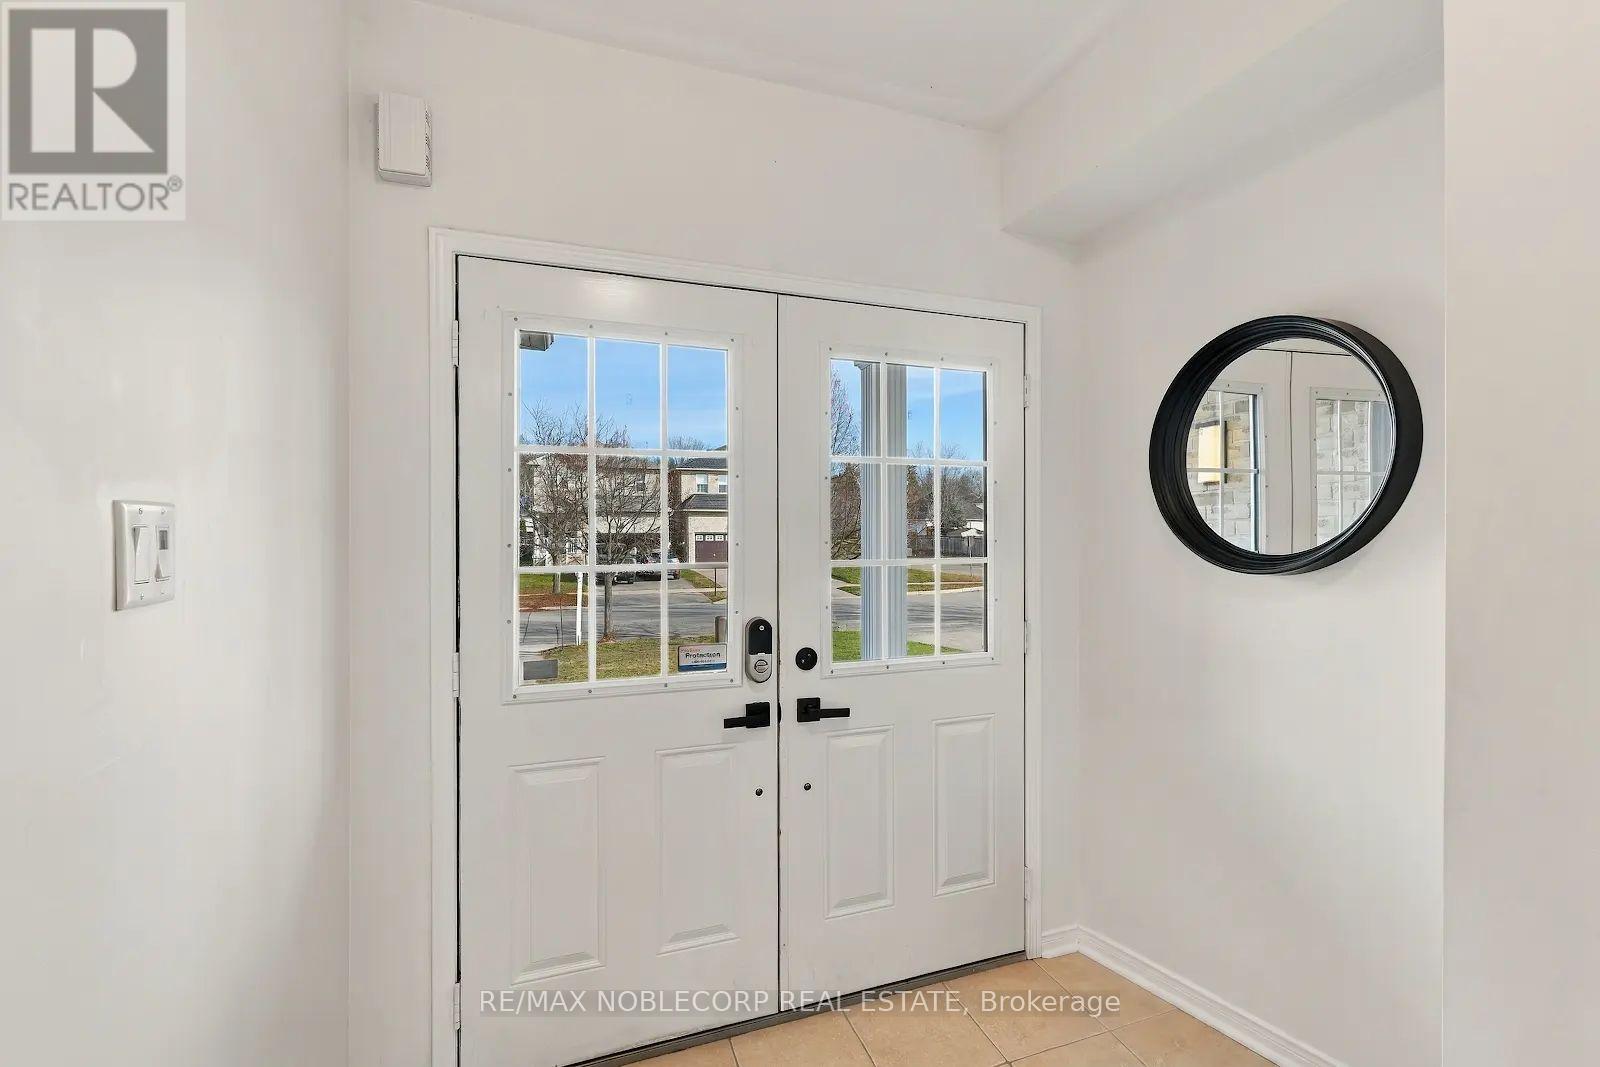
Foyer
1.93 m x 1.22 m
Main level
Kitchen
3.25 m x 3.05 m
Main level
Living room
3.56 m x 4.83 m
Main level
Dining room
3.23 m x 2.64 m
Second level
Primary Bedroom
5.21 m x 4.83 m
Second level
Bedroom 2
3.35 m x 3.73 m
Second level
Bedroom 3
3.33 m x 4.45 m
Lower level
Recreational, Games room
6.78 m x 11.68 m

Virtual Tour & Media

Mortgage & Affordability Estimate monthly costs
Purchase price$699,000
Down paymentNot available
Mortgage amountNot available
Principal & interestNot available
Property taxesNot available
Condo/HOA feeNot available
Insurance/OtherNot available
UtilitiesNot available
Est. monthly totalNot available
Income needed (GDS 32%)Not available
Estimates only. Not financial advice. Rates, taxes and fees vary by lender and municipality.

Saved Properties

Keep This One Handy

Save this listing, compare it later, or open your saved properties dashboard.

Manage Saved Searches
Map is approximate.

Neighbourhood

Area
Angus
City
Essa
Postal code
L0M 1B4
Nearby
Gold Park & Maplewood dr