12 Mansonic Way
BUYER ADVANTAGE
Buy with confidence
Get a full-service approach built on strategy, strong negotiation, and clear guidance from offer to close.
- Local Market Expertise
- Broker-level Negotiation
- Transparent Process
- No-pressure Guidance

The right strategy depends on your goals, timing, budget, and the type of home you are buying. Get Your Buyer Snapshot.
About This Property
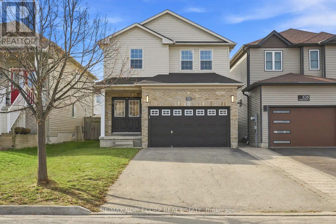
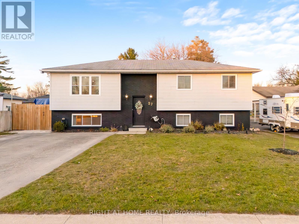
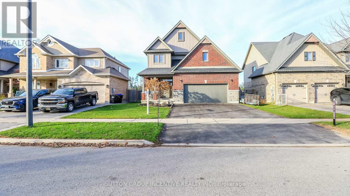
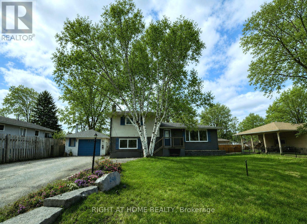
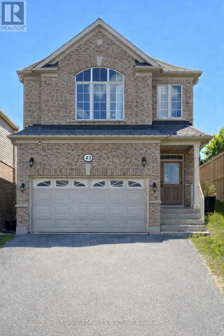
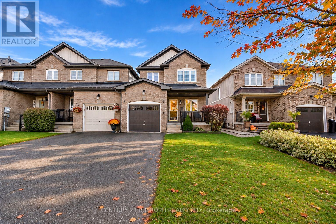
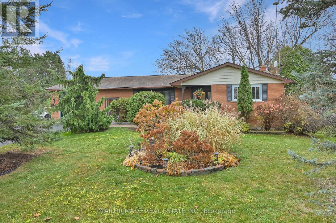
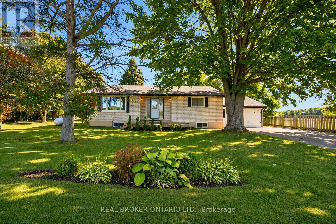
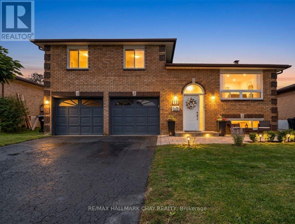
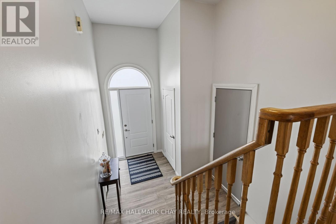
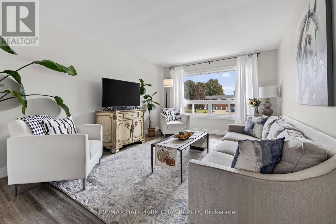
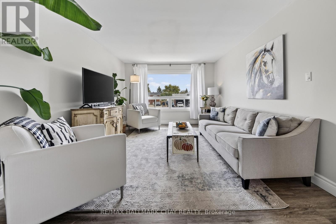
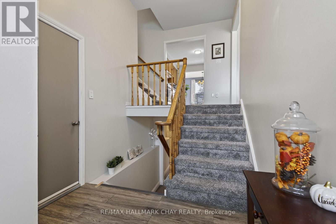
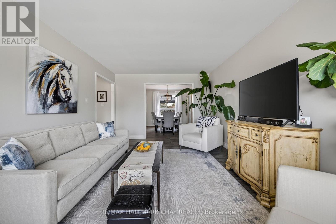
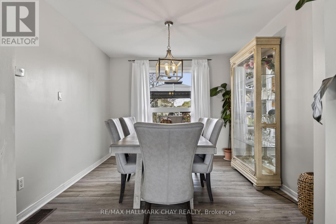
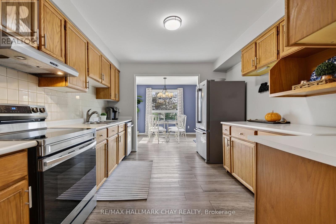
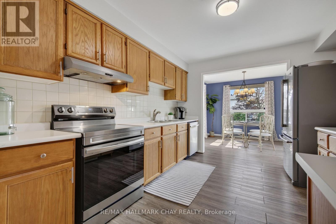
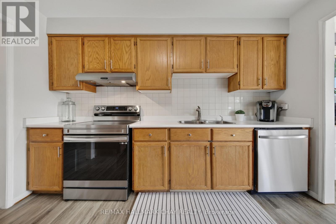
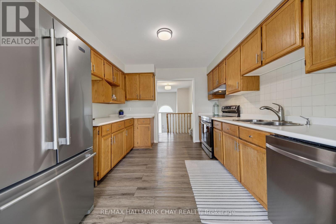
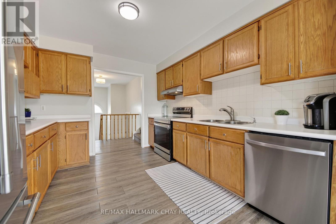
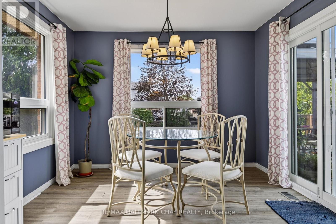
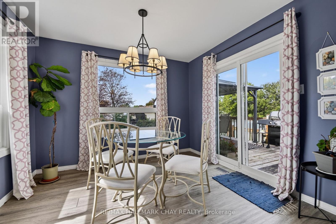
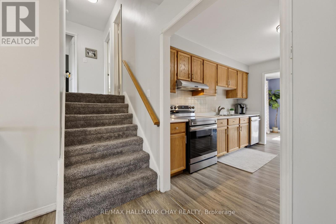
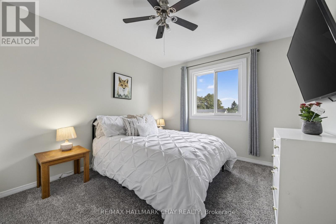
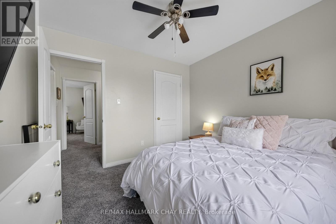
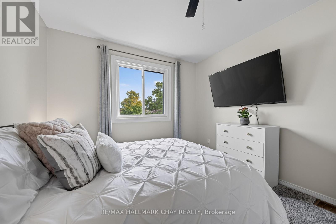
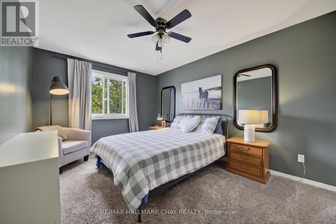
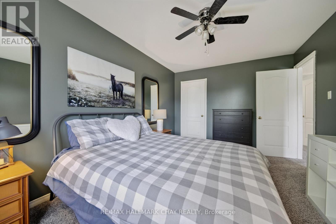
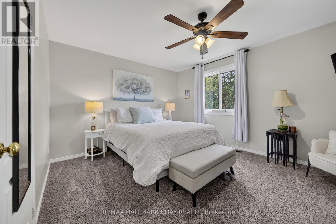
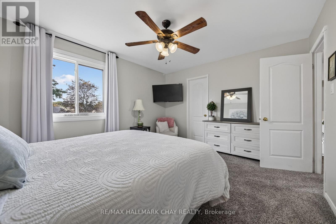
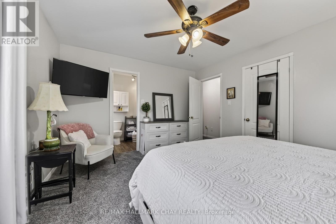
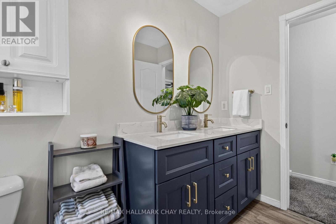
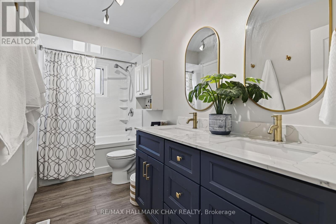
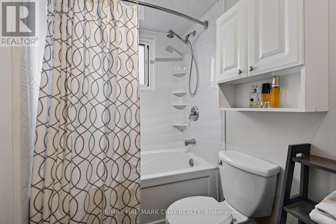
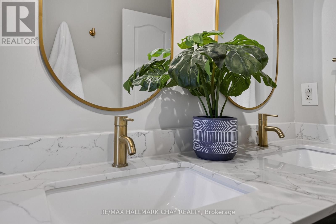
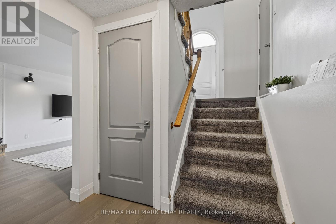
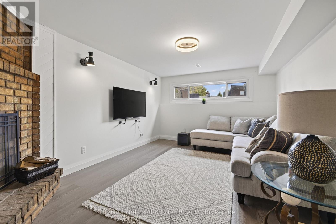
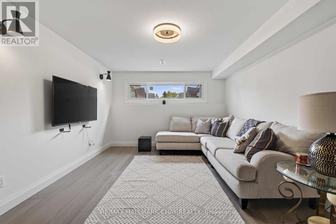
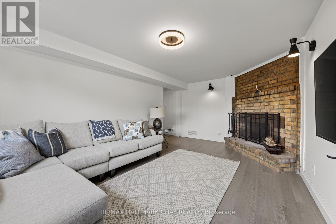
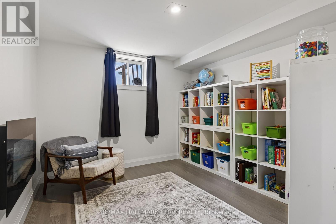
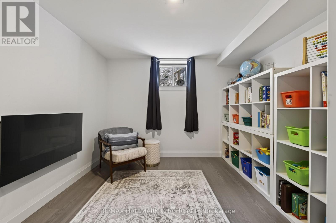
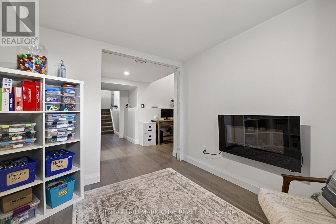
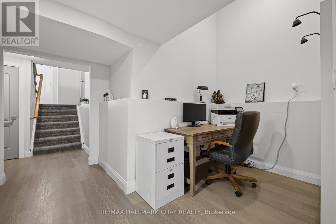
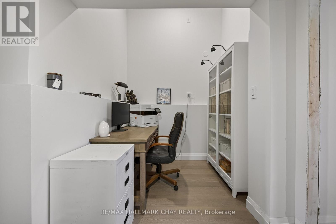
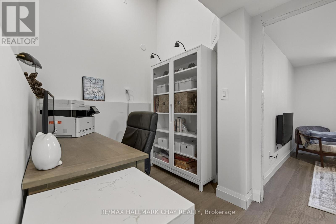
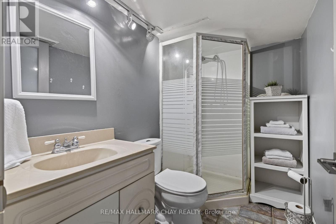
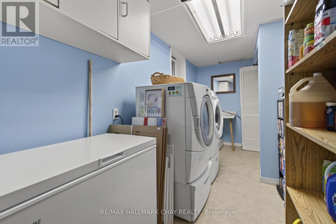
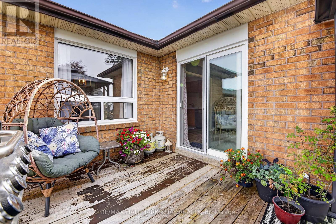
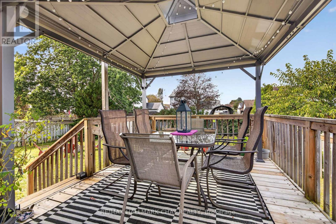
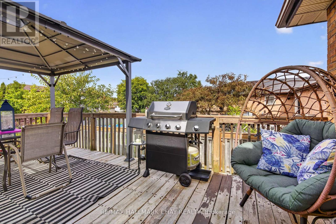
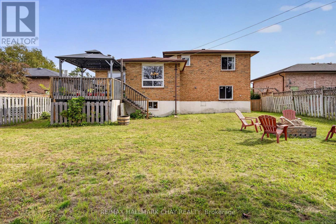
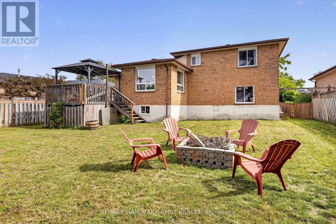
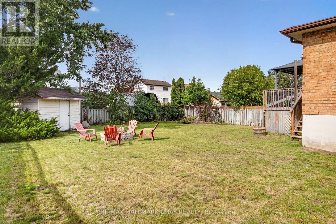
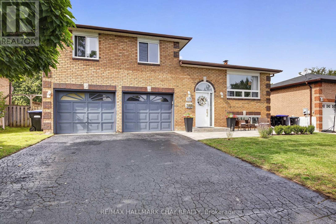
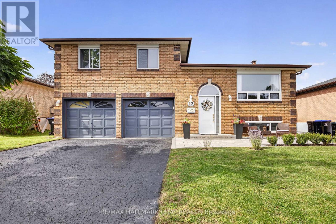
WHY Buy a Townhouse when you can get a beautiful detached house?! Tired of shared walls, tight parking, and tiny backyards? Step up to true space and independence with this move-in-ready, 3-level sidesplit set on a massive, mature 60 x 120-foot lot in a quiet, established Angus neighbourhood. 1) The Ultimate Garage & Workshop Space: The crown jewel of this property is the exceptionally deep, oversized double-car garage. Designed for far more than just parking, its depth offers massive potential for a workshop, home gym, trades contractor setup, or serious extra storage. Combined with the wide driveway, you have seamless parking for up to 6 vehicles. 2) Turn-Key Upgrades & Flexible Living: Forget the endless to-do list-extensive modern updates have already been completed for you. 3) Fresh Modern Finishes: Updated flooring, fresh paint, stylish new light fixtures, and beautifully scraped, smooth ceilings throughout the main living areas and bedrooms.4) Main Level:Bright, practical living and dining layout with a kitchen that walks directly out onto the back deck for effortless outdoor entertaining.5) Upper Level: 3 generous, light-filled bedrooms and a refreshed full main bathroom. 6)Lower Level Potential: Direct walk-up access to that massive oversized garage-offering the ideal setup for an in-law suite, multi-generational living, or a private secondary suite. 7)Outdoor Freedom: Enjoy fantastic curb appeal with newly finished front walkway stonework and a deep, fully private backyard. You finally have the elbow room you've been missing-with space for kids, pets, gardens, or hosting summer get-togethers without looking into your neighbour's window. Located just minutes from local schools, parks, and daily amenities, with flexible closing dates available.Stop compromising on space-schedule your private tour today (id:63604)
Key Facts
Highlights
- Washer
- Refrigerator
- Stove
- Dryer
Property Details
Interior features
Exterior features
Systems and association
Lot and water
Rooms
Virtual Tour & Media
Mortgage & Affordability
Saved Properties
Keep This One Handy
Save this listing, compare it later, or open your saved properties dashboard.
Neighbourhood
- Area
- Angus
- City
- Essa
- Postal code
- L3W 0J7
- Nearby
- Cross Streets: Cecil St / Mansonic Way. ** Directions: Mill to Cecil to Mansonic.
Save This Property
Keep this home handy, return to it anytime, and let us know how to reach you about this listing.
We use this email only to connect your saved properties and saved searches.
Other Available Options
Similar Listings
Listings from our database that match closely.