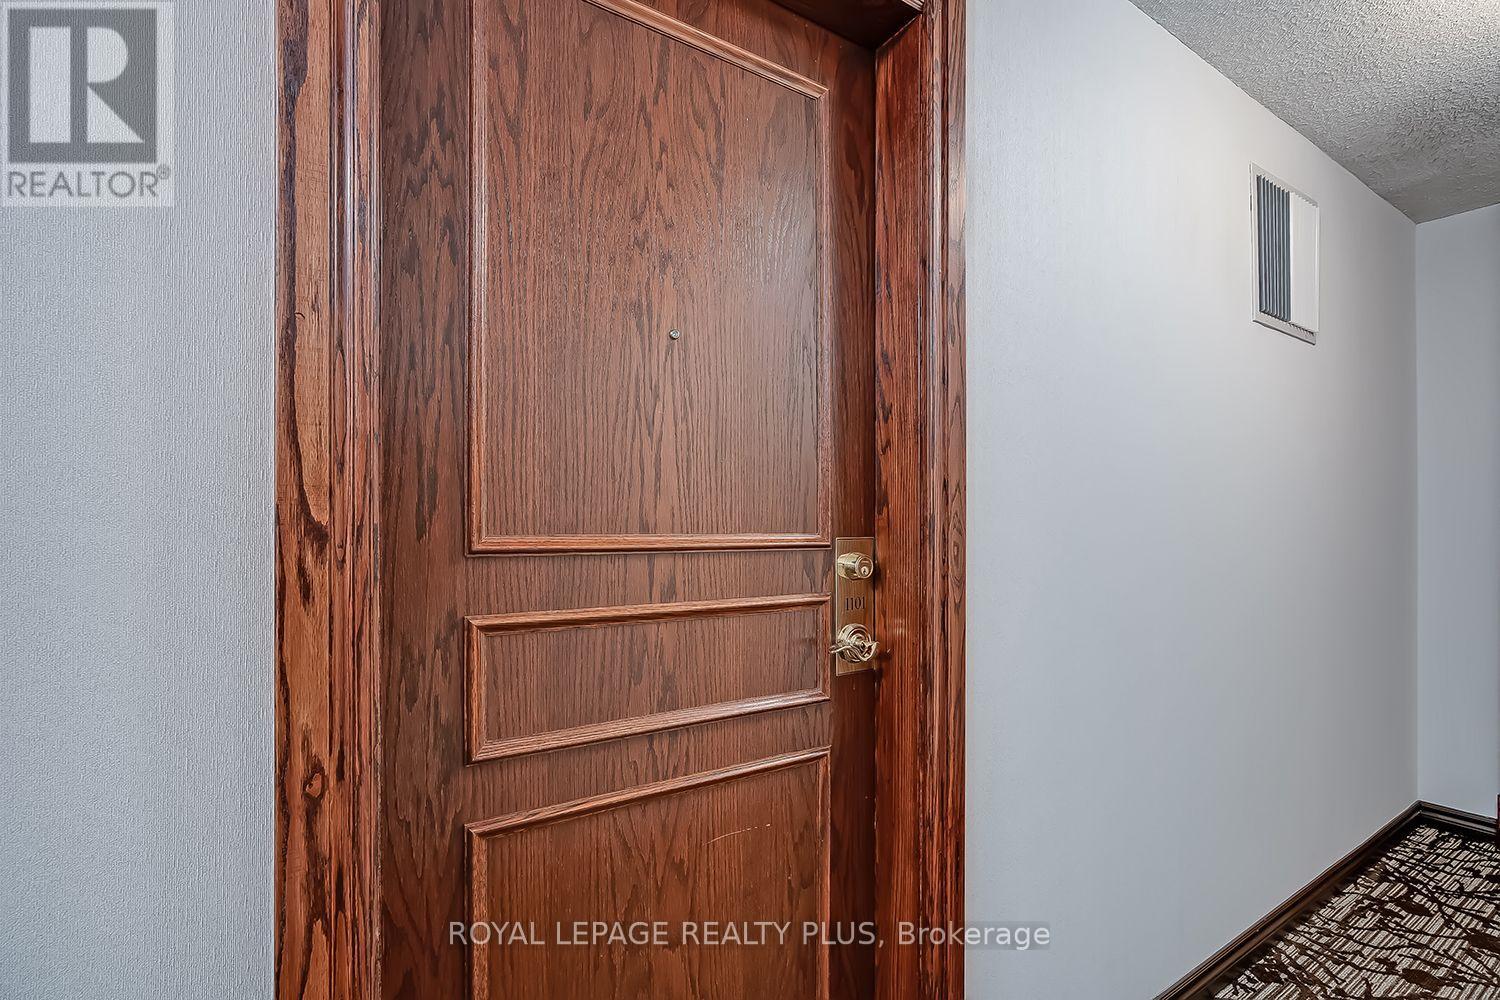
1101- 2585 Erin Centre Boulevard
Mississauga, ONCondo Apartment
$489,000
MLS® W13757690
Condo Apartment2 beds2 baths1 total
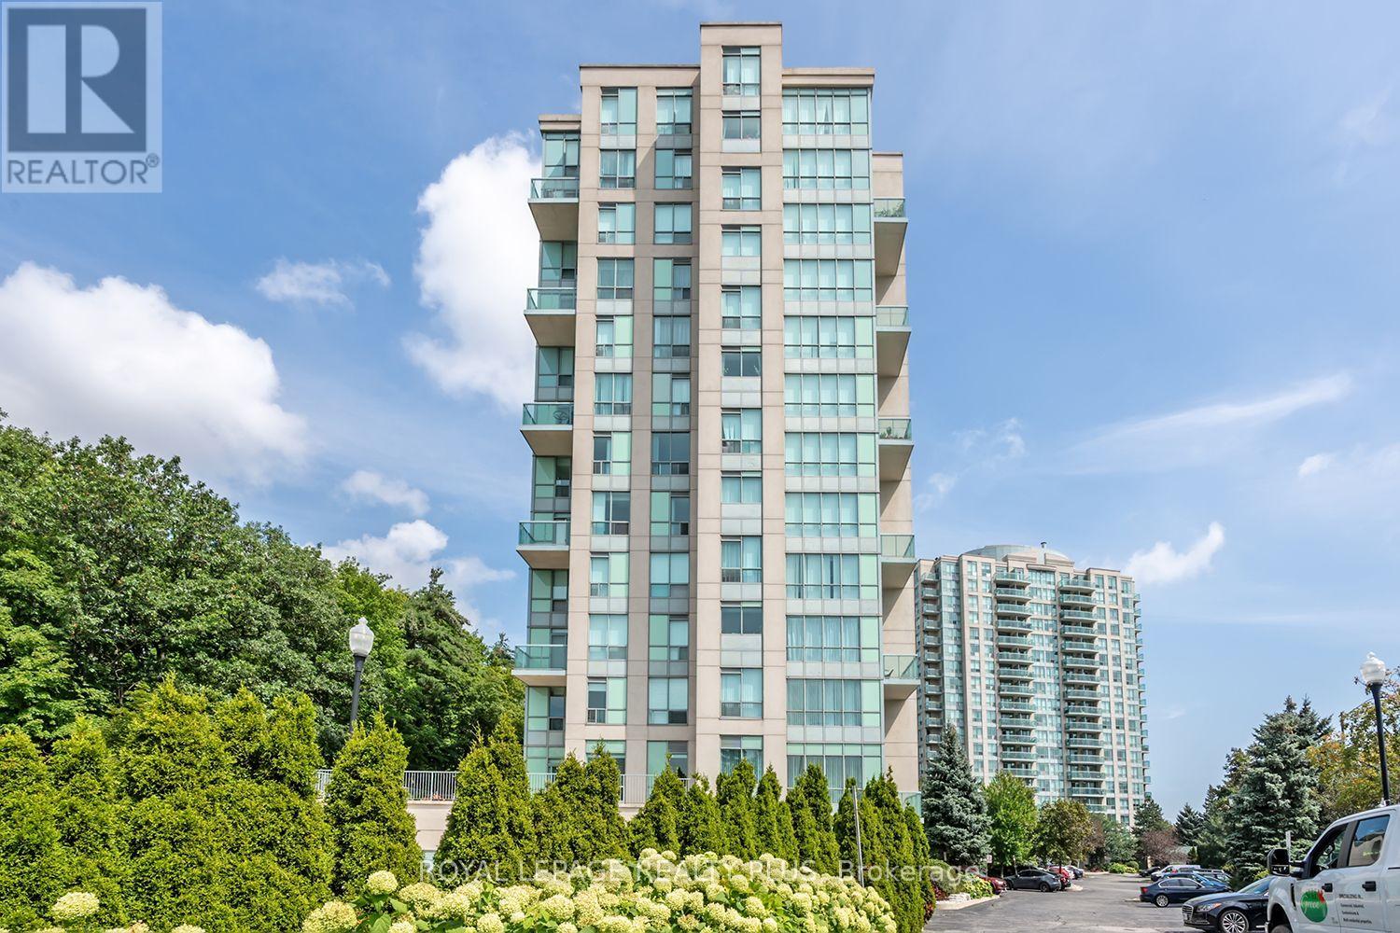
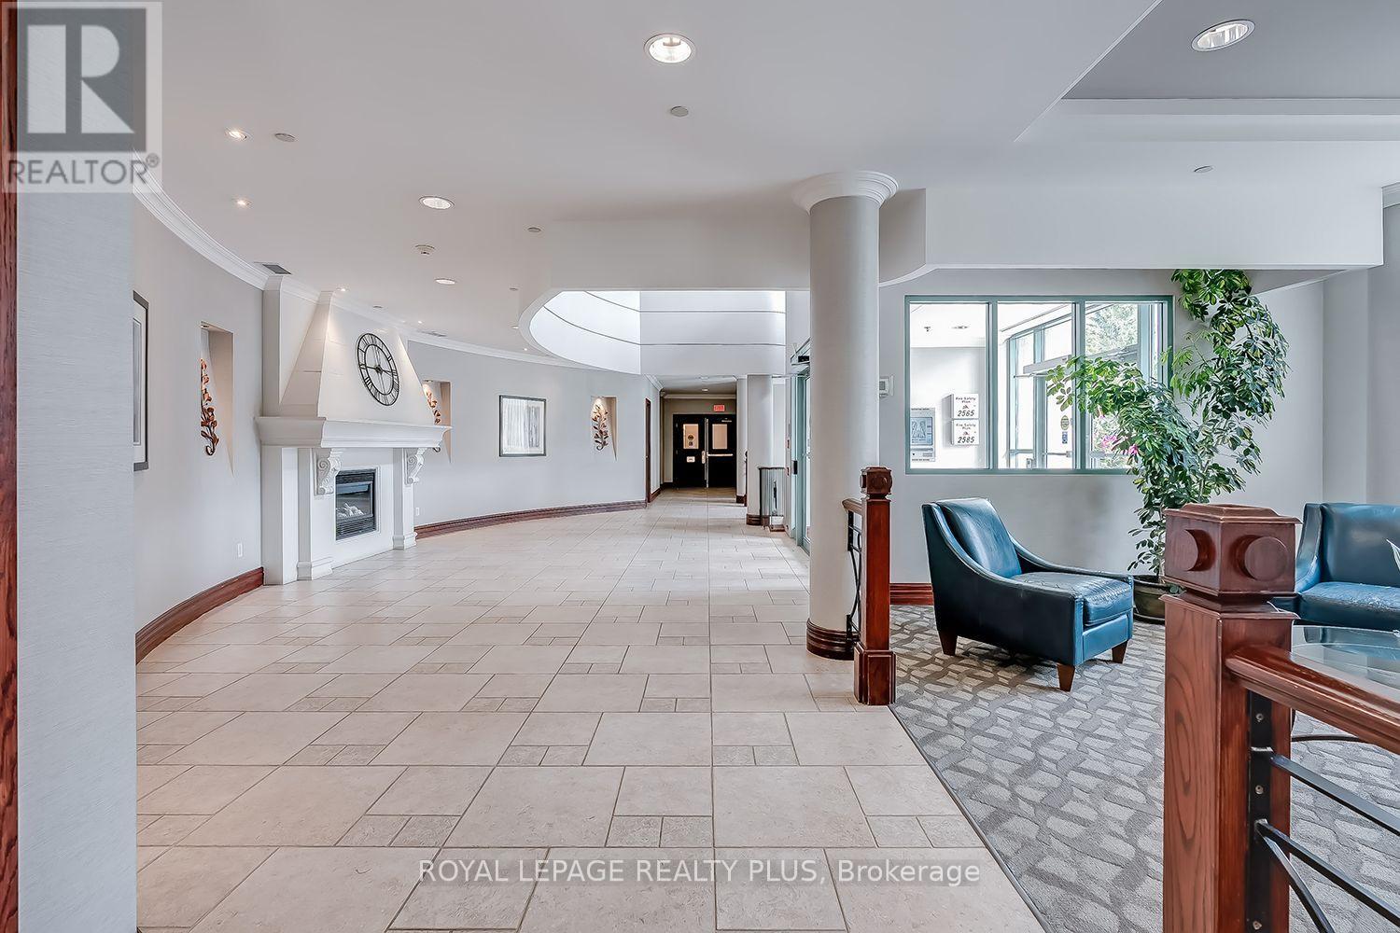
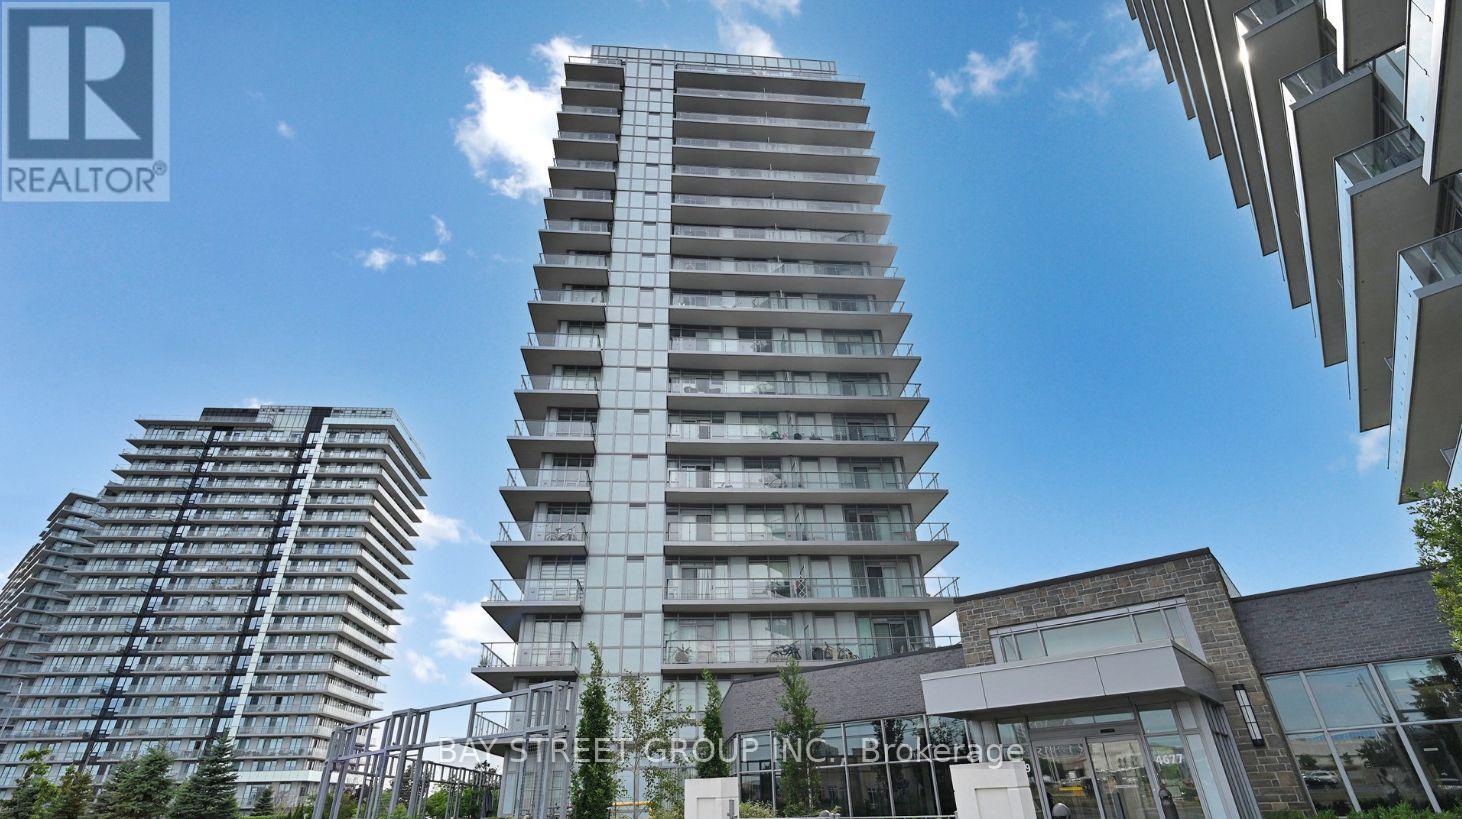
1101- 2585 Erin Centre Boulevard, Mississauga, ON photo 1
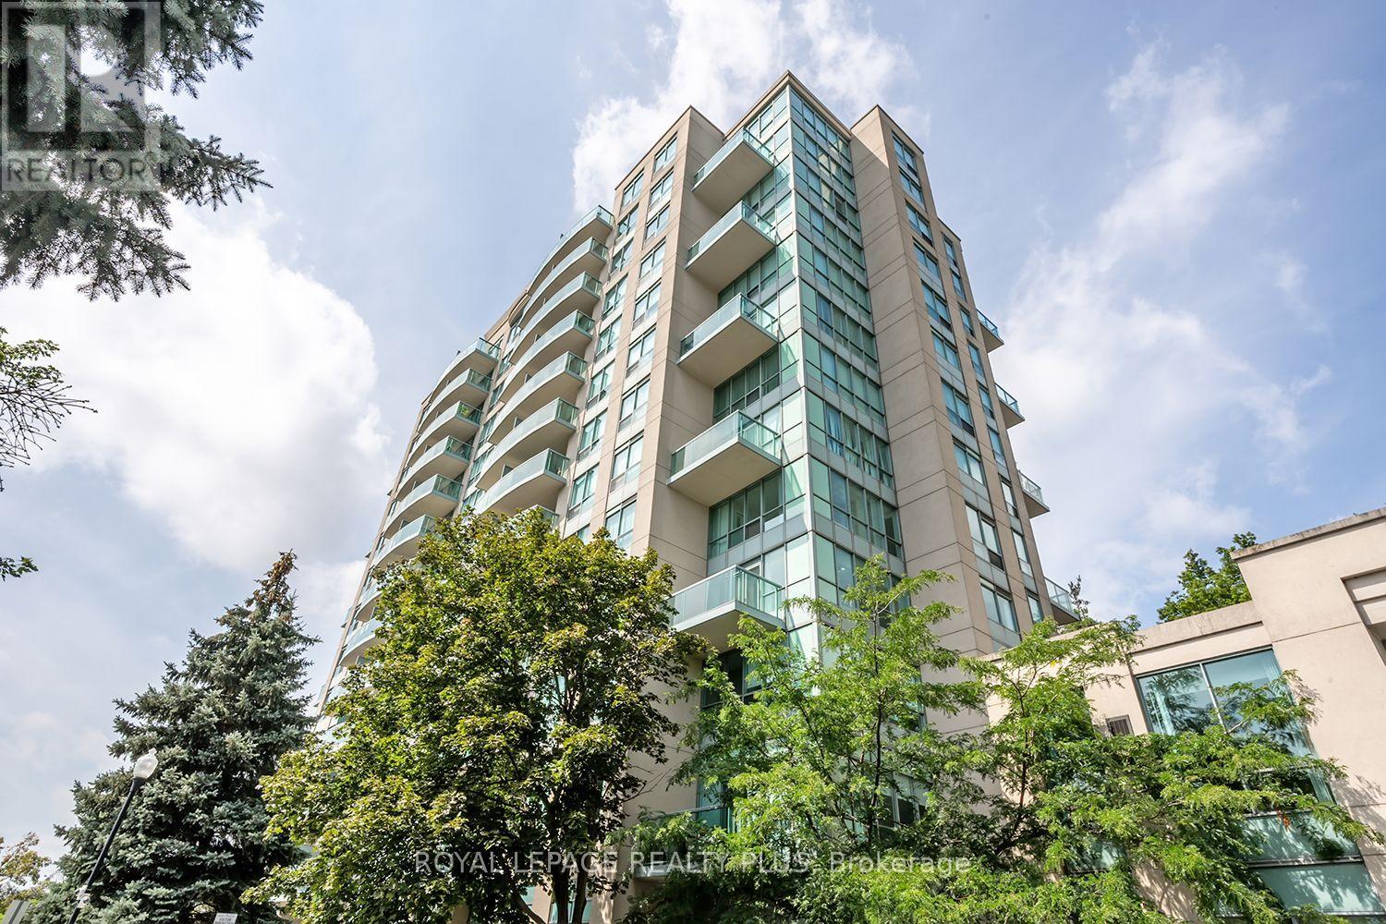
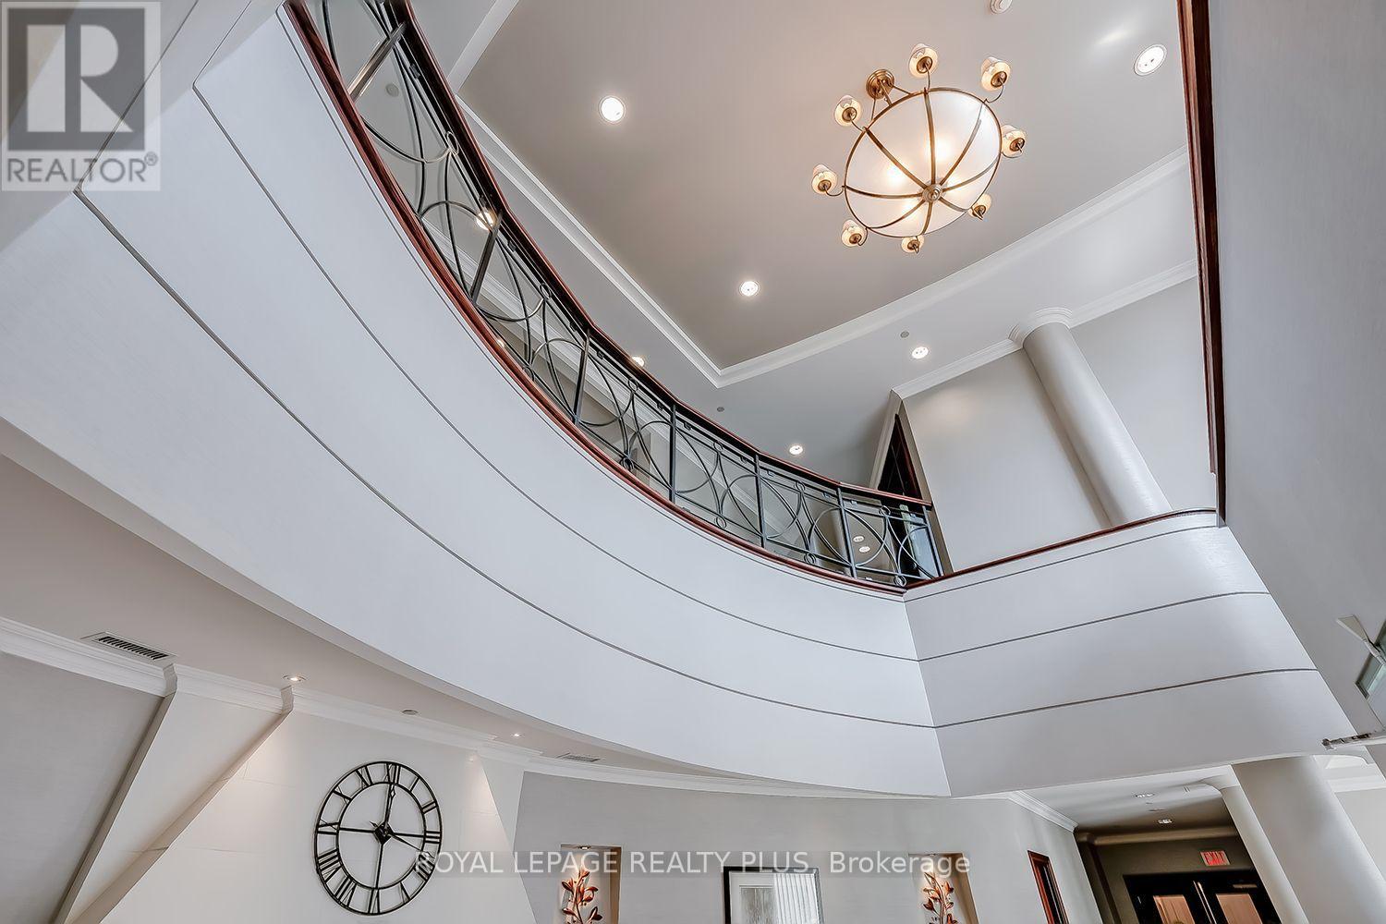
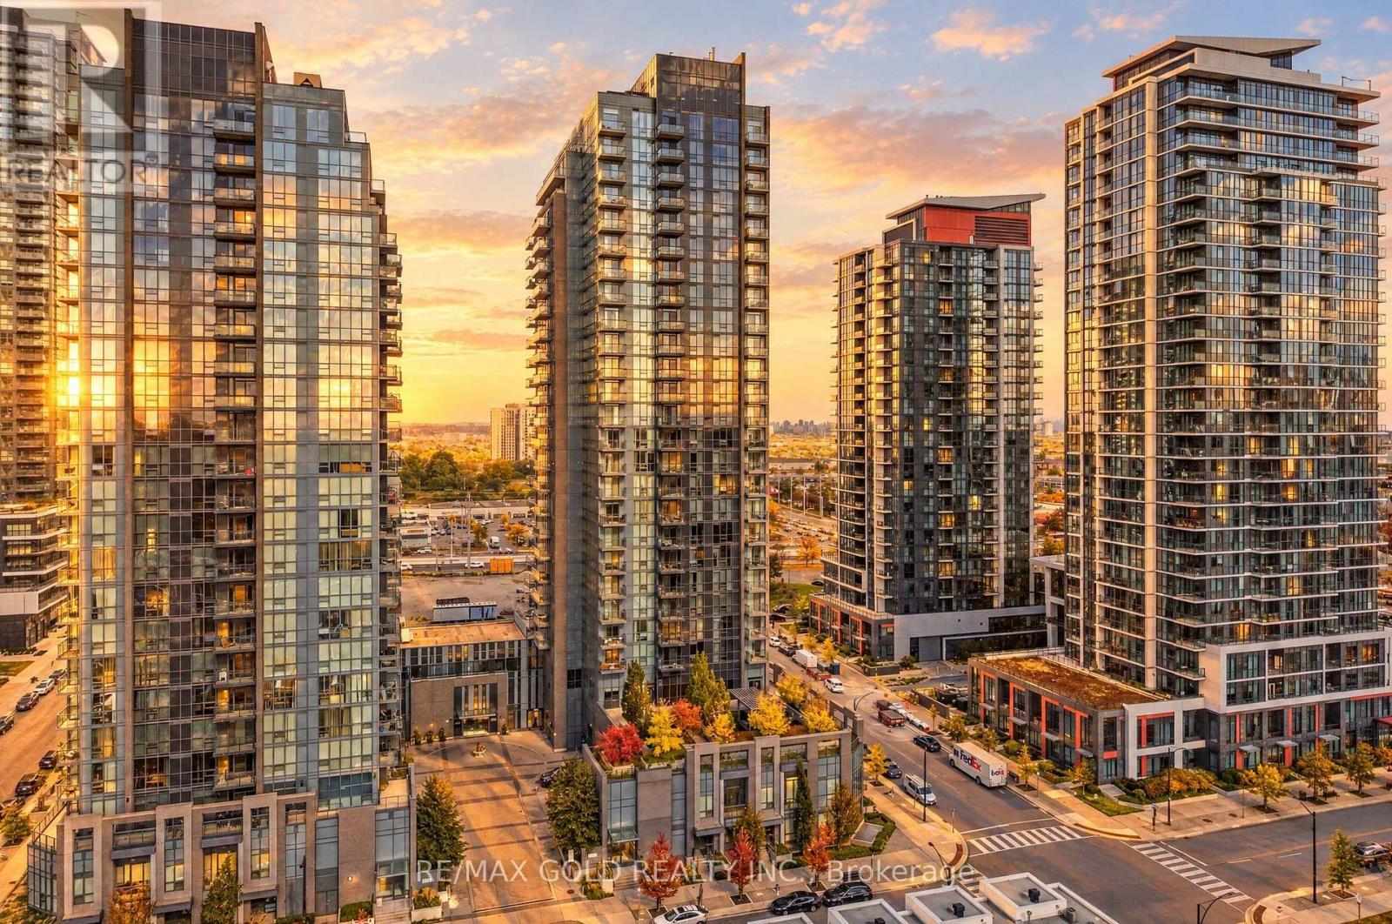
1101- 2585 Erin Centre Boulevard, Mississauga, ON photo 2
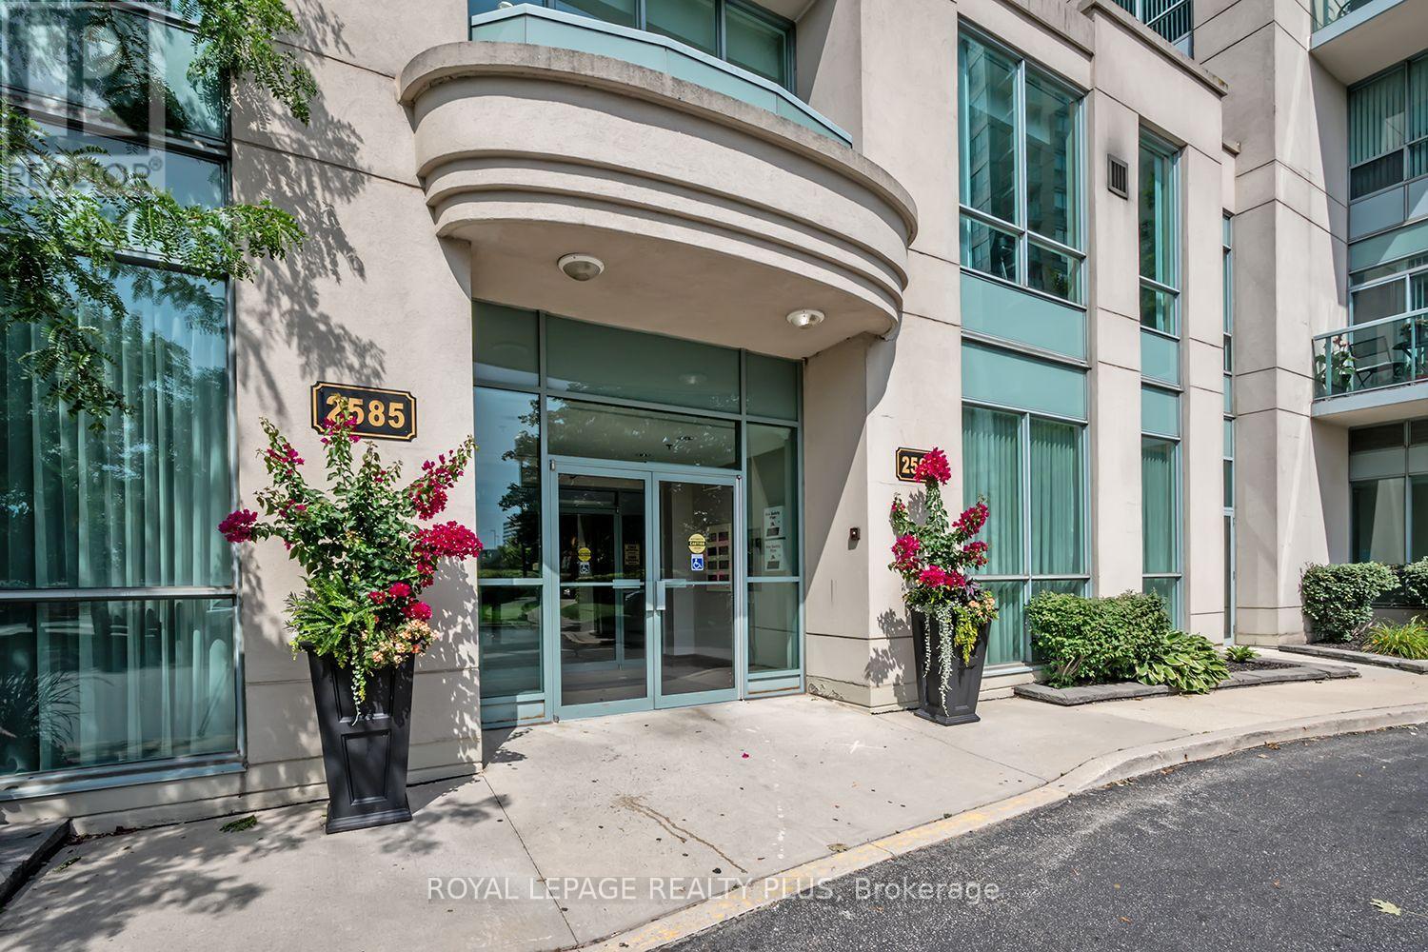
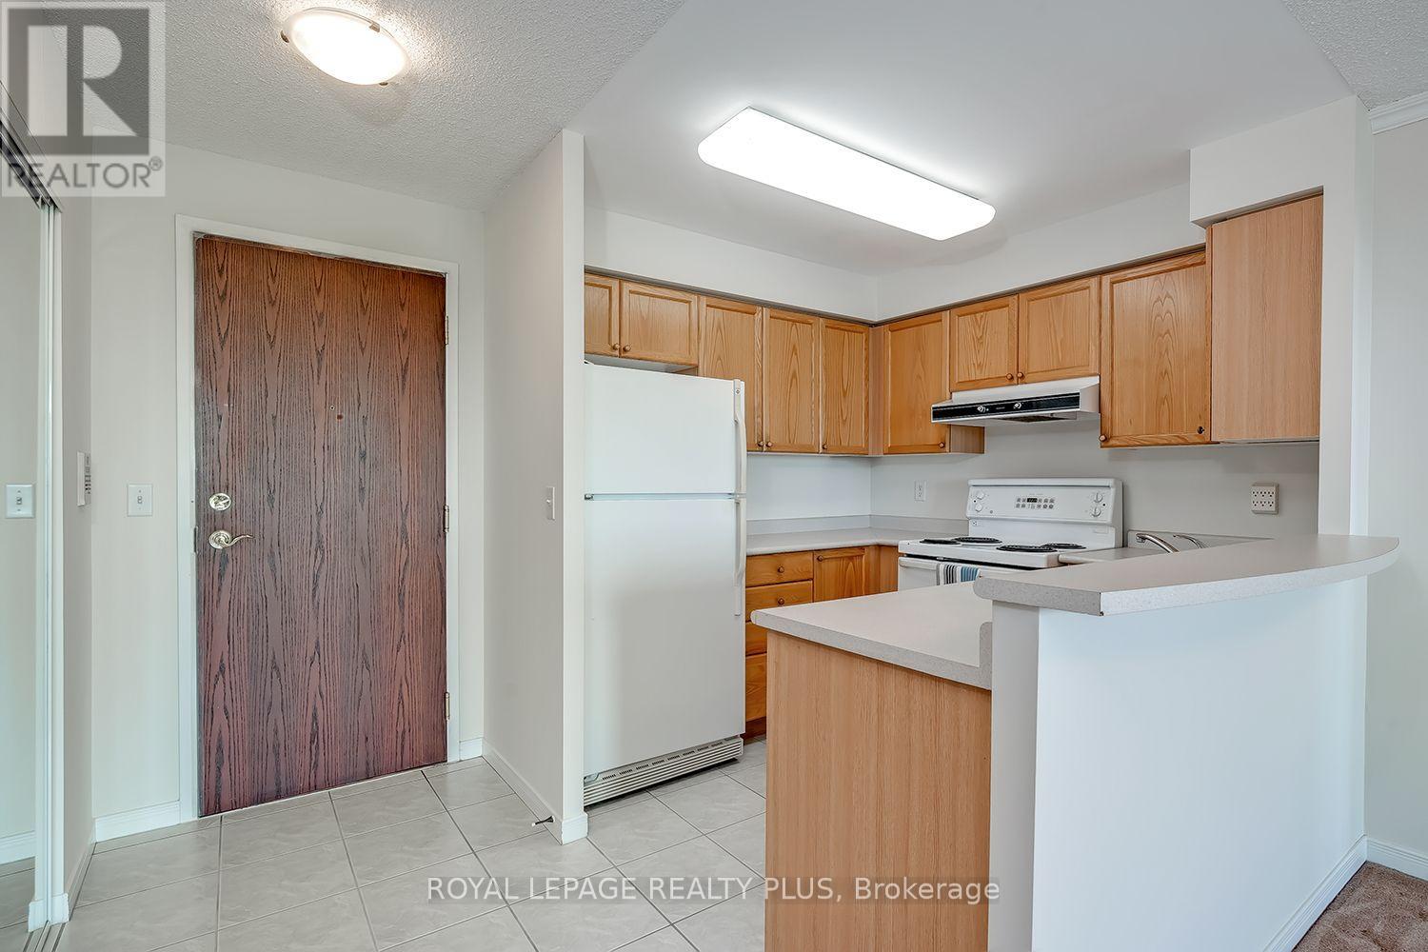
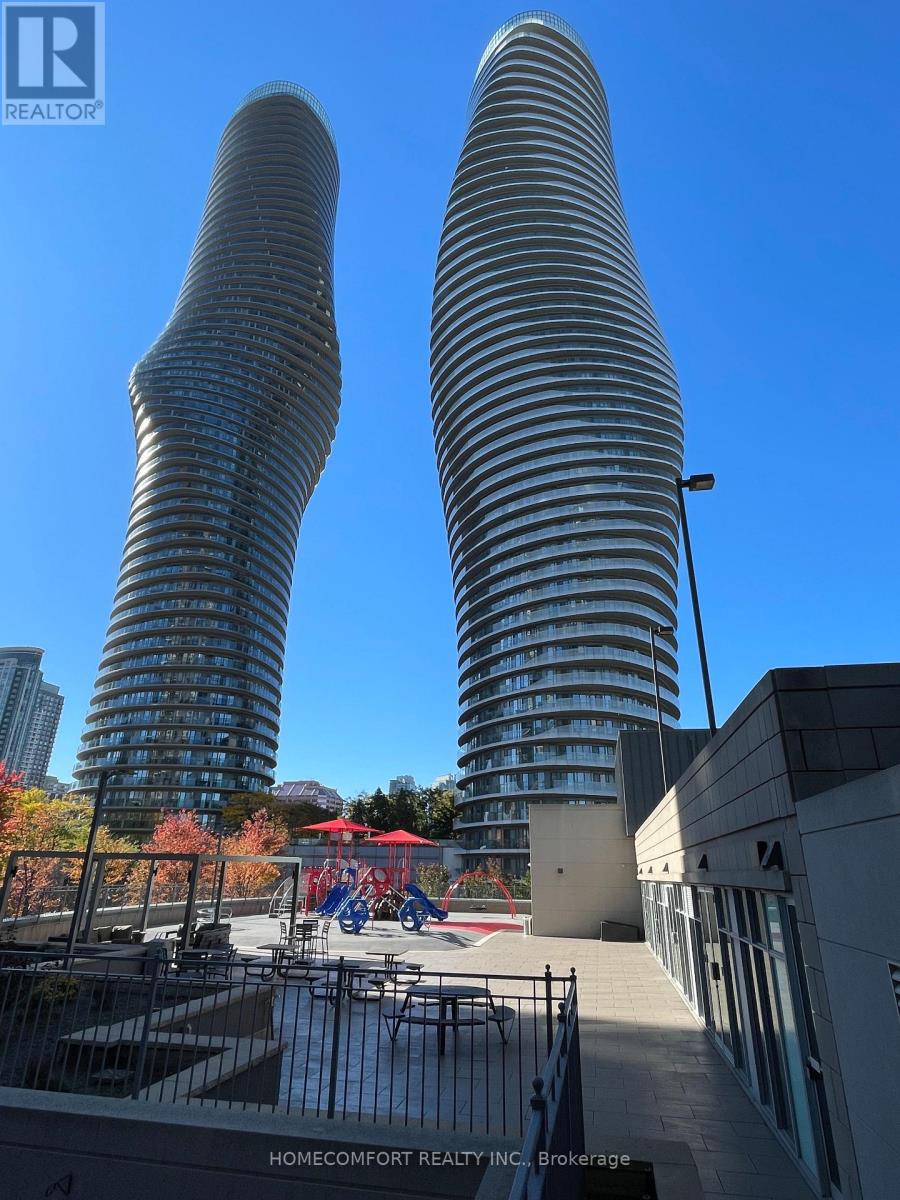
1101- 2585 Erin Centre Boulevard, Mississauga, ON photo 3
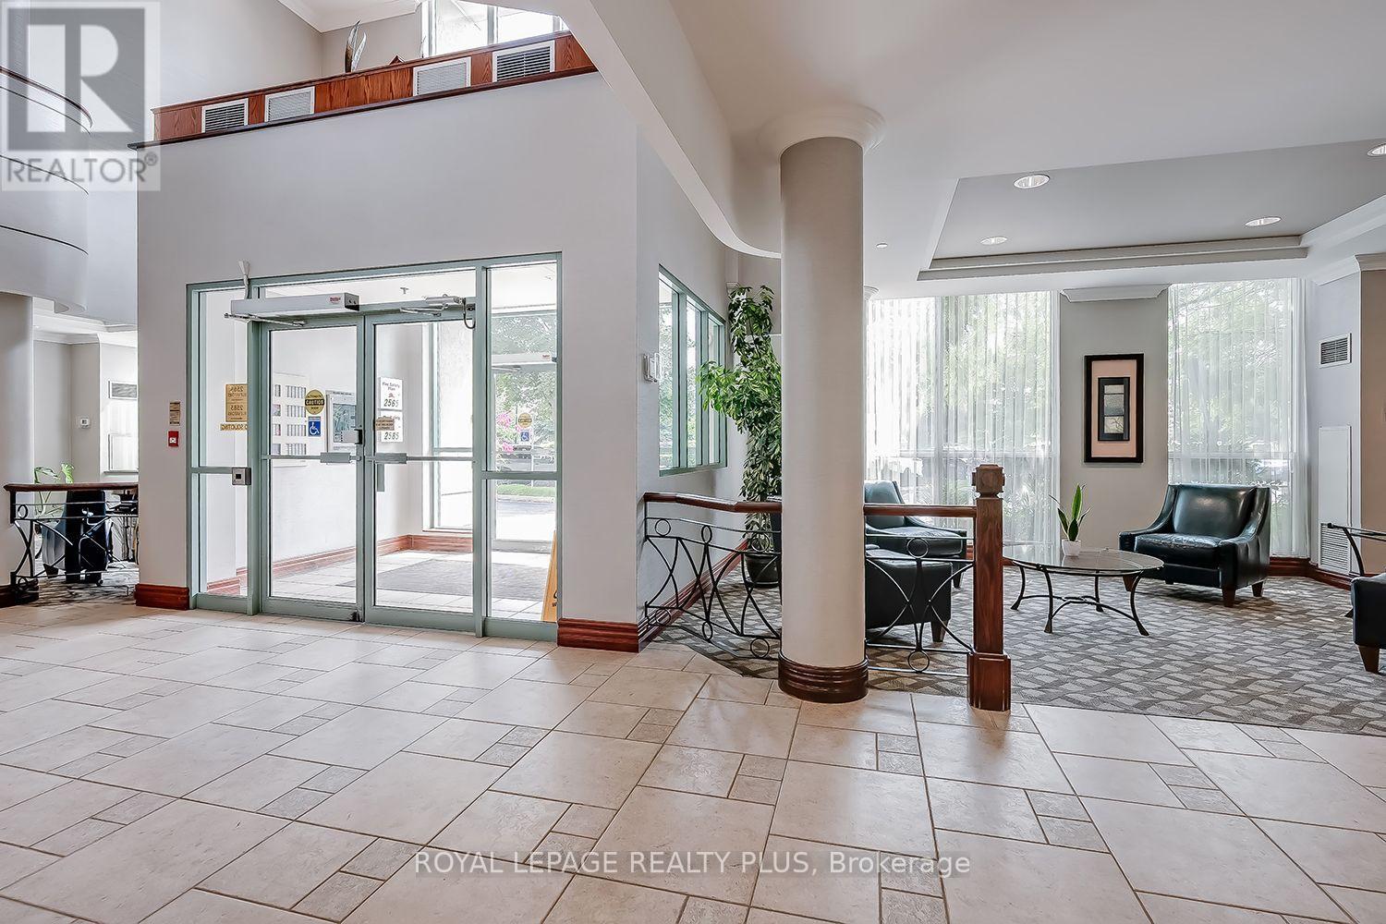
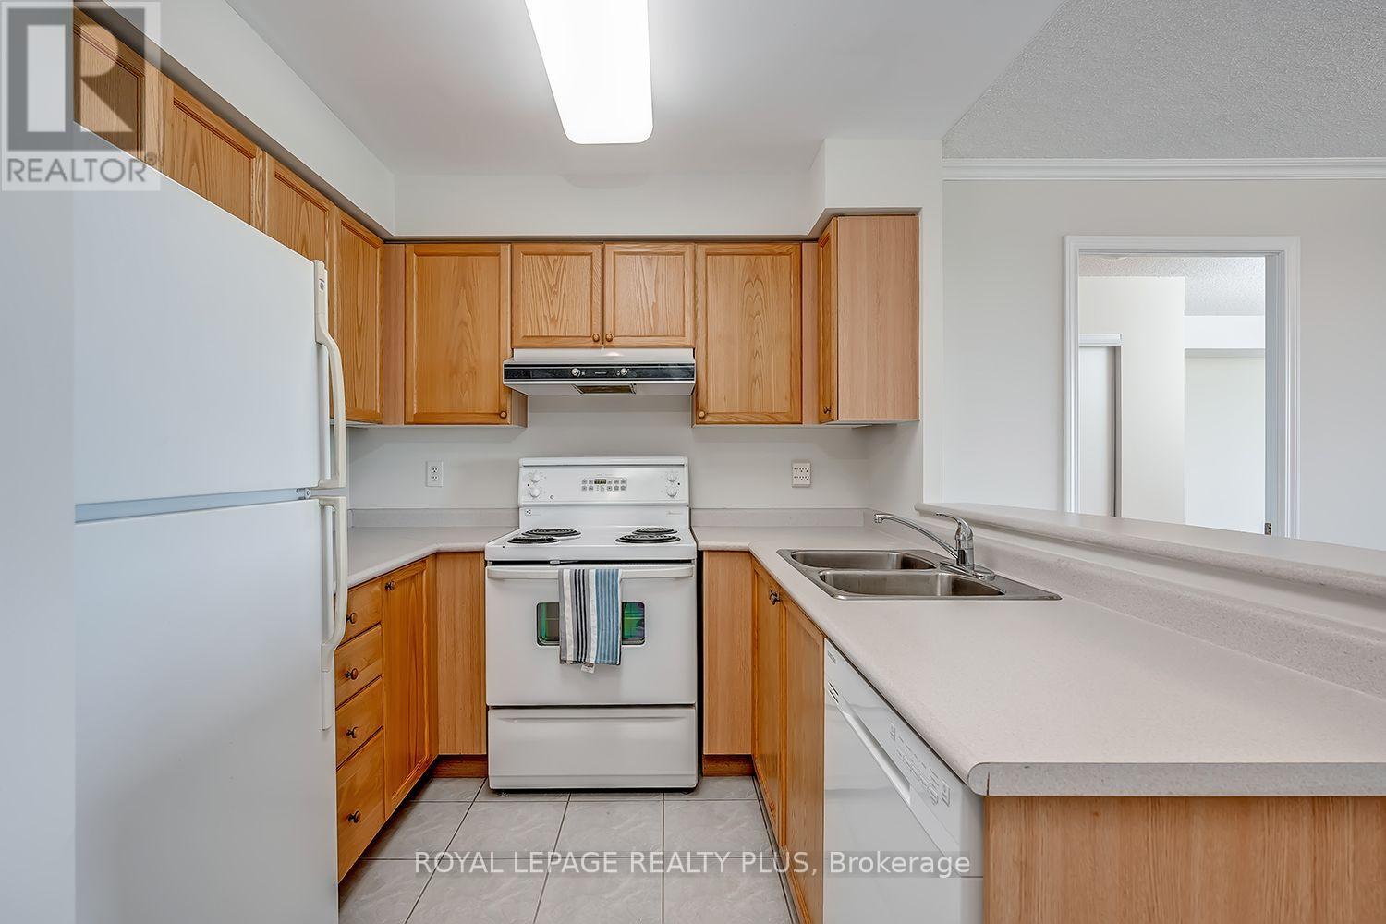
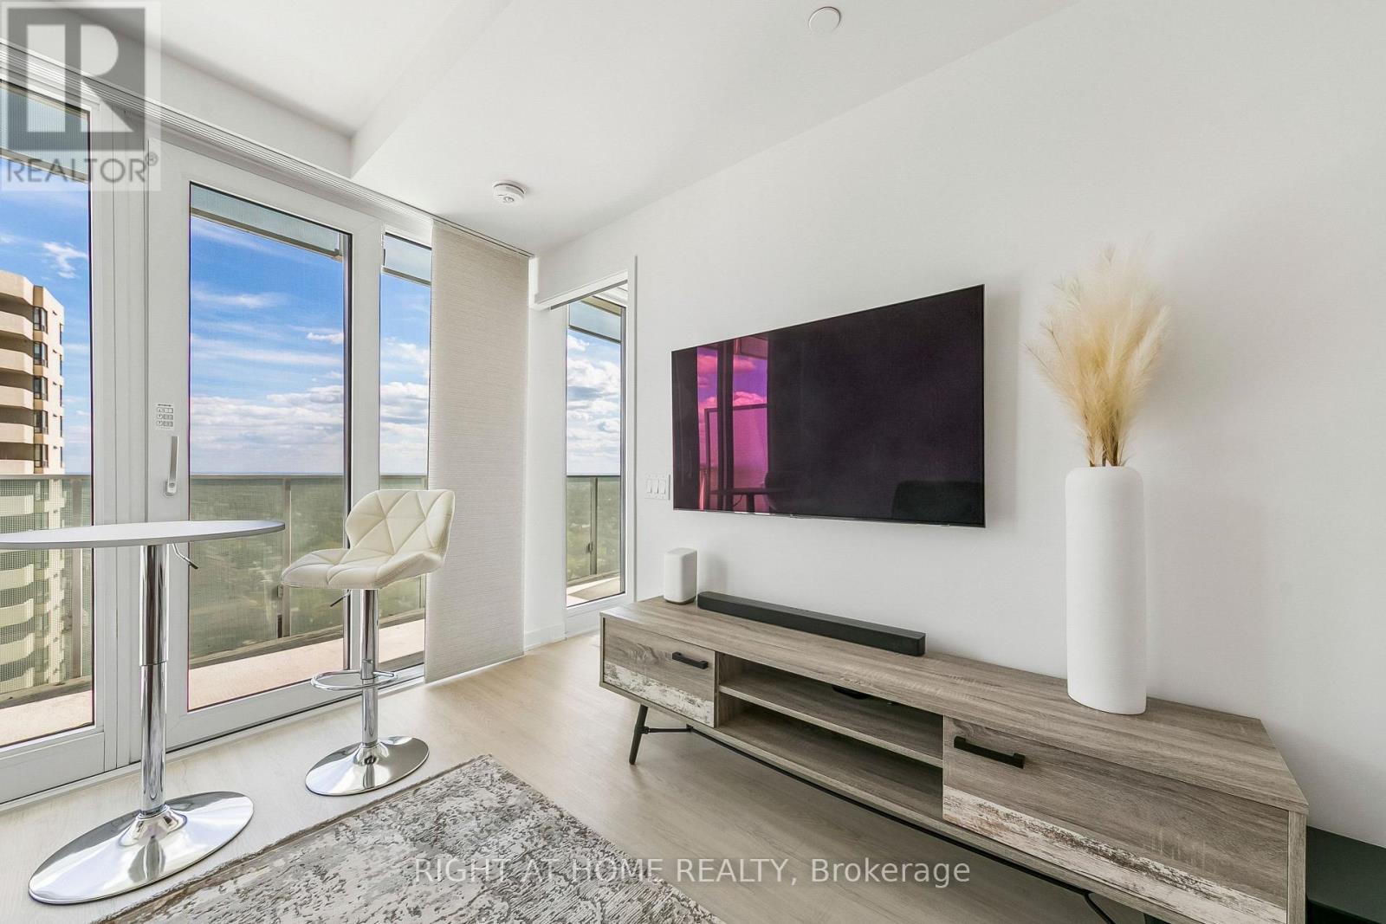
1101- 2585 Erin Centre Boulevard, Mississauga, ON photo 4
1101- 2585 Erin Centre Boulevard, Mississauga, ON photo 5
1101- 2585 Erin Centre Boulevard, Mississauga, ON photo 6
1101- 2585 Erin Centre Boulevard, Mississauga, ON photo 7
1101- 2585 Erin Centre Boulevard, Mississauga, ON photo 8
1101- 2585 Erin Centre Boulevard, Mississauga, ON photo 9
1101- 2585 Erin Centre Boulevard, Mississauga, ON photo 10
1101- 2585 Erin Centre Boulevard, Mississauga, ON photo 11
1101- 2585 Erin Centre Boulevard, Mississauga, ON photo 12
1101- 2585 Erin Centre Boulevard, Mississauga, ON photo 13
1101- 2585 Erin Centre Boulevard, Mississauga, ON photo 14
1101- 2585 Erin Centre Boulevard, Mississauga, ON photo 15
1101- 2585 Erin Centre Boulevard, Mississauga, ON photo 16
1101- 2585 Erin Centre Boulevard, Mississauga, ON photo 17
1101- 2585 Erin Centre Boulevard, Mississauga, ON photo 18
1101- 2585 Erin Centre Boulevard, Mississauga, ON photo 19
1101- 2585 Erin Centre Boulevard, Mississauga, ON photo 20
1101- 2585 Erin Centre Boulevard, Mississauga, ON photo 21
1101- 2585 Erin Centre Boulevard, Mississauga, ON photo 22
1101- 2585 Erin Centre Boulevard, Mississauga, ON photo 23
1101- 2585 Erin Centre Boulevard, Mississauga, ON photo 24
1101- 2585 Erin Centre Boulevard, Mississauga, ON photo 25
1101- 2585 Erin Centre Boulevard, Mississauga, ON photo 26
1101- 2585 Erin Centre Boulevard, Mississauga, ON photo 27
1101- 2585 Erin Centre Boulevard, Mississauga, ON photo 28
1101- 2585 Erin Centre Boulevard, Mississauga, ON photo 29
1101- 2585 Erin Centre Boulevard, Mississauga, ON photo 30
1101- 2585 Erin Centre Boulevard, Mississauga, ON photo 31
1101- 2585 Erin Centre Boulevard, Mississauga, ON photo 32
1101- 2585 Erin Centre Boulevard, Mississauga, ON photo 33
1101- 2585 Erin Centre Boulevard, Mississauga, ON photo 34
1101- 2585 Erin Centre Boulevard, Mississauga, ON photo 35
1101- 2585 Erin Centre Boulevard, Mississauga, ON photo 36
1101- 2585 Erin Centre Boulevard, Mississauga, ON photo 37
1101- 2585 Erin Centre Boulevard, Mississauga, ON photo 38
1 / 38

BUYER ADVANTAGE

Buy with confidence

Get a full-service approach built on strategy, strong negotiation, and clear guidance from offer to close.

  • Local Market Expertise
  • Broker-level Negotiation
  • Transparent Process
  • No-pressure Guidance

The right strategy depends on your goals, timing, budget, and the type of home you are buying. Get Your Buyer Snapshot.

About This Property

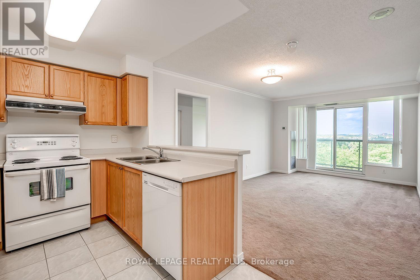
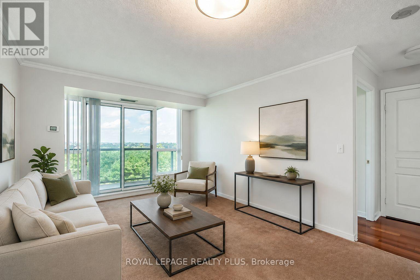
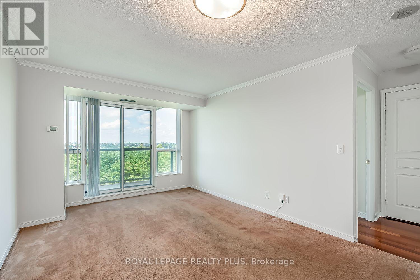
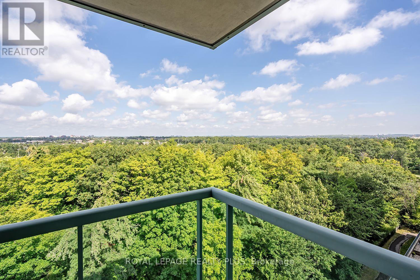
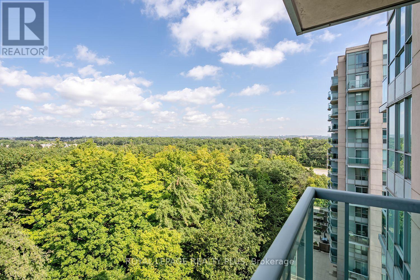
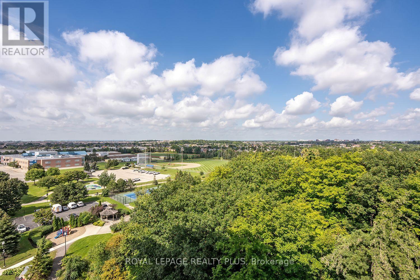
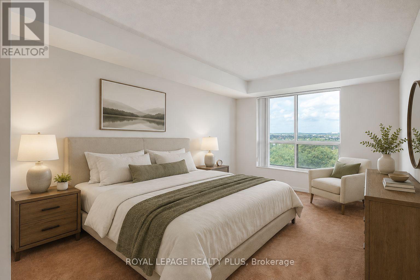
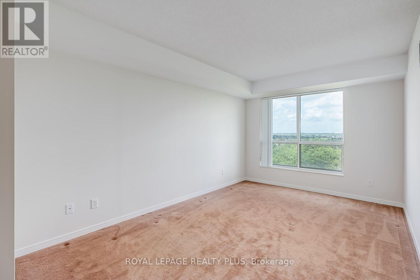
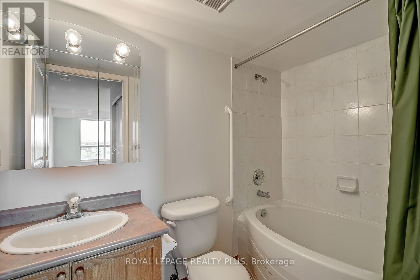
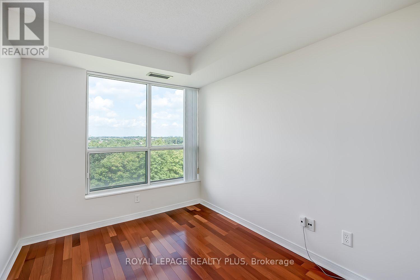
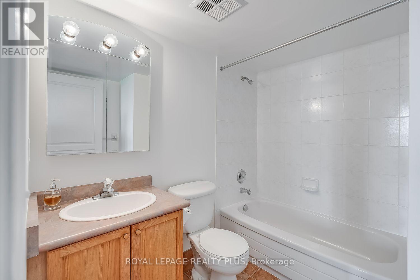
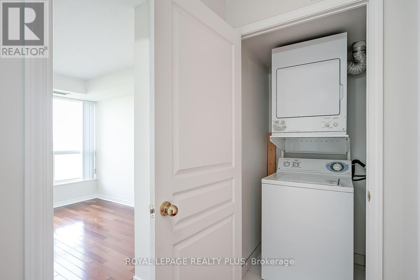
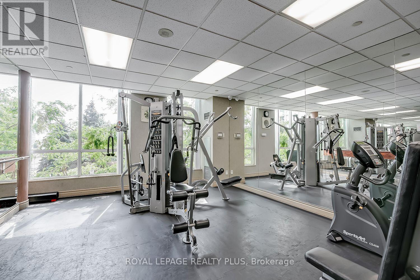
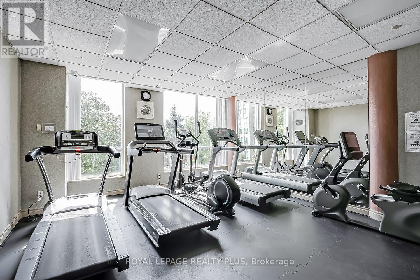
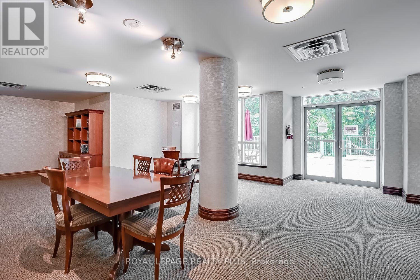
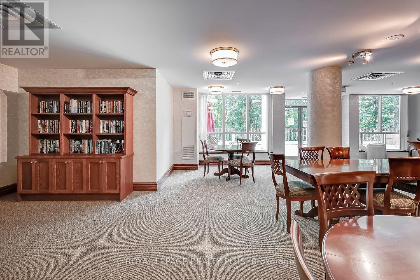
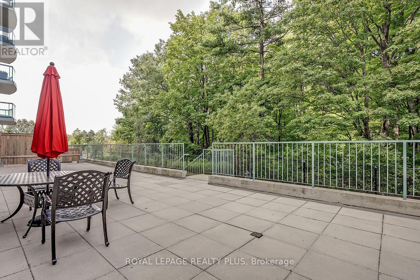
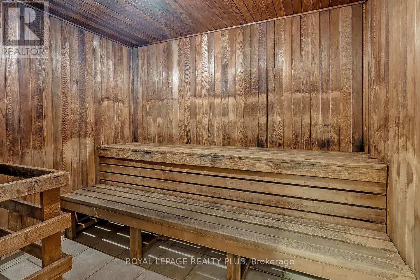
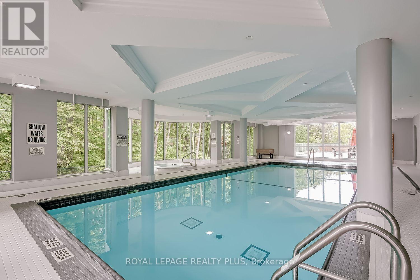
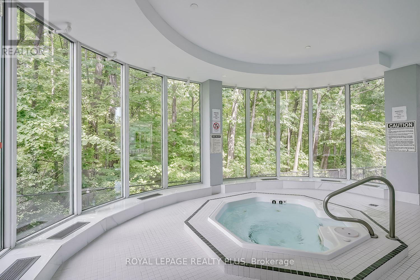
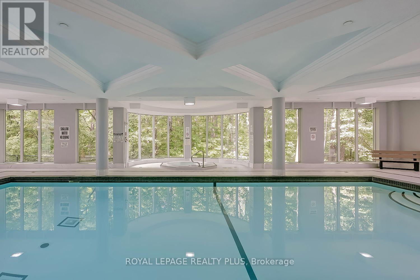
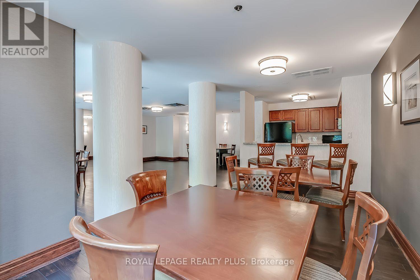
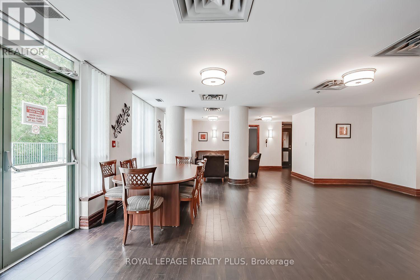
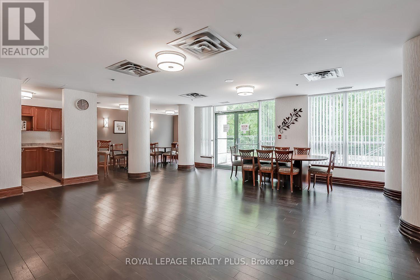
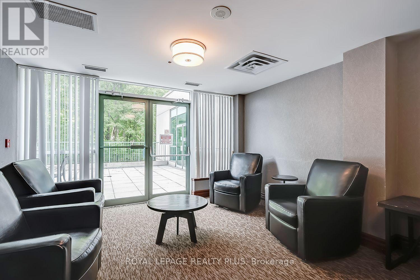
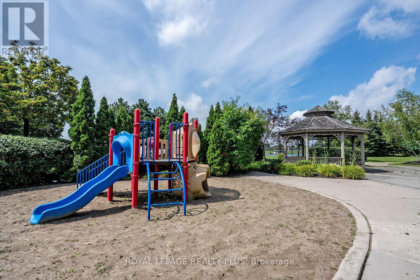
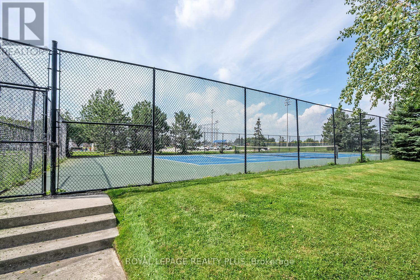
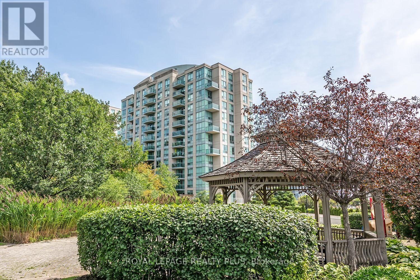
Welcome to this beautifully maintained, freshly painted 2-bedroom, 2-bathroom suite backing directly onto mature forest, offering a rare sense of privacy, tranquility and greenery. This peaceful natural setting is a standout feature, providing a beautiful backdrop and a welcome escape from the surrounding city. The thoughtfully designed layout places the primary bedroom and second bedroom on opposite sides of the suite, with the living and dining areas centrally positioned for comfortable everyday living and entertaining. The bright and inviting living spaces feature large windows overlooking the lush forest and open skies, bringing nature and natural light into the home. The spacious primary bedroom offers a comfortable retreat with a walk-in closet and 4-pieceensuite bath. The second bedroom provides versatile space for family, guests or a home office and is conveniently located near the second full bathroom. The large kitchen adds both functionality and appeal. Enjoy the exceptional lifestyle offered by this gated community, with an impressive selection of amenities including an indoor pool, hot tub, sauna, exercise room, tennis court/ Pickleball, games room, and party/ meeting room. Whether you're relaxing at home, staying active or entertaining, everything is conveniently close at hand. One underground parking space and one storage locker are included. Ideally located just minutes from Erin Mills Town Centre, Credit Valley Hospital, Highway 403and 407, public transit, schools, parks, restaurants and all local amenities. A rare opportunity to own a condo that combines convenience with the privacy and natural beauty of backing onto mature forest - a setting not often available in Mississauga. Welcome home! (id:63604)

Key Facts

Type
Condo Apartment
Beds
2
Baths
2
Size
800 sqft
Parking
1 total
Condo fee
$935

Highlights

  • Washer
  • Refrigerator
  • Intercom
  • Dishwasher
  • Stove
  • Dryer
  • Blinds
  • Garage door opener remote(s)
Property Details 13 details
Bedrooms
2 bedrooms
2 above grade
Bathrooms
2 bathrooms
Parking
1 parking space
Underground · No Garage
Living area
800 - 899 sq. ft.
Property
Single Family · Condo/Strata · Attached
Property subtype
Single Family
Structure type
Apartment
Ownership
Condo/Strata
Attached status
Attached
Heating
Forced air, Natural gas
Cooling
Central air conditioning
Fireplace
No
Pool
Indoor pool
Taxes
$3,112.00

Interior features

WasherRefrigeratorIntercomDishwasherStoveDryerBlindsGarage door opener remote(s)HardwoodCarpetedCeramicStorage - Locker

Exterior features

Concrete

Systems and association

Common Area MaintenanceHeatElectricityWaterInsuranceParking

Lot and water

Wooded areaWheelchair accessBalconyIn suite Laundry
Rooms 5 rooms
Level
Room
Dimensions
Flat
Living room
3.05 m x 5.18 m
Flat
Dining room
3.05 m x 5.18 m
Flat
Primary Bedroom
2.7 m x 6.4 m
Flat
Bedroom 2
2.13 m x 3.66 m
Flat
Kitchen
2.44 m x 2.44 m
Mortgage & Affordability Estimate monthly costs
Purchase price$489,000
Down paymentNot available
Mortgage amountNot available
Principal & interestNot available
Property taxesNot available
Condo/HOA feeNot available
Insurance/OtherNot available
UtilitiesNot available
Est. monthly totalNot available
Income needed (GDS 32%)Not available
Estimates only. Not financial advice. Rates, taxes and fees vary by lender and municipality.

Saved Properties

Keep This One Handy

Save this listing, compare it later, or open your saved properties dashboard.

Manage Saved Searches
Map is approximate.

Neighbourhood

Area
Central Erin Mills
City
Mississauga
Postal code
L5M 6Z7
Nearby
Erin Mills Pkwy / Erin Centre Blvd