1102 Crestview Street
Oakville, ONDetached
$6,250,000
MLS® W13558096
Detached5 beds7 baths8 total
1102 Crestview Street, Oakville, ON photo 1
1102 Crestview Street, Oakville, ON photo 2
1102 Crestview Street, Oakville, ON photo 3
1102 Crestview Street, Oakville, ON photo 4
1102 Crestview Street, Oakville, ON photo 5
1102 Crestview Street, Oakville, ON photo 6
1102 Crestview Street, Oakville, ON photo 7
1102 Crestview Street, Oakville, ON photo 8
1102 Crestview Street, Oakville, ON photo 9
1102 Crestview Street, Oakville, ON photo 10
1102 Crestview Street, Oakville, ON photo 11
1102 Crestview Street, Oakville, ON photo 12
1102 Crestview Street, Oakville, ON photo 13
1102 Crestview Street, Oakville, ON photo 14
1102 Crestview Street, Oakville, ON photo 15
1102 Crestview Street, Oakville, ON photo 16
1102 Crestview Street, Oakville, ON photo 17
1102 Crestview Street, Oakville, ON photo 18
1102 Crestview Street, Oakville, ON photo 19
1102 Crestview Street, Oakville, ON photo 20
1102 Crestview Street, Oakville, ON photo 21
1102 Crestview Street, Oakville, ON photo 22
1102 Crestview Street, Oakville, ON photo 23
1102 Crestview Street, Oakville, ON photo 24
1102 Crestview Street, Oakville, ON photo 25
1102 Crestview Street, Oakville, ON photo 26
1102 Crestview Street, Oakville, ON photo 27
1102 Crestview Street, Oakville, ON photo 28
1102 Crestview Street, Oakville, ON photo 29
1102 Crestview Street, Oakville, ON photo 30
1102 Crestview Street, Oakville, ON photo 31
1102 Crestview Street, Oakville, ON photo 32
1102 Crestview Street, Oakville, ON photo 33
1102 Crestview Street, Oakville, ON photo 34
1102 Crestview Street, Oakville, ON photo 35
1102 Crestview Street, Oakville, ON photo 36
1102 Crestview Street, Oakville, ON photo 37
1102 Crestview Street, Oakville, ON photo 38
1102 Crestview Street, Oakville, ON photo 39
1102 Crestview Street, Oakville, ON photo 40
1102 Crestview Street, Oakville, ON photo 41
1102 Crestview Street, Oakville, ON photo 42
1102 Crestview Street, Oakville, ON photo 43
1102 Crestview Street, Oakville, ON photo 44
1102 Crestview Street, Oakville, ON photo 45
1102 Crestview Street, Oakville, ON photo 46
1102 Crestview Street, Oakville, ON photo 47
1102 Crestview Street, Oakville, ON photo 48
1102 Crestview Street, Oakville, ON photo 49
1102 Crestview Street, Oakville, ON photo 50
1 / 50

BUYER ADVANTAGE

Buy with confidence

Get a full-service approach built on strategy, strong negotiation, and clear guidance from offer to close.

  • Local Market Expertise
  • Broker-level Negotiation
  • Transparent Process
  • No-pressure Guidance

The right strategy depends on your goals, timing, budget, and the type of home you are buying. Get Your Buyer Snapshot.

About This Property

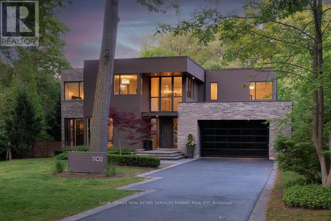
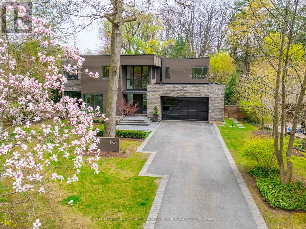
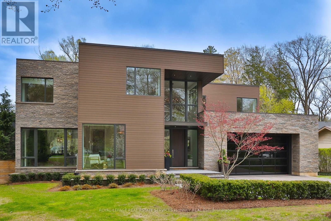
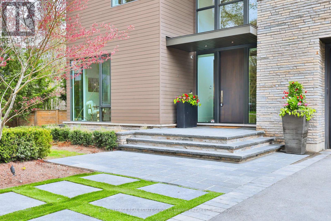
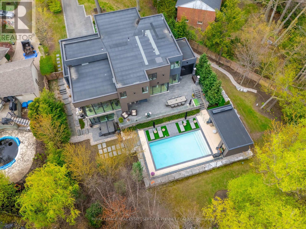
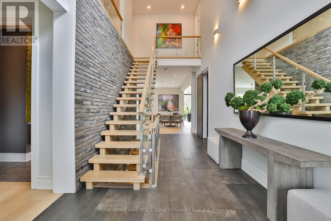
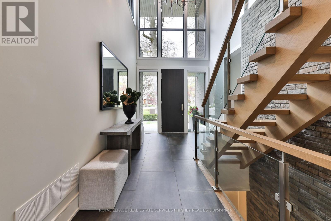
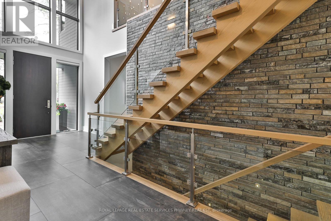
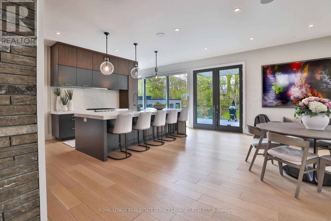
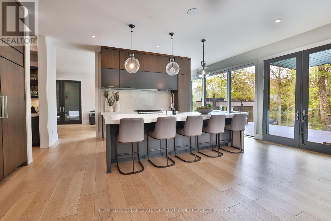
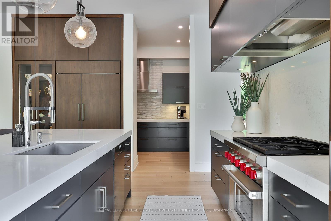
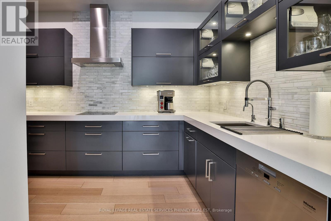
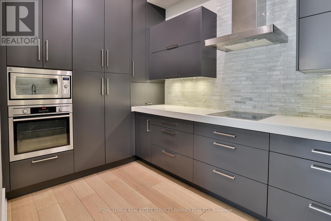
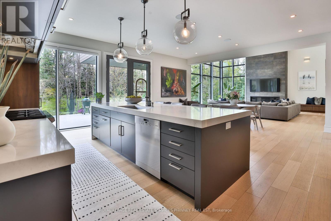
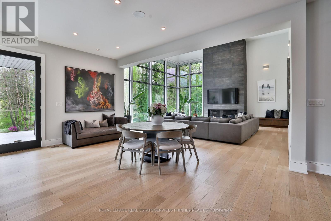
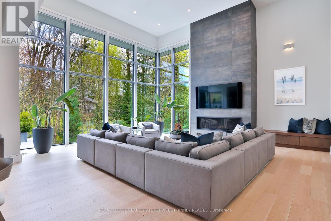
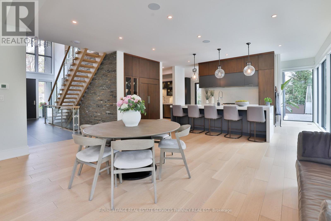
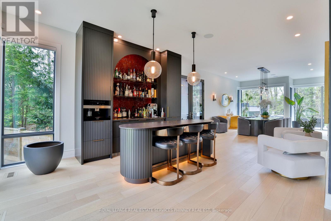
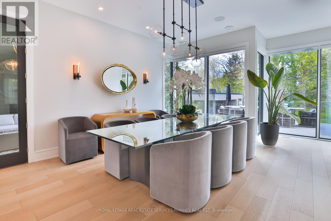
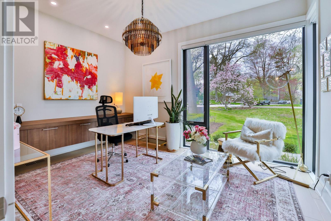
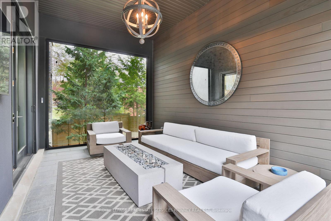
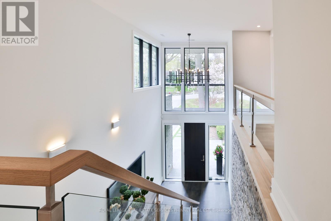
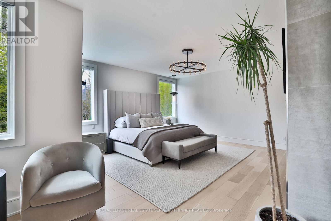
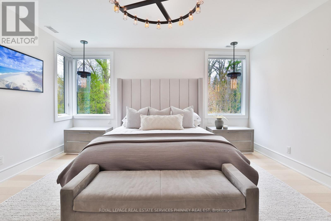
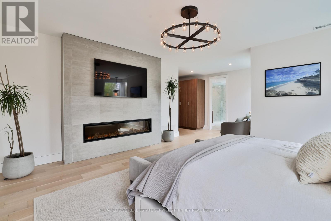
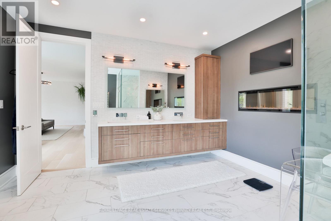
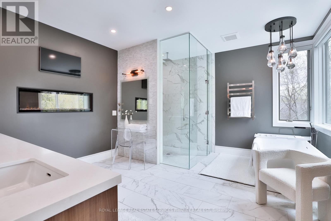
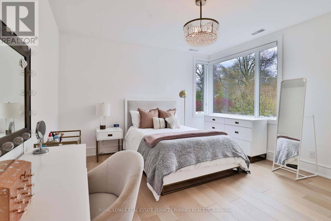
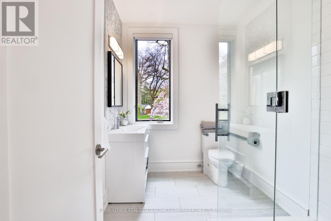
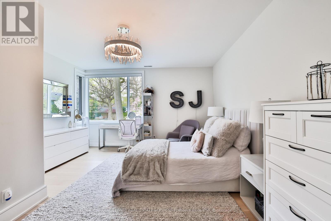
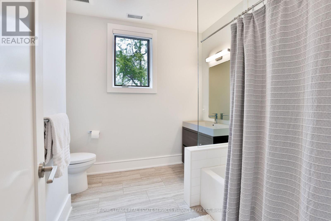
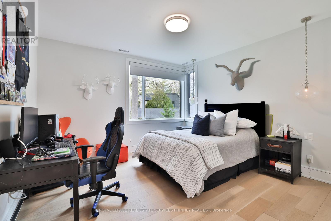
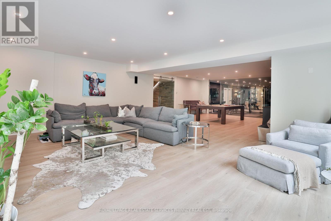
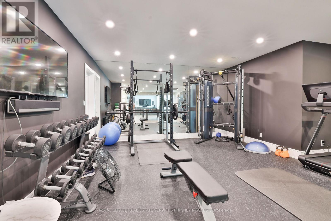
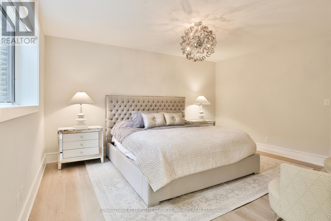
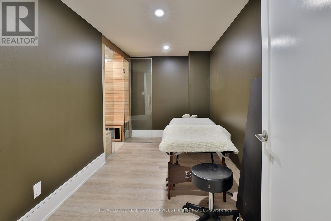
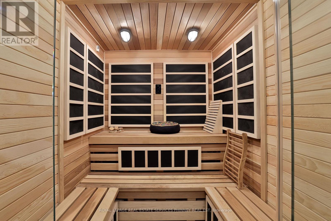
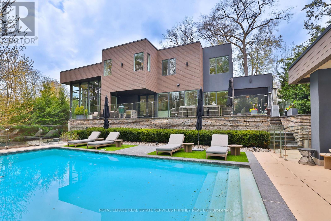
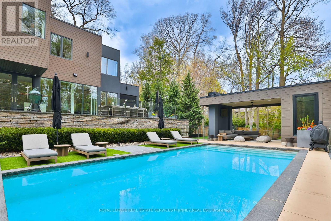
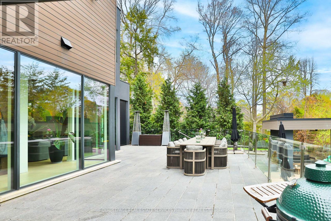
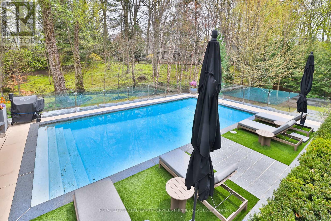
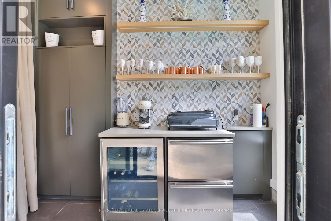
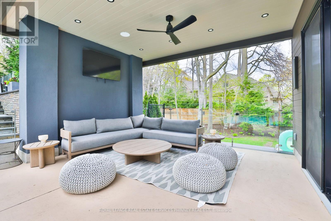
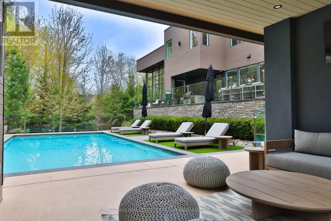
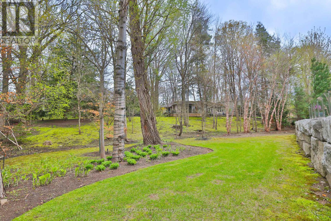
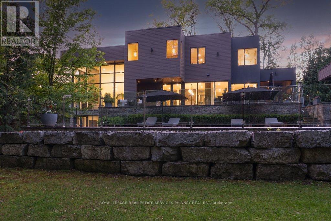
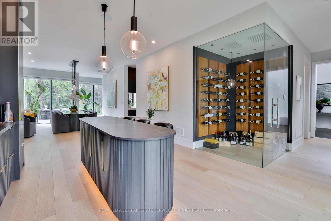
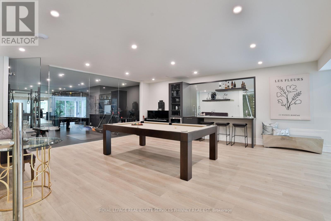
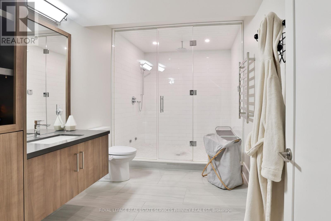
This is not your average home-it's a statement.Set on a premium, near half-acre lot, this custom masterpiece brings together the vision of Gren Weis, the craftsmanship of Bachly Construction, and the landscape artistry of Mark Pettes-creating a residence that feels as elevated as it is effortless.From the moment you step inside, the energy shifts. Soaring 10-ft ceilings and a stunning 17-ft sun-drenched family room set the tone-open, airy, and designed to impress. A dedicated main floor office offers the perfect balance of productivity and privacy, ideal for today's work-from-home lifestyle. Whether it's an intimate night in or a full house of guests, the flow is seamless. A prep kitchen keeps everything behind the scenes running smoothly, while the newly added main-floor bar invites you to pour a drink and stay awhile. The glass-encased wine room? Pure drama-in the best way.Every bedroom is its own private retreat, complete with a luxe ensuite-because comfort should never be compromised.Downstairs, the vibe continues. Think late nights at the wet bar, morning workouts in your private gym, spa-level relaxation, and a fully equipped nanny suite. A walk-out lower level leads directly to the hot tub-blurring the line between indoor comfort and outdoor indulgence. This level isn't just extra space, it's a lifestyle.And then there's the backyard. Tiered, curated, and designed to be lived in. A newly added pool sets the scene, while the covered cabana lounge and outdoor kitchen make entertaining feel like a vacation. There's even a dedicated dog run-because every detail has been considered.Sleek, bold, and undeniably fun-this is a home that doesn't just look good, it lives beautifully. (id:63604)

Key Facts

Type
Detached
Beds
5
Baths
7
Size
3,500 sqft
Lot
56 x 145 FT
Parking
8 total

Highlights

  • Washer
  • Refrigerator
  • Dishwasher
  • Stove
  • Oven
  • Dryer
  • Oven - Built-In
  • Window Coverings
  • Garage door opener remote(s)
  • Water Heater
Property Details 20 details
Bedrooms
5 bedrooms
4 above grade + 1 below grade
Bathrooms
7 bathrooms
1 partial
Parking
8 parking spaces
Attached Garage · Garage
Living area
3,500 - 5,000 sq. ft.
Property
Single Family · Freehold · Detached
Property subtype
Single Family
Structure type
House
Ownership
Freehold
Attached status
Detached
Storeys
2
Basement
Finished
Heating
Forced air, Natural gas
Cooling
Central air conditioning
Fireplace
Yes
Pool
Inground pool
Lot dimensions
56 x 145 FT
Frontage
56 feet
Taxes
$28,895.00
Zoning
RL1-0
Water source
Municipal water
Sewer
Sanitary sewer

Interior features

WasherRefrigeratorDishwasherStoveOvenDryerOven - Built-InWindow CoveringsGarage door opener remote(s)Water HeaterTileHardwood

Exterior features

WoodStoneConcrete

Systems and association

Smoke Detectors

Lot and water
LightingSauna
Rooms 17 rooms
Level
Room
Dimensions
Main level
Family room
4.17 m x 4.65 m
Second level
Bedroom 3
5.16 m x 4.44 m
Second level
Bedroom 4
4.01 m x 6.81 m
Second level
Laundry room
1.91 m x 2.13 m
Lower level
Recreational, Games room
7.57 m x 13.08 m
Lower level
Exercise room
6.15 m x 5.11 m
Lower level
Den
4.5 m x 2.13 m
Lower level
Bedroom 5
4.75 m x 3.96 m
Main level
Dining room
4.17 m x 6.53 m
Main level
Living room
6.76 m x 6.81 m
Main level
Kitchen
6.48 m x 6.81 m
Main level
Eating area
4.22 m x 2.97 m
Main level
Office
4.42 m x 3.4 m
Main level
Mud room
4.37 m x 2.51 m
Main level
Solarium
3.28 m x 5.46 m
Second level
Primary Bedroom
7.75 m x 7.16 m
Second level
Bedroom 2
6.96 m x 4.72 m

Virtual Tour & Media

Mortgage & Affordability Estimate monthly costs
Purchase price$6,250,000
Down paymentNot available
Mortgage amountNot available
Principal & interestNot available
Property taxesNot available
Condo/HOA feeNot available
Insurance/OtherNot available
UtilitiesNot available
Est. monthly totalNot available
Income needed (GDS 32%)Not available
Estimates only. Not financial advice. Rates, taxes and fees vary by lender and municipality.

Saved Properties

Keep This One Handy

Save this listing, compare it later, or open your saved properties dashboard.

Manage Saved Searches
Map is approximate.

Neighbourhood

Area
MO Morrison
City
Oakville
Postal code
L6J 2C6
Nearby
Chartwell Rd & Pinewood Ave