
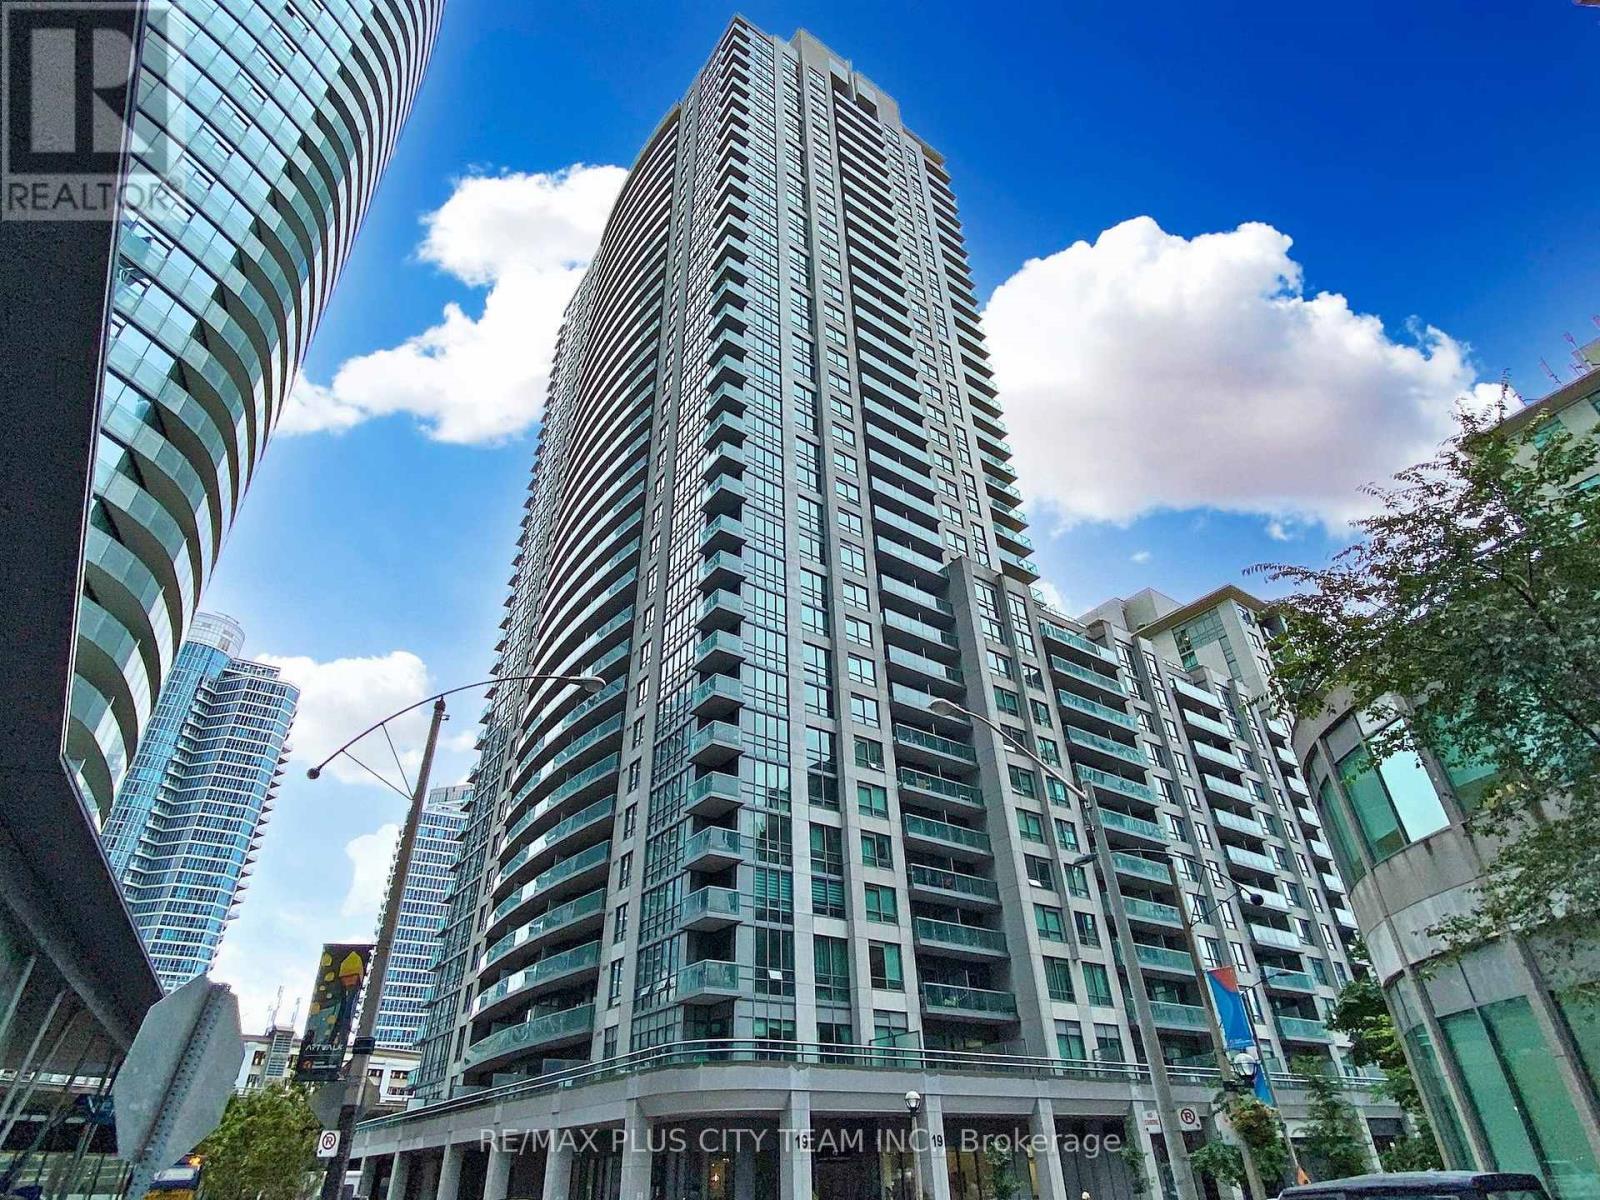
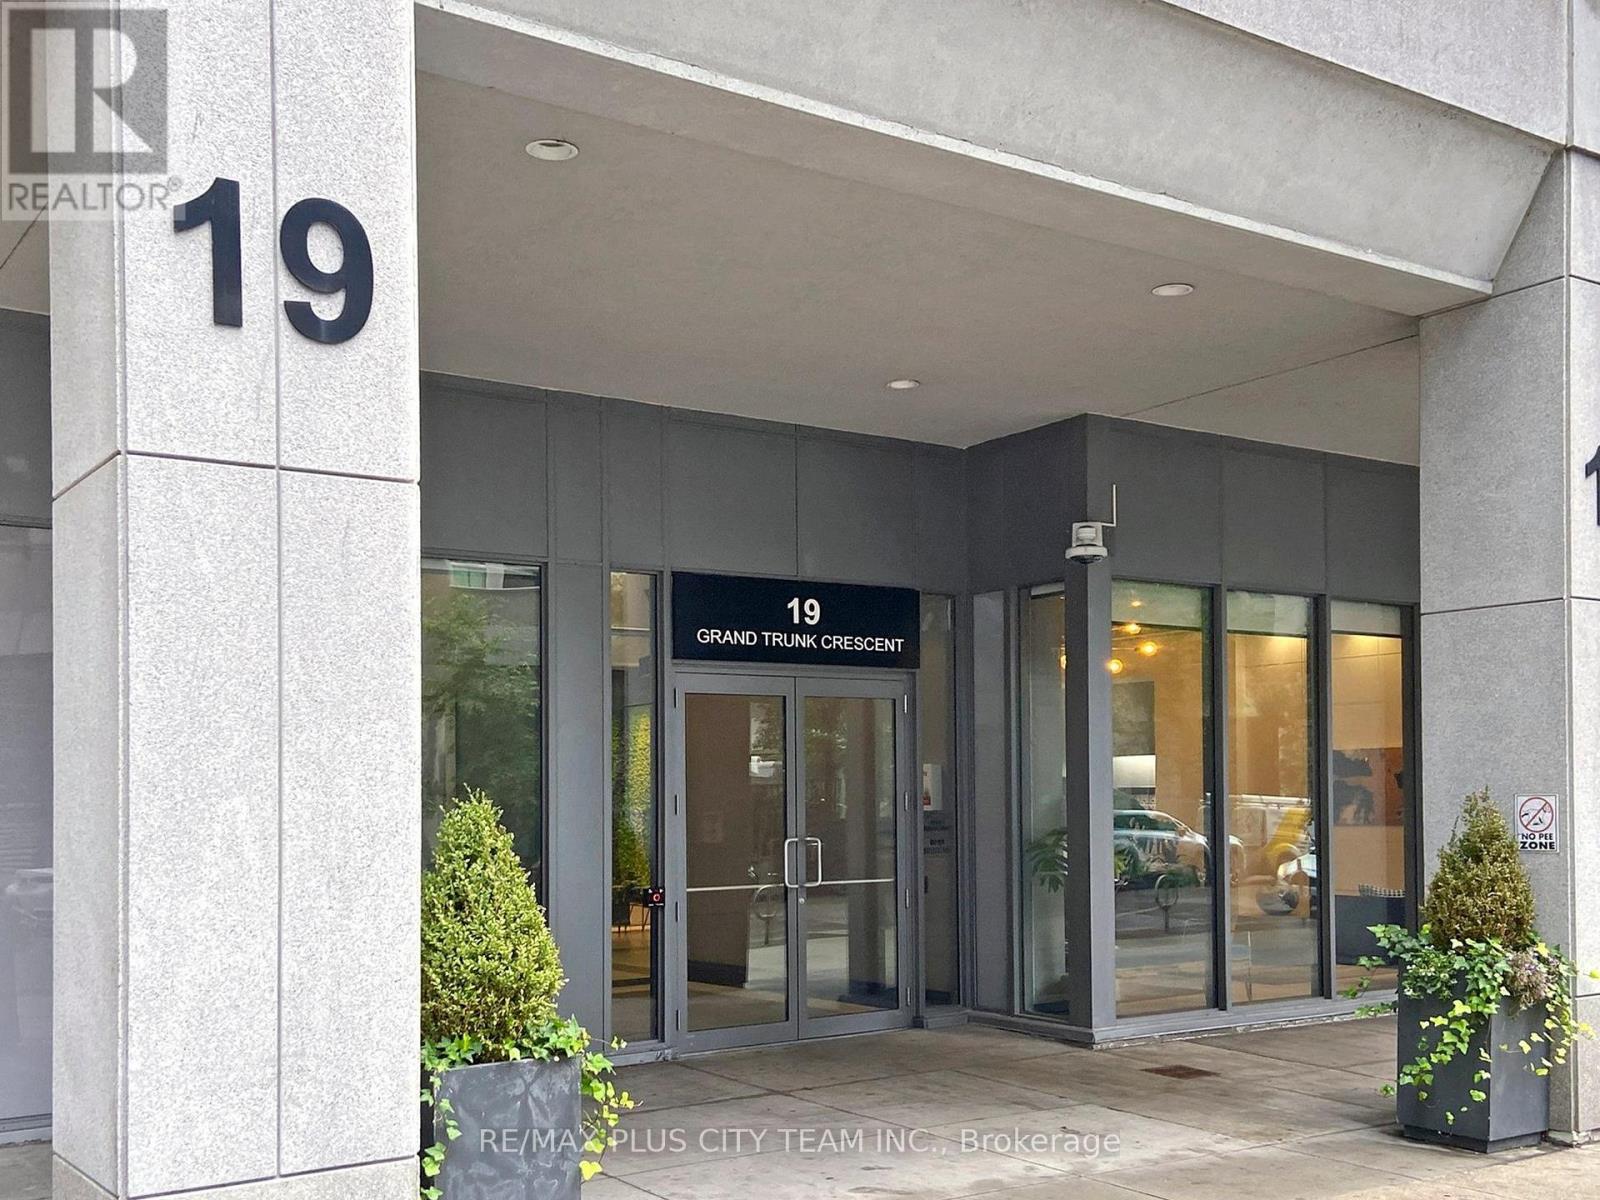
1103- 19 Grand Trunk Crescent
BUYER ADVANTAGE
Buy with confidence
Get a full-service approach built on strategy, strong negotiation, and clear guidance from offer to close.
- Local Market Expertise
- Broker-level Negotiation
- Transparent Process
- No-pressure Guidance

The right strategy depends on your goals, timing, budget, and the type of home you are buying. Get Your Buyer Snapshot.
About This Property
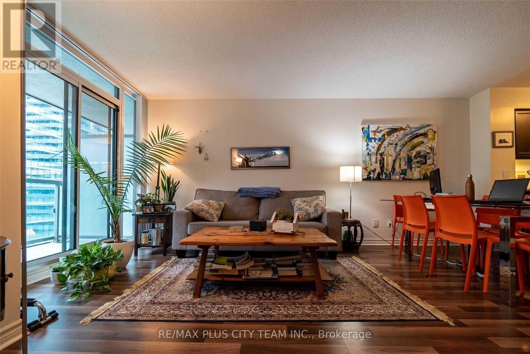
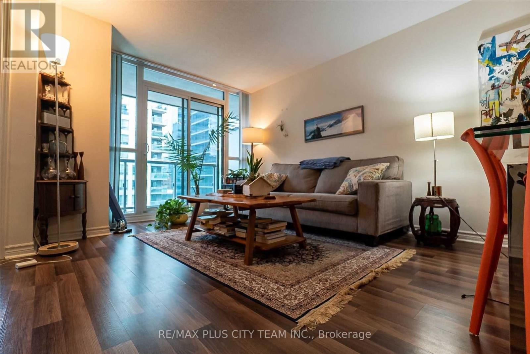
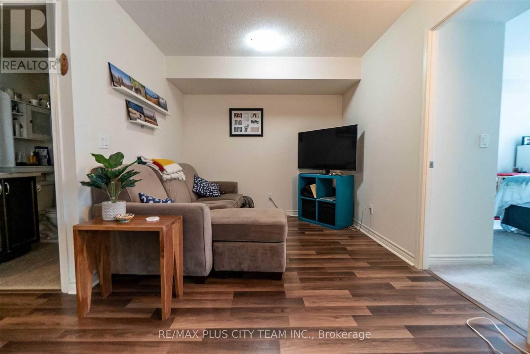
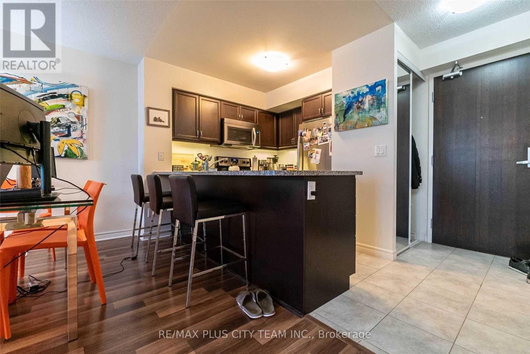
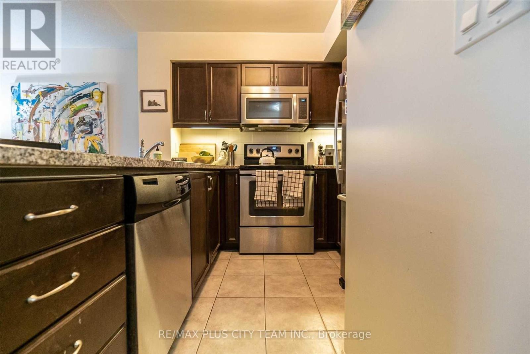
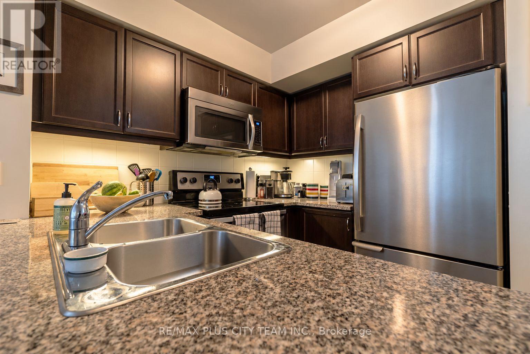
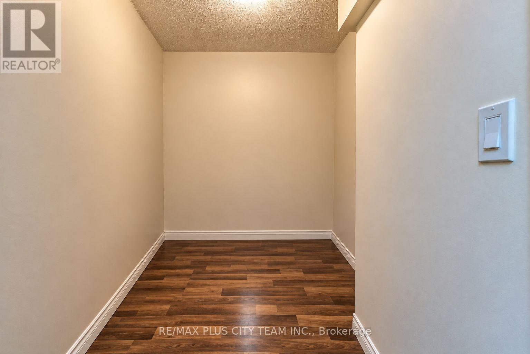
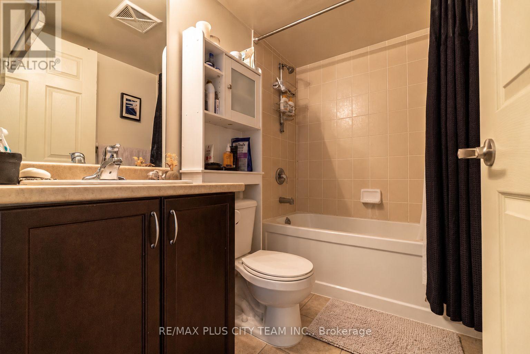
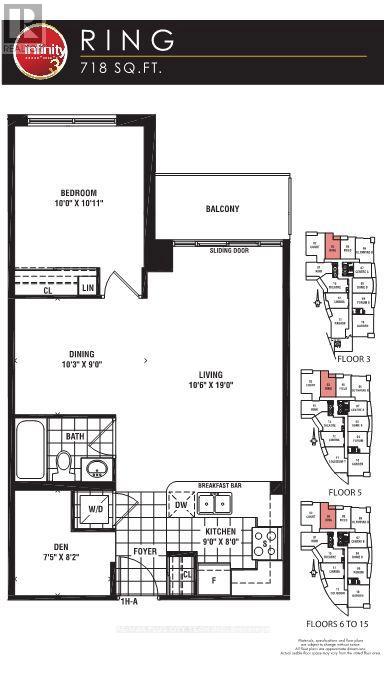
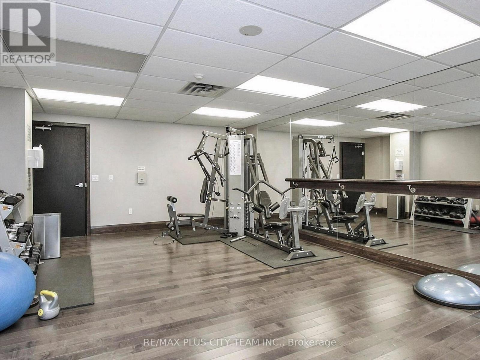
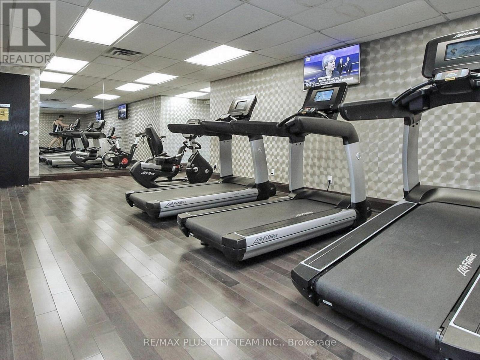
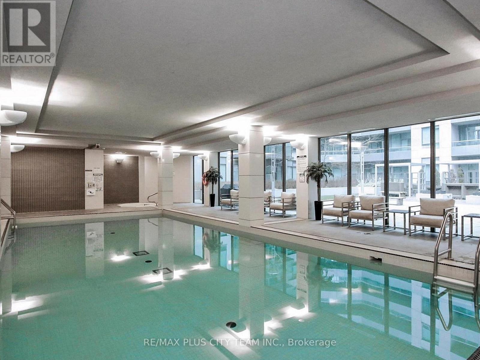
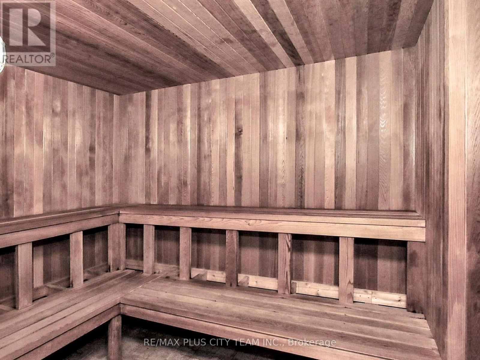
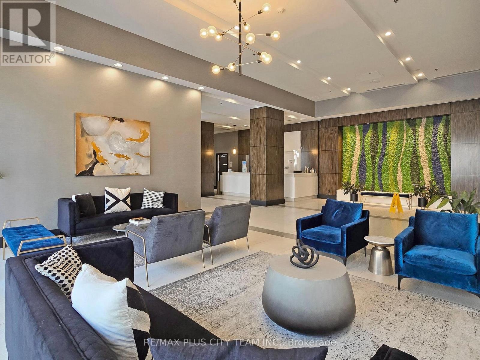
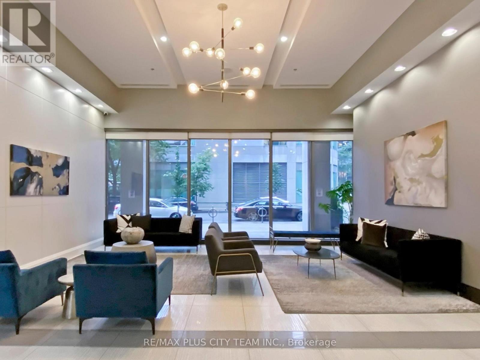
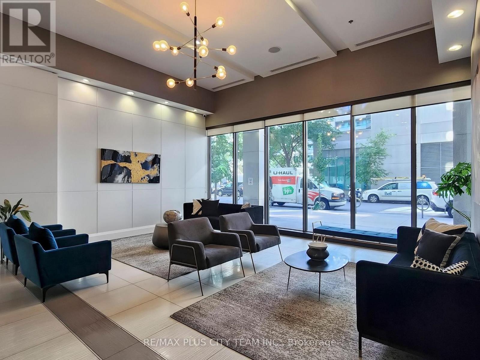
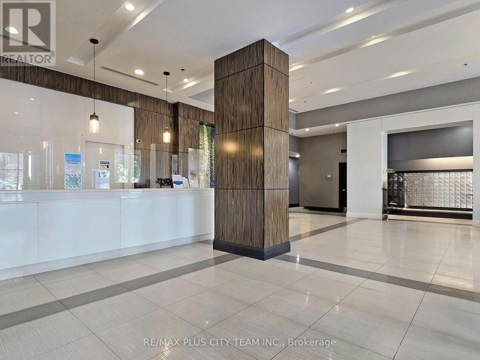
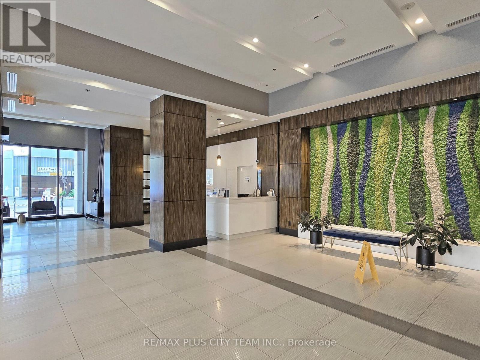
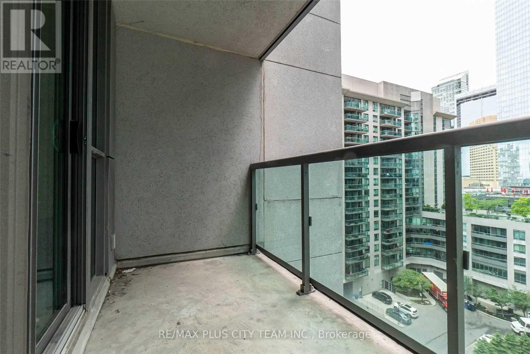
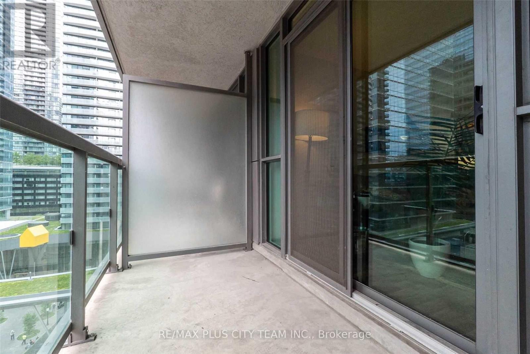
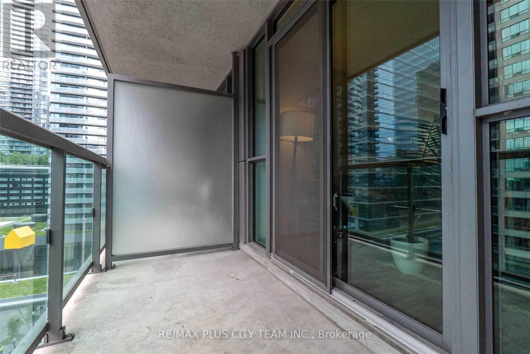
This generously sized 1-bedroom plus den suite at Infinity 3 offers approximately 718 sq. ft. of thoughtfully designed interior space and a private balcony. The functional layout features a spacious living area with a walkout to the balcony, a separate dining space, and a contemporary kitchen complete with stainless steel appliances, ample cabinetry, and a breakfast bar. The well-sized bedroom offers a large window and generous closet space, while the versatile den is ideal for a home office, study area, or guest space. A 4-piece bathroom and ensuite laundry provide added everyday convenience. Residents enjoy an impressive collection of resort-style amenities, including two fitness centres, a 70-foot indoor pool, whirlpool, sauna, basketball, tennis and squash courts, theatre, library and study room, party room, recreation room with billiards and table tennis, guest suites, and 24-hour concierge service. Ideally situated steps from Union Station, GO Transit, the PATH, Harbourfront, Scotiabank Arena, Rogers Centre, Ripley's Aquarium, the Financial and Entertainment Districts, restaurants, grocery stores, shopping, and more. An excellent opportunity to enjoy space, convenience, and exceptional connectivity in the heart of downtown Toronto. Property, fixtures, chattels, and appliances are being sold in "as is, where is" condition without representations or warranties. (id:63604)
Key Facts
Highlights
- Washer
- Refrigerator
- Dishwasher
- Stove
- Dryer
- Microwave
- Window Coverings
Property Details
Interior features
Systems and association
Lot and water
Rooms
Mortgage & Affordability
Saved Properties
Keep This One Handy
Save this listing, compare it later, or open your saved properties dashboard.
Neighbourhood
- Area
- Waterfront Communities
- City
- Toronto
- Postal code
- M5J 3A3
- Nearby
- Cross Streets: Lower Simcoe/Lakeshore. ** Directions: Grand Trunk Cres & Lower Simcoe St.
Save This Property
Keep this home handy, return to it anytime, and let us know how to reach you about this listing.
We use this email only to connect your saved properties and saved searches.
Other Available Options
Similar Listings
Listings from our database that match closely.







