1103- 21 Park Street East
Mississauga, ONCondo Apartment
$1,248,000
MLS® W13714756
Condo Apartment2 beds2 baths1 total
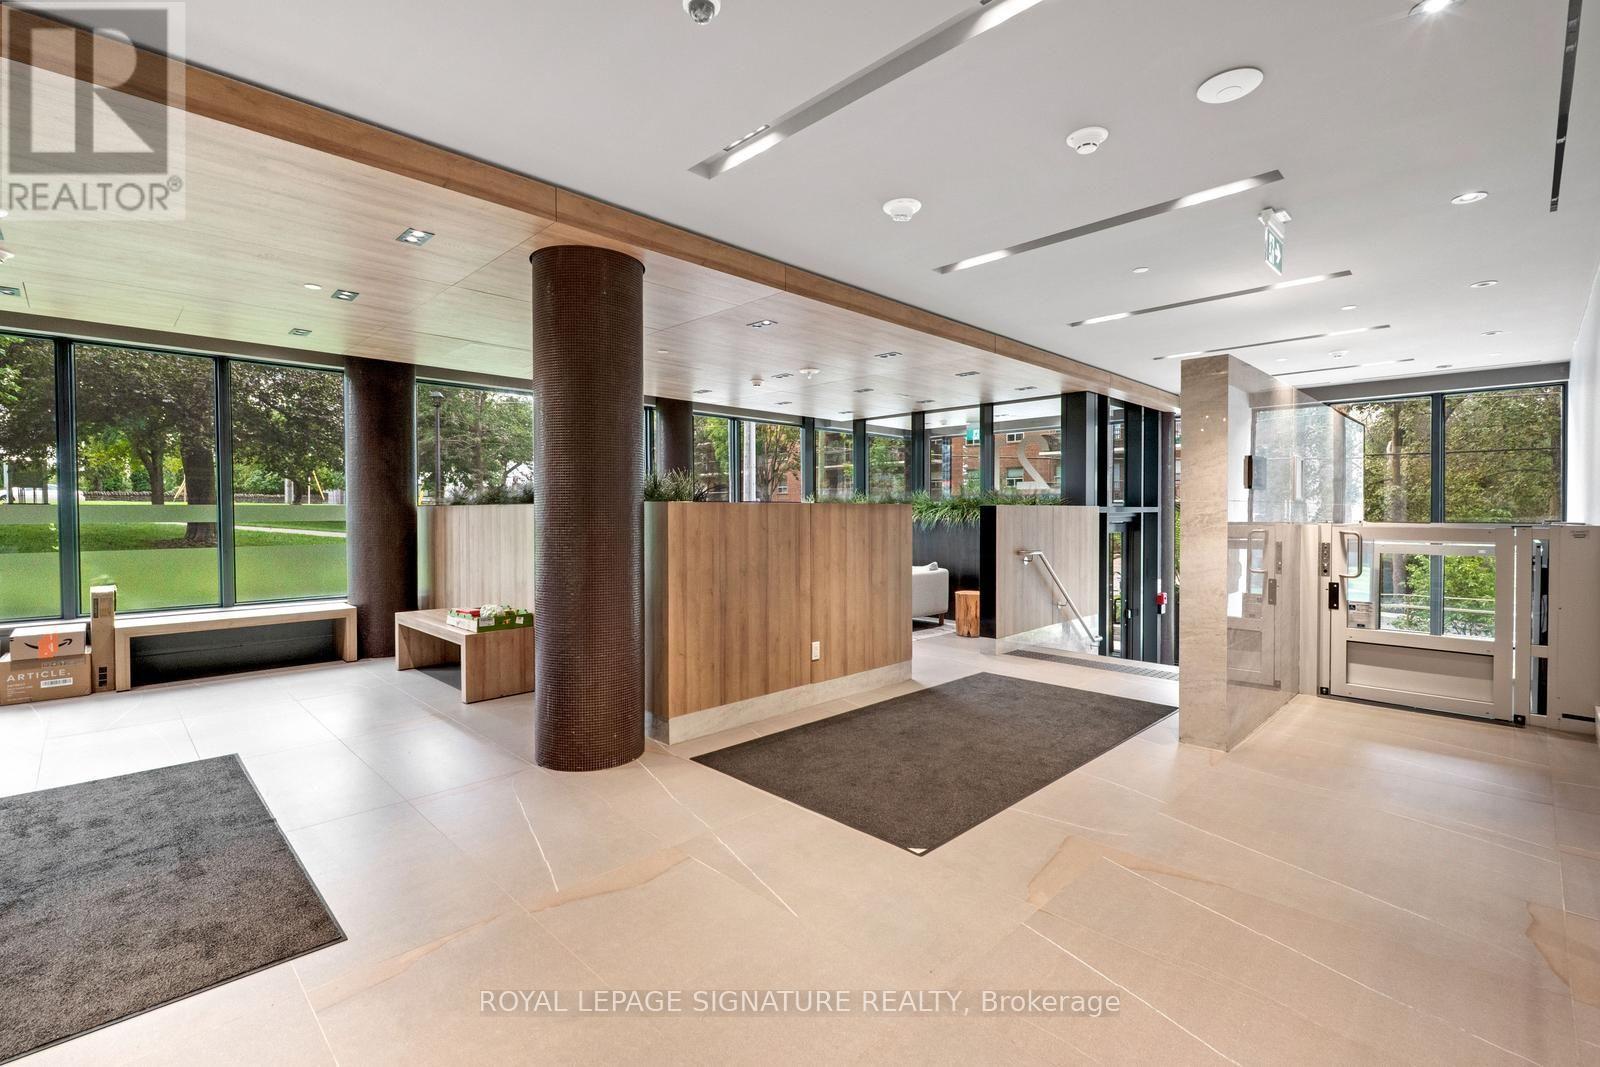
1103- 21 Park Street East, Mississauga, ON photo 1
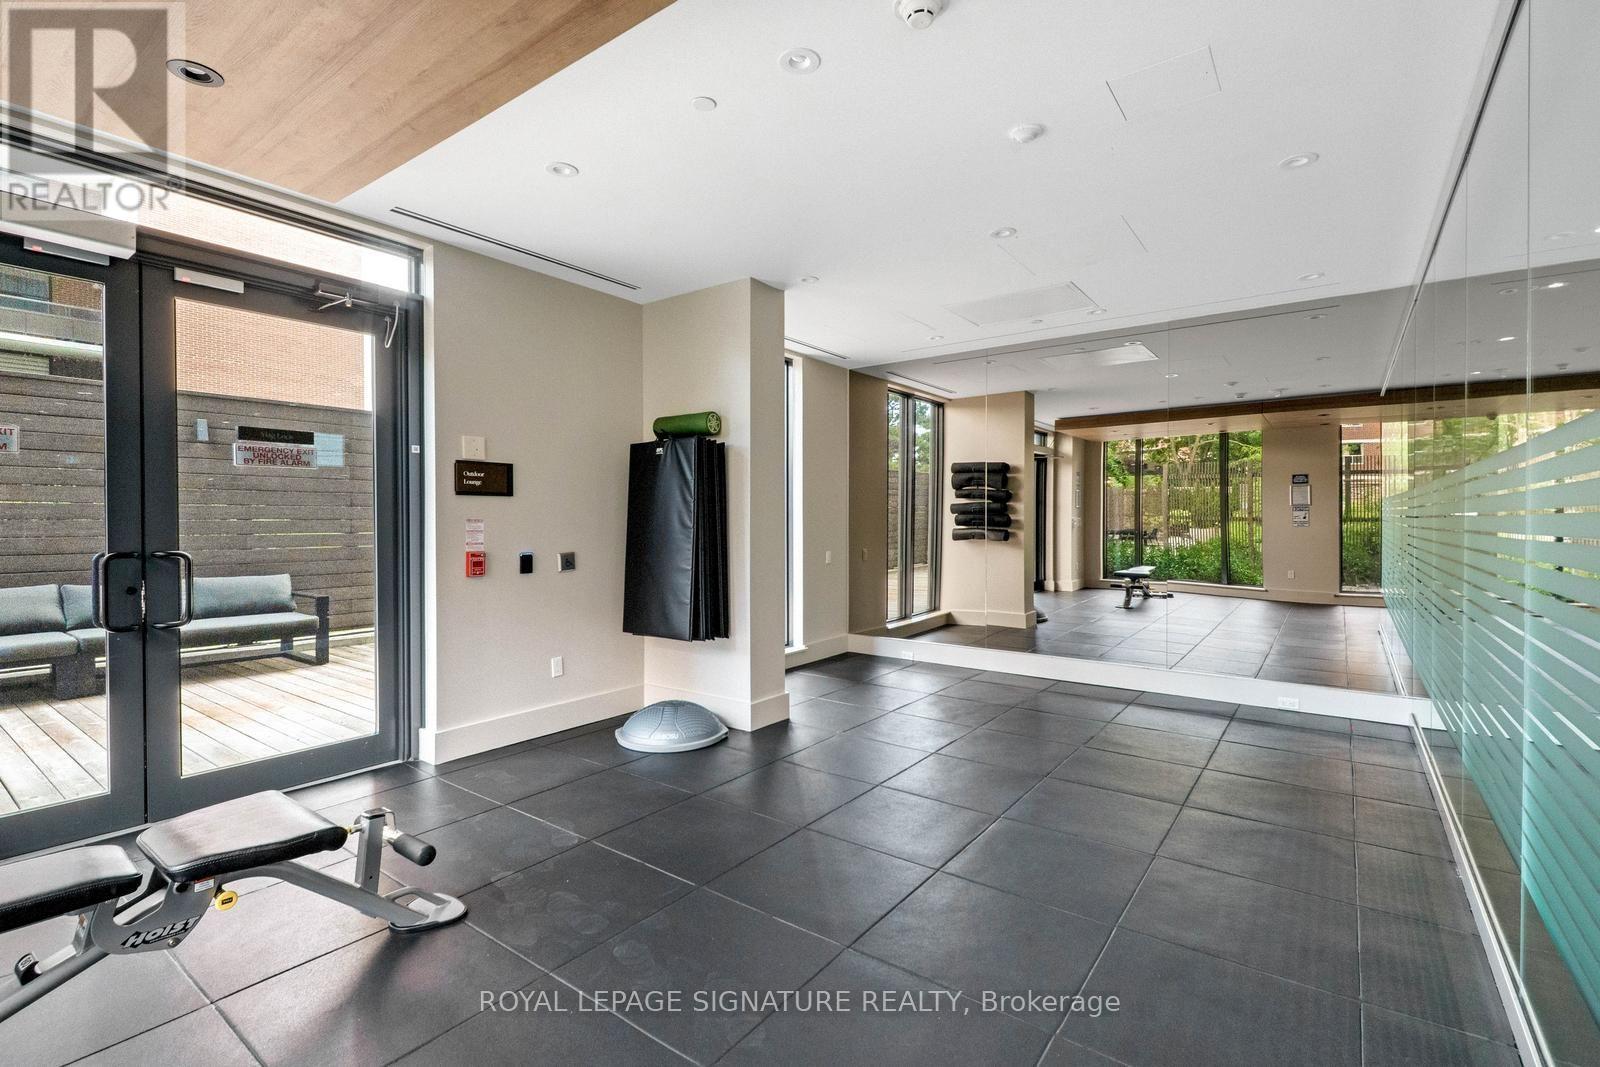
1103- 21 Park Street East, Mississauga, ON photo 2
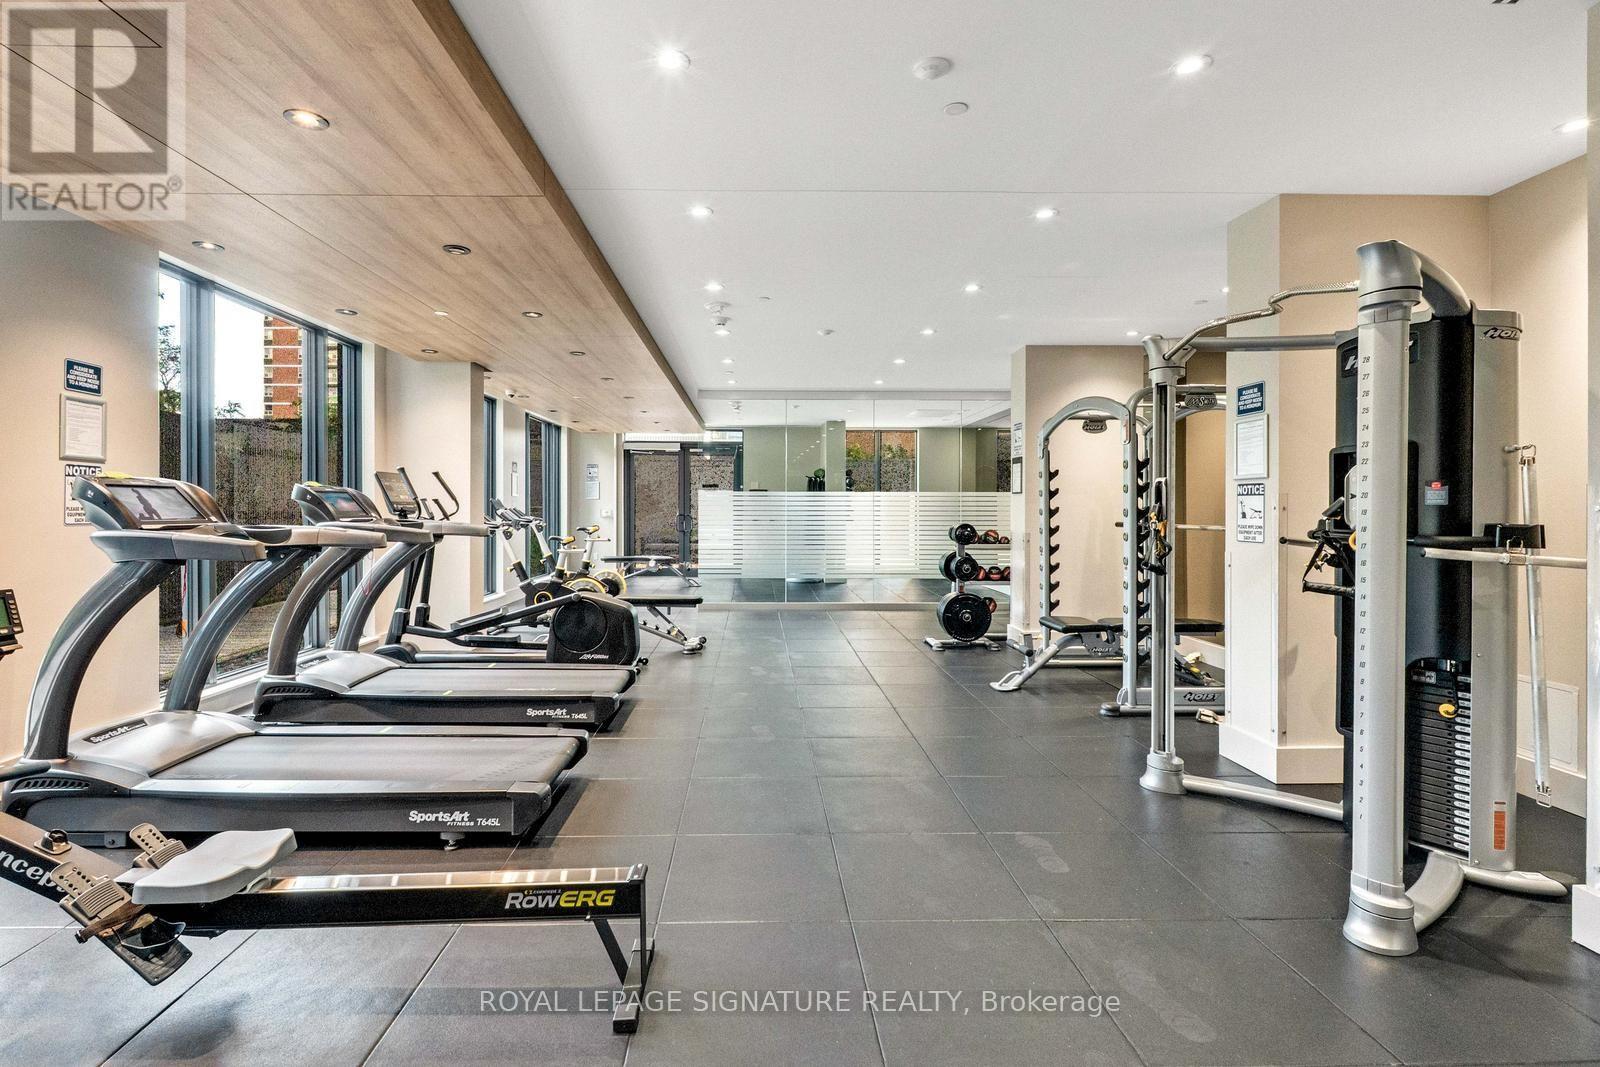
1103- 21 Park Street East, Mississauga, ON photo 3
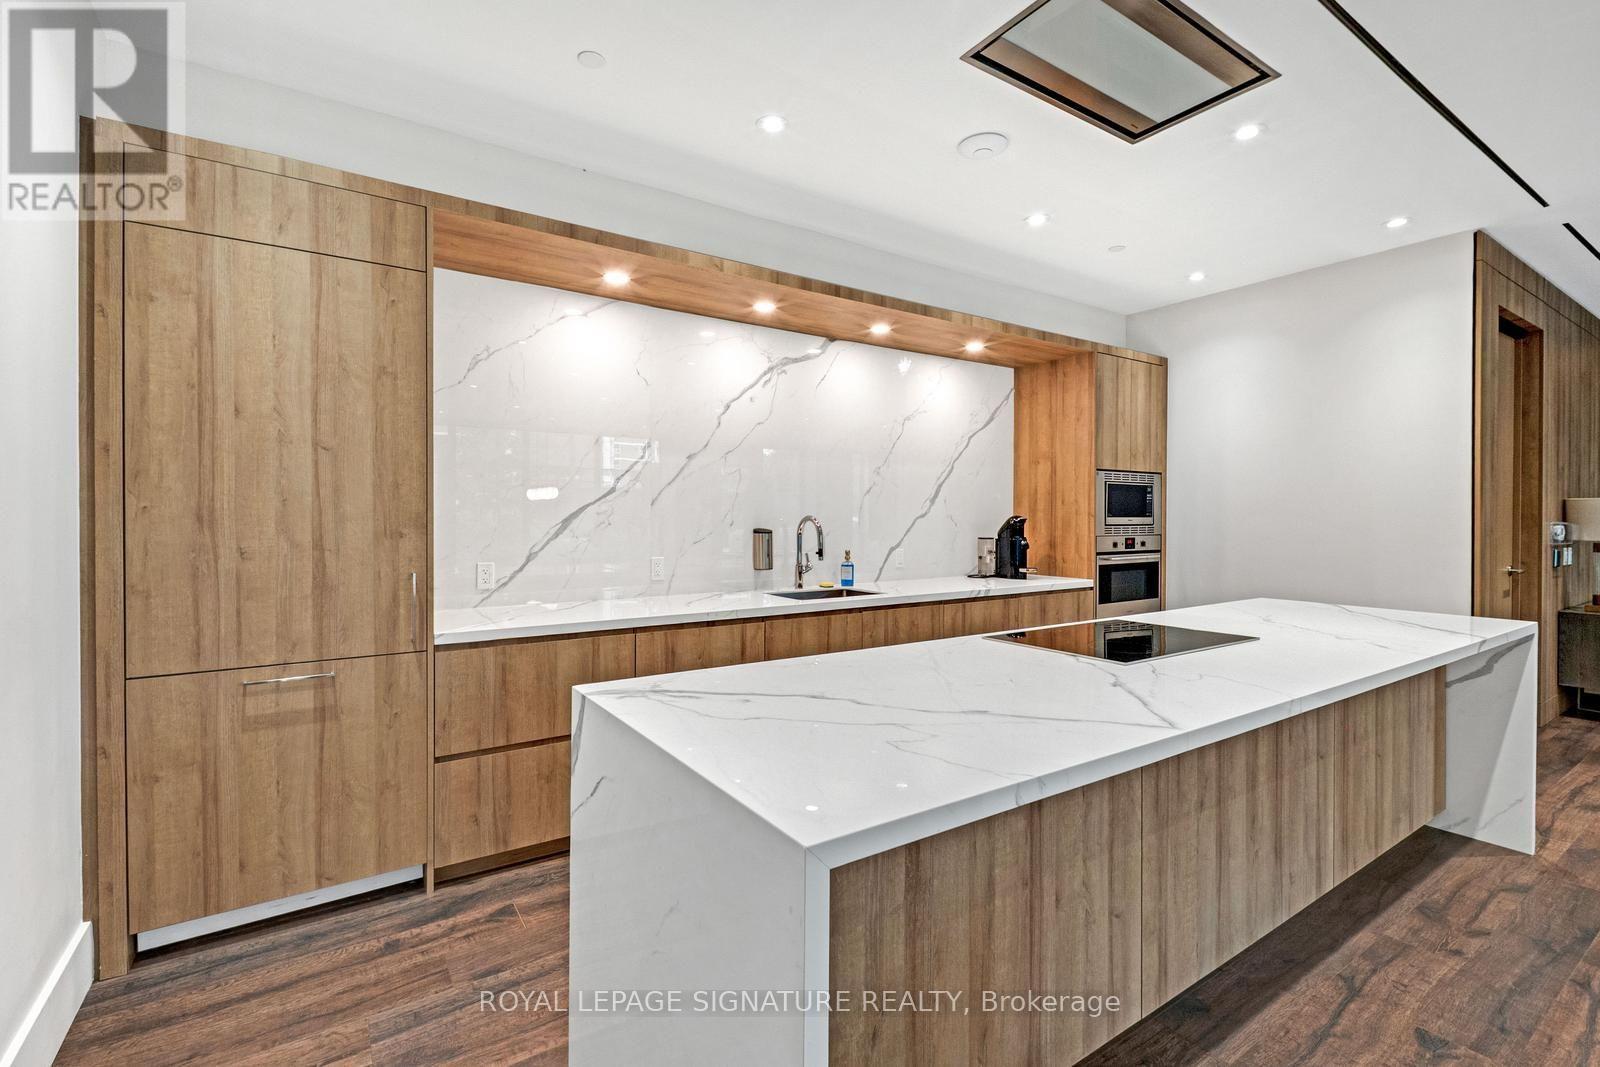
1103- 21 Park Street East, Mississauga, ON photo 4
1103- 21 Park Street East, Mississauga, ON photo 5
1103- 21 Park Street East, Mississauga, ON photo 6
1103- 21 Park Street East, Mississauga, ON photo 7
1103- 21 Park Street East, Mississauga, ON photo 8
1103- 21 Park Street East, Mississauga, ON photo 9
1103- 21 Park Street East, Mississauga, ON photo 10
1103- 21 Park Street East, Mississauga, ON photo 11
1103- 21 Park Street East, Mississauga, ON photo 12
1103- 21 Park Street East, Mississauga, ON photo 13
1103- 21 Park Street East, Mississauga, ON photo 14
1103- 21 Park Street East, Mississauga, ON photo 15
1103- 21 Park Street East, Mississauga, ON photo 16
1103- 21 Park Street East, Mississauga, ON photo 17
1103- 21 Park Street East, Mississauga, ON photo 18
1103- 21 Park Street East, Mississauga, ON photo 19
1103- 21 Park Street East, Mississauga, ON photo 20
1103- 21 Park Street East, Mississauga, ON photo 21
1103- 21 Park Street East, Mississauga, ON photo 22
1103- 21 Park Street East, Mississauga, ON photo 23
1103- 21 Park Street East, Mississauga, ON photo 24
1103- 21 Park Street East, Mississauga, ON photo 25
1103- 21 Park Street East, Mississauga, ON photo 26
1103- 21 Park Street East, Mississauga, ON photo 27
1103- 21 Park Street East, Mississauga, ON photo 28
1103- 21 Park Street East, Mississauga, ON photo 29
1103- 21 Park Street East, Mississauga, ON photo 30
1103- 21 Park Street East, Mississauga, ON photo 31
1103- 21 Park Street East, Mississauga, ON photo 32
1103- 21 Park Street East, Mississauga, ON photo 33
1103- 21 Park Street East, Mississauga, ON photo 34
1103- 21 Park Street East, Mississauga, ON photo 35
1103- 21 Park Street East, Mississauga, ON photo 36
1103- 21 Park Street East, Mississauga, ON photo 37
1103- 21 Park Street East, Mississauga, ON photo 38
1103- 21 Park Street East, Mississauga, ON photo 39
1103- 21 Park Street East, Mississauga, ON photo 40
1103- 21 Park Street East, Mississauga, ON photo 41
1103- 21 Park Street East, Mississauga, ON photo 42
1103- 21 Park Street East, Mississauga, ON photo 43
1103- 21 Park Street East, Mississauga, ON photo 44
1103- 21 Park Street East, Mississauga, ON photo 45
1103- 21 Park Street East, Mississauga, ON photo 46
1103- 21 Park Street East, Mississauga, ON photo 47
1103- 21 Park Street East, Mississauga, ON photo 48
1 / 48

BUYER ADVANTAGE

Buy with confidence

Get a full-service approach built on strategy, strong negotiation, and clear guidance from offer to close.

  • Local Market Expertise
  • Broker-level Negotiation
  • Transparent Process
  • No-pressure Guidance

The right strategy depends on your goals, timing, budget, and the type of home you are buying. Get Your Buyer Snapshot.

About This Property

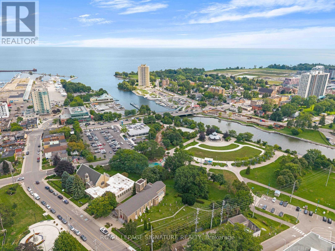
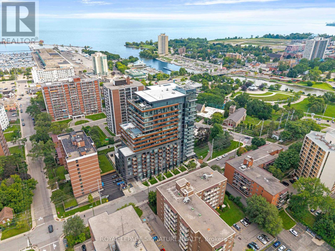
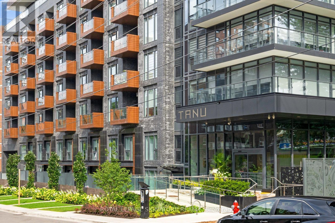
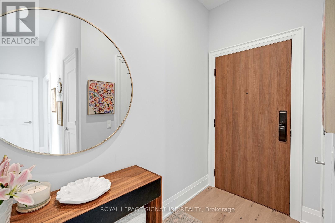
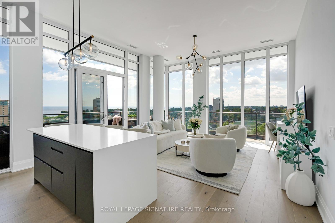
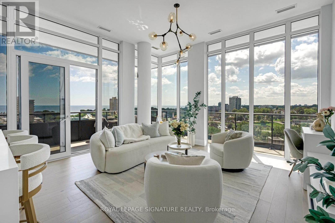
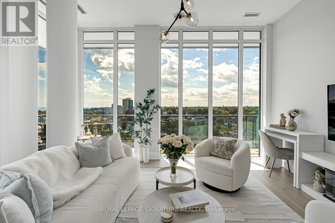
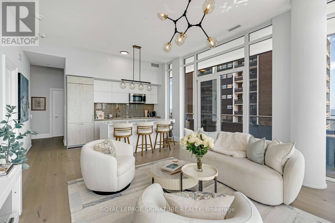
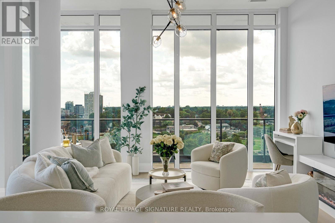
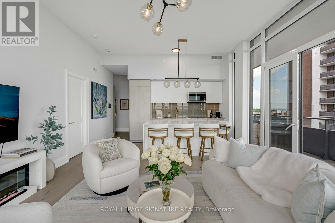
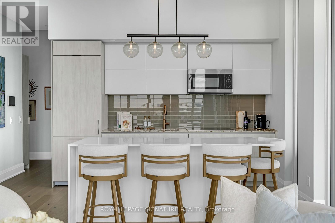
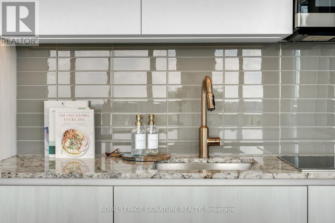
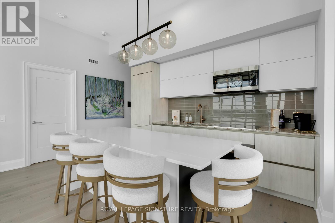
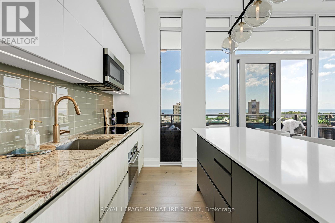
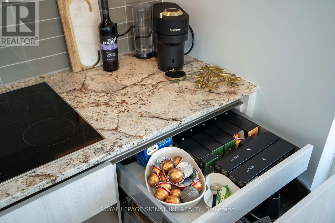
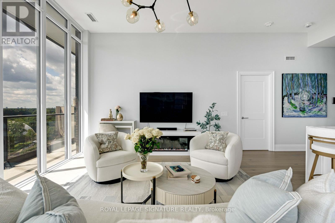
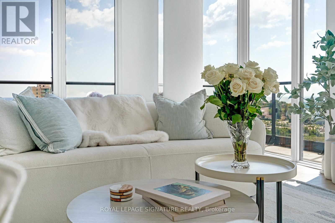
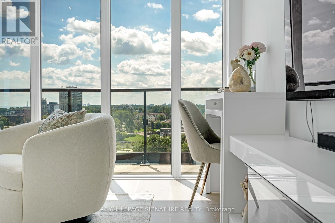
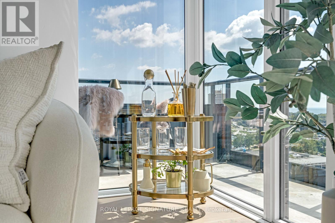
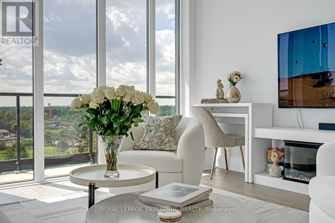
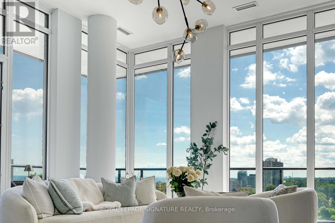
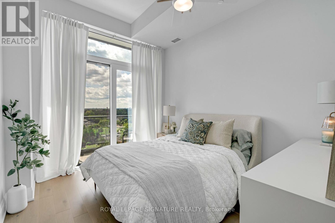
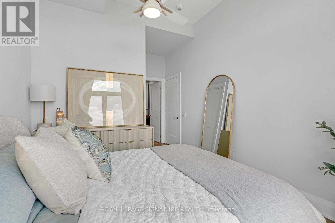
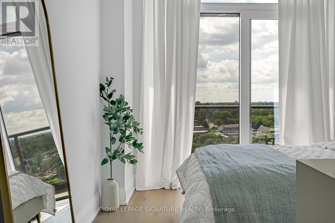
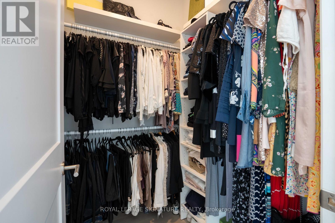
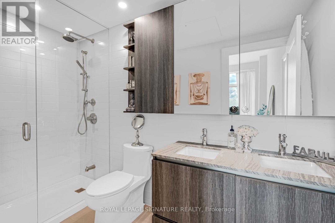
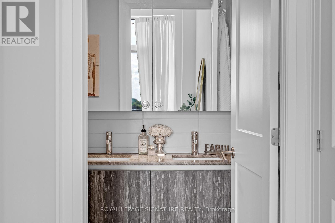
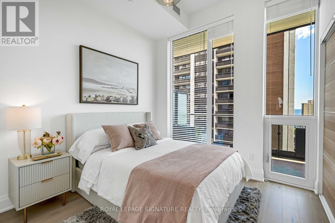
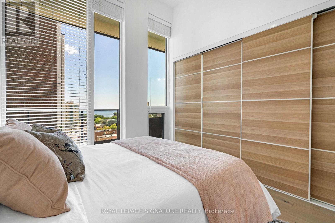
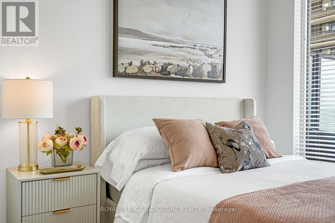
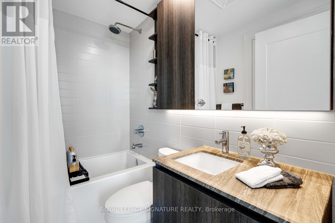
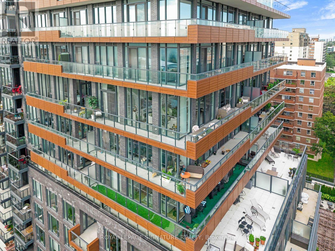
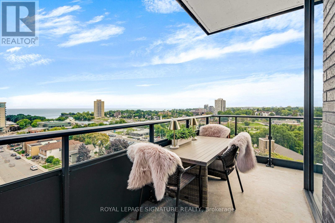
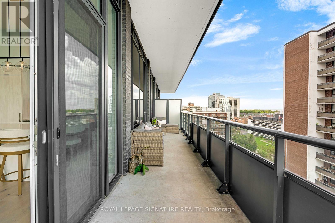
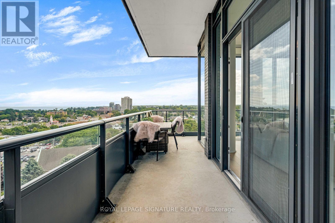
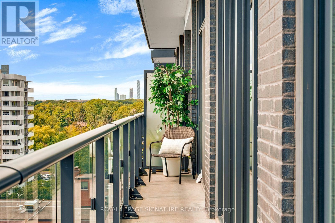
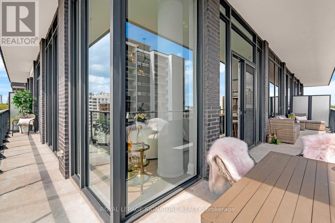
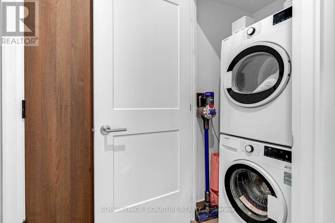
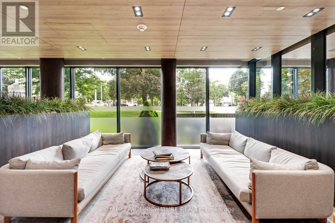
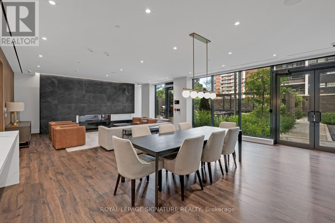
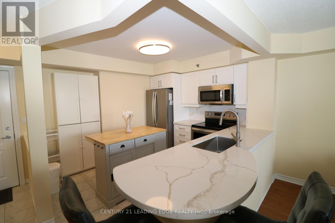
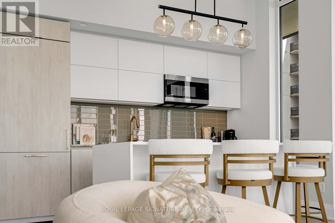
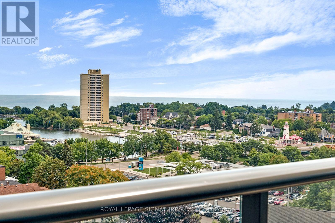
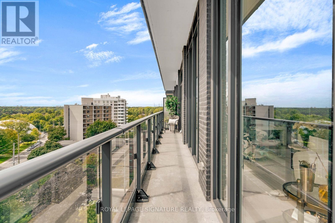
Imagine Living In This New, Luxurious, State Of The Art Condominium On The Shores of Lake Ontario! This Suite Has it all! All The Comforts of Home With None Of The Maintenance. Just Turn The Key to 1356 Sq. Ft. which includes a 328 sq ft. Wrap Around Terrace. Sophisticated, Upgraded Space That Feels Like Living In The Ritz With Direct Lake Views & Looking Directly over The Credit River & Port Credit Memorial Park. Positioned on one of just Three Exclusive Floors, it is the only one of this specific model with 11 foot ceilings. Designed with $50,000 in upgrades, every detail speaks to both design and functionality. The Custom Waterfall Island is the Heart of the Kitchen, High Gloss, Quartz Counters w/Water Fall. Top of The Line Appliances Italian Made Fulgor Milano Fridge, Oven, C/T Stove, Blomberg Washer and Dryer and Blomberg Dishwasher. Open Concept Plan with Free Flowing Space Offering a Great Place To Entertain! Walk-Outs to the 328 Sq. Ft. Wrap Around Terrace from both the Kitchen & Primary Bedroom. Electric Fireplace, Custom Built in Cabinetry & Engineered Hardwood Throughout. Floor to Ceiling Windows with Incredible Lake Views. Two Large Bedrooms & Two Full Bathrooms each with Custom Built Closets. The Primary Bedroom features a large Custom Built Walk-in Closet with shelving & plenty of Storage. Port Credit Is A Thriving & Growing Lakeside Community With Small Town Charm. An Easy Walk To The GO Station, Lakeside Trails, Parks, Trendy Restaurants, Schools, Yacht Club. Lock Your Door & Know Your Home Is Safe & Secure. (id:63604)
Key Facts

Type
Condo Apartment
Beds
2
Baths
2
Size
1,000 sqft
Parking
1 total
Condo fee
$1,123

Highlights

  • Washer
  • Refrigerator
  • Intercom
  • Dishwasher
  • Stove
  • Dryer
  • Microwave
  • Oven - Built-In
  • Window Coverings
  • Garage door opener remote(s)
Property Details 14 details
Bedrooms
2 bedrooms
2 above grade
Bathrooms
2 bathrooms
Parking
1 parking space
Garage · Underground
Living area
1,000 - 1,199 sq. ft.
Property
Single Family · Condo/Strata · Attached
Property subtype
Single Family
Structure type
Apartment
Ownership
Condo/Strata
Attached status
Attached
Heating
Heat Pump, Forced air, Natural gas
Cooling
Central air conditioning, Ventilation system
Fireplace
No
Taxes
$6,124.88
Waterfront
Credit River
Views
Lake view, River view, View, View of water, Direct Water View

Interior features

WasherRefrigeratorIntercomDishwasherStoveDryerMicrowaveOven - Built-InWindow CoveringsGarage door opener remote(s)TileHardwood

Exterior features

Concrete BlockBlock

Systems and association

Alarm systemSecurity systemSecurity guardSmoke DetectorsControlled entryCommon Area MaintenanceHeatWaterInsuranceParking

Lot and water

Wooded areaConservation/green beltLevelCarpet FreeGuest Suite
Rooms 7 rooms
Level
Room
Dimensions
Main level
Kitchen
4.62 m x 2.44 m
Main level
Living room
4.62 m x 4.34 m
Main level
Foyer
2.77 m x 1.37 m
Main level
Primary Bedroom
3.53 m x 3.18 m
Main level
Bathroom
3.18 m x 1.5 m
Main level
Bedroom 2
3.07 m x 3.05 m
Main level
Bathroom
2.29 m x 1.5 m

Virtual Tour & Media

Mortgage & Affordability Estimate monthly costs
Purchase price$1,248,000
Down paymentNot available
Mortgage amountNot available
Principal & interestNot available
Property taxesNot available
Condo/HOA feeNot available
Insurance/OtherNot available
UtilitiesNot available
Est. monthly totalNot available
Income needed (GDS 32%)Not available
Estimates only. Not financial advice. Rates, taxes and fees vary by lender and municipality.

Saved Properties

Keep This One Handy

Save this listing, compare it later, or open your saved properties dashboard.

Manage Saved Searches
Map is approximate.

Neighbourhood

Area
Port Credit
City
Mississauga
Postal code
L5G 1L6
Nearby
Stavebank Rd. & Park St.