
1104- 65 Ellen Street
BUYER ADVANTAGE
Buy with confidence
Get a full-service approach built on strategy, strong negotiation, and clear guidance from offer to close.
- Local Market Expertise
- Broker-level Negotiation
- Transparent Process
- No-pressure Guidance

The right strategy depends on your goals, timing, budget, and the type of home you are buying. Get Your Buyer Snapshot.
About This Property
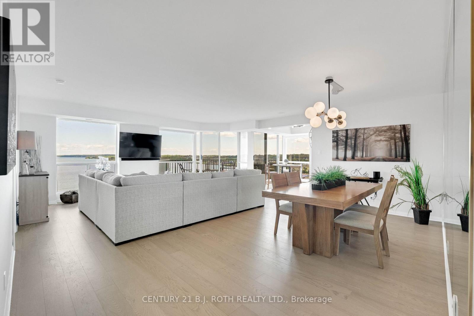
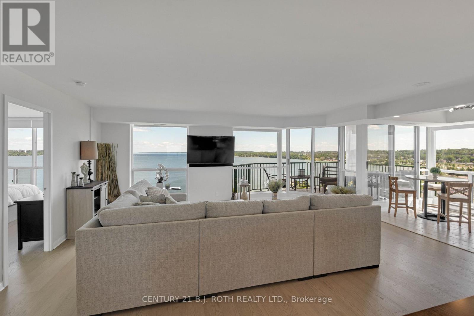
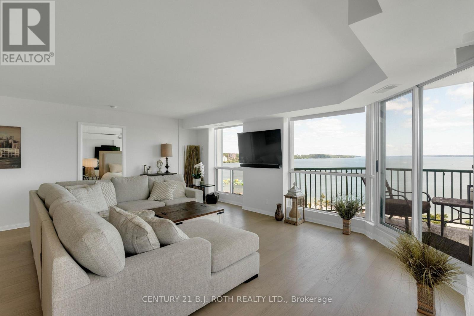
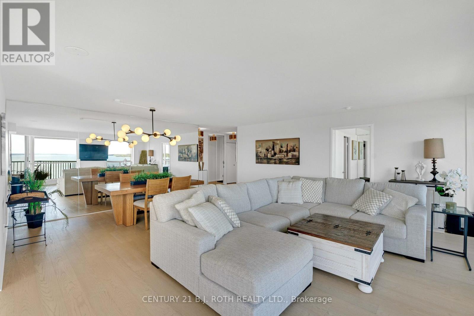
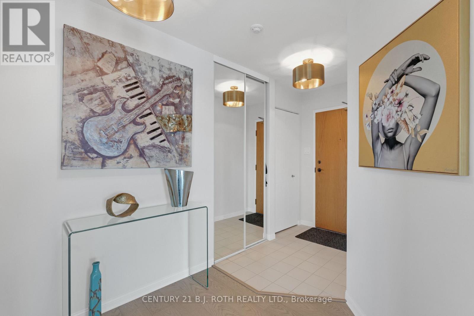
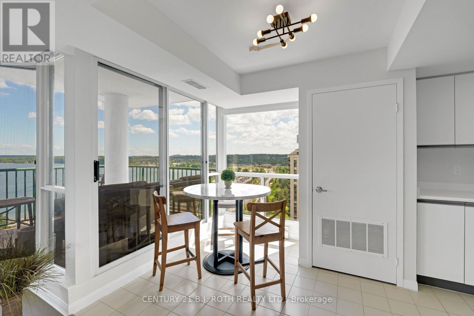
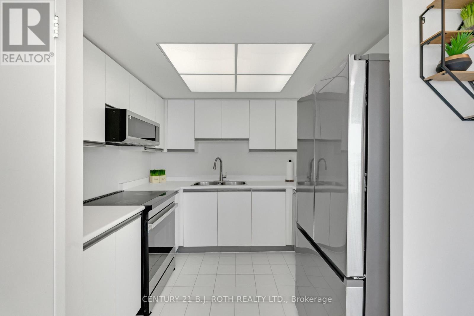
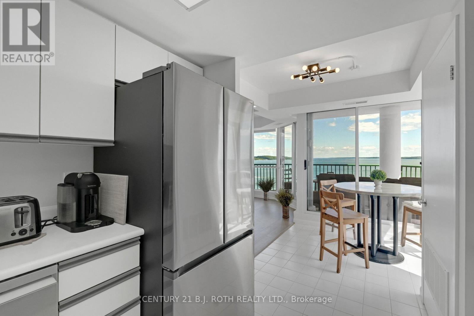
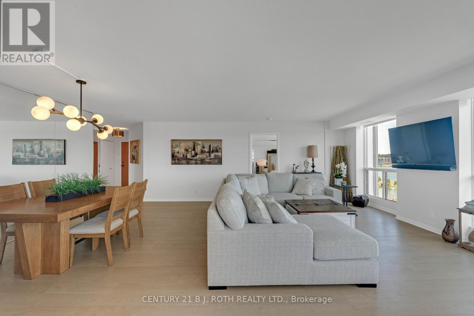
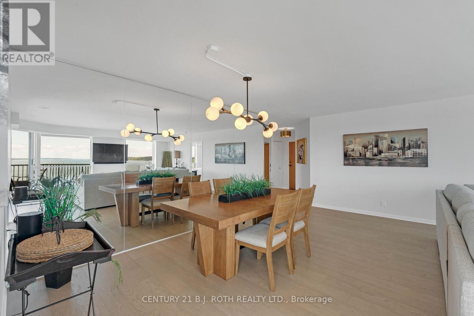
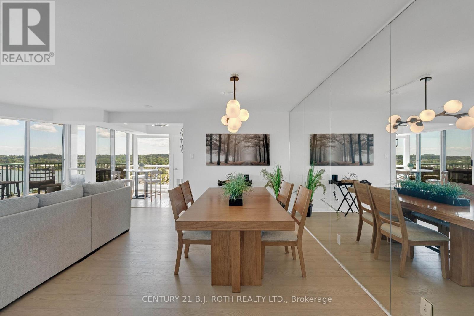
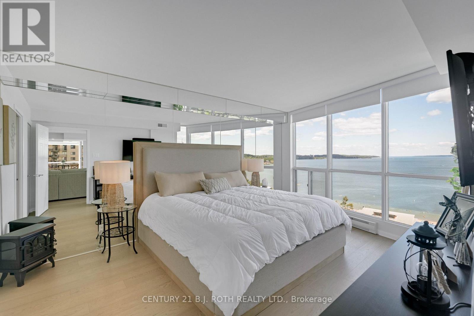
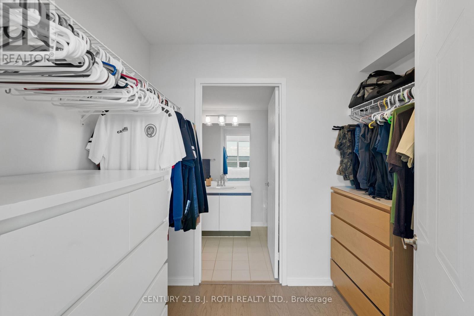
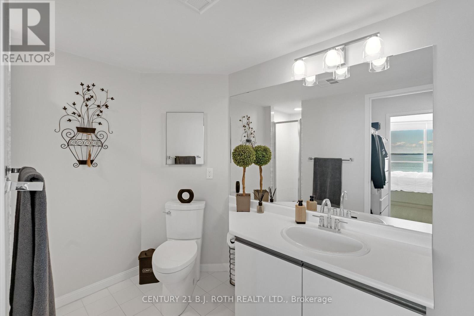
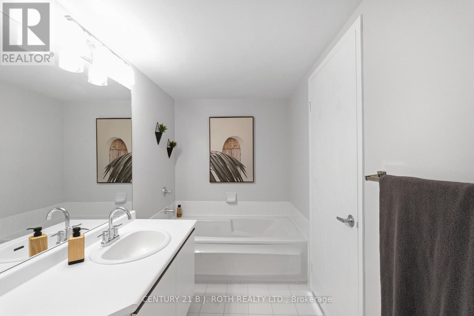
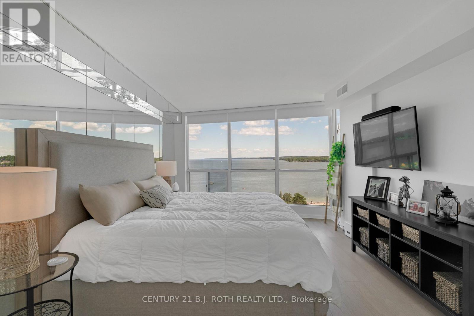
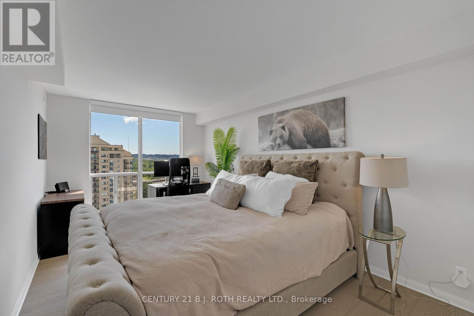
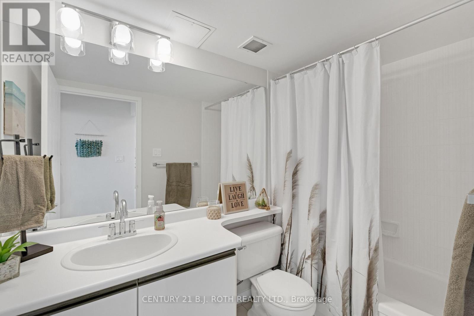
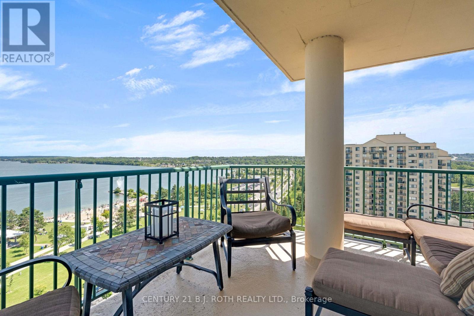
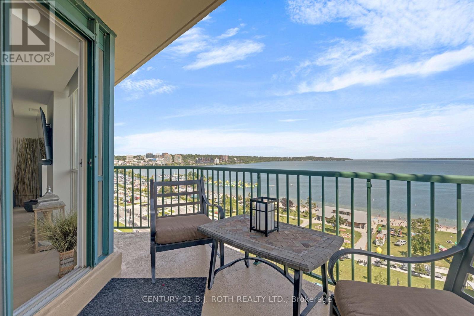
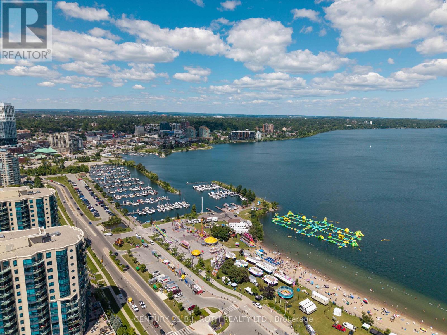
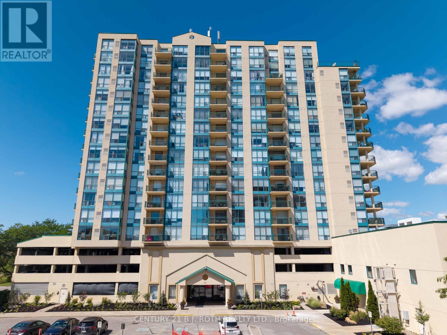
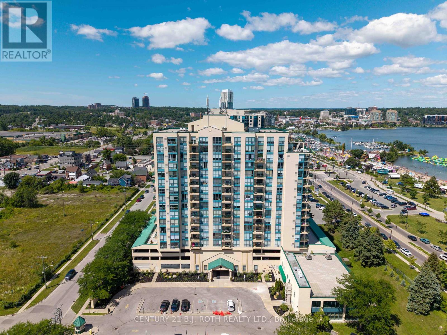
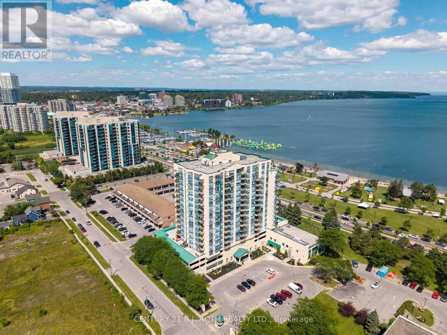
There are waterfront condominiums with a view... and then there are the ones people remember long after someone else buys them. Welcome to one of Barrie's finest waterfront residences. Offering approximately 1,336 sq. ft. of beautifully renovated living space, this exceptional condominium is defined by its panoramic, unobstructed views across Kempenfelt Bay. Opportunities to find this combination of generous square footage, extensive renovations and a truly front-row waterfront setting are becoming increasingly rare.Every principal room was designed to celebrate the view. Expansive windows and thoughtfully placed mirrors bring the bay into nearly every living space, creating a home where the scenery becomes part of your everyday routine. Enjoy sunrise coffee overlooking the water, watch sailboats glide across the bay throughout the day, and end each evening with the city lights reflecting across Kempenfelt Bay.Extensively renovated throughout, the residence features wide-plank flooring, ceramic tile in the kitchen and bathrooms, premium stainless steel appliances, designer lighting, modern switches with convenient bedside controls, refreshed bathrooms and elegant contemporary finishes.The open-concept living and dining areas are ideal for entertaining while remaining centred around the spectacular waterfront backdrop. The renovated kitchen offers generous prep space, double sinks and premium appliances. Both bedrooms comfortably accommodate king-sized furnishings, while the spacious primary suite enjoys sweeping bay views, a walk-through closet plus an additional closet for exceptional storage, and an updated ensuite.Luxury isn't measured by square footage alone. Waterfront condos like this don't become available often. If you've been waiting for one of Barrie's most captivating condominium views, this is an opportunity worth experiencing. Stand at the window just once, and you'll understand why residences like this are remembered long after they're sold. (id:63604)
Key Facts
Property Details
Interior features
Exterior features
Systems and association
Lot and water
Rooms
Mortgage & Affordability
Saved Properties
Keep This One Handy
Save this listing, compare it later, or open your saved properties dashboard.
Neighbourhood
- Area
- City Centre
- City
- Barrie
- Postal code
- L4N 3A5
- Nearby
- Cross Streets: Lakeshore/Victoria. ** Directions: Bradford St to Ellen St.
Save This Property
Keep this home handy, return to it anytime, and let us know how to reach you about this listing.
We use this email only to connect your saved properties and saved searches.
Other Available Options
Similar Listings
Listings from our database that match closely.







