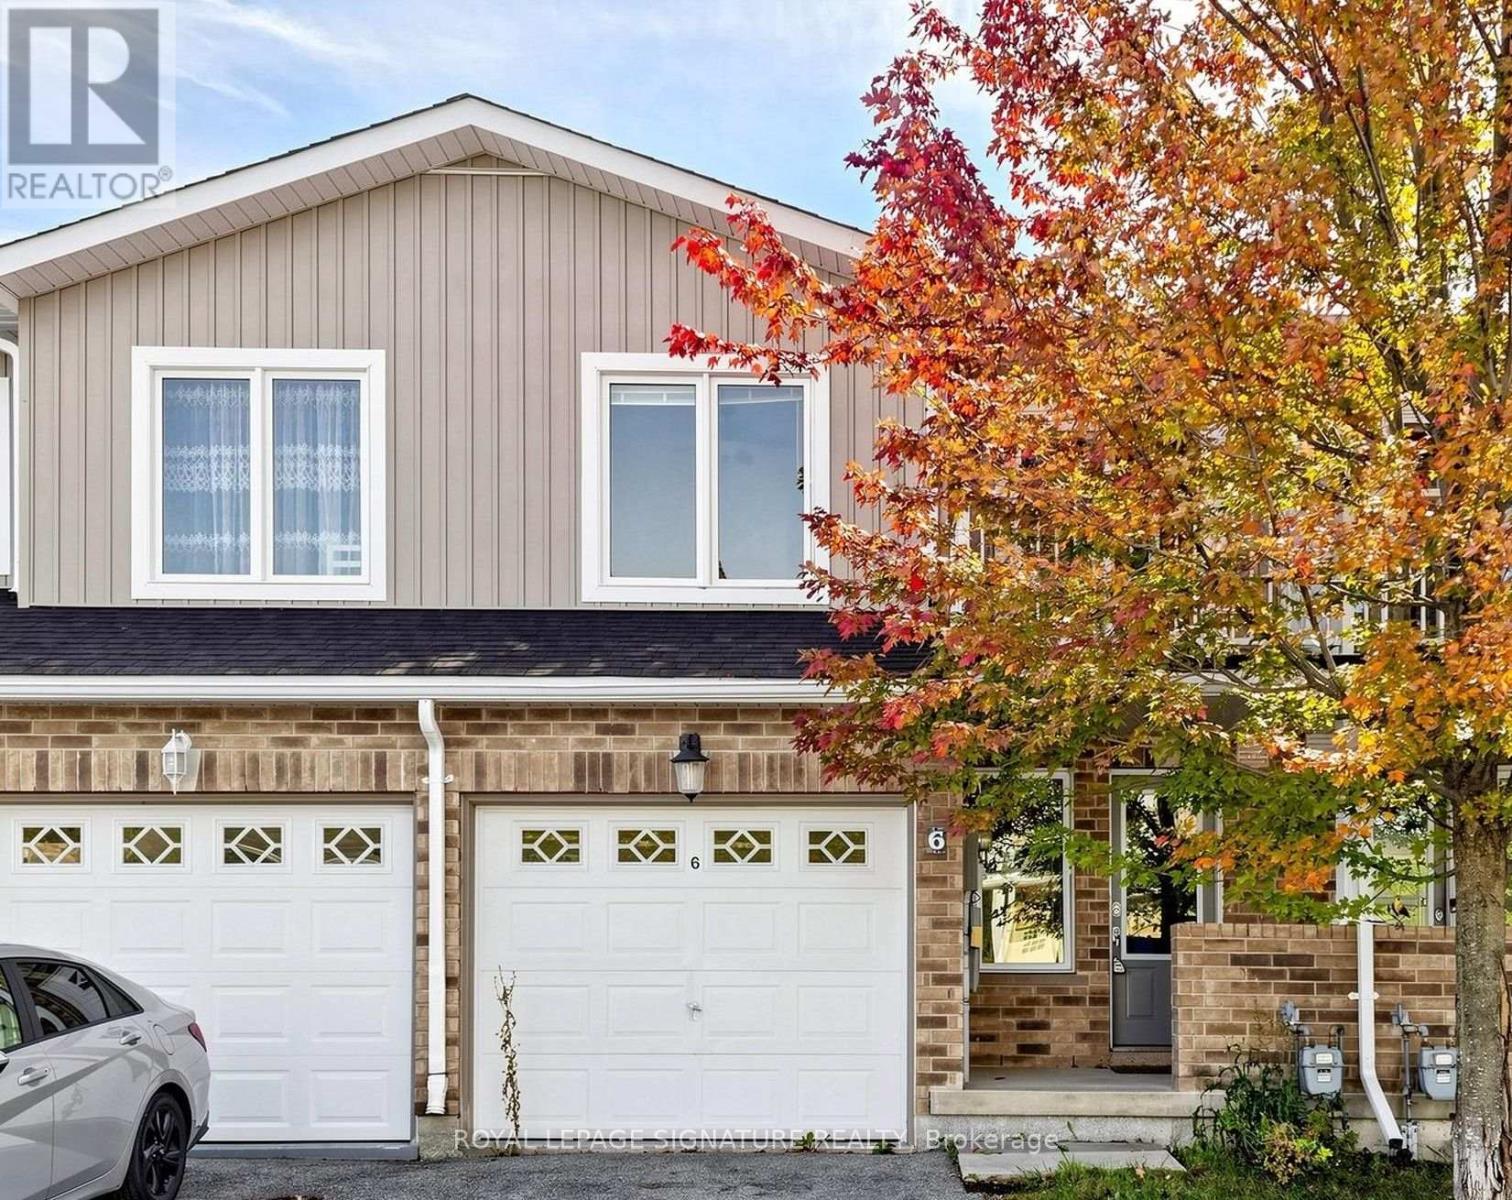
30 WESTWOOD Avenue
BUYER ADVANTAGE
Buy with confidence
Get a full-service approach built on strategy, strong negotiation, and clear guidance from offer to close.
- Local Market Expertise
- Broker-level Negotiation
- Transparent Process
- No-pressure Guidance

The right strategy depends on your goals, timing, budget, and the type of home you are buying. Get Your Buyer Snapshot.
About This Property
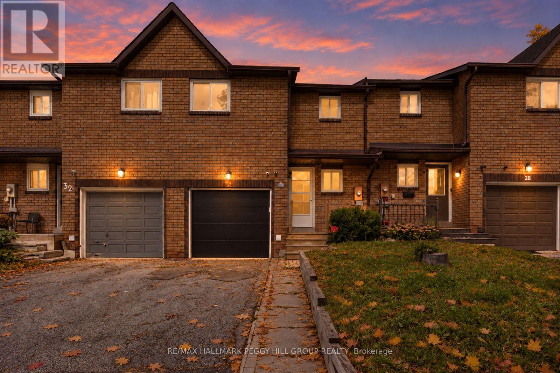
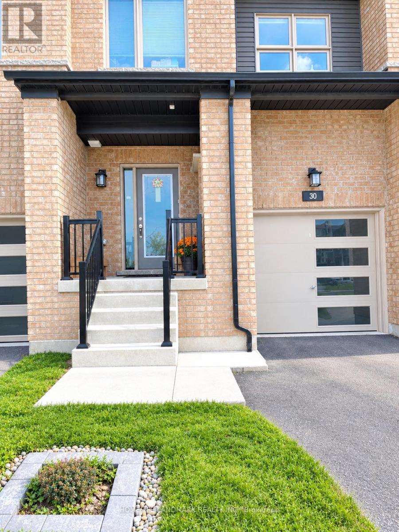
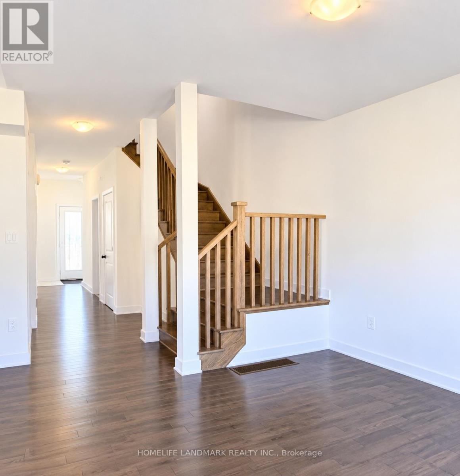
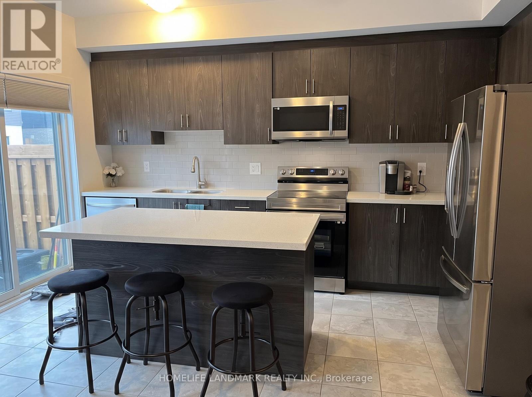
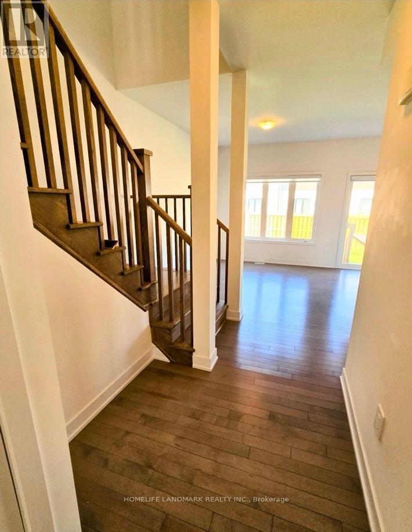
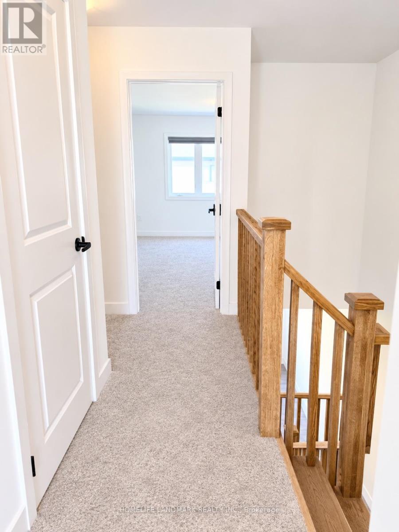
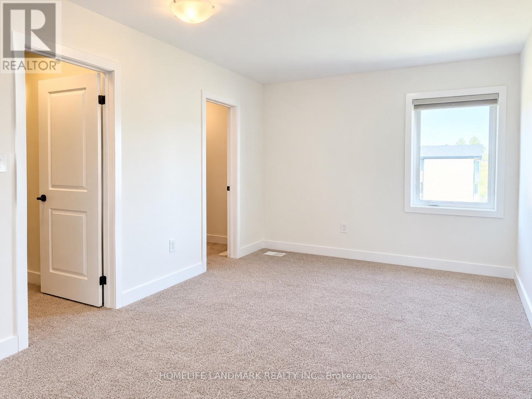
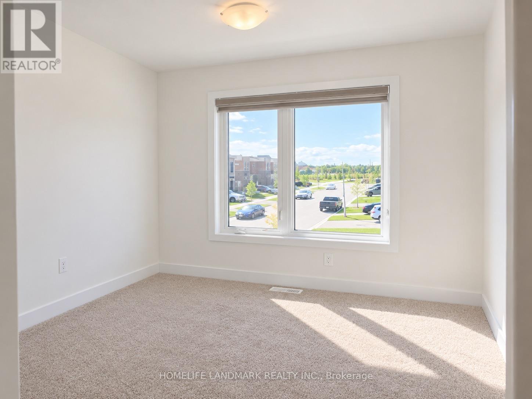
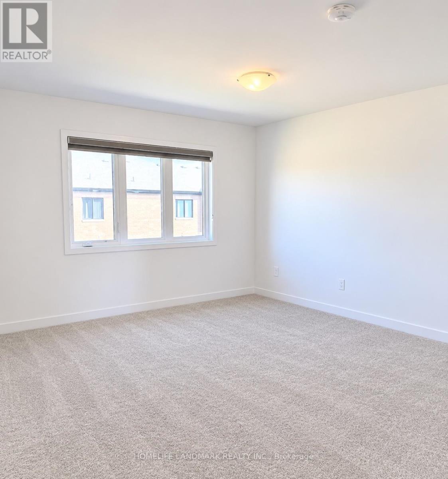
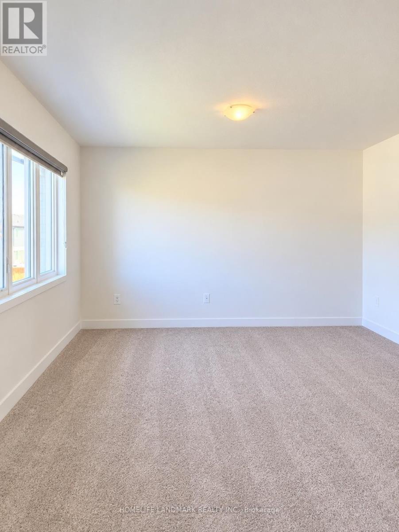
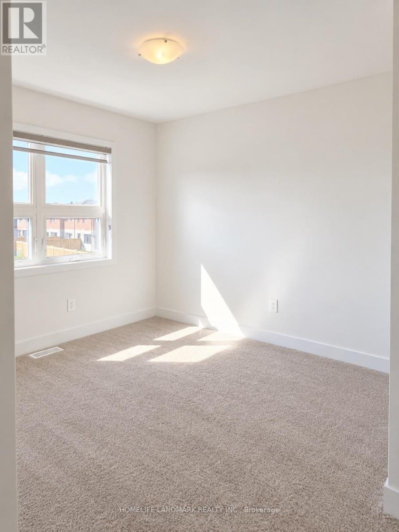
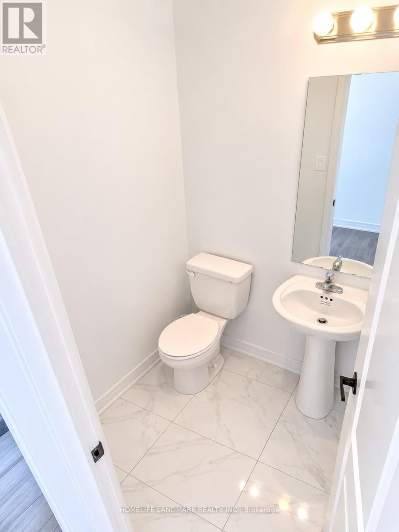
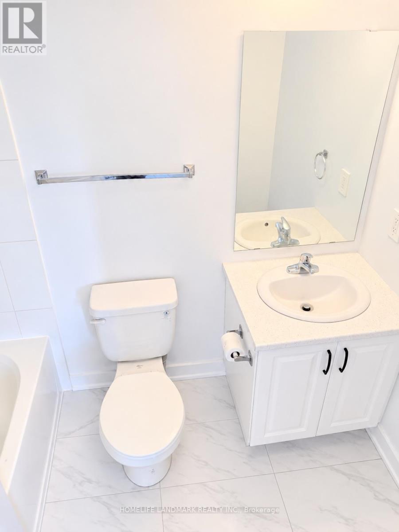
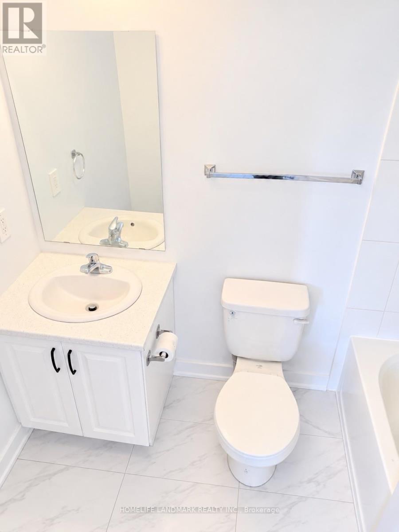
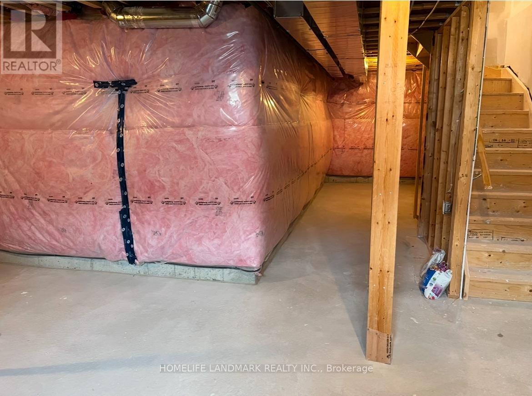
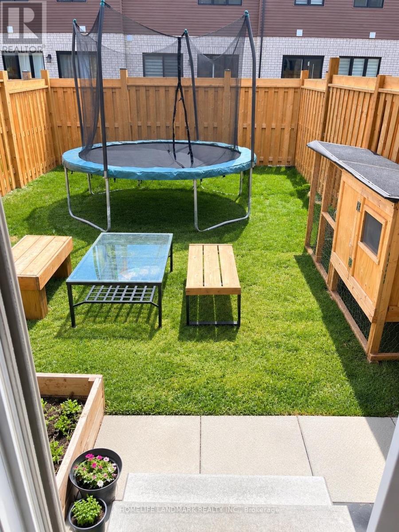
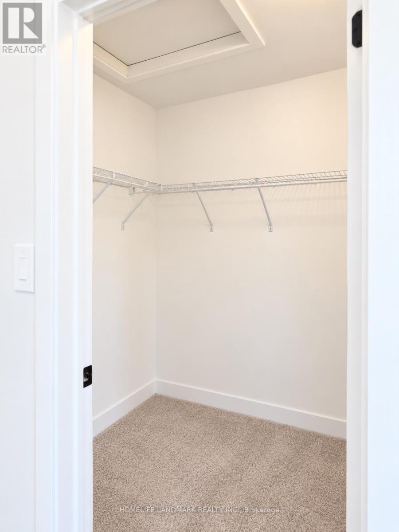
Welcome to 30 Westwood Avenue - Your Perfect Family Home in Barrie!Located in the highly sought-after Yonge & GO neighbourhood, this beautifully maintained freehold townhouse offers the perfect combination of comfort, style, and convenience. Move-in ready, this inviting home features 3 spacious bedrooms and 3 bathrooms, with a bright, open-concept main floor designed for modern family living.The upgraded kitchen features elegant finishes, stylish countertops, stainless steel appliances, and a centre island, perfect for everyday living and entertaining. Freshly painted throughout, the home also boasts numerous upgrades, including beautiful hardwood stairs, a recently installed air conditioning unit, an almost-new washer and dryer, and a garage door opener.The spacious primary bedroom offers a comfortable sitting area and a private ensuite, while the convenient second-floor laundry adds practicality to everyday living. Two full bathrooms on the second floor provide extra convenience for the whole family.The unfinished basement offers a blank canvas with endless potential to create additional living space, a recreation room, home gym, or whatever suits your lifestyle.Enjoy the outdoors with a community park directly across the street and Painswick Park just a short walk away, featuring tennis courts, soccer fields, and beautiful green spaces. Families will love the nearby highly rated schools, with school bus pickup conveniently located right at the front door.Ideally situated within walking distance of shopping, restaurants, schools, the GO Station, and the brand-new Gateland Park, this home offers an exceptional lifestyle in a welcoming, family-friendly community.A fantastic opportunity to own a move-in-ready home in one of Barrie's desirable neighbourhoods. Don't miss out! (id:63604)
Key Facts
Property Details
Exterior features
Rooms
Mortgage & Affordability
Saved Properties
Keep This One Handy
Save this listing, compare it later, or open your saved properties dashboard.
Neighbourhood
- Area
- Painswick South
- City
- Barrie
- Postal code
- L9J 0M6
- Nearby
- Cross Streets: YONGE ST AND MAPLEVIEW DR E. ** Directions: YONGE STREET NORTH.
Save This Property
Keep this home handy, return to it anytime, and let us know how to reach you about this listing.
We use this email only to connect your saved properties and saved searches.
Other Available Options
Similar Listings
Listings from our database that match closely.