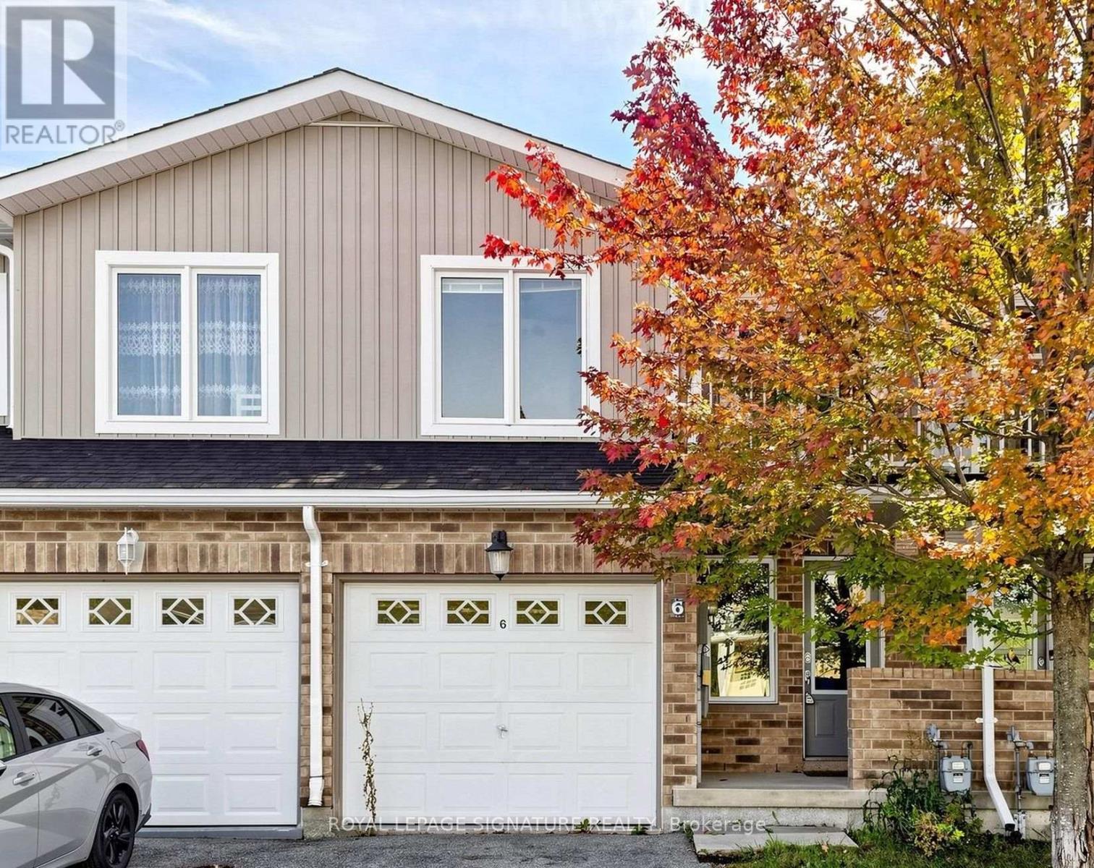
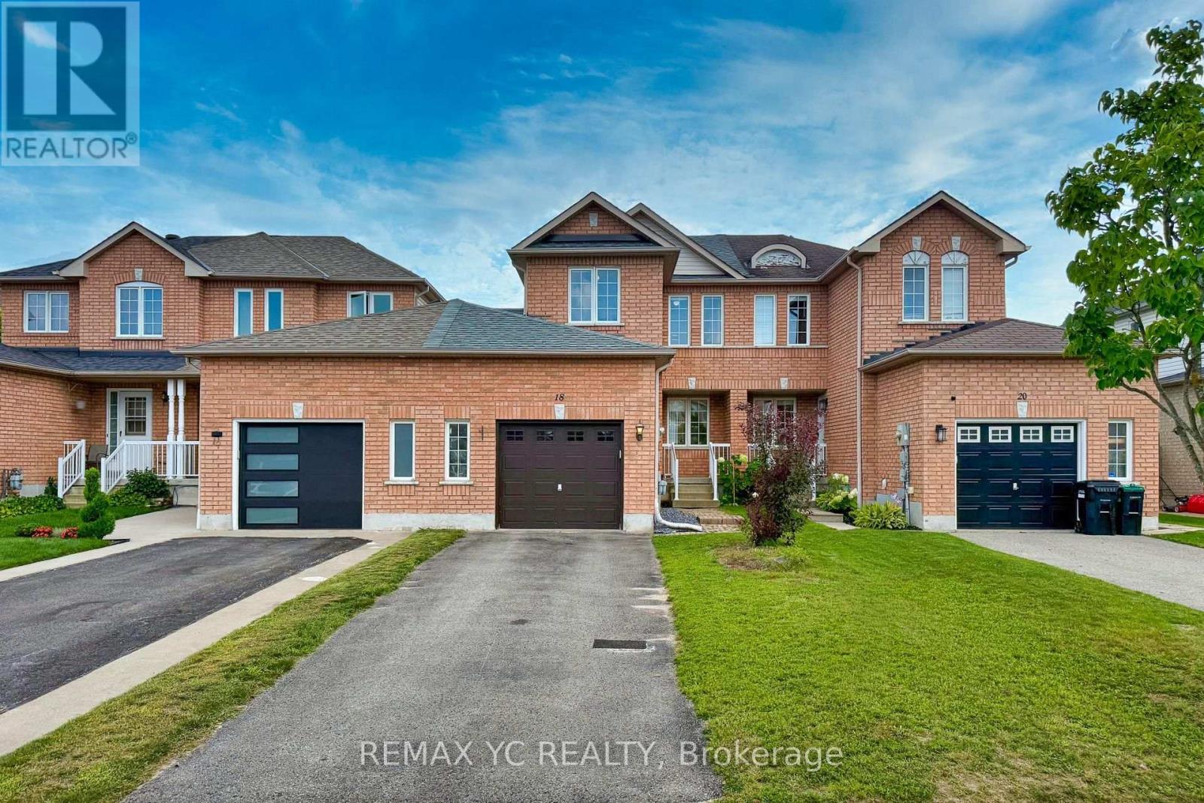
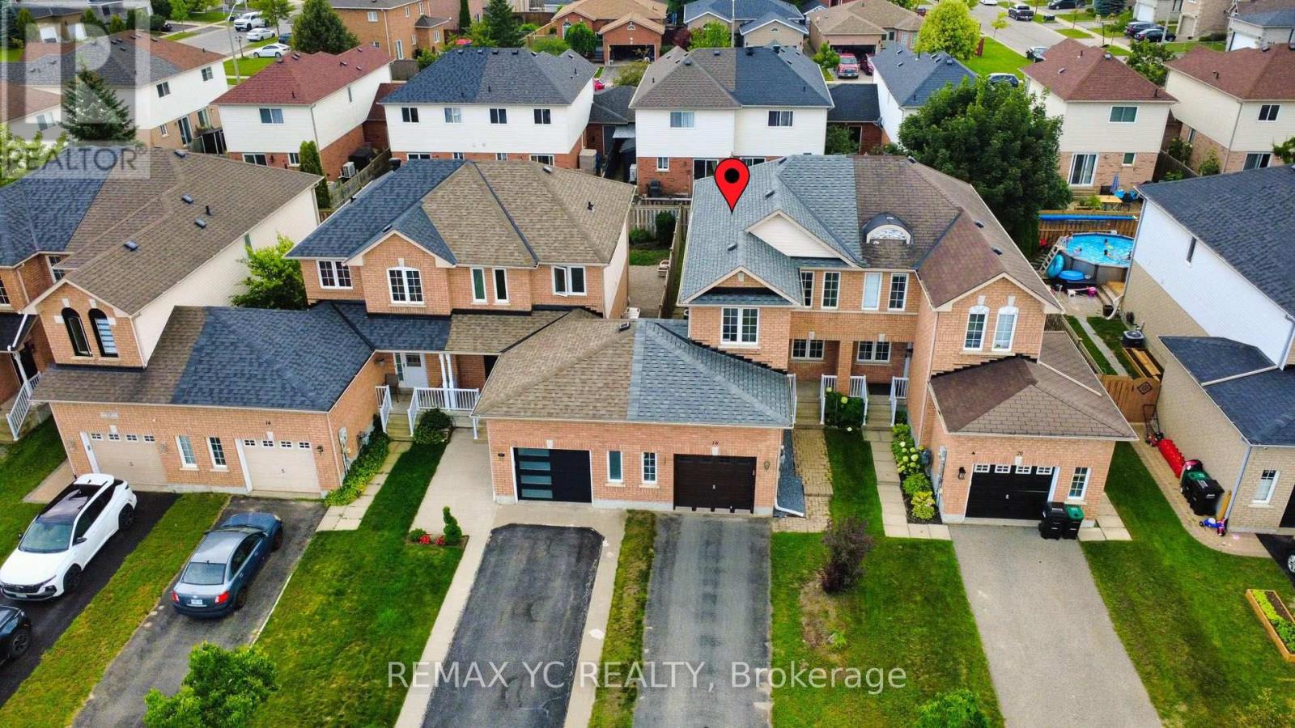
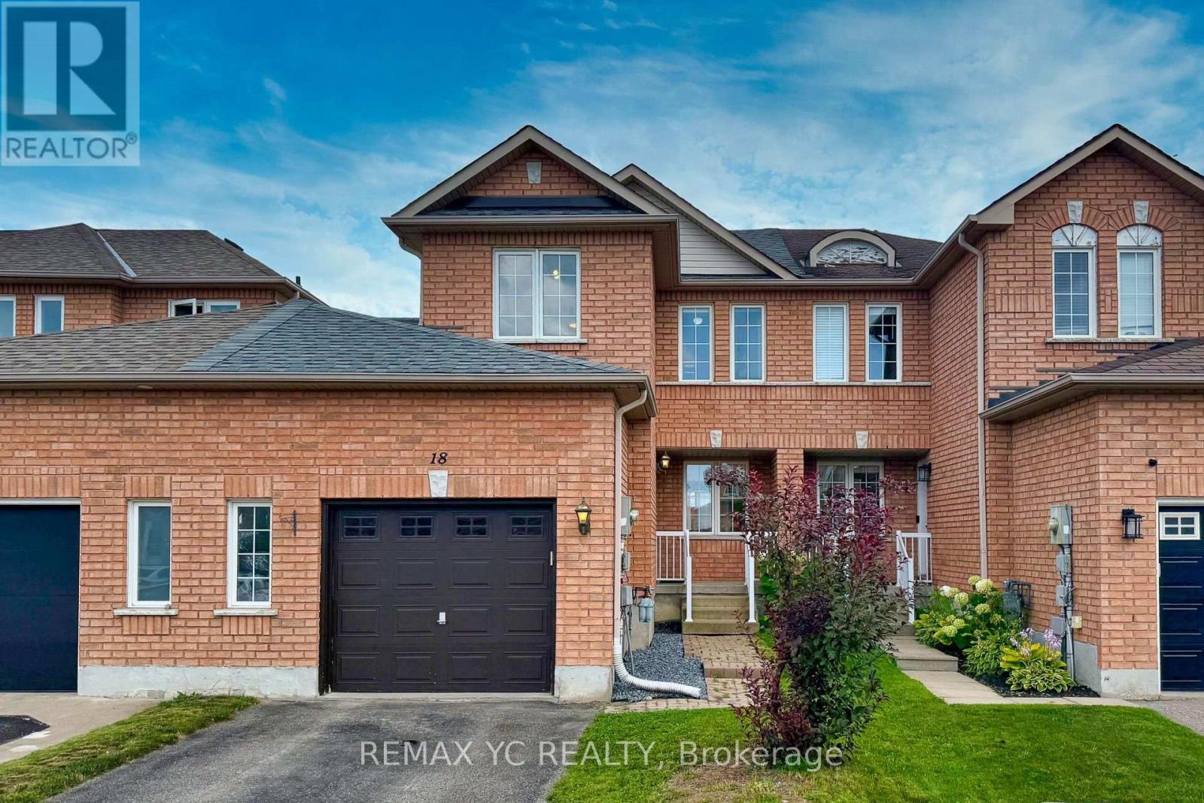
18 Coleman Drive
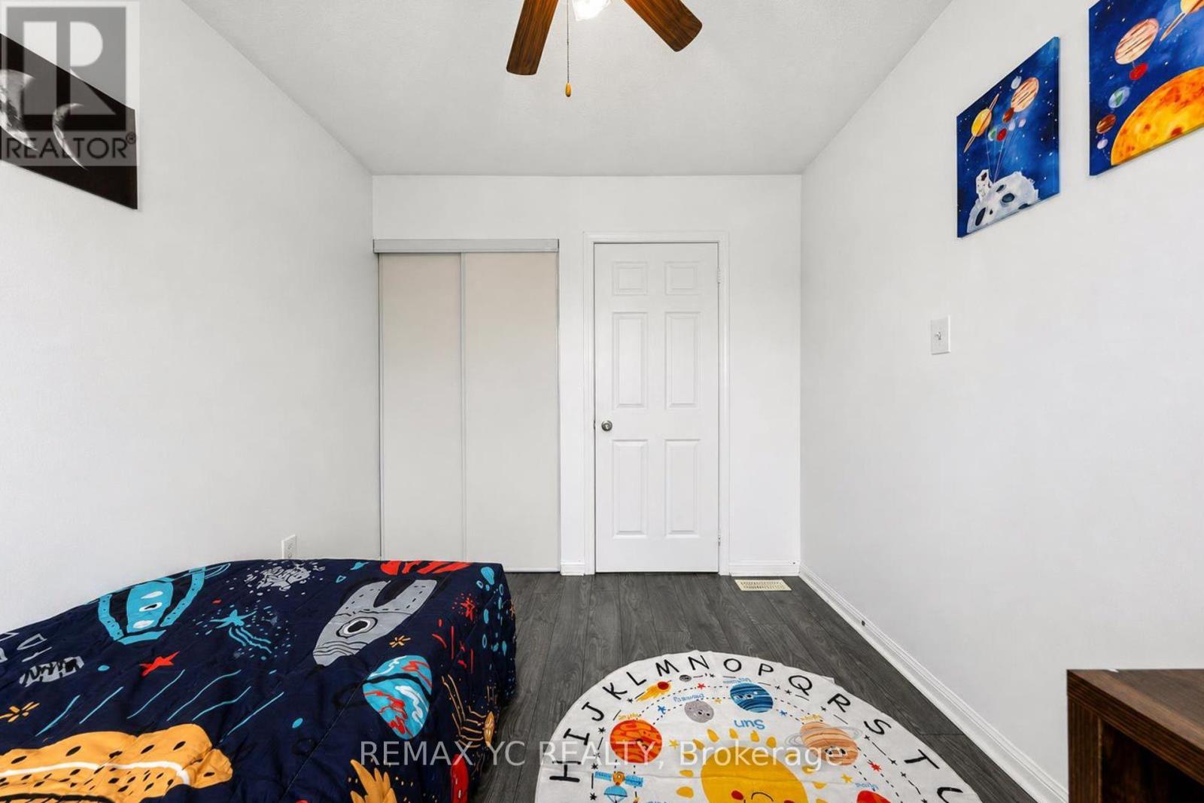
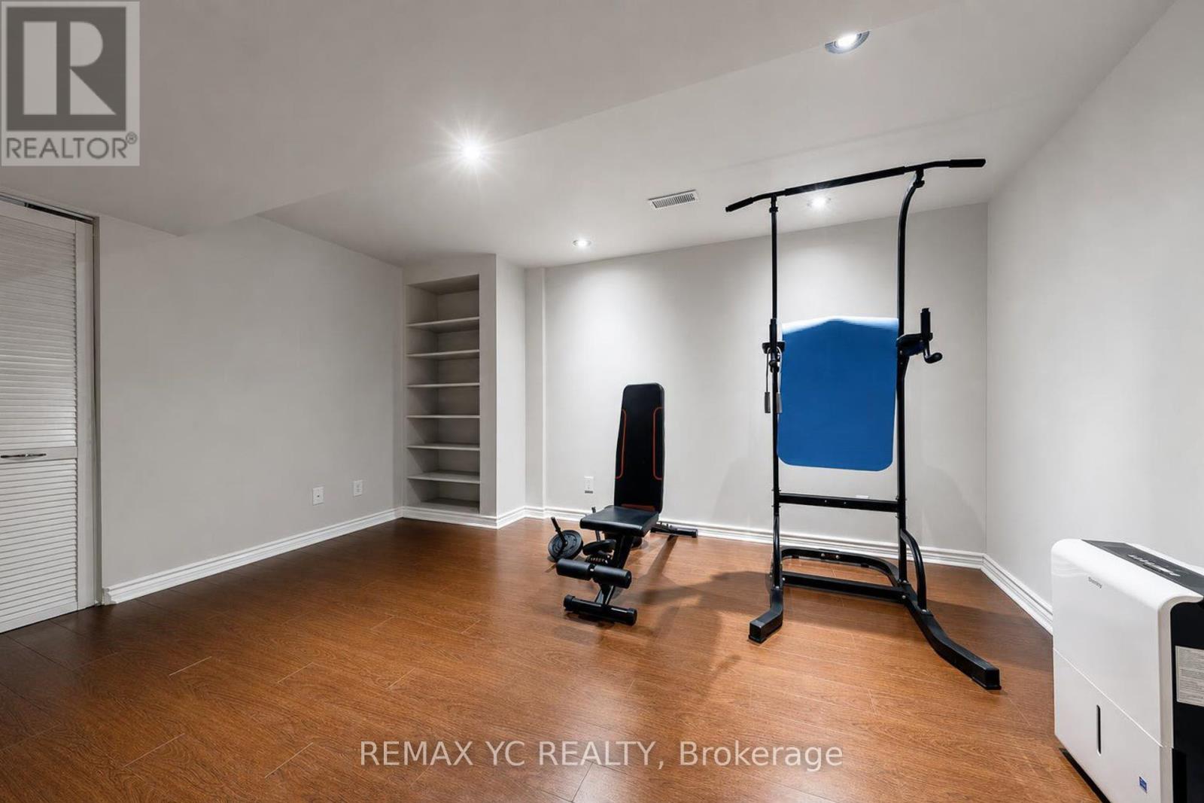
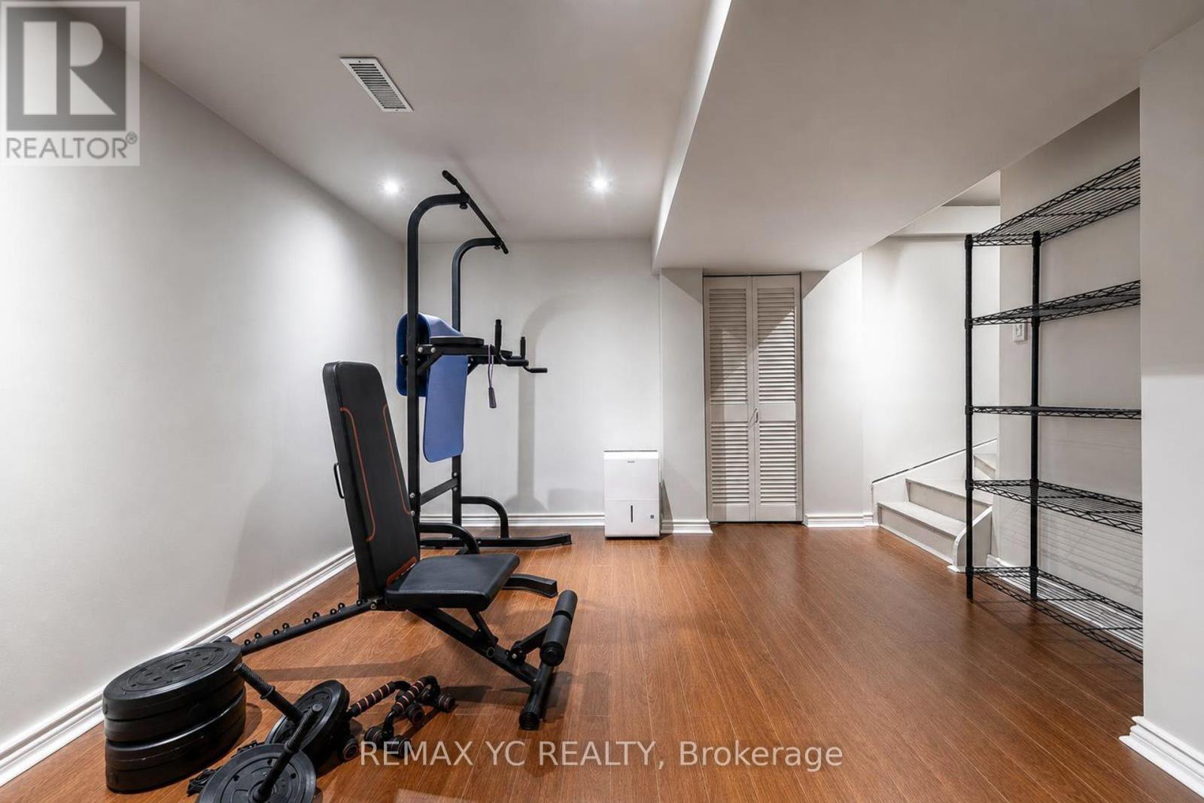
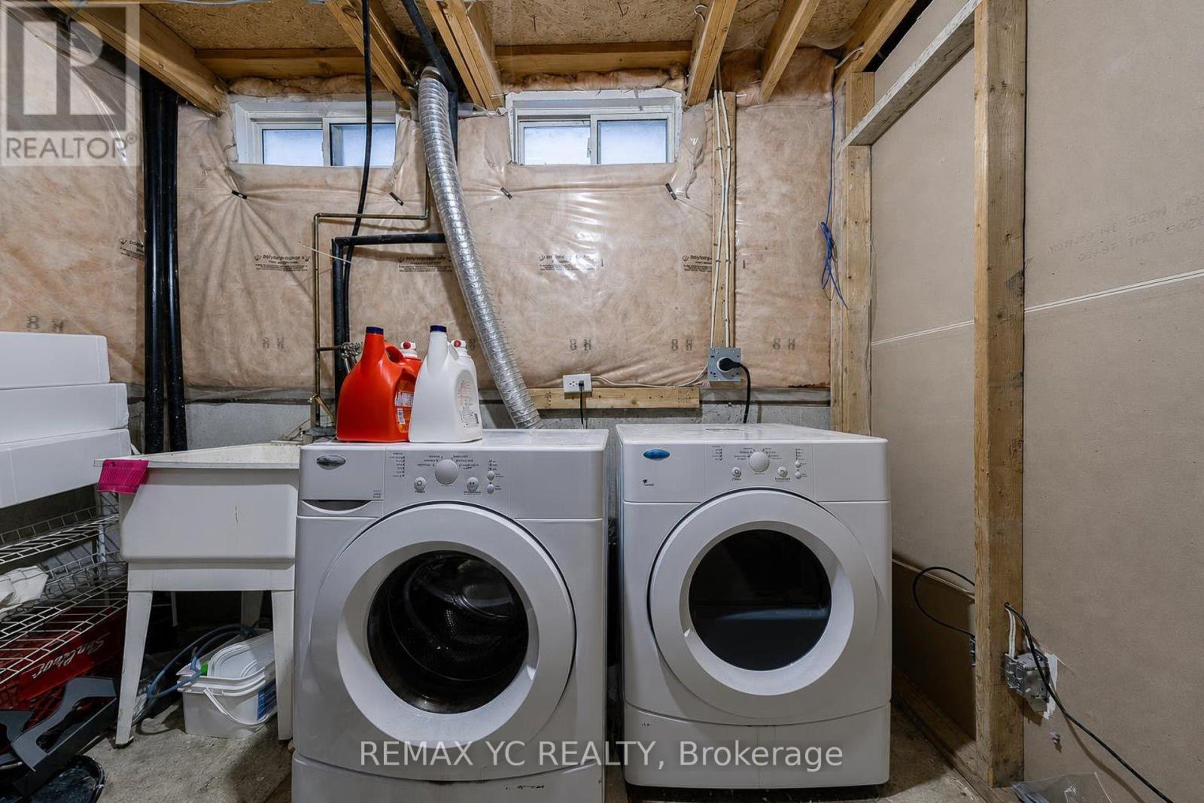
BUYER ADVANTAGE
Buy with confidence
Get a full-service approach built on strategy, strong negotiation, and clear guidance from offer to close.
- Local Market Expertise
- Broker-level Negotiation
- Transparent Process
- No-pressure Guidance

The right strategy depends on your goals, timing, budget, and the type of home you are buying. Get Your Buyer Snapshot.
About This Property
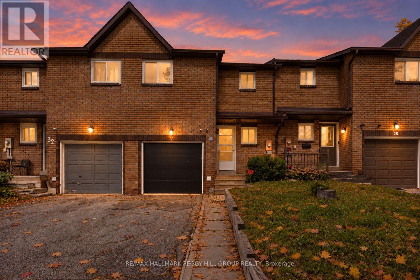
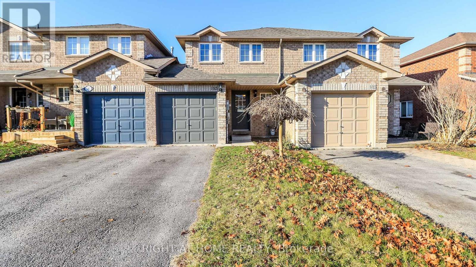
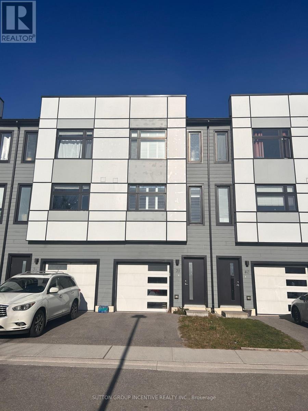
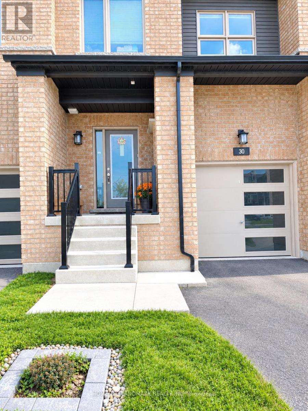
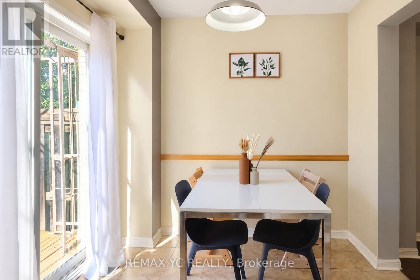
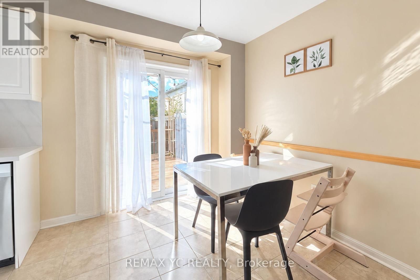
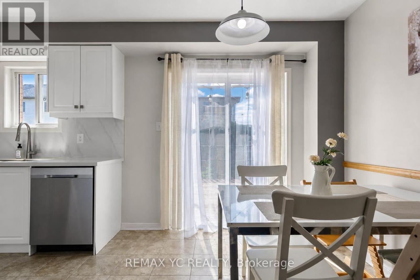
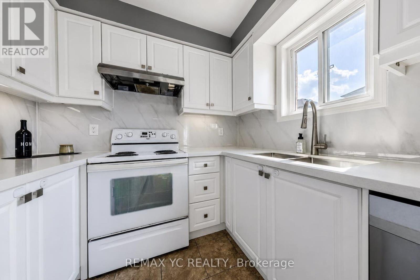
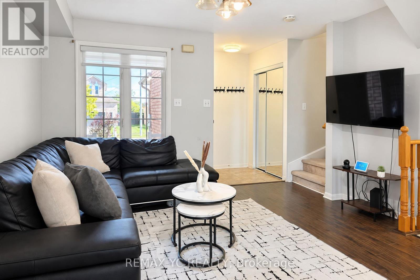
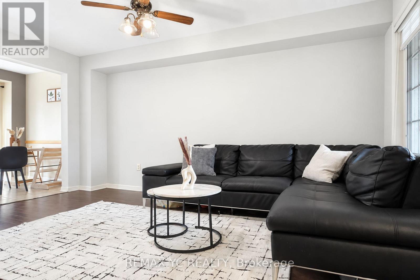
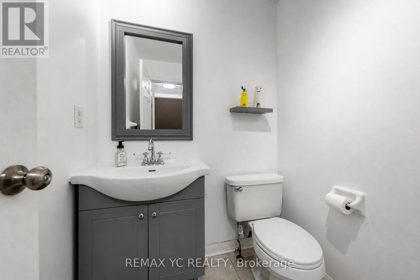
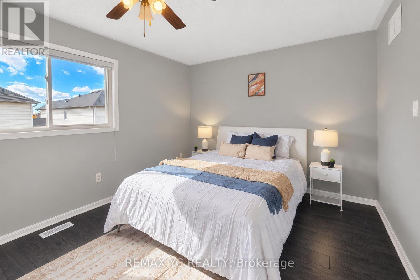
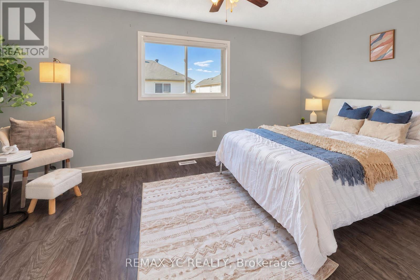
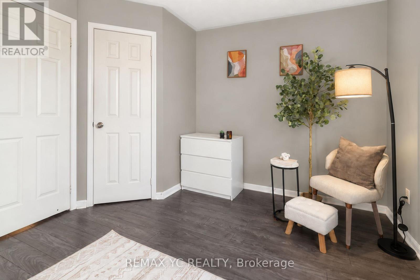
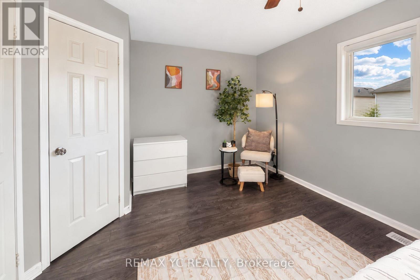
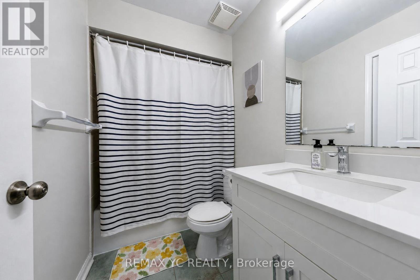
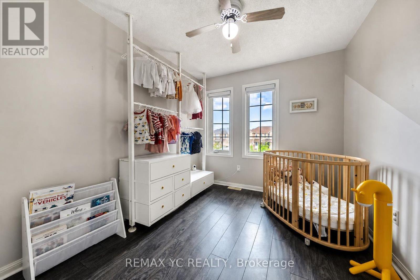
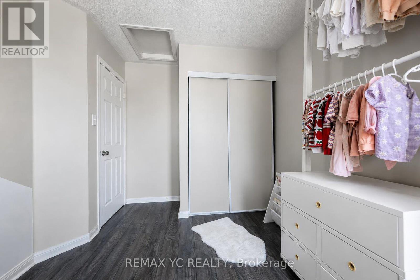
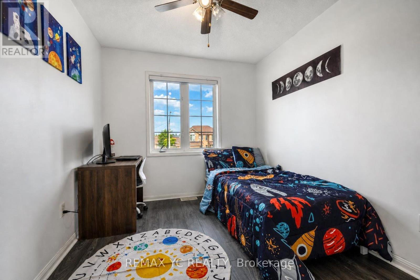
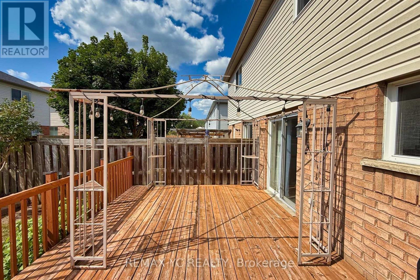
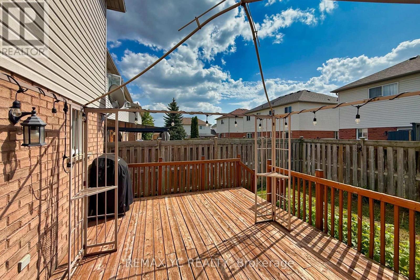
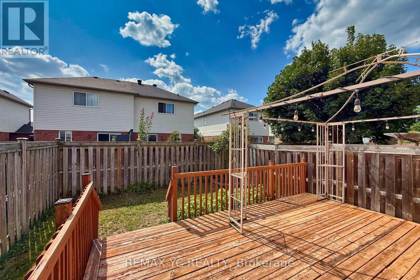
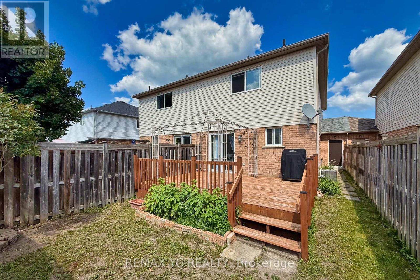
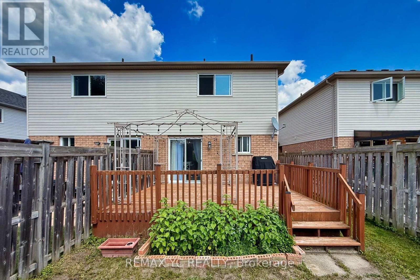
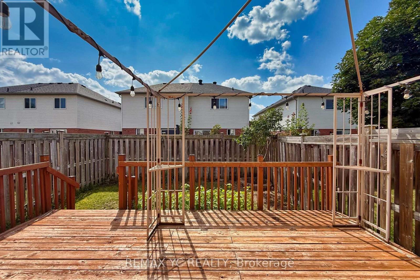
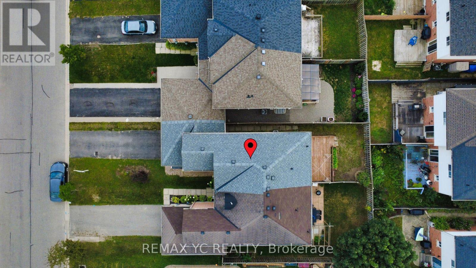
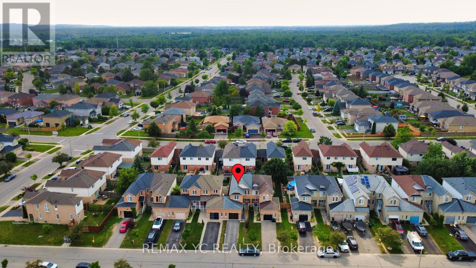
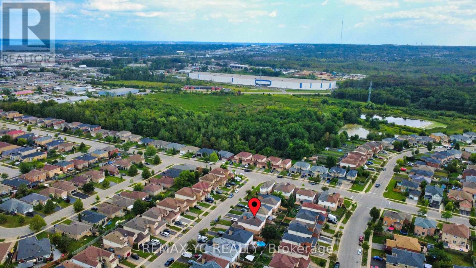
Welcome to 18 Coleman Drive! This beautifully maintained, move-in-ready home is nestled in a vibrant, family-friendly and highly desirable neighbourhood, making it an excellent opportunity for first-time homebuyers, young couples, growing families, or those looking to downsize without compromising on comfort and convenience. Pride of ownership is evident throughout, with numerous thoughtful upgrades over the years, offering added value and peace of mind. Improvements include a new roof and durable second-floor laminate flooring (2018), a new refrigerator, dishwasher, and central air conditioning (2021), a high-efficiency furnace (2024), and fresh 2026 updates including new vanity sinks on both the main and upper levels, brand-new window blinds throughout, and fresh paint in the living room, basement, primary bedroom and backyard. Enjoy the convenience of a home that has been thoughtfully maintained and updated, so you can spend less time worrying about renovations and more time enjoying your new home. Ideally located close to schools, parks, transit, and everyday amenities, this home offers an excellent balance of comfort, convenience, and value. Don't miss this fantastic opportunity to own a well-maintained home in a wonderful community. Book your showing today and discover all that 18 Coleman Drive has to offer! (id:63604)
Key Facts
Highlights
- Washer
- Refrigerator
- Water softener
- Dishwasher
- Stove
- Dryer
- Blinds
- Water Heater
Property Details
Interior features
Exterior features
Lot and water
Rooms
Mortgage & Affordability
Saved Properties
Keep This One Handy
Save this listing, compare it later, or open your saved properties dashboard.
Neighbourhood
- Area
- Edgehill Drive
- City
- Barrie
- Postal code
- L4N 0R4
- Nearby
- Sproule Dr/ Coleman Dr
Save This Property
Keep this home handy, return to it anytime, and let us know how to reach you about this listing.
We use this email only to connect your saved properties and saved searches.
Other Available Options
Similar Listings
Listings from our database that match closely.