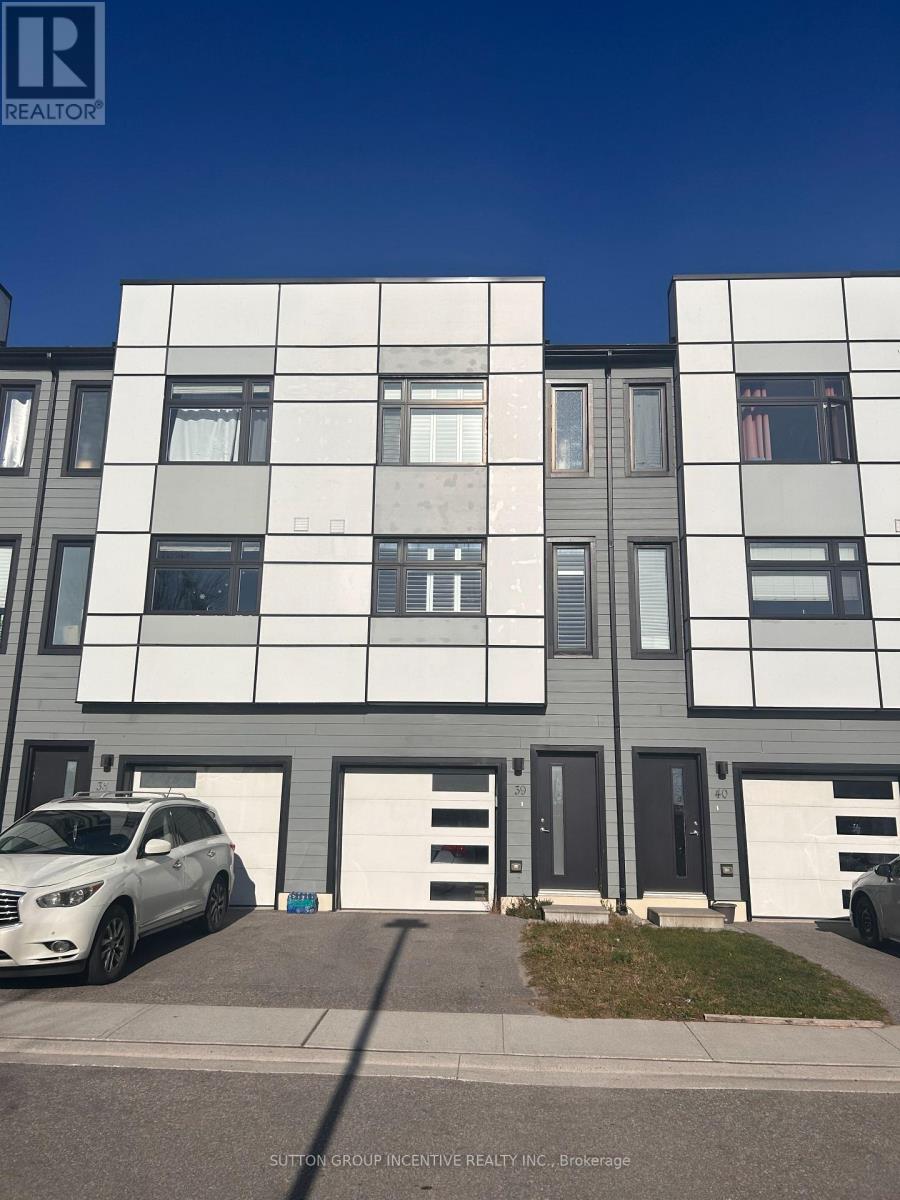
39- 540 Essa Road
BUYER ADVANTAGE
Buy with confidence
Get a full-service approach built on strategy, strong negotiation, and clear guidance from offer to close.
- Local Market Expertise
- Broker-level Negotiation
- Transparent Process
- No-pressure Guidance

The right strategy depends on your goals, timing, budget, and the type of home you are buying. Get Your Buyer Snapshot.
About This Property
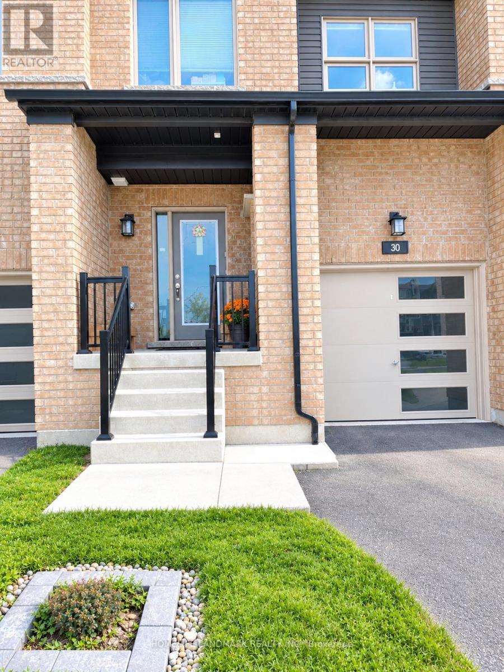
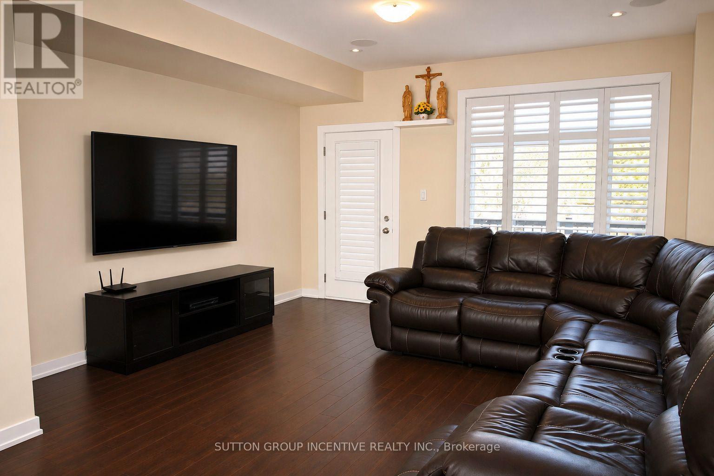
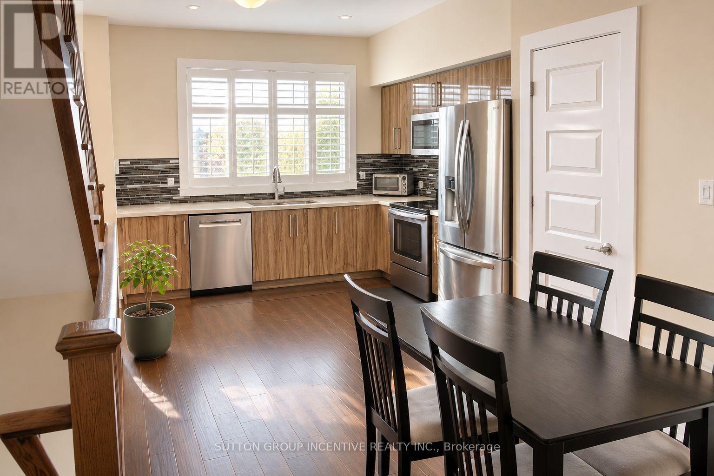
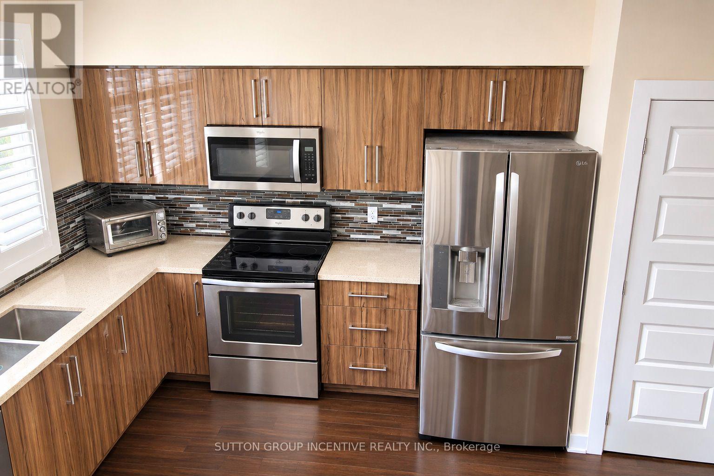
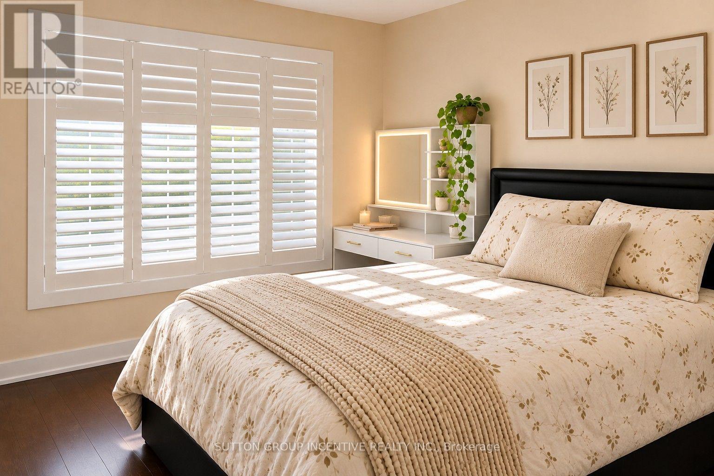
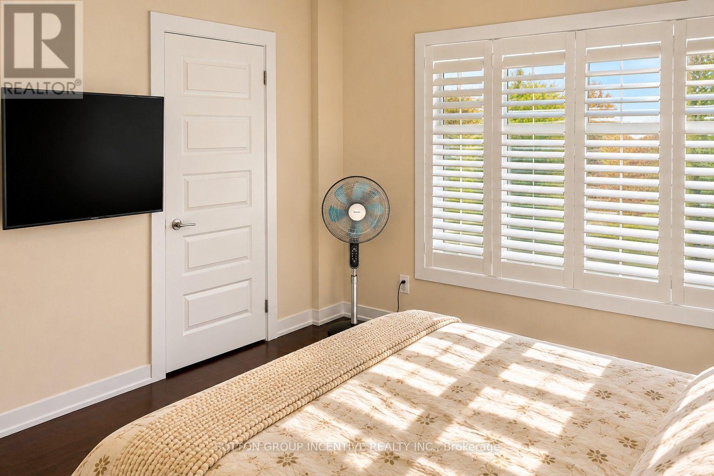
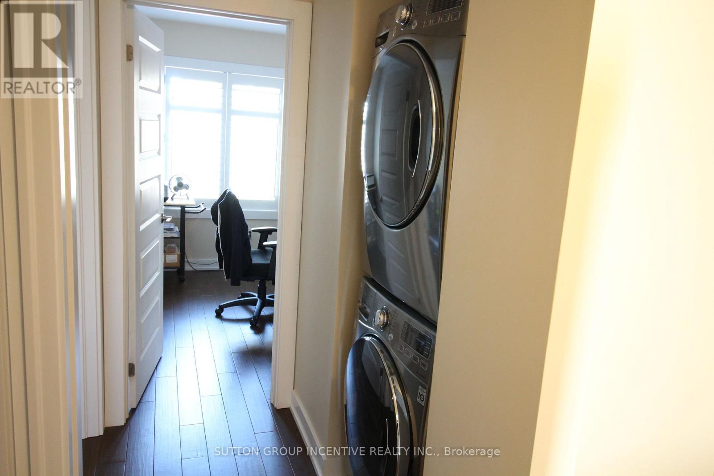
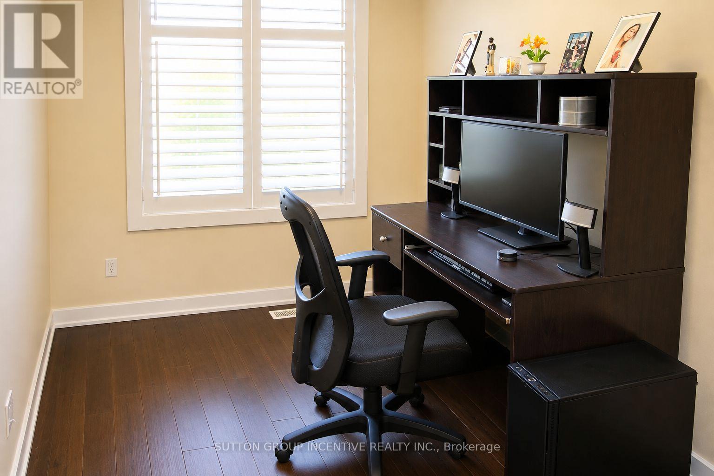
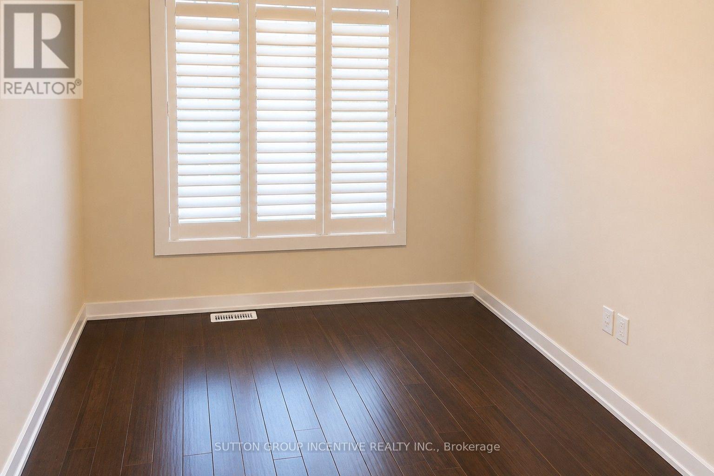
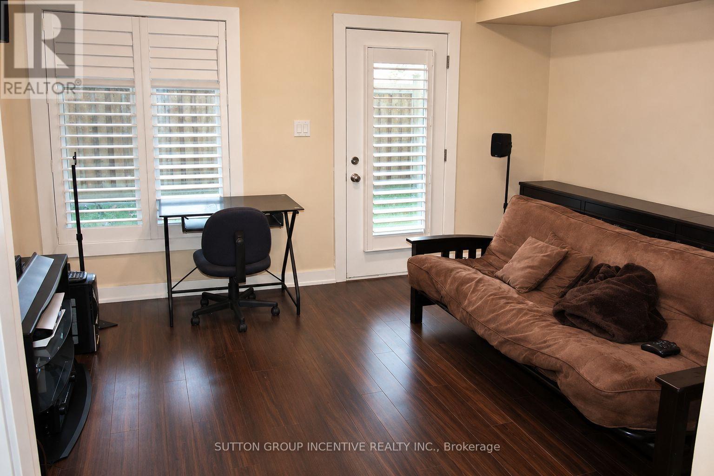
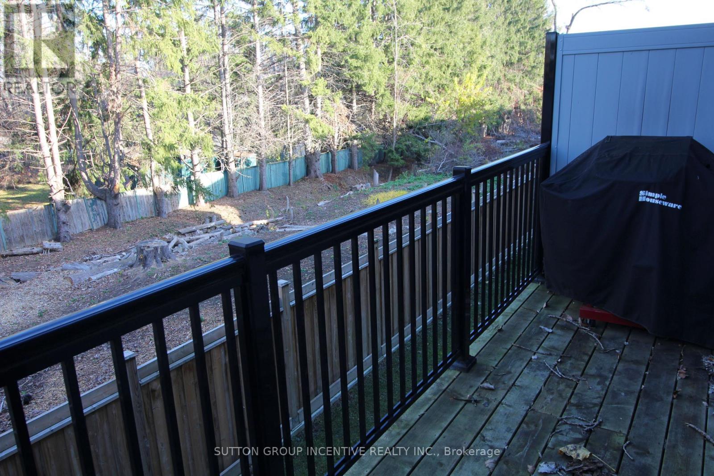
Welcome to this modern 3-bedroom, 4-bathroom townhome nestled in the highly sought-after Holly community in Barrie's desirable southwest end! Offering a versatile layout across three levels, this home combines contemporary style, comfort, and exceptional flexibility. The ground level features convenient interior access to the built-in garage, along with a spacious studio-style living area complete with its own full bathroom, rough-ins for a future kitchenette, and direct access to the backyard. This flexible space offers exciting potential for multigenerational living, an in-law suite, or future rental income, subject to any required approvals. The bright and inviting second level is designed for comfortable everyday living and entertaining, showcasing an upgraded galley-style kitchen that flows seamlessly into the living room, along with a convenient powder room. Upstairs, you'll find three well-appointed bedrooms, two full bathrooms, and the added convenience of upper-level laundry. Situated in a popular, family-friendly neighbourhood, this thoughtfully designed townhome offers modern finishes, versatile living arrangements, and an excellent opportunity to enjoy everything southwest Barrie has to offer! Includes all furnishings too! (Property has a "condo fee" of $155/month to cover snow removal and maintenance of the grounds) *Please note, some images have been virtually altered. (id:63604)
Key Facts
Highlights
- Washer
- Refrigerator
- Dishwasher
- Stove
- Dryer
Property Details
Interior features
Exterior features
Mortgage & Affordability
Saved Properties
Keep This One Handy
Save this listing, compare it later, or open your saved properties dashboard.
Neighbourhood
- Area
- Holly
- City
- Barrie
- Postal code
- L4N 9E5
- Nearby
- Mapleton Ave/Essa Rd
Save This Property
Keep this home handy, return to it anytime, and let us know how to reach you about this listing.
We use this email only to connect your saved properties and saved searches.
Other Available Options
Similar Listings
Listings from our database that match closely.