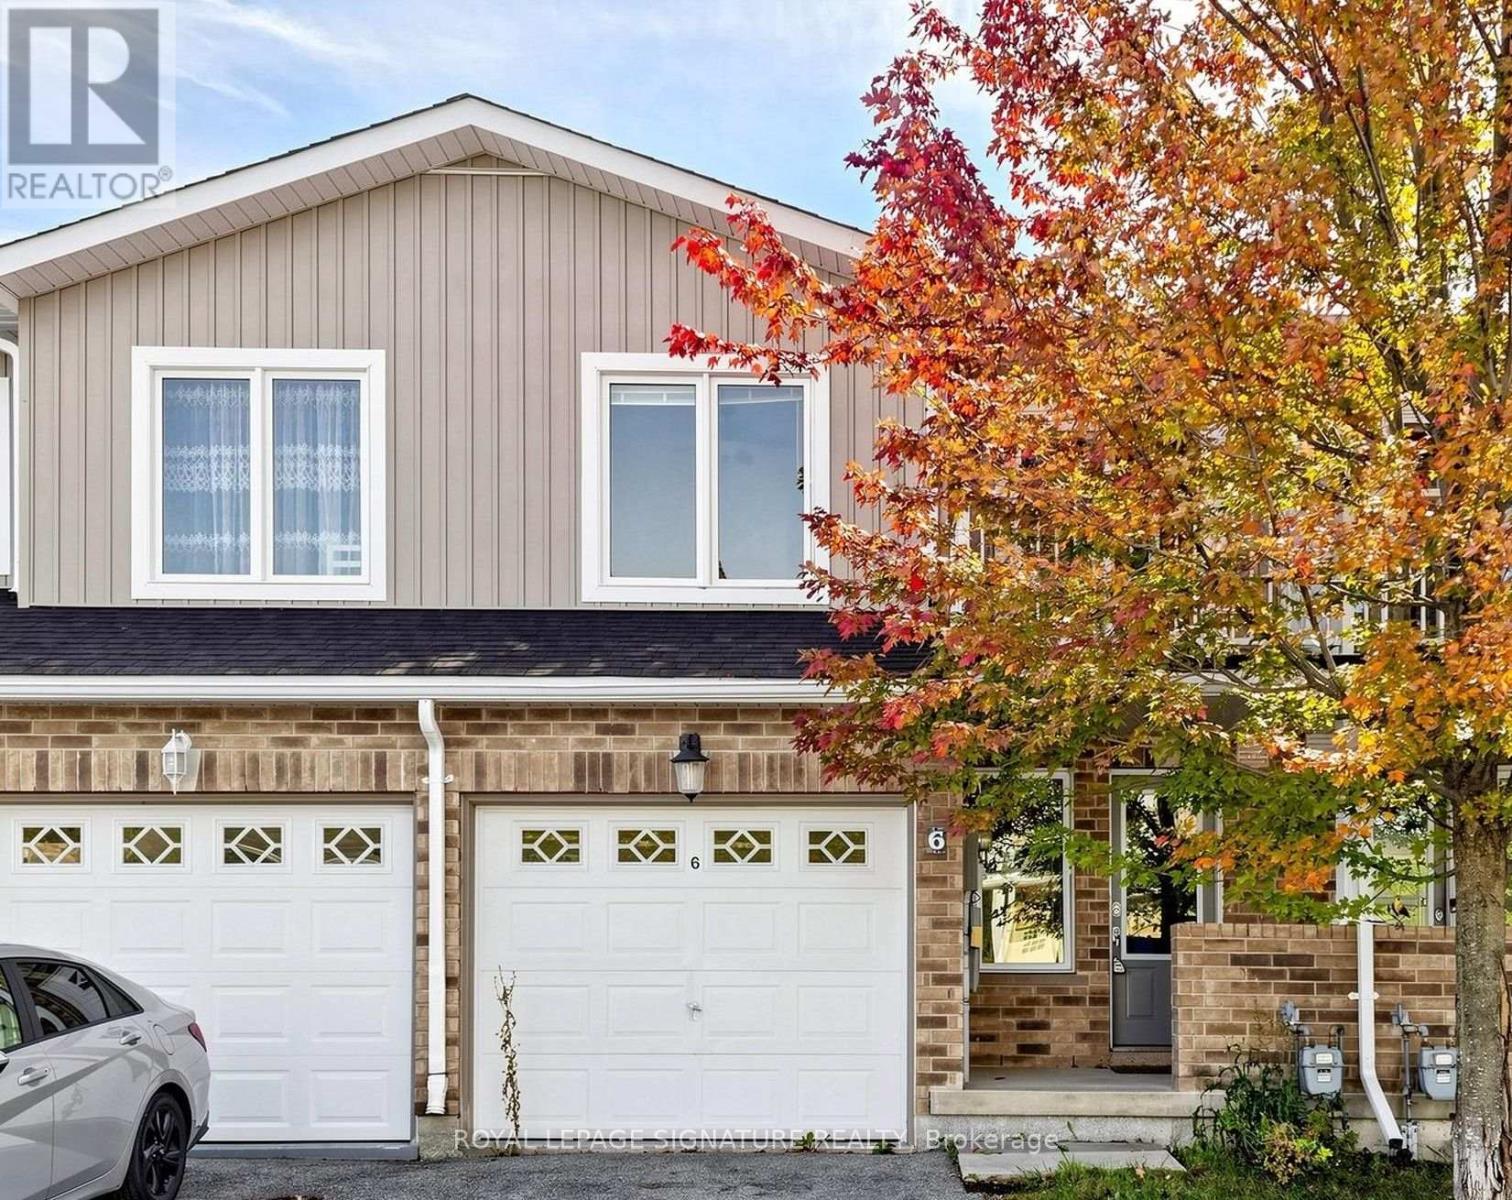
#6- 75 Prince William Way
BUYER ADVANTAGE
Buy with confidence
Get a full-service approach built on strategy, strong negotiation, and clear guidance from offer to close.
- Local Market Expertise
- Broker-level Negotiation
- Transparent Process
- No-pressure Guidance

The right strategy depends on your goals, timing, budget, and the type of home you are buying. Get Your Buyer Snapshot.
About This Property
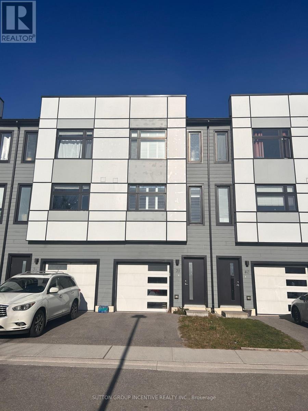
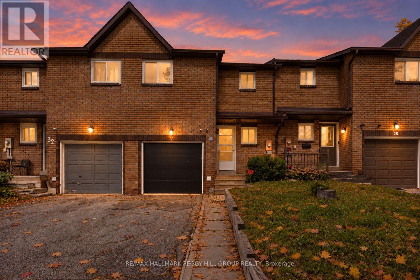
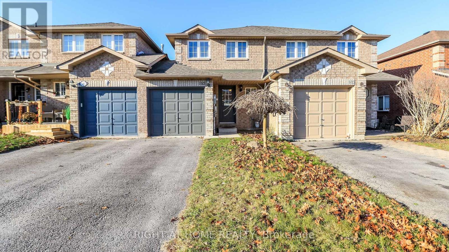
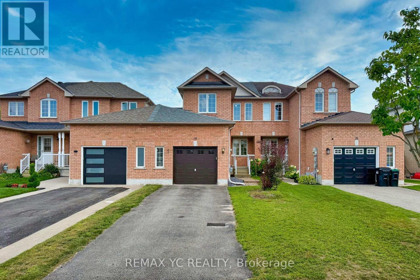
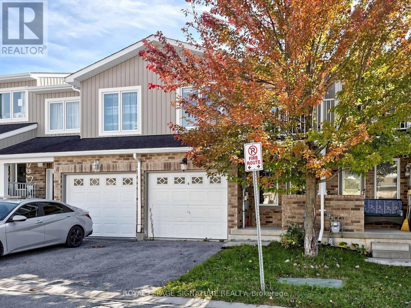
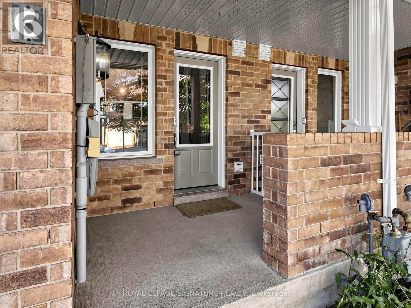
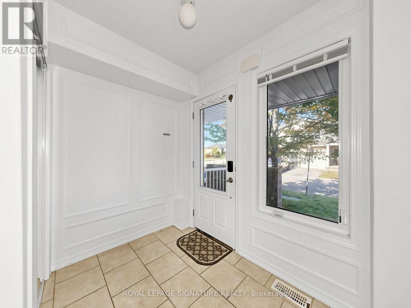
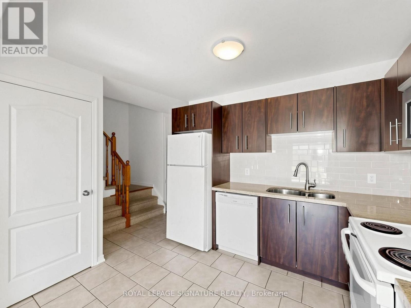
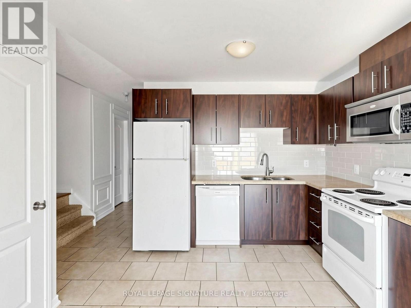
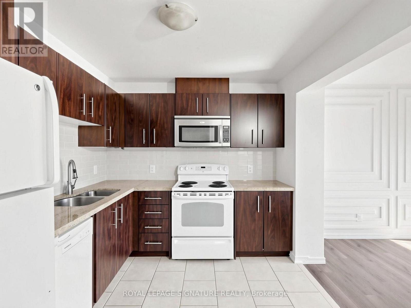
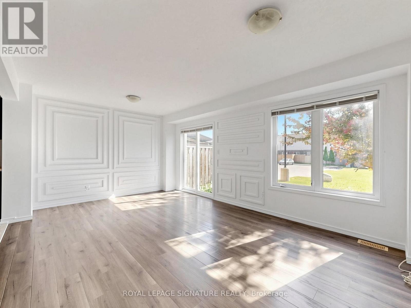
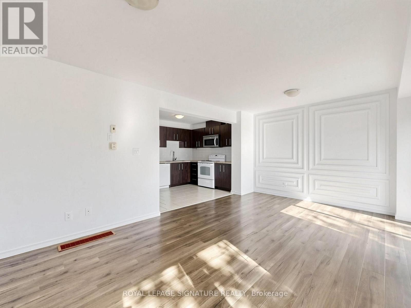
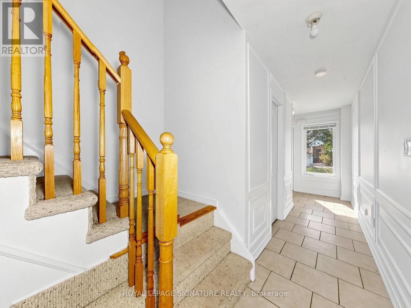
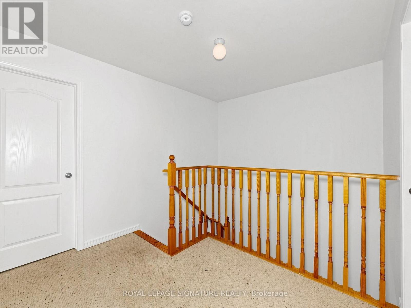
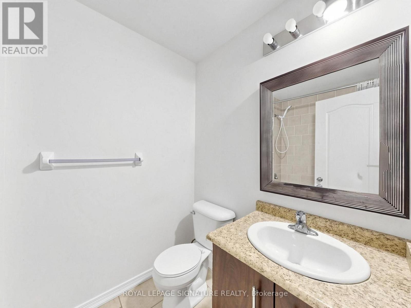
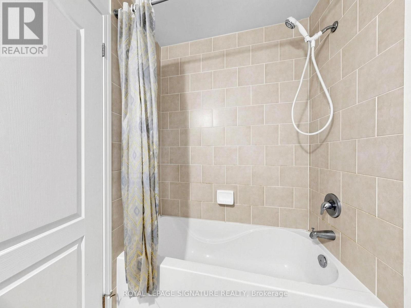
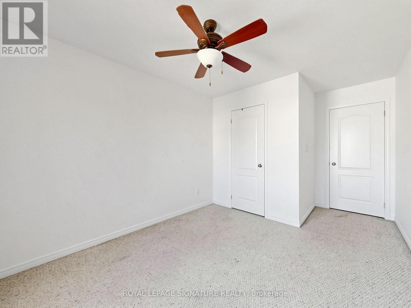
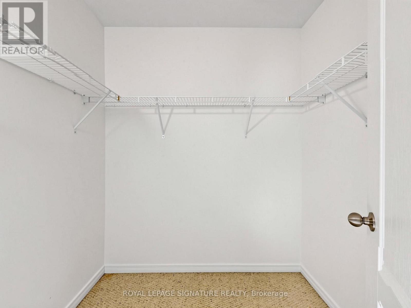
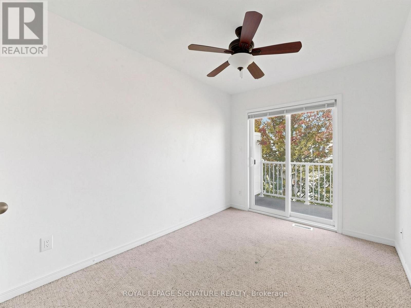
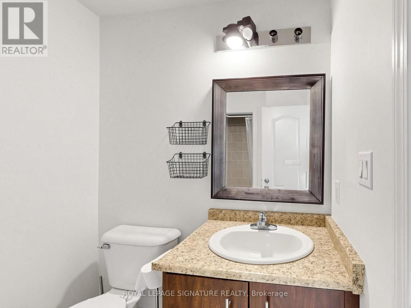
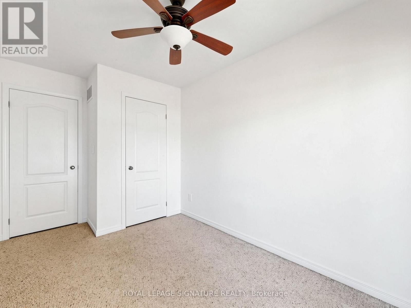
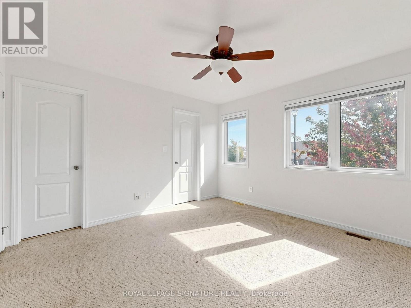
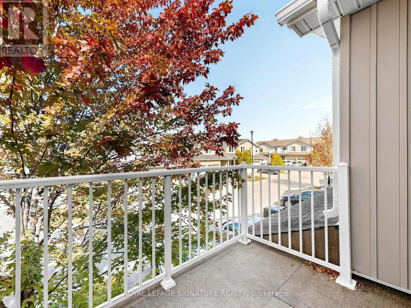
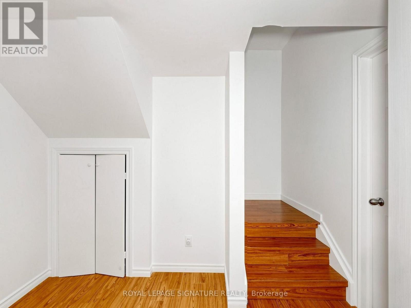
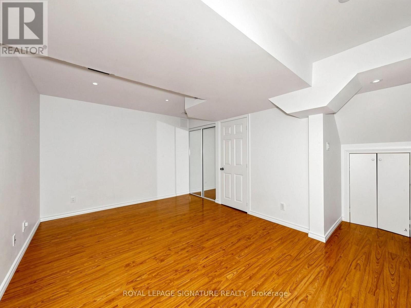
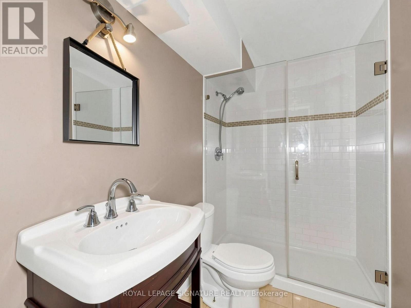
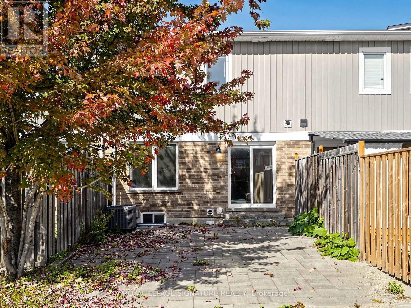
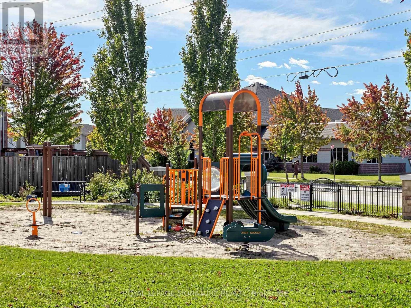
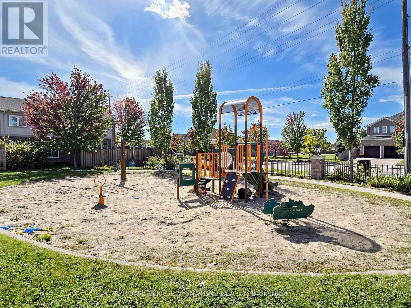
Welcome to this beautiful two-storey townhouse in the sought-after, family-friendly community of South Barrie. Featuring a bright, open-concept layout, this spacious home offers 3+1 bedrooms and 4 bathrooms, with large windows that fill the living spaces with natural light.The modern kitchen boasts ample cabinetry, generous storage, and a convenient breakfast bar, flowing seamlessly into the dining and family areas. Walk out to a large private interlocked patio, perfect for outdoor entertaining and relaxation, with direct access to a shared playground and visitor parking. The upper level features three generously sized bedrooms, including a spacious primary bedroom with a walk-in closet and private ensuite, while ceiling fans throughout all bedrooms add extra comfort. The fully finished basement offers a versatile fourth bedroom and 3-piece bathroom, ideal for guests, a home office, or additional living space. Tasteful stylish accent walls, this move-in-ready home offers comfort, space, and low-maintenance living. Conveniently located just minutes from schools, parks, public transit, shopping, restaurants, major routes, and the Barrie South GO Station, this home offers the perfect blend of family-friendly living and everyday convenience. (id:63604)
Key Facts
Highlights
- Washer
- Refrigerator
- Dishwasher
- Stove
- Dryer
- Microwave
Property Details
Interior features
Exterior features
Systems and association
Mortgage & Affordability
Saved Properties
Keep This One Handy
Save this listing, compare it later, or open your saved properties dashboard.
Neighbourhood
- Area
- Innis-Shore
- City
- Barrie
- Postal code
- L4M 0A1
- Nearby
- Mapleview Dr.,E. & Prince Way
Save This Property
Keep this home handy, return to it anytime, and let us know how to reach you about this listing.
We use this email only to connect your saved properties and saved searches.
Other Available Options
Similar Listings
Listings from our database that match closely.