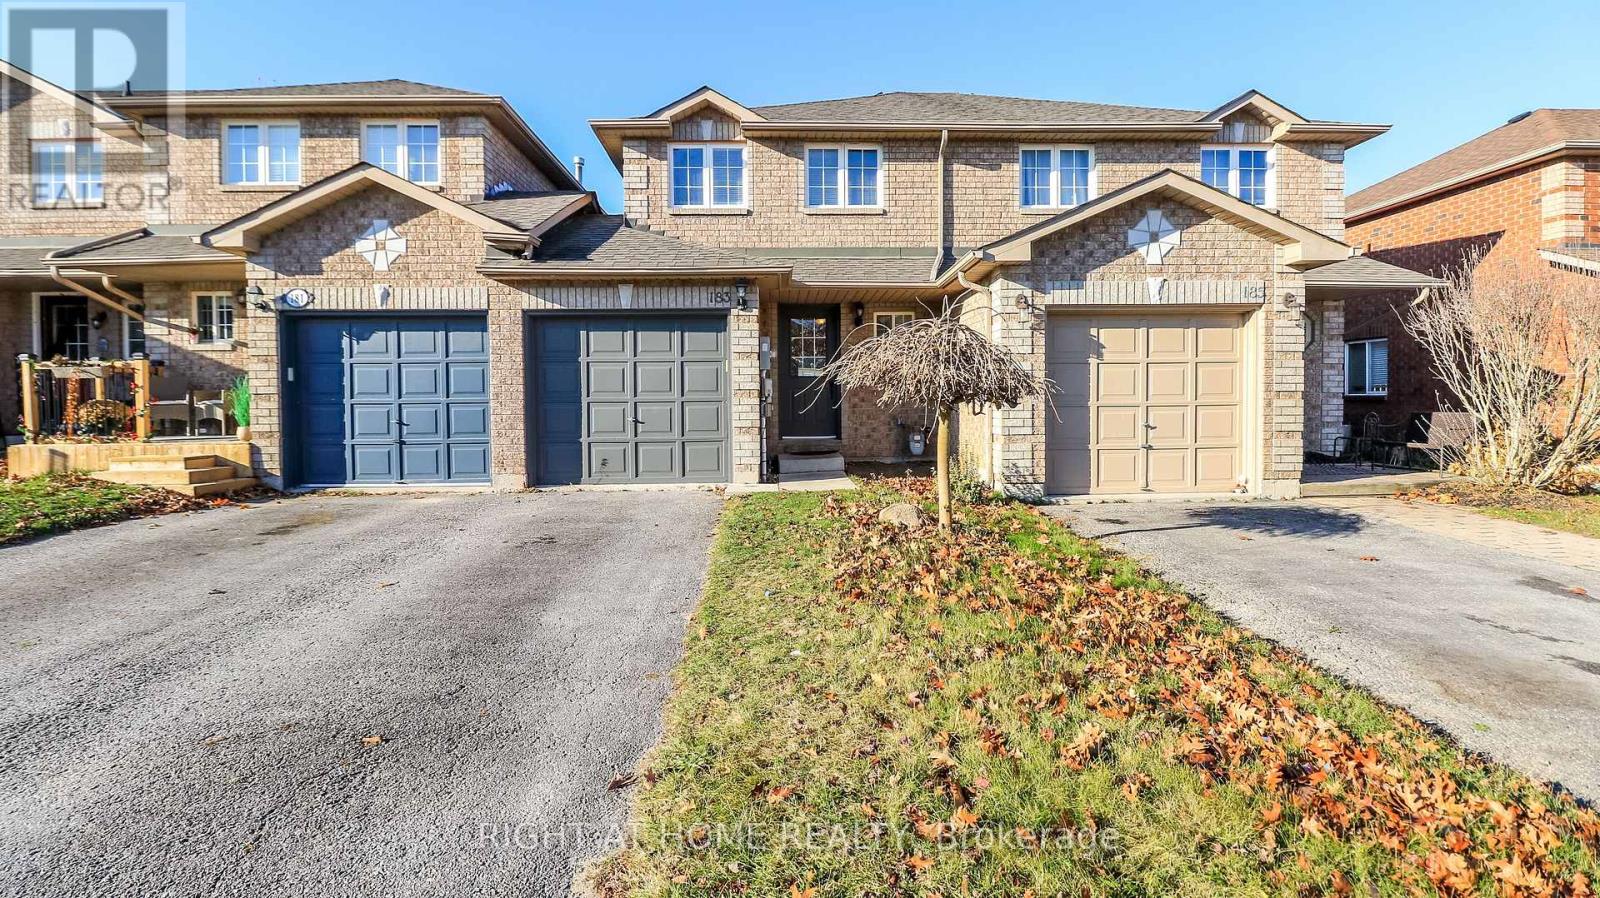
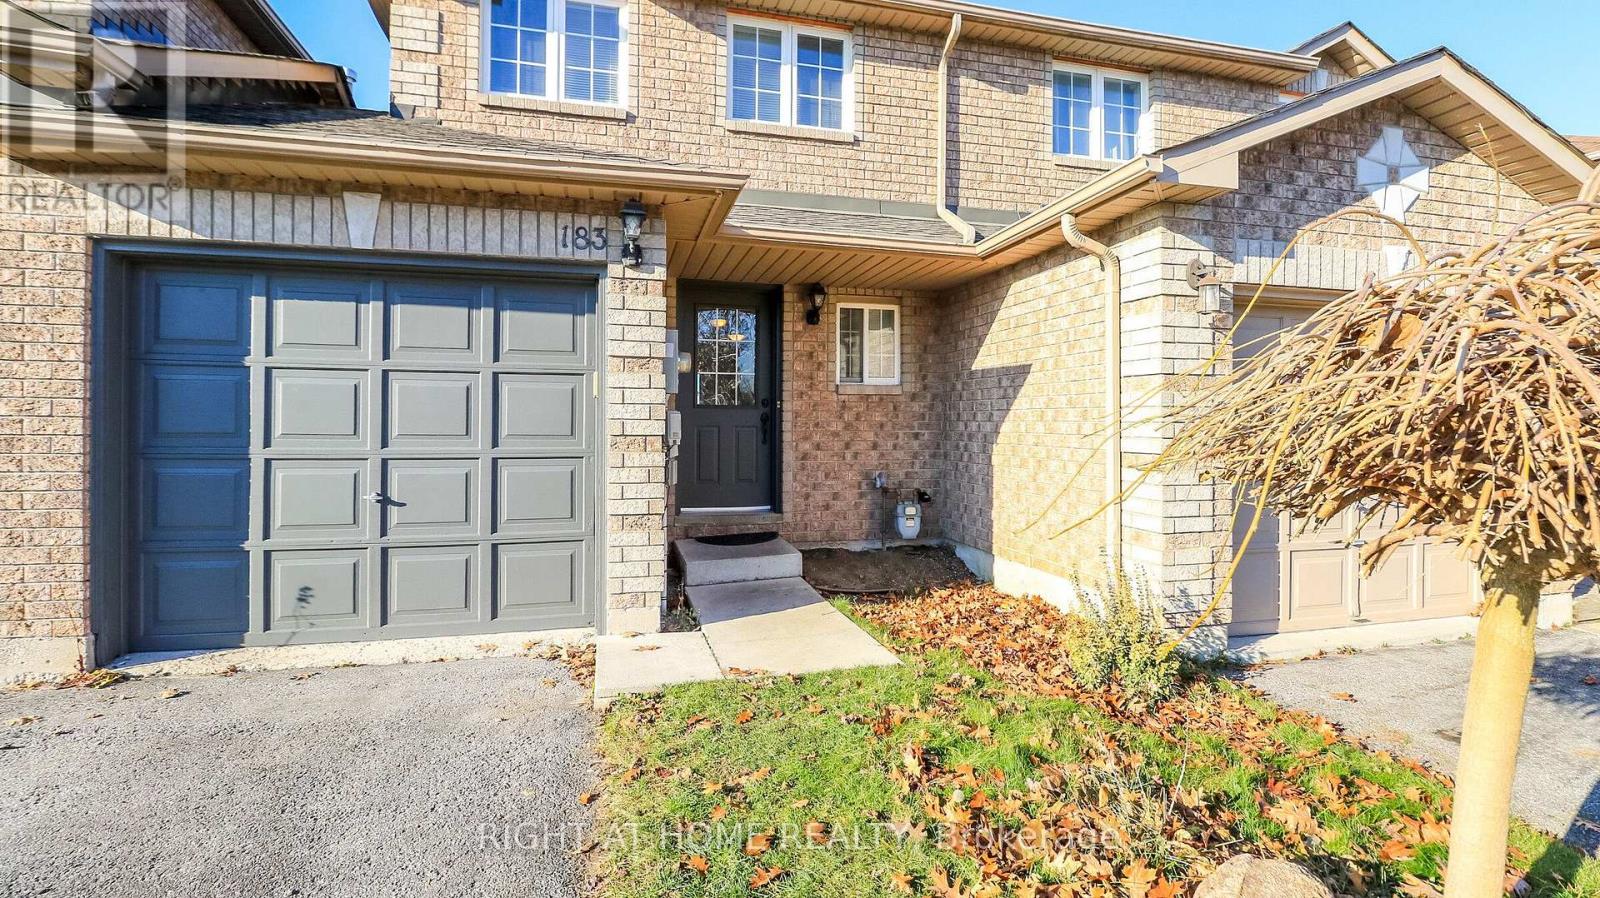
183 Nathan Crescent
BUYER ADVANTAGE
Buy with confidence
Get a full-service approach built on strategy, strong negotiation, and clear guidance from offer to close.
- Local Market Expertise
- Broker-level Negotiation
- Transparent Process
- No-pressure Guidance

The right strategy depends on your goals, timing, budget, and the type of home you are buying. Get Your Buyer Snapshot.
About This Property
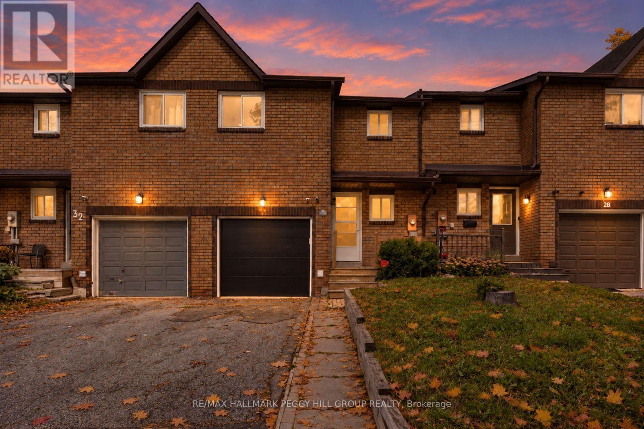
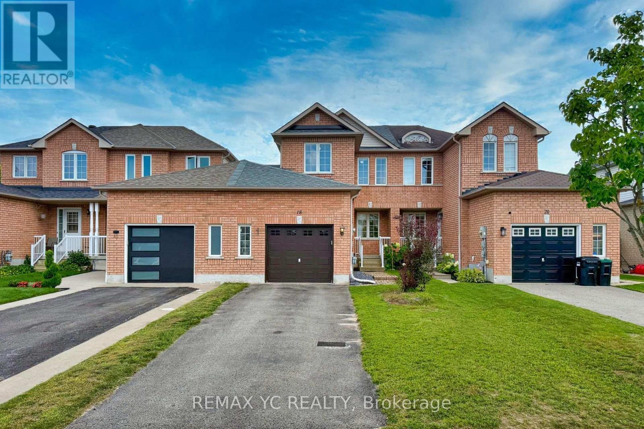
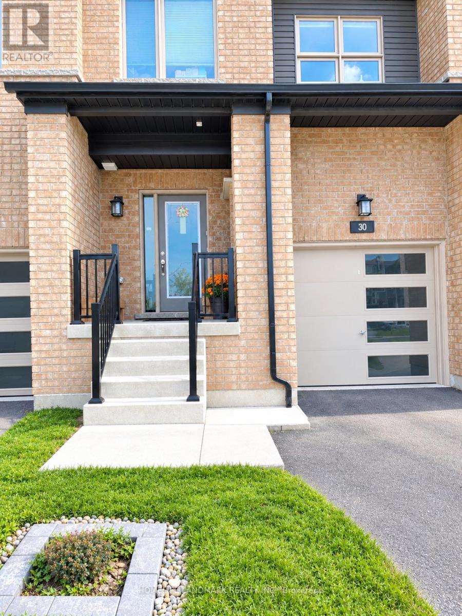
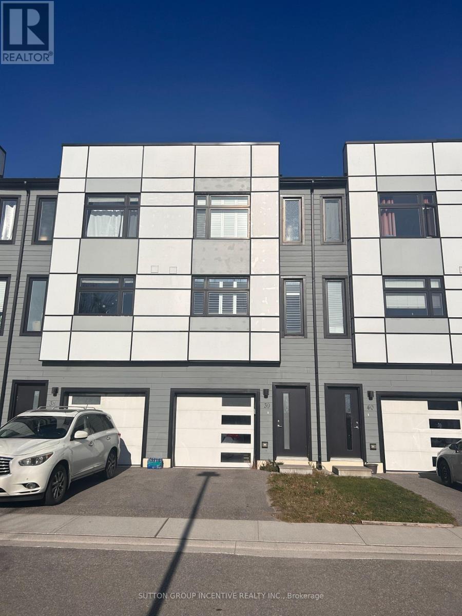
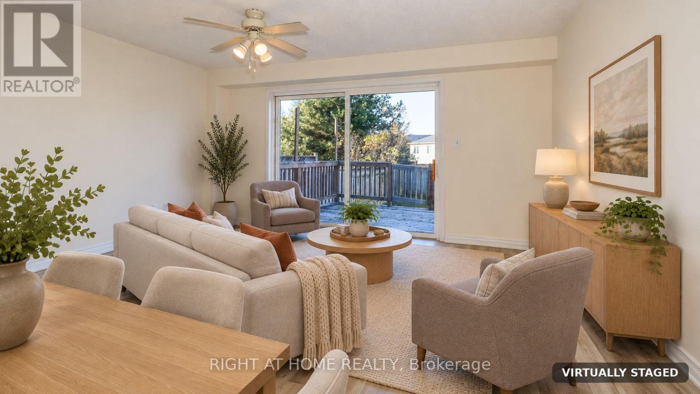
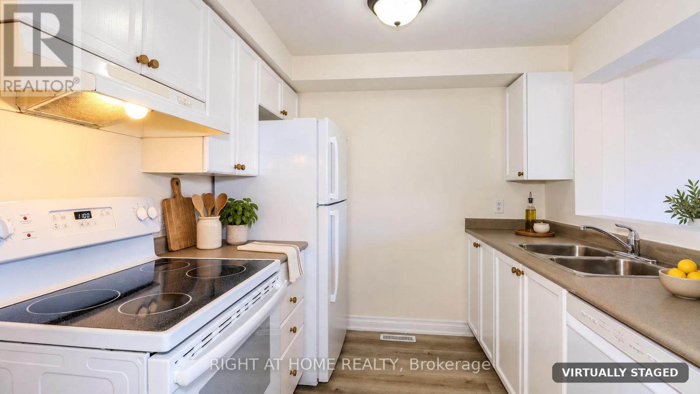
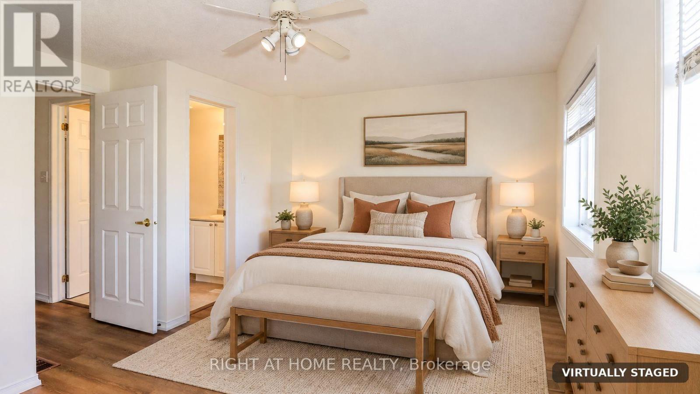
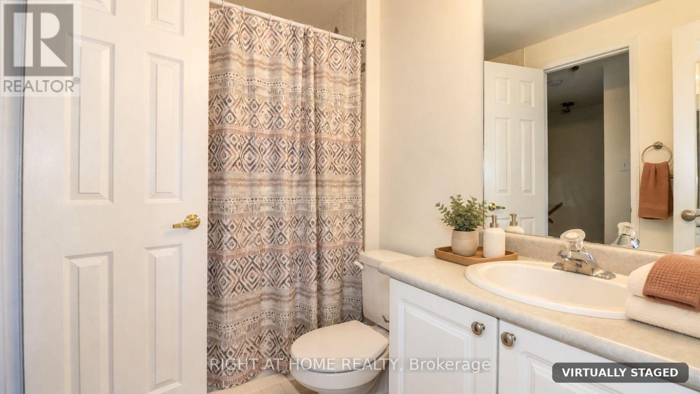
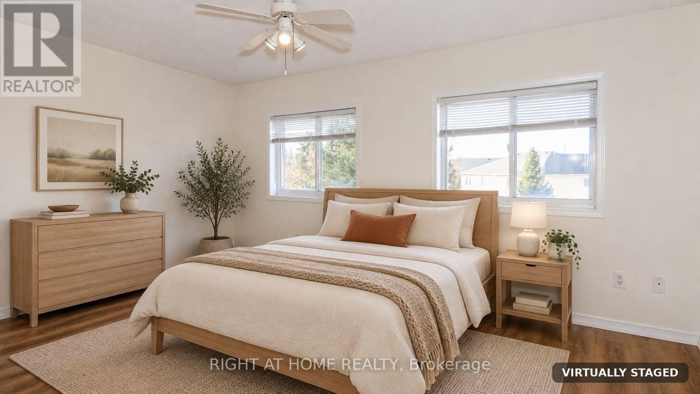
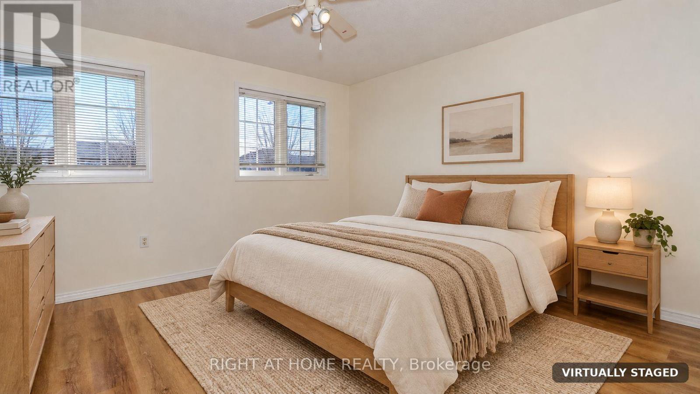
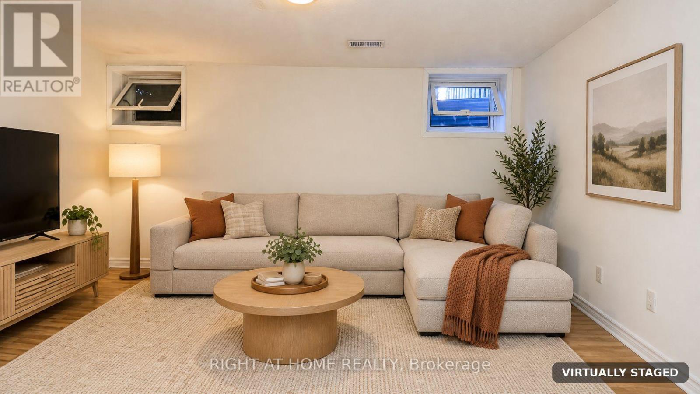
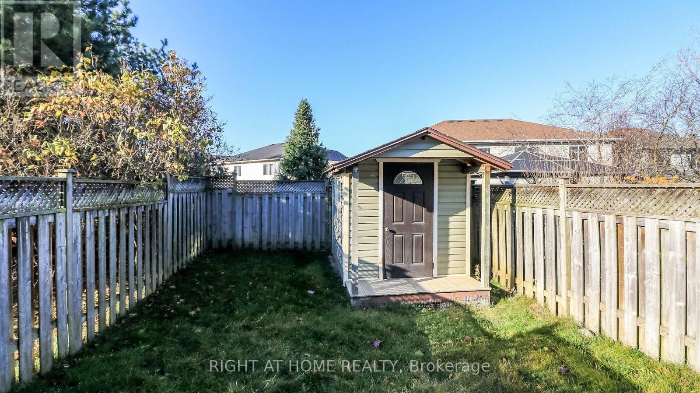
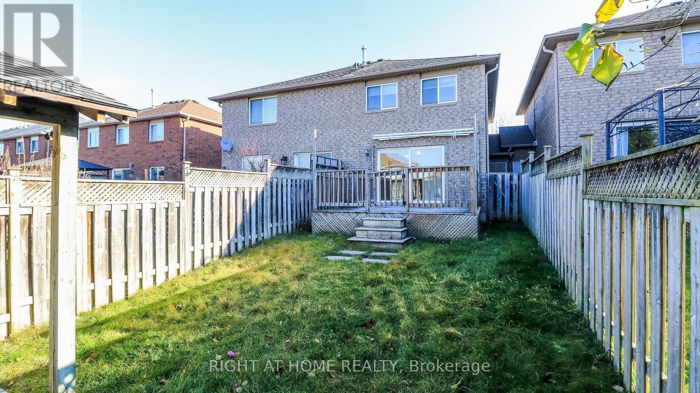
Freehold townhome in Barrie's sought-after south end. The main floor has a bright kitchen and family room, with two bedrooms upstairs. The fully finished basement adds a third bedroom and extra living space. An attached garage and a private drive give you parking for two cars.Out back, there is a large deck for summer evenings and barbecues. The home sits in family-friendly Painswick South, close to parks, schools and transit. The Barrie South GO Station and Hwy 400 are a short drive away, which makes commuting easy.It's a great fit for first-time buyers, downsizers and investors. (id:63604)
Key Facts
Highlights
- Washer
- Refrigerator
- Dishwasher
- Stove
- Dryer
Property Details
Interior features
Exterior features
Systems and association
Rooms
Mortgage & Affordability
Saved Properties
Keep This One Handy
Save this listing, compare it later, or open your saved properties dashboard.
Neighbourhood
- Area
- Painswick South
- City
- Barrie
- Postal code
- L4N 0S6
- Nearby
- Cross Streets: Mapleview Dr W / Country Lane. ** Directions: Mapleview Dr W to Country Lane to Nathan Cres.
Save This Property
Keep this home handy, return to it anytime, and let us know how to reach you about this listing.
We use this email only to connect your saved properties and saved searches.
Other Available Options
Similar Listings
Listings from our database that match closely.