
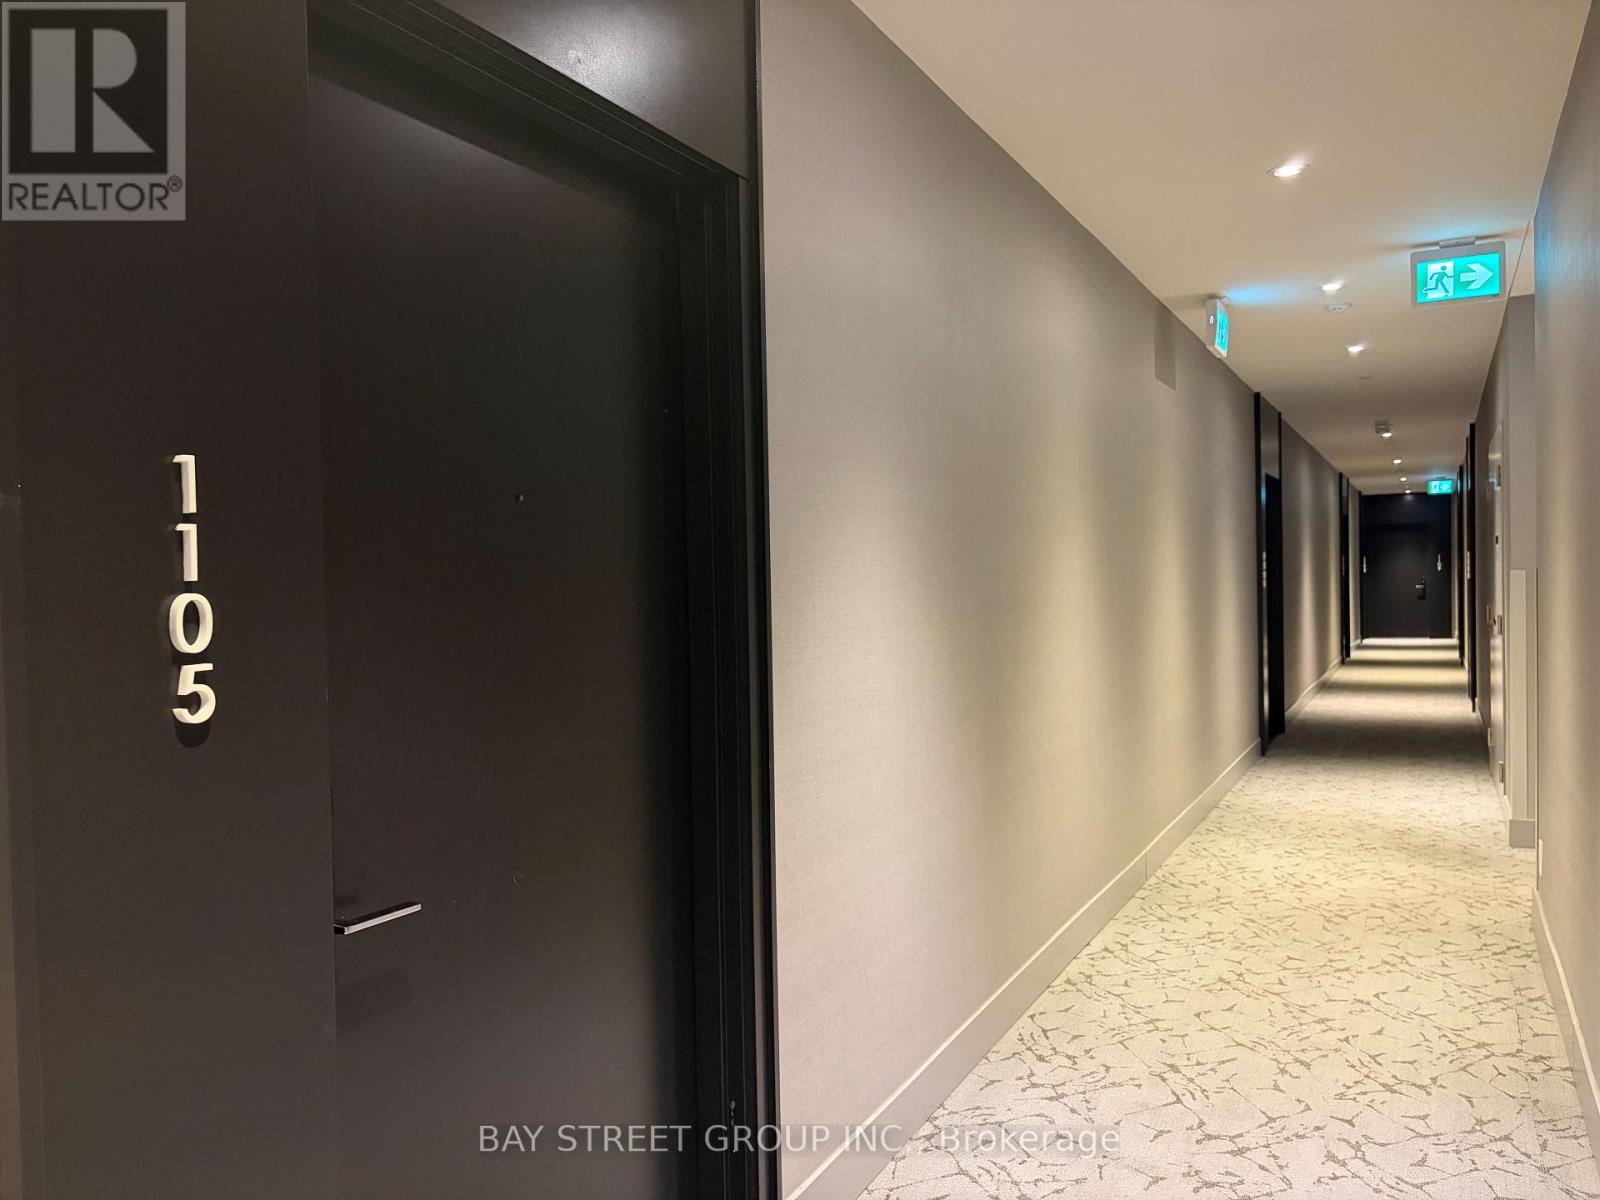
1105- 270 Dufferin Street

BUYER ADVANTAGE
Buy with confidence
Get a full-service approach built on strategy, strong negotiation, and clear guidance from offer to close.
- Local Market Expertise
- Broker-level Negotiation
- Transparent Process
- No-pressure Guidance

The right strategy depends on your goals, timing, budget, and the type of home you are buying. Get Your Buyer Snapshot.
About This Property
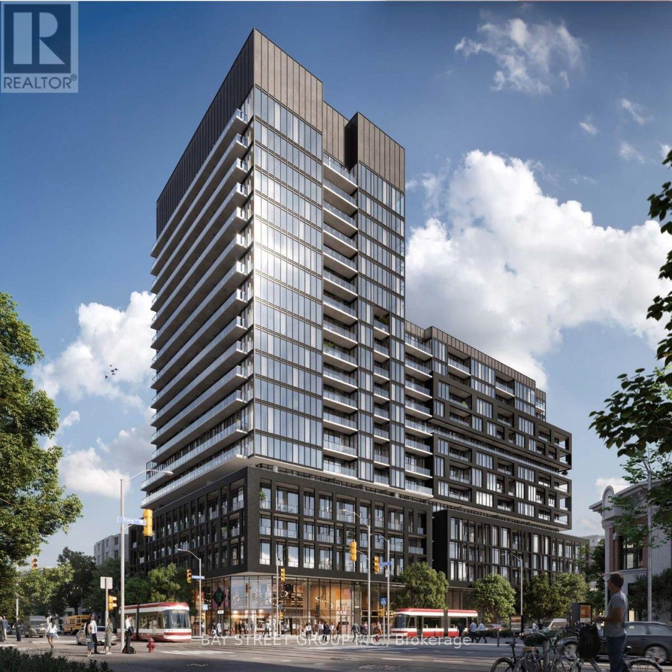
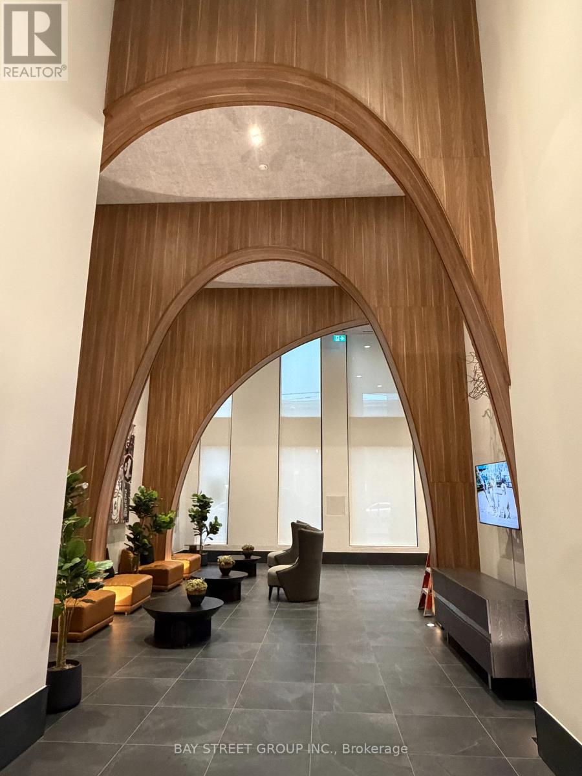
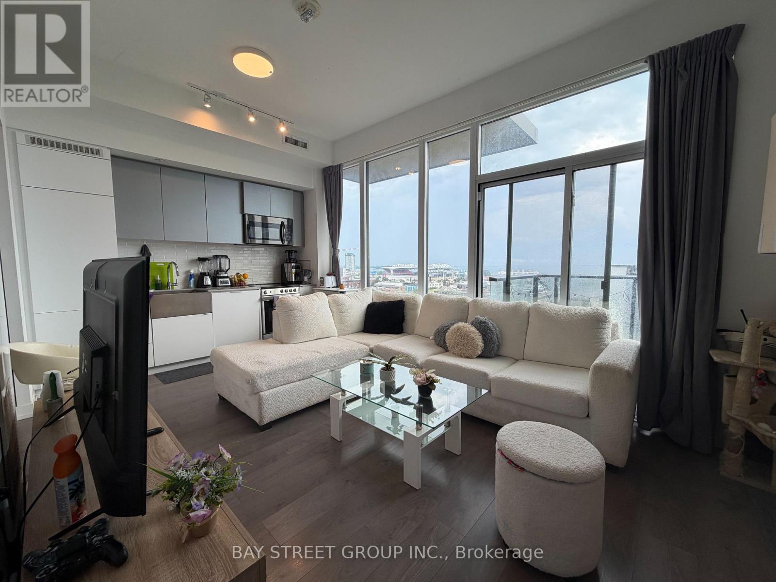
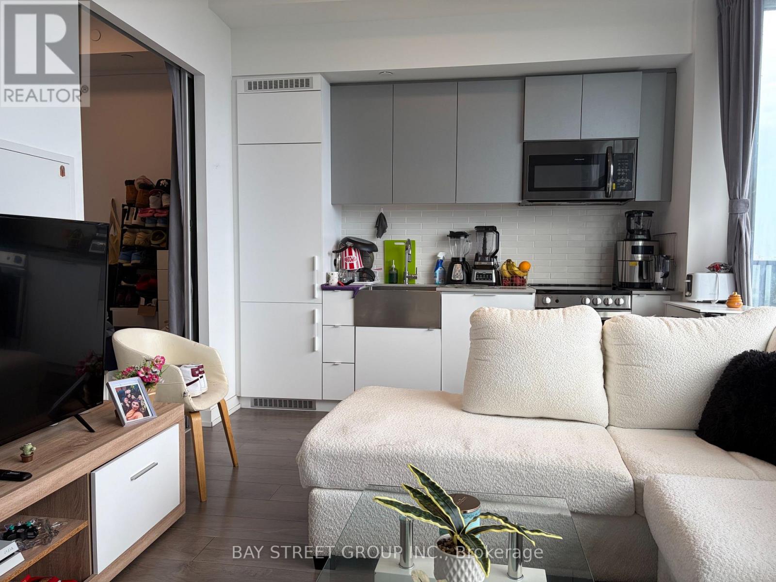
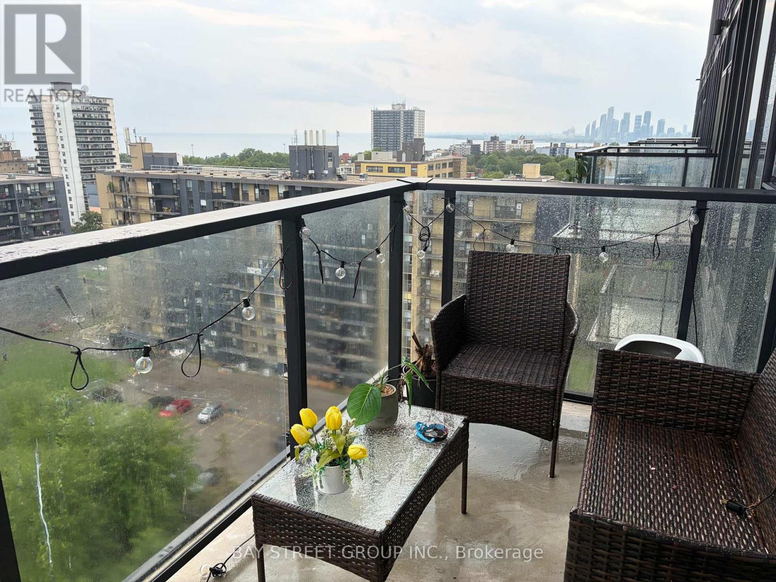
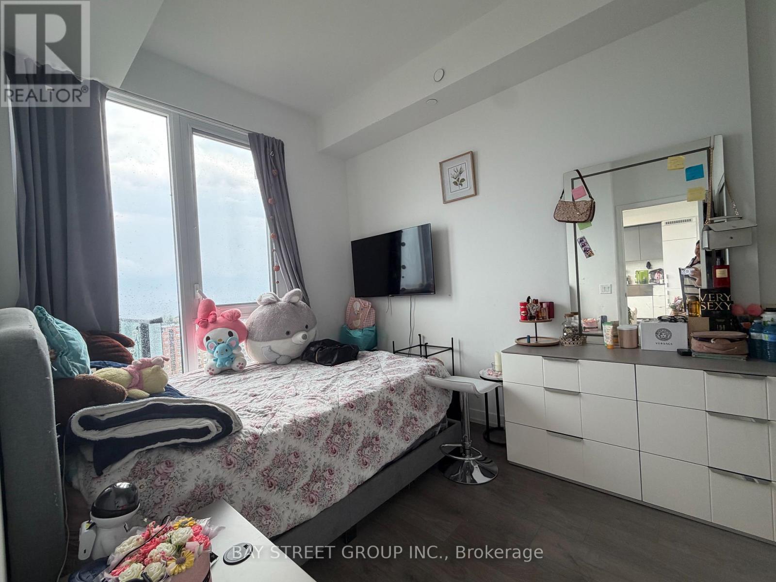
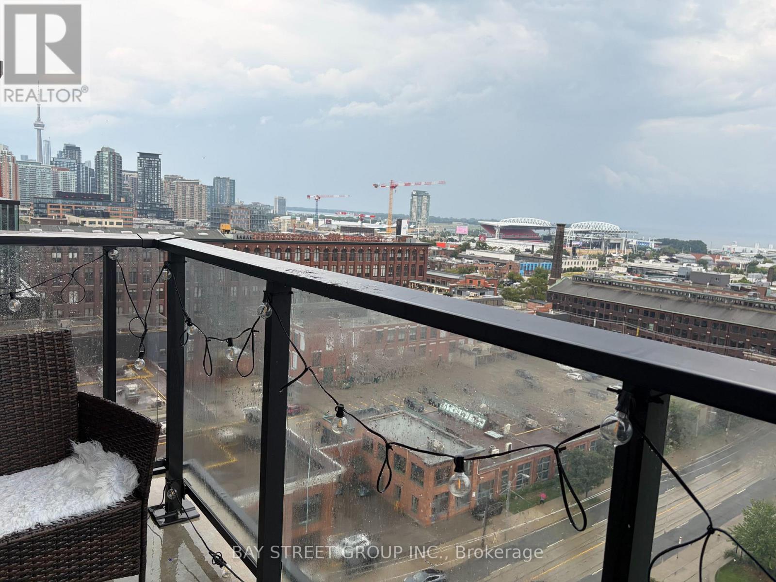
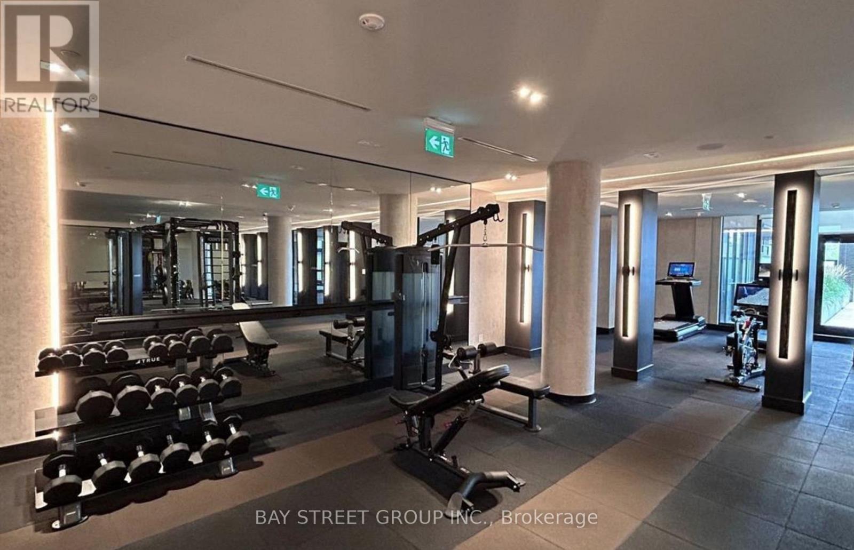
XO Condos at Prime Location! A beautifully designed contemporary suite featuring stylish modern finishes and stunning lake views. This Bright And Spacious 1Bedroom + Den (which has class door to be 2nd Bedroom), 2-Bathroom Suite Features 9-Ft Ceiling Height. The Bright, Open-concept Layout Offers a Fresh, Sophisticated Atmosphere, Perfect for Comfortable Everyday Living and Entertaining. Ideally Located Near Liberty Village, King West, Waterfront Trails, TTC Transit, Shops, Cafés, and Restaurants, This New Residence Delivers Modern City Living in One of Toronto's Most Vibrant Neighborhoods. An Impressive Building Amenities, Including 24-Hour Concierge, Indoor And Outdoor Lounges, Fitness And Spin Facilities, Media Room, Think Tank/Co-Working Space And Rooftop Terrace. An Excellent Opportunity For End Users, First-Time Buyers Or Investors Seeking Modern Urban Living In A Highly Connected Location. Tenant can leave or stay, Current Rent Is $2,600 Per Month. (id:63604)
Key Facts
Highlights
- Washer
- Refrigerator
- Dishwasher
- Stove
- Dryer
Property Details
Interior features
Exterior features
Systems and association
Lot and water
Rooms
Mortgage & Affordability
Saved Properties
Keep This One Handy
Save this listing, compare it later, or open your saved properties dashboard.
Neighbourhood
- Area
- South Parkdale
- City
- Toronto
- Postal code
- M6K 1G3
- Nearby
- Cross Streets: King St W / Dufferin St. ** Directions: South West of King St &Dufferin.
Save This Property
Keep this home handy, return to it anytime, and let us know how to reach you about this listing.
We use this email only to connect your saved properties and saved searches.
Other Available Options
Similar Listings
Listings from our database that match closely.







