
1105- 700 Constellation Drive
BUYER ADVANTAGE
Buy with confidence
Get a full-service approach built on strategy, strong negotiation, and clear guidance from offer to close.
- Local Market Expertise
- Broker-level Negotiation
- Transparent Process
- No-pressure Guidance

The right strategy depends on your goals, timing, budget, and the type of home you are buying. Get Your Buyer Snapshot.
About This Property
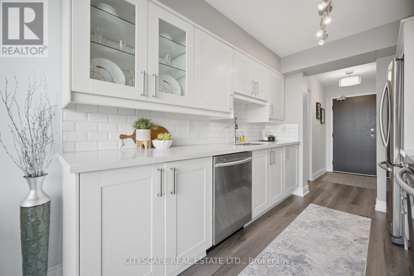
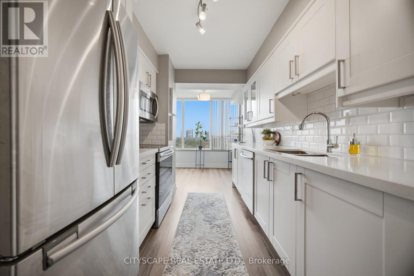
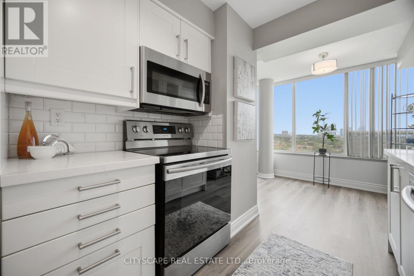
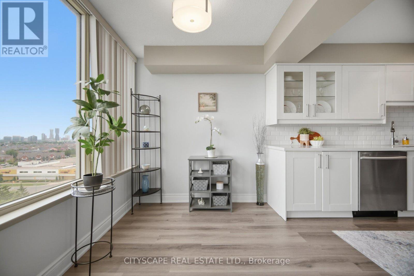
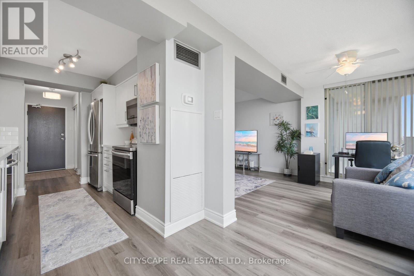
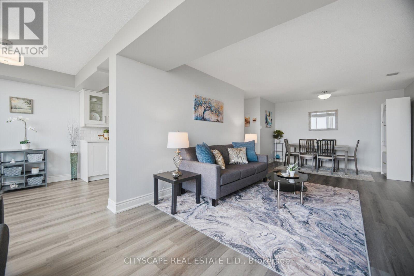
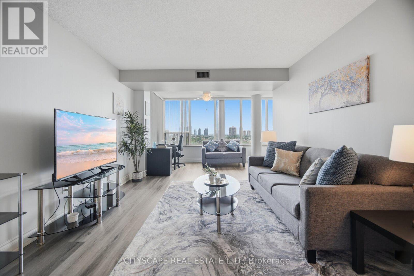
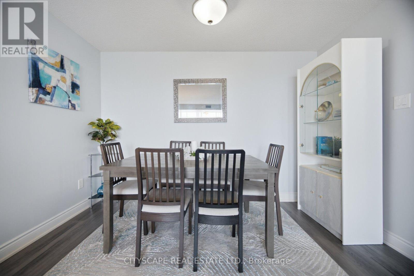
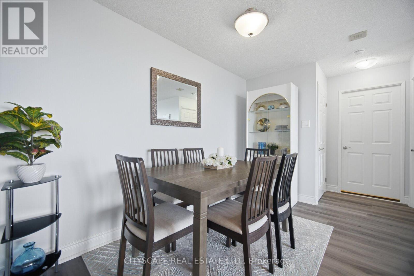
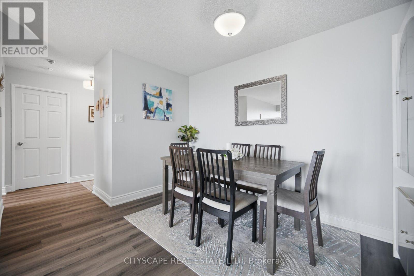
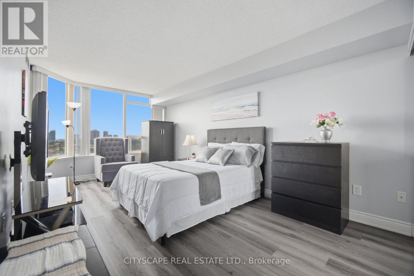
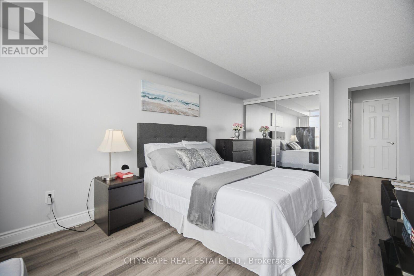
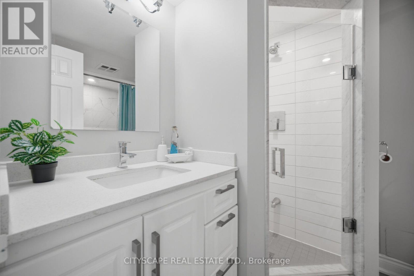
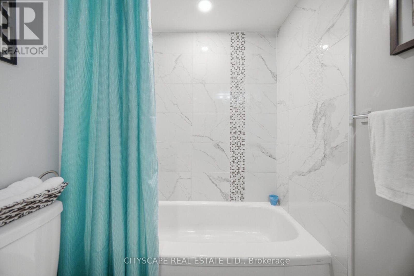
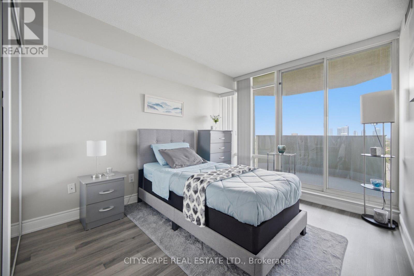
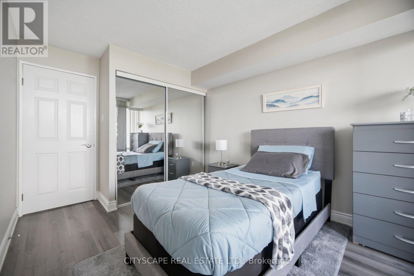
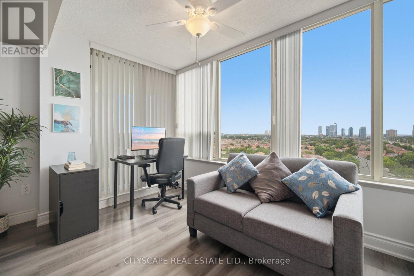
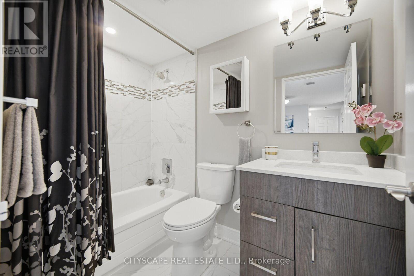
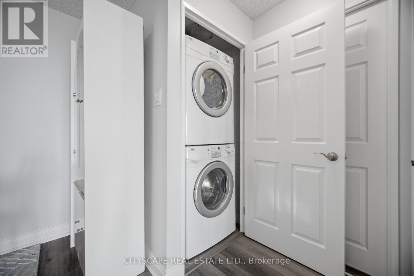
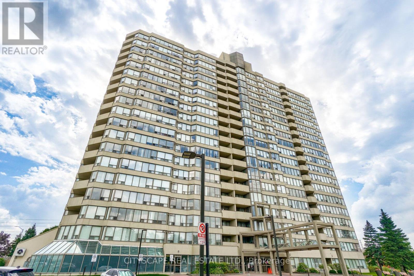
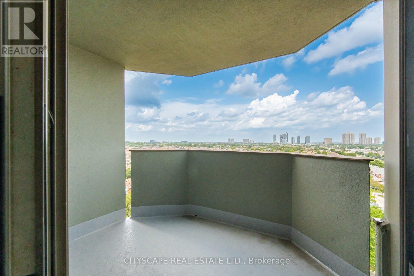
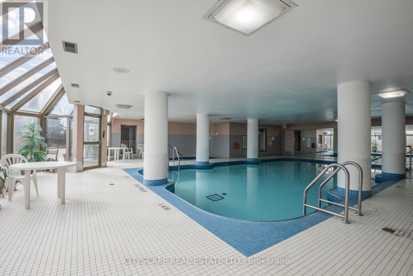
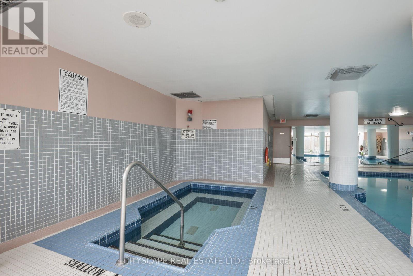
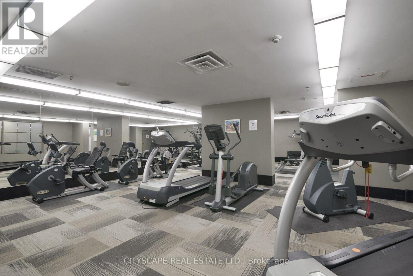
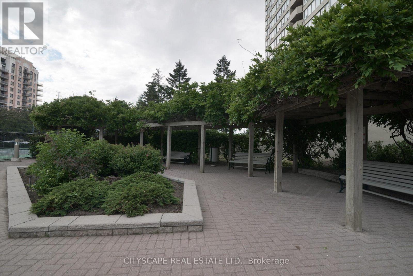
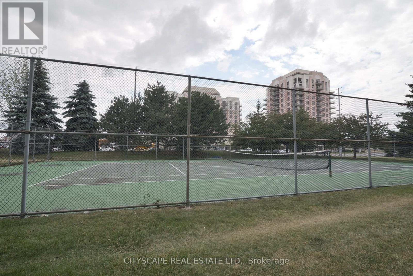
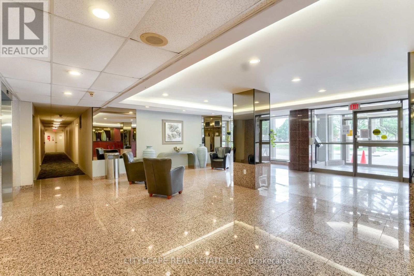
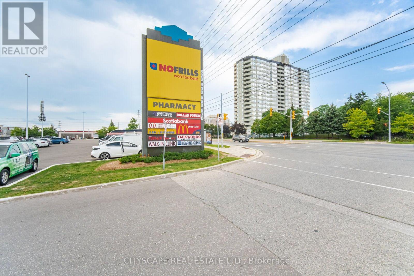
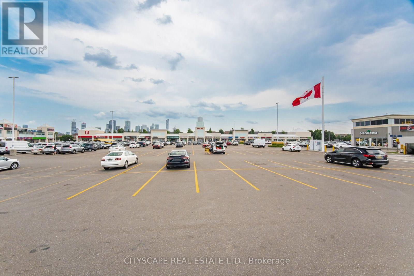
Welcome to this FULLY RENOVATED (top to bottom), spacious, CARPET-FREE condo offering almost 1200sq ft. of bright, open-concept living space with a desirable east-facing city view. The thoughtfully designed split-bedroom floor plan provides excellent privacy, boasting a large primary bedroom with a 5-piece ensuite, mirrored closet and in-suite storage. This move-in ready suite features new blinds throughout (Nov. 2024), new flooring (Oct. 2024), fresh paint (Oct. 2024),a newly replaced fan coil (Nov. 2024) and new light fixtures. Over $15,000 in 2024 upgrades. The modern kitchen highlights all stainless steel appliances, white cupboards and quartz countertops. Also included are an in-suite laundry and TWO (2) OWNED PARKING SPACES!!Enjoy direct access to the balcony from both the living room and the secondary bedroom. Residents of this well-maintained building enjoy resort-style amenities like an indoor swimming pool, hot tub, saunas, fitness centre, tennis & squash courts, party room, library, outdoor BBQ/picnic area, gazebo, dog park, guest suite, plenty of visitor parking, 24/7 concierge and enhanced building security. Unbeatable location! A plaza with a No Frills grocery store, bank and restaurants is just a 2-minute walk across the street while a bus stop is steps from the building. Just a few minutes drive to Hwys 403 & 401, Heartland Town Centre, Square One Shopping Centre, Erin Mills Town Centre, Hospitals, GO Station, parks, community centres, doctors offices and numerous everyday amenities. Great schools at all levels nearby. Don't miss this opportunity to own a spacious , fully updated home in a highly convenient location. Please note: The building is currently undergoing exterior improvements, with temporary scaffolding in place. The renovations are exterior only and do not affect the interior of the suite. The work, clean up plus final window washing are expected to be completed in the fall. (id:63604)
Key Facts
Highlights
- Washer
- Refrigerator
- Dishwasher
- Stove
- Dryer
- Microwave
- Blinds
- Garage door opener remote(s)
Property Details
Interior features
Exterior features
Systems and association
Lot and water
Rooms
Virtual Tour & Media
Mortgage & Affordability
Saved Properties
Keep This One Handy
Save this listing, compare it later, or open your saved properties dashboard.
Neighbourhood
- Area
- Hurontario
- City
- Mississauga
- Postal code
- L5R 3G8
- Nearby
- Eglinton & Mavis Rd
Save This Property
Keep this home handy, return to it anytime, and let us know how to reach you about this listing.
We use this email only to connect your saved properties and saved searches.
Other Available Options
Similar Listings
Listings from our database that match closely.







