1106- 350 Front Street
BUYER ADVANTAGE
Buy with confidence
Get a full-service approach built on strategy, strong negotiation, and clear guidance from offer to close.
- Local Market Expertise
- Broker-level Negotiation
- Transparent Process
- No-pressure Guidance

The right strategy depends on your goals, timing, budget, and the type of home you are buying. Get Your Buyer Snapshot.
About This Property
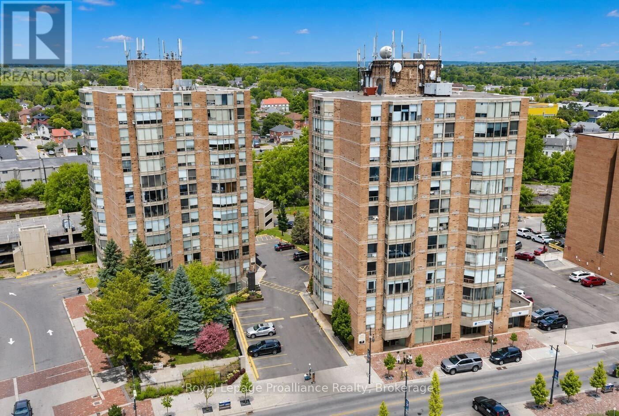
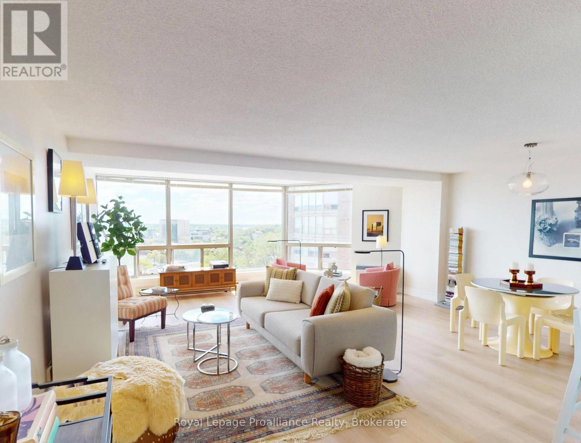
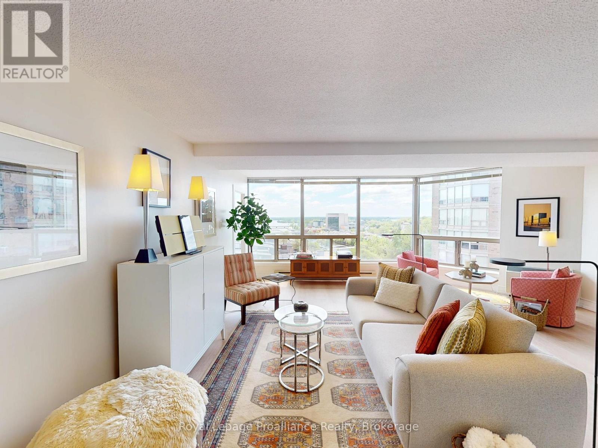
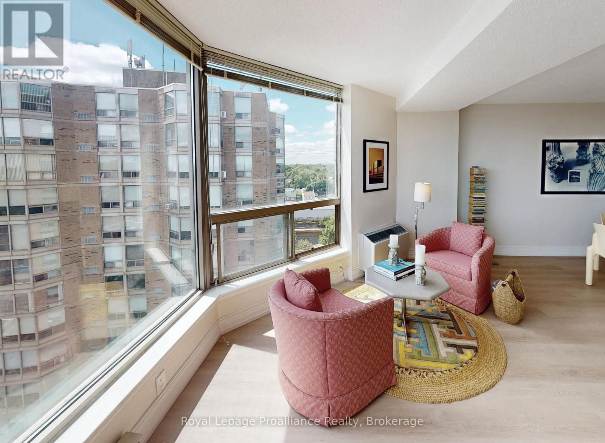
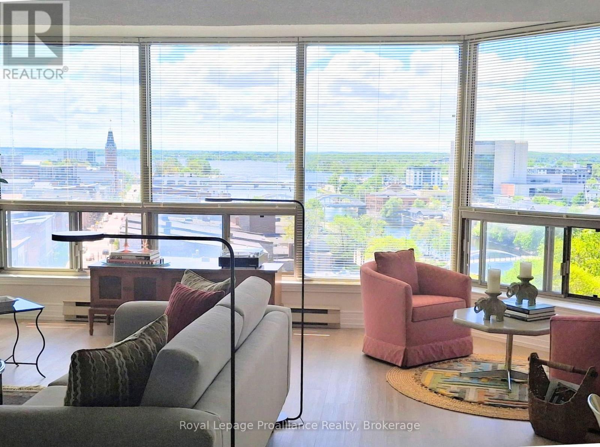
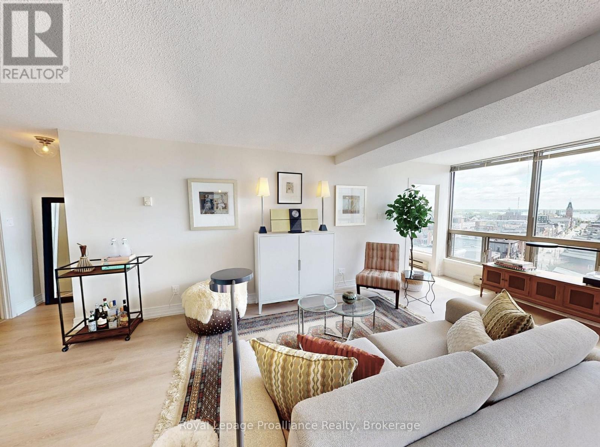
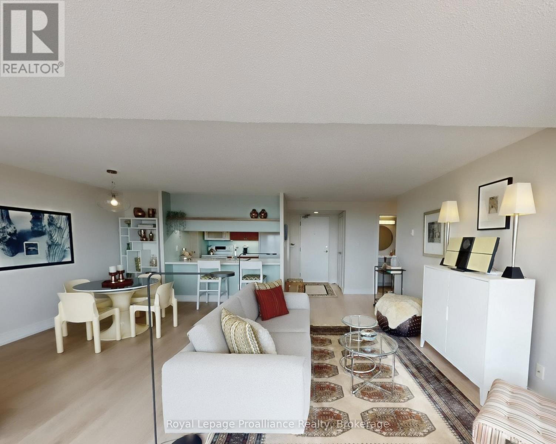
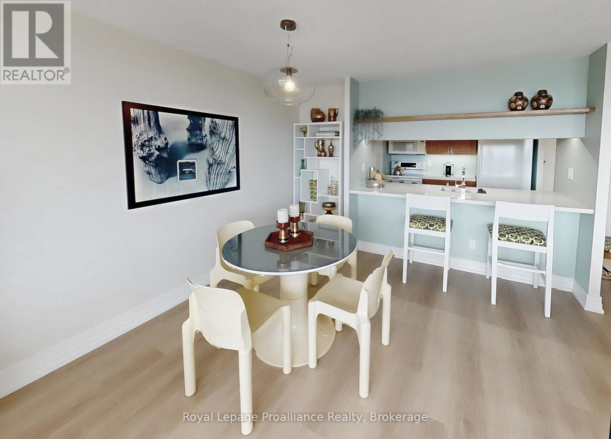
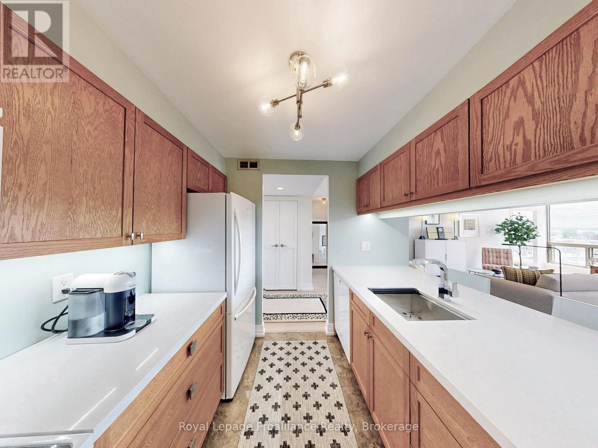
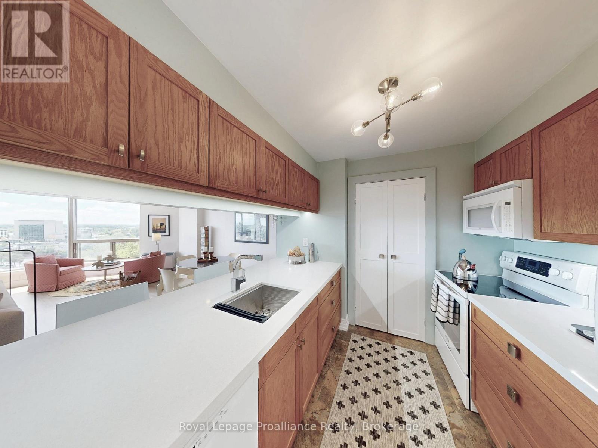
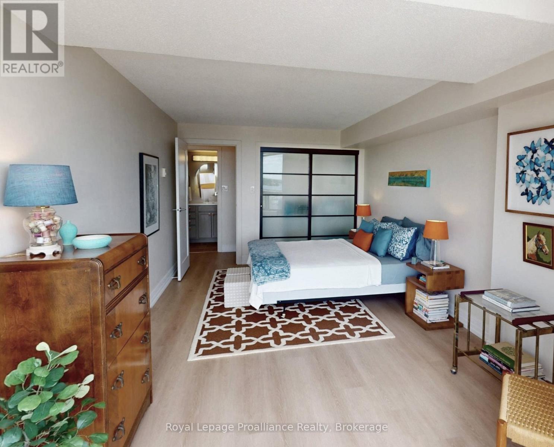
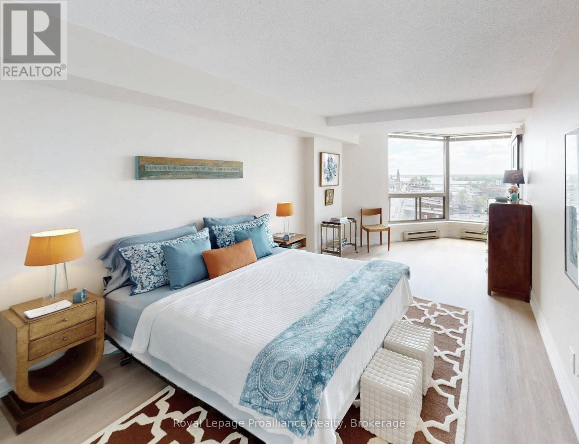
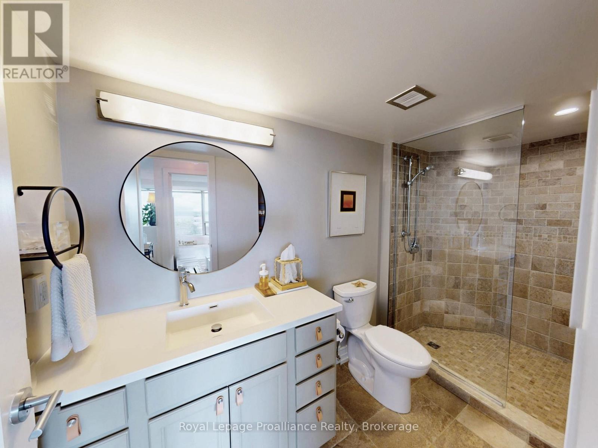
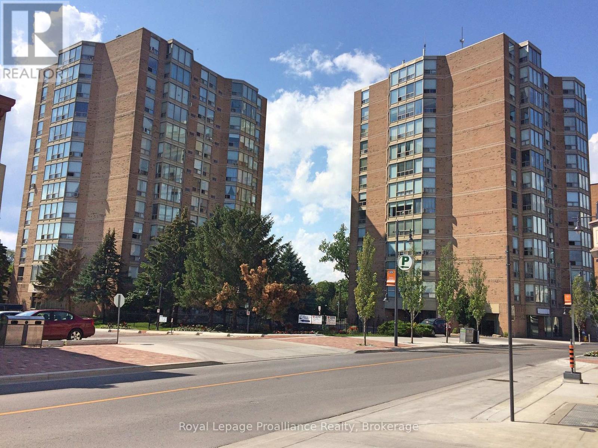
Fall for the view. Fall in love with the lifestyle! This pristine, fully renovated, large one bedroom condo boasts one of the most stunning views in the area, looking over downtown Belleville, the Moira River, the Bay of Quinte and landing in Prince Edward County. Bonus is that The County is only 10 minutes away! The current owners have created something special with this 11th floor, south-facing unit. The kitchen has a walk-in pantry, quartz counters, undermount sink and solid wood cabinets with soft-close pot drawers.The bathroom includes an extra large walk in shower with glass enclosure and shelvesThere is nothing to do here. Make it your home or home-away-from-home in a heartbeat. McNabb Towers in a well-managed, financially secure condominium close to restaurants, theatre, shops and right on Belleville's waterfront trail system. These buildings feature fully concrete construction with only 6 units per floor in a unique "pod" style design. No long, noisy hallways! Steps from the elevator to your front door behind which you are struck immediately with that amazing view! (id:63604)
Key Facts
Property Details
Interior features
Exterior features
Systems and association
Rooms
Virtual Tour & Media
Mortgage & Affordability
Saved Properties
Keep This One Handy
Save this listing, compare it later, or open your saved properties dashboard.
Neighbourhood
- Area
- Belleville Ward
- City
- Belleville
- Postal code
- K8N 5M5
- Nearby
- Cross Streets: Front St & Victoria Ave. ** Directions: Downtown Belleville across from Empire Square.
Save This Property
Keep this home handy, return to it anytime, and let us know how to reach you about this listing.
We use this email only to connect your saved properties and saved searches.
Other Available Options
Similar Listings
Listings from our database that match closely.