
1108- 298 Jarvis Street
BUYER ADVANTAGE
Buy with confidence
Get a full-service approach built on strategy, strong negotiation, and clear guidance from offer to close.
- Local Market Expertise
- Broker-level Negotiation
- Transparent Process
- No-pressure Guidance

The right strategy depends on your goals, timing, budget, and the type of home you are buying. Get Your Buyer Snapshot.
About This Property
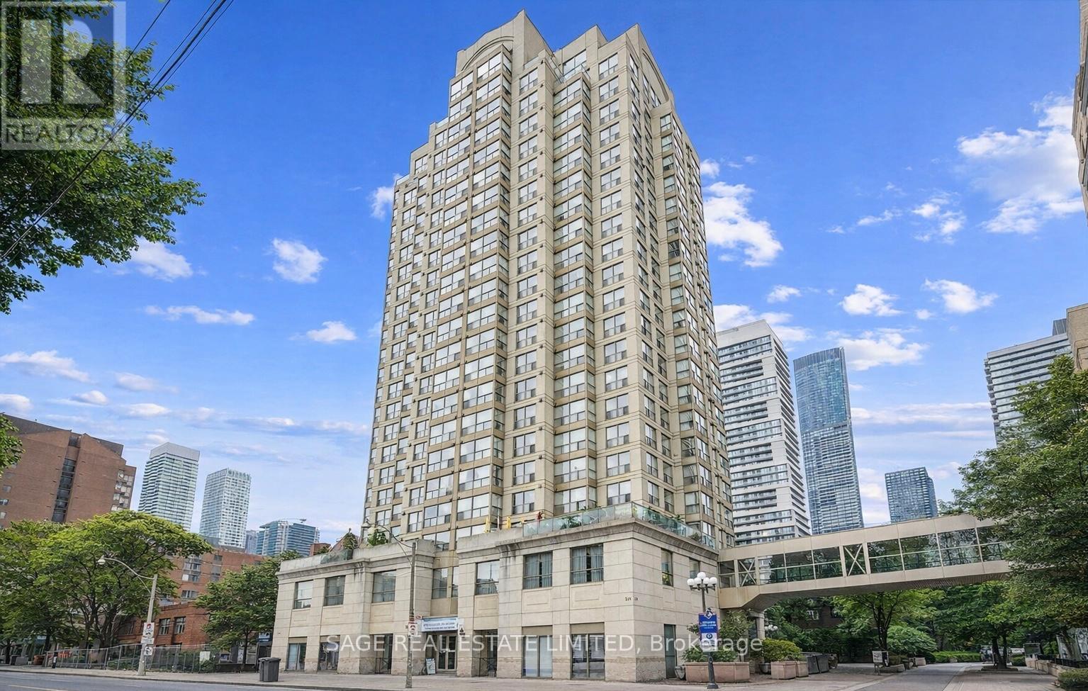
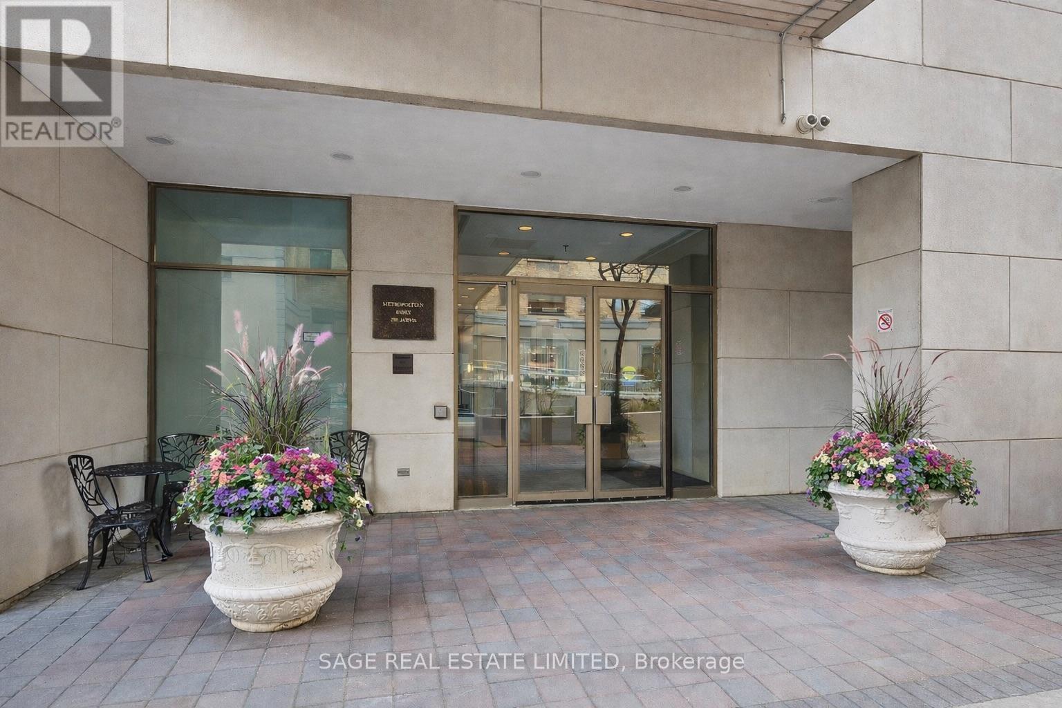
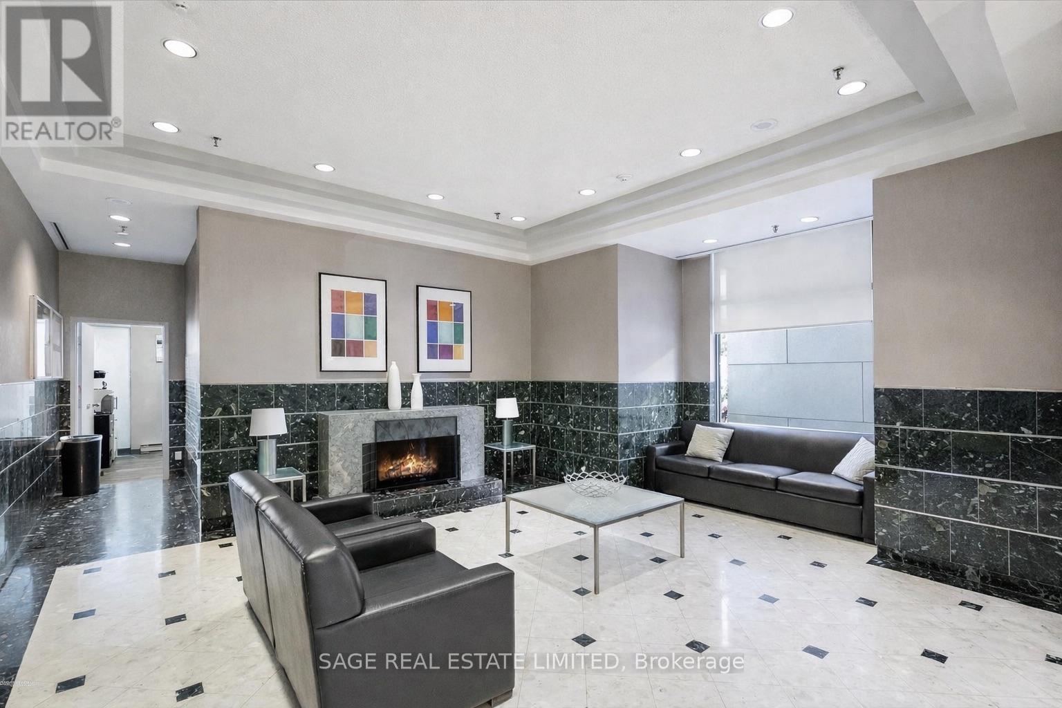
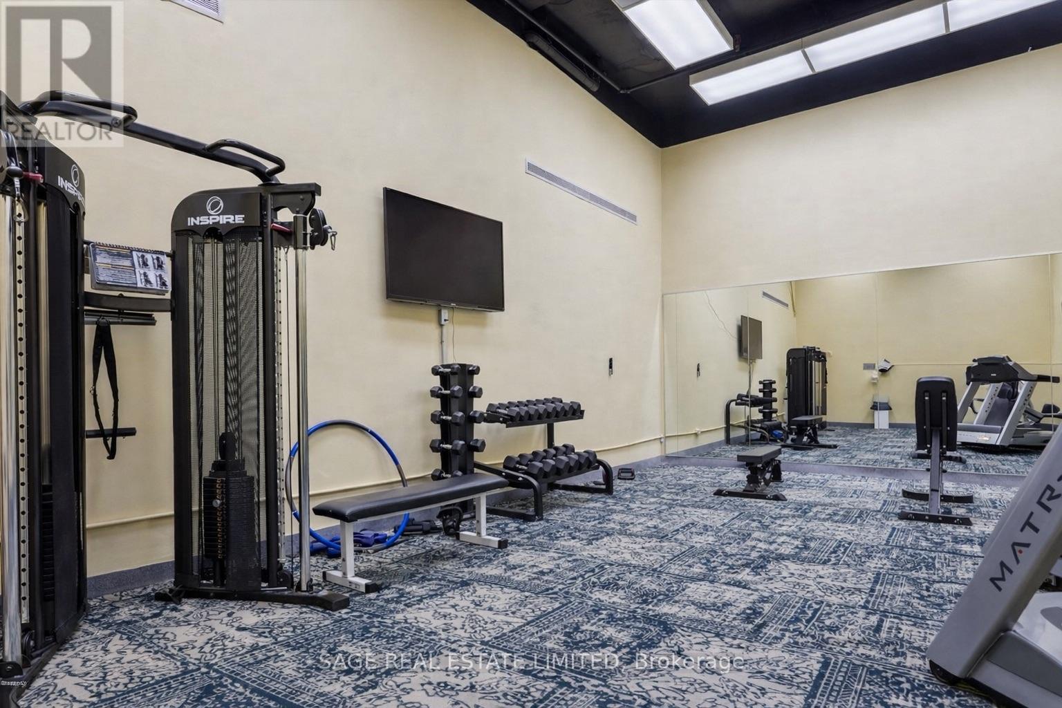
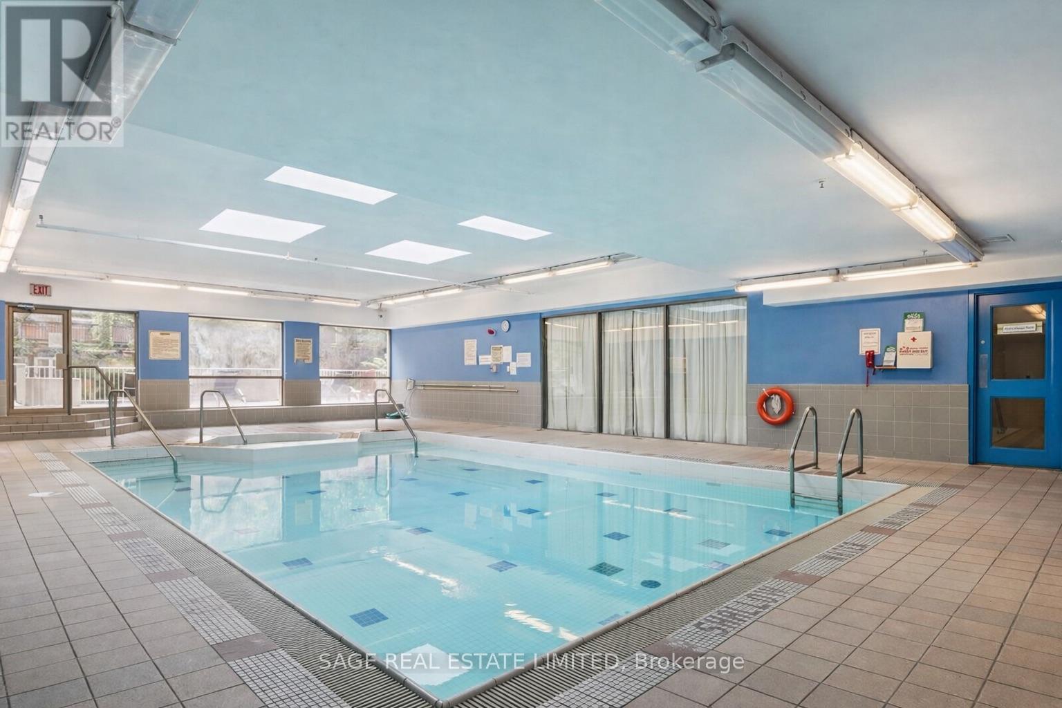
Opportunity in the heart of downtown Toronto. This 786 sq ft suite offers a functional layout with a spacious open-concept living and dining area designed for comfortable everyday living. The bedroom accommodates a king-sized bed, while the versatile solarium provides an ideal space for a home office, den, or additional lounge area with west-facing views capturing the city's sunsets.Maintenance fees include all utilities, adding convenience and value. Residents enjoy a full suite of amenities including 24-hour concierge, gym, indoor pool, sauna, squash and racquetball courts.Unbeatable location just steps to TMU, U of T, Yonge and Bloor subway lines, Eaton Centre, hospital district, restaurants, shops, Allan Gardens, and numerous parks. (id:63604)
Key Facts
Property Details
Interior features
Exterior features
Systems and association
Rooms
Mortgage & Affordability
Saved Properties
Keep This One Handy
Save this listing, compare it later, or open your saved properties dashboard.
Neighbourhood
- Area
- Church-Yonge Corridor
- City
- Toronto
- Postal code
- M5B 2M4
- Nearby
- Jarvis/Carlton
Save This Property
Keep this home handy, return to it anytime, and let us know how to reach you about this listing.
We use this email only to connect your saved properties and saved searches.
Other Available Options
Similar Listings
Listings from our database that match closely.







