
1108- 3515 Kariya Drive Southwest
BUYER ADVANTAGE
Buy with confidence
Get a full-service approach built on strategy, strong negotiation, and clear guidance from offer to close.
- Local Market Expertise
- Broker-level Negotiation
- Transparent Process
- No-pressure Guidance

The right strategy depends on your goals, timing, budget, and the type of home you are buying. Get Your Buyer Snapshot.
About This Property
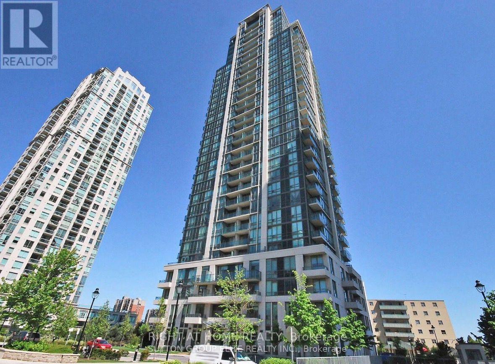
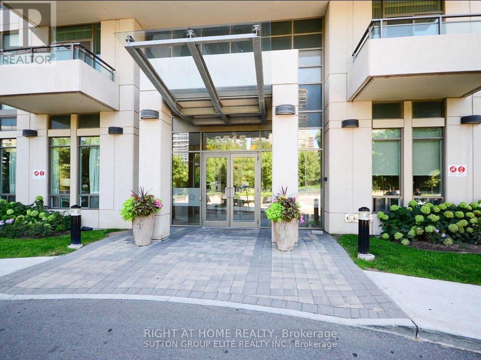
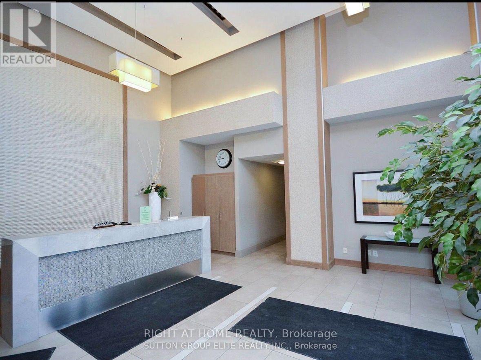
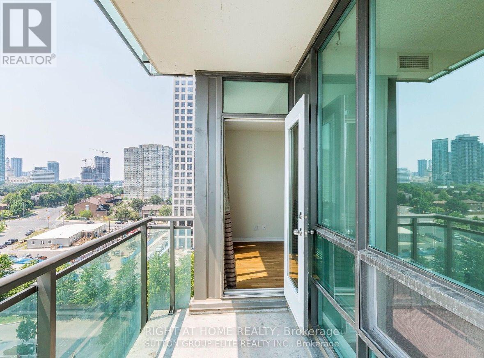
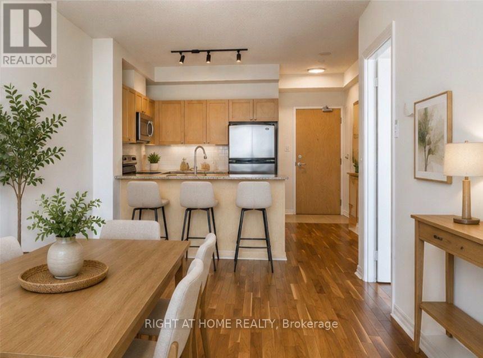
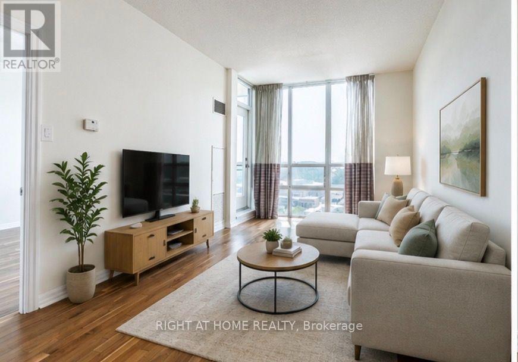
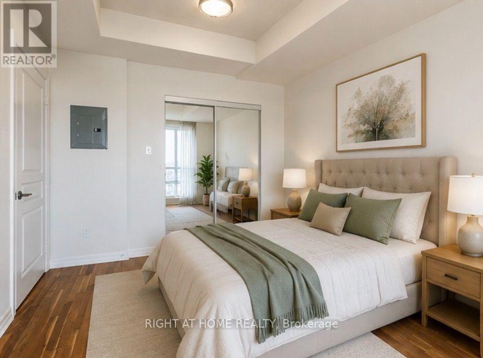
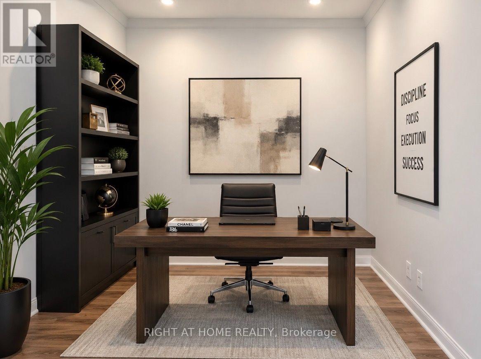
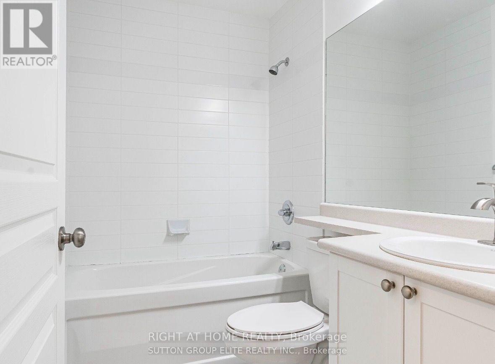
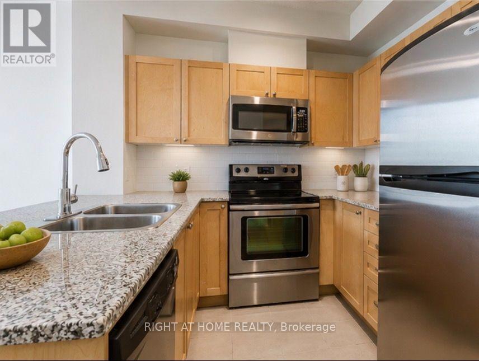
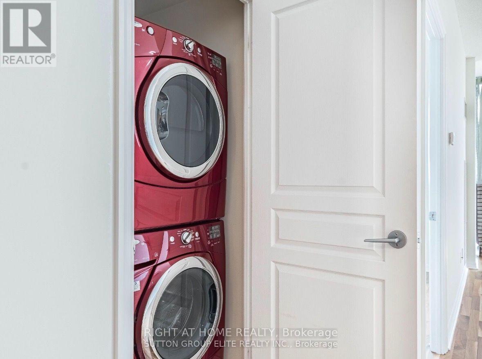
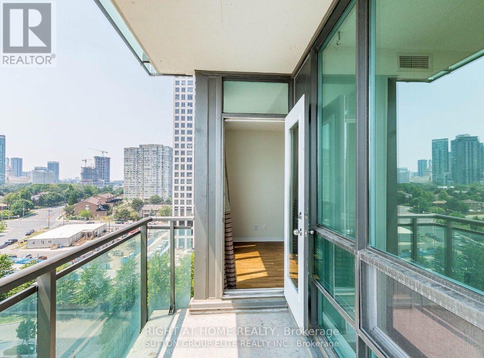
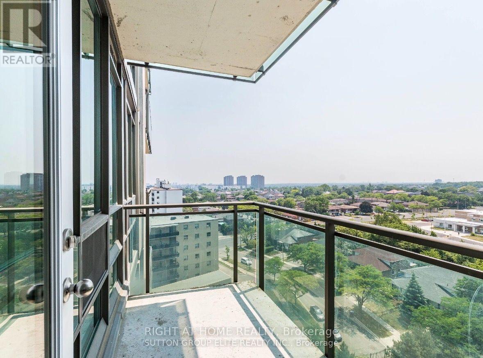
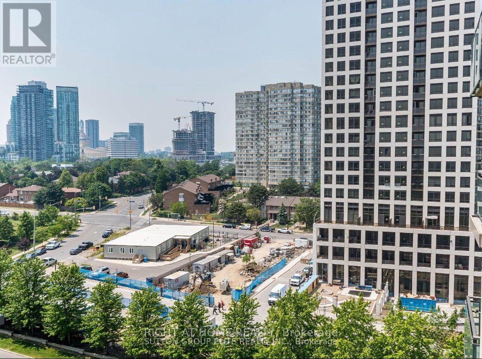
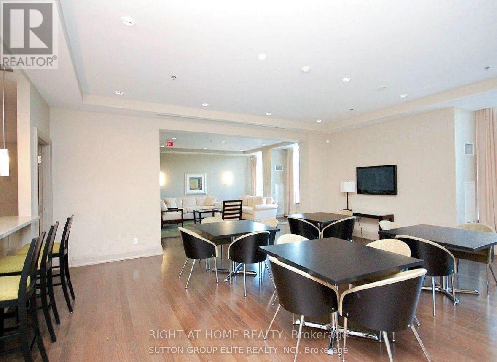
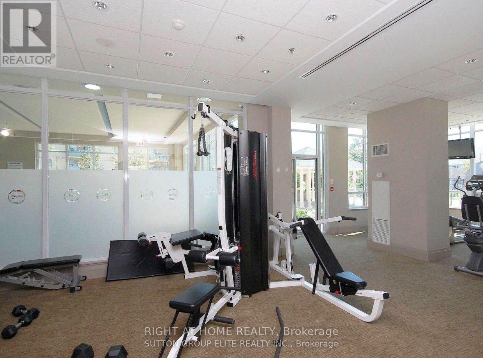
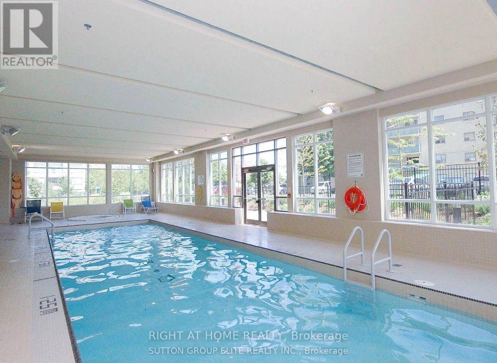
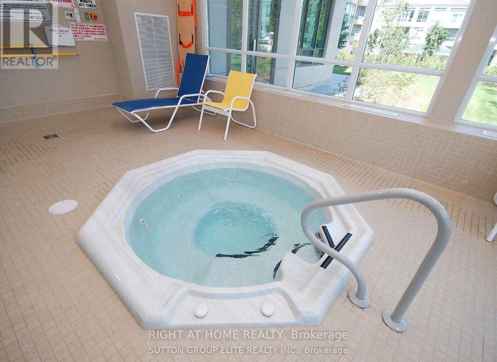
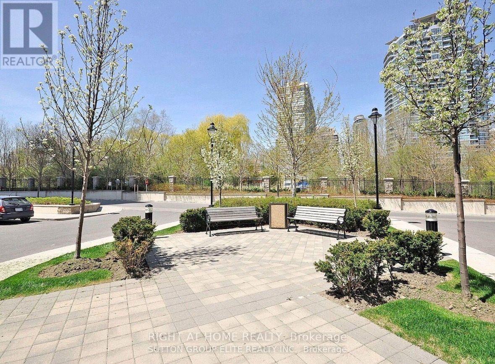
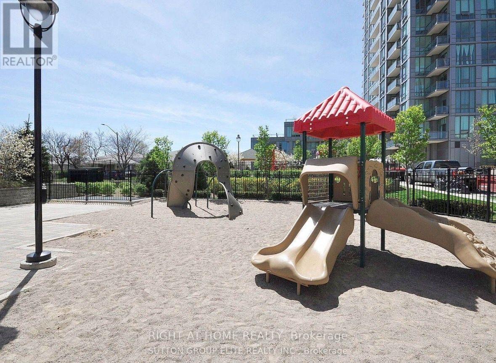
Experience luxury living in the heart of Mississauga! This beautifully maintained 1+Den,1-Bathroom condo offers breathtaking unobstructed southwest views of Lake Ontario and the city skyline. Featuring 9-foot ceilings, floor-to-ceiling windows, true hardwood flooring, granite countertops, and a modern kitchen with stainless steel appliances, this bright and spacious suite is move-in ready. The versatile den is ideal as a home office or can easily serve as asecond bedroom.Enjoy the convenience of 24-hour concierge/security, underground parking, and exceptional building amenities in a safe, family-friendly community. Just steps from Square One ShoppingCentre, Celebration Square, Kariya Park, Living Arts Centre, Sheridan College, public transit,GO Transit, restaurants, and major highways, this location offers everything at your doorstep.Includes: Stainless steel fridge, stove, built-in microwave, dishwasher, full-size front-loading washer and dryer, all existing light fixtures, and window coverings.This is the perfect opportunity for first-time buyers, professionals, down sizers, or in investorsseeking an exceptional condo in one of Mississauga's most desirable locations. (id:63604)
Key Facts
Property Details
Interior features
Exterior features
Systems and association
Lot and water
Rooms
Mortgage & Affordability
Saved Properties
Keep This One Handy
Save this listing, compare it later, or open your saved properties dashboard.
Neighbourhood
- Area
- Fairview
- City
- Mississauga
- Postal code
- L5B 0C1
- Nearby
- Cross Streets: : Hurontario/Elm. ** Directions: SW.
Save This Property
Keep this home handy, return to it anytime, and let us know how to reach you about this listing.
We use this email only to connect your saved properties and saved searches.
Other Available Options
Similar Listings
Listings from our database that match closely.







