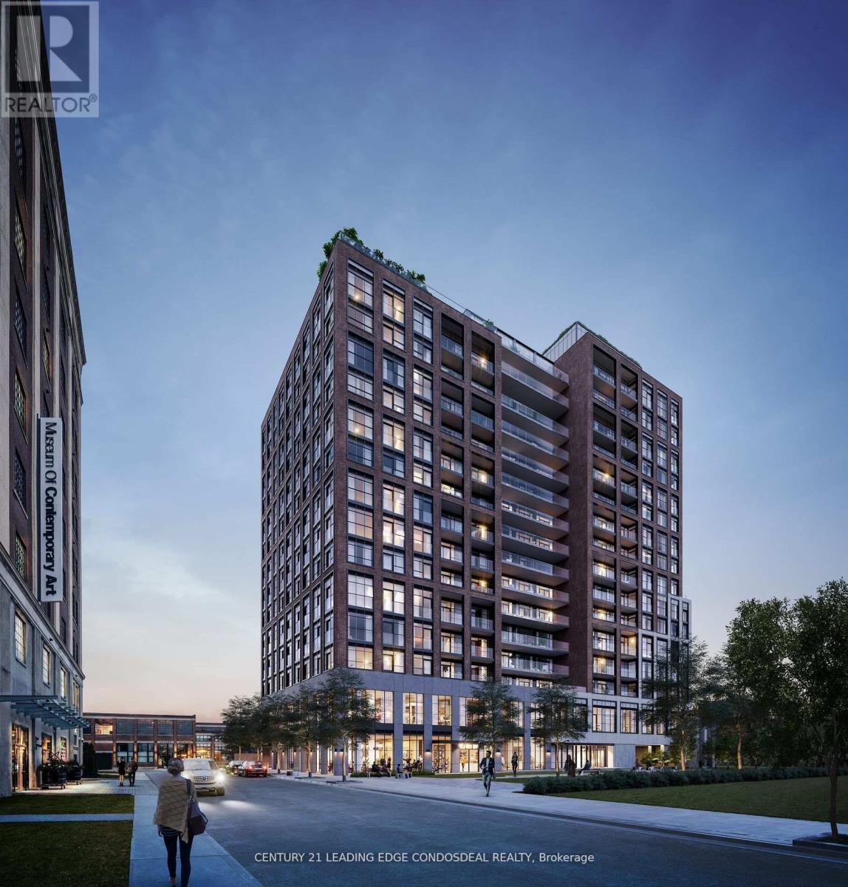
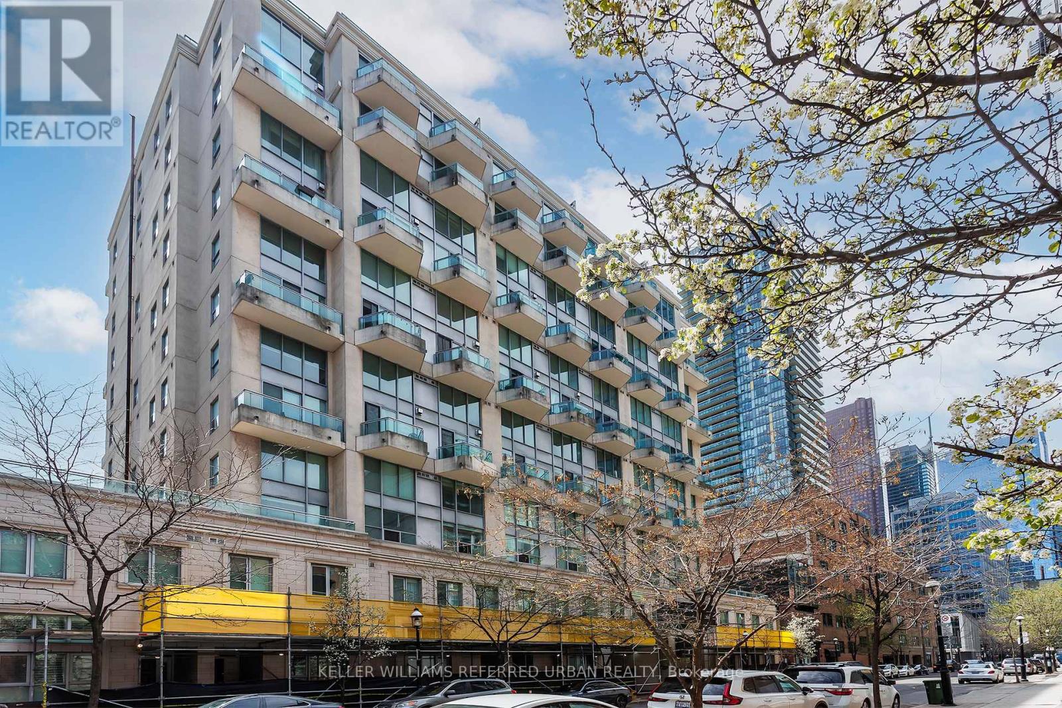
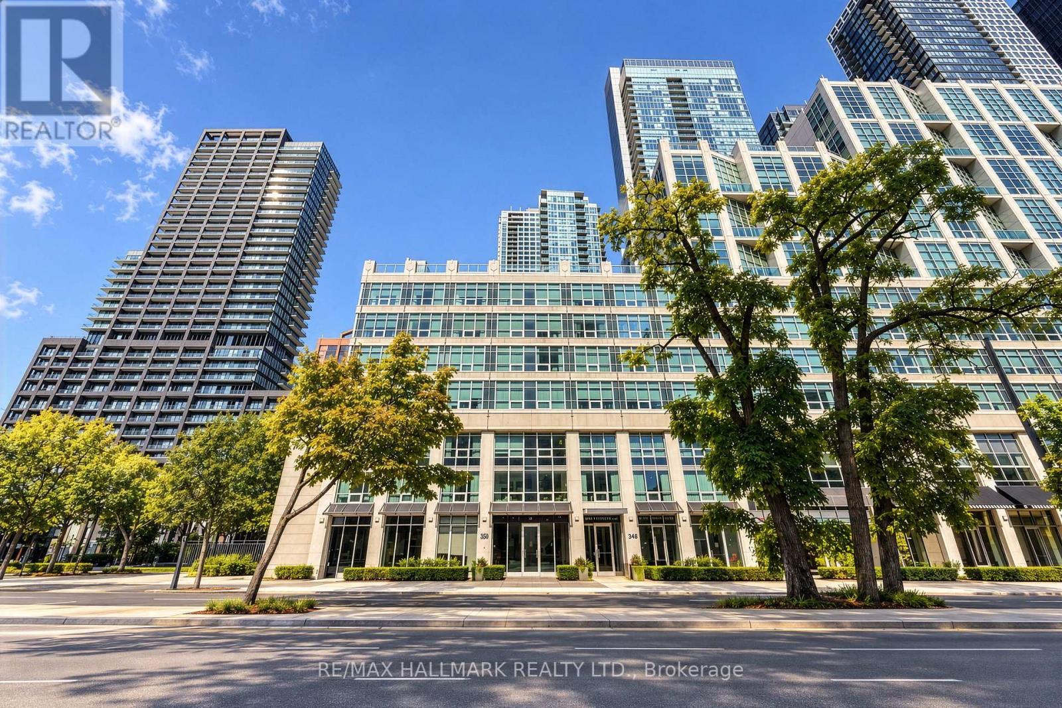
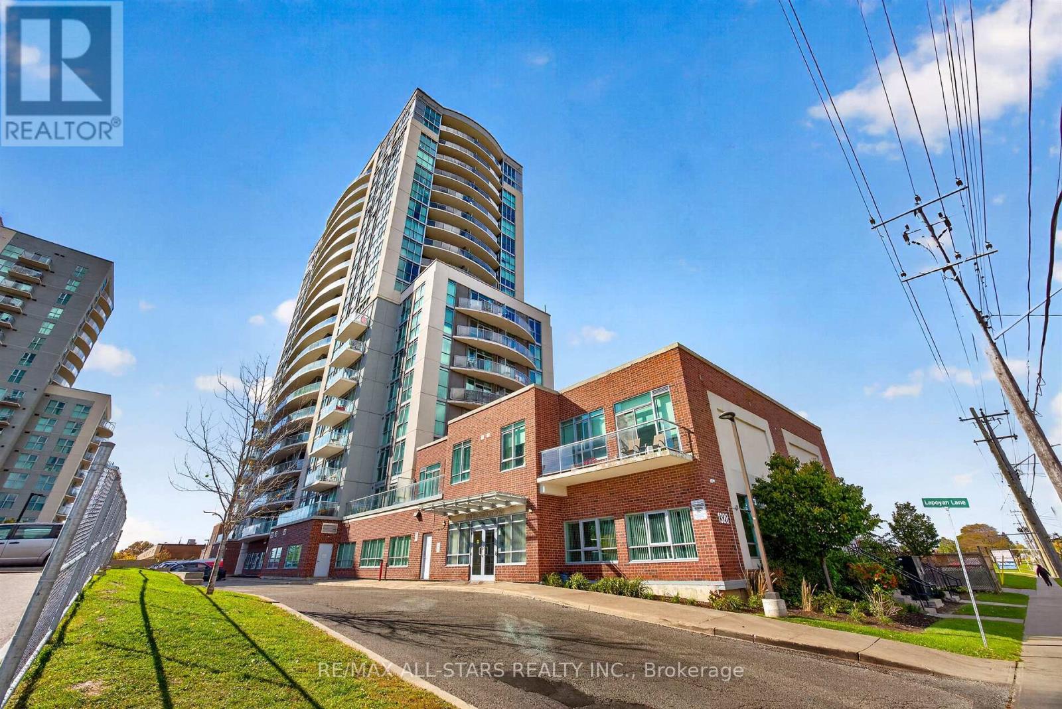
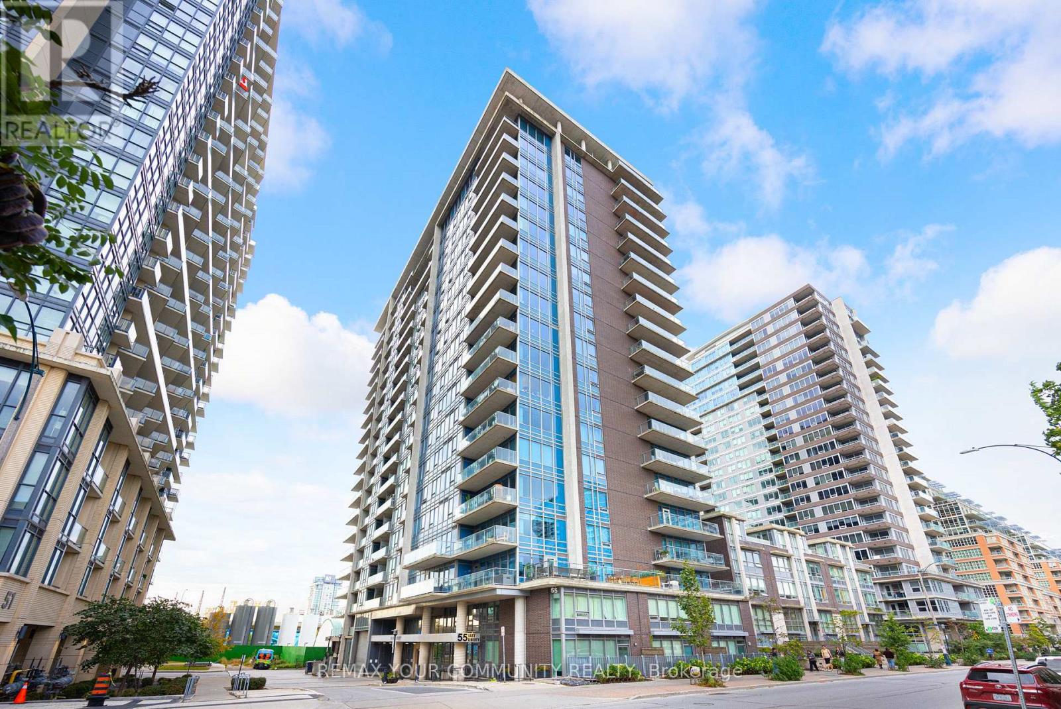
1109- 55 East Liberty Street
BUYER ADVANTAGE
Buy with confidence
Get a full-service approach built on strategy, strong negotiation, and clear guidance from offer to close.
- Local Market Expertise
- Broker-level Negotiation
- Transparent Process
- No-pressure Guidance

The right strategy depends on your goals, timing, budget, and the type of home you are buying. Get Your Buyer Snapshot.
About This Property
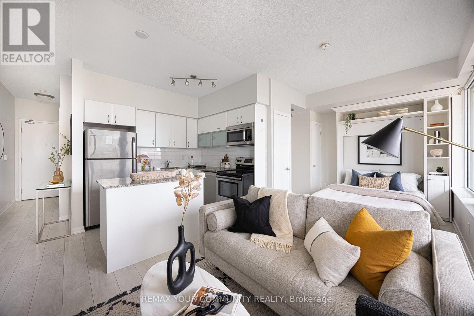
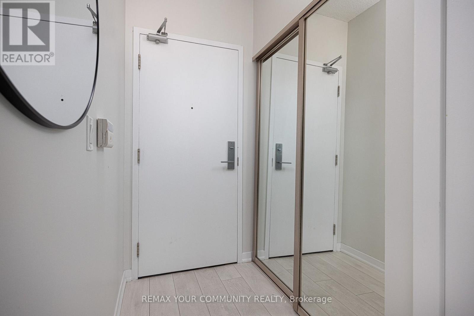
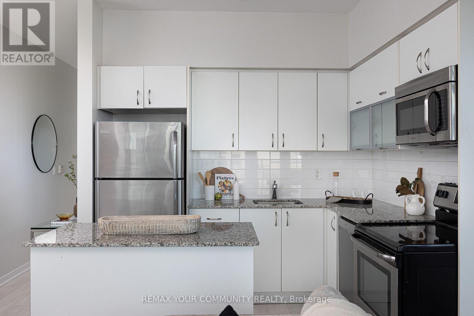
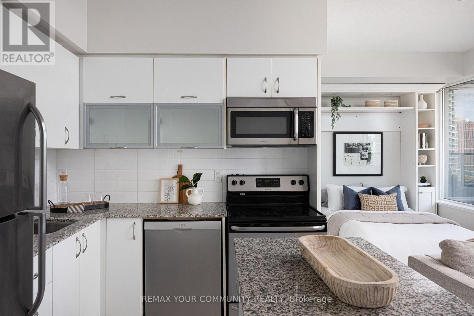
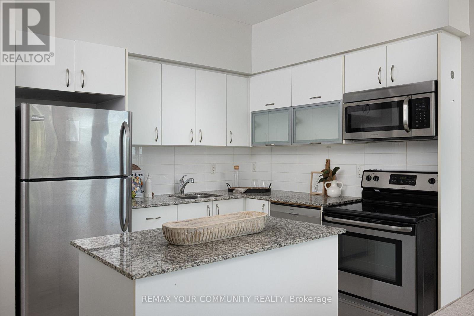
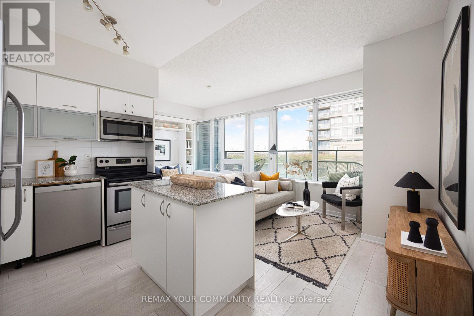
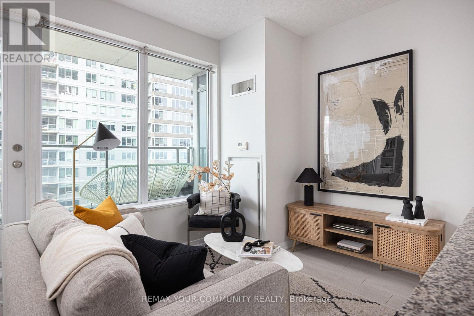
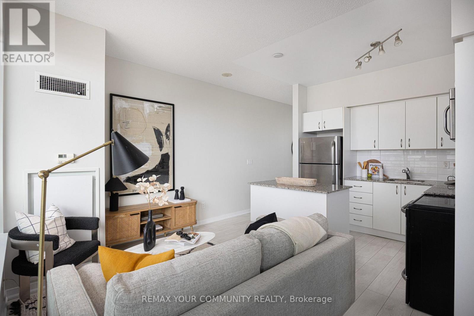
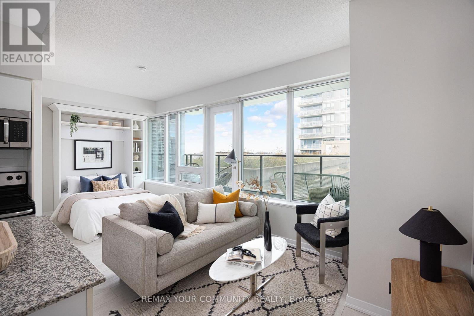
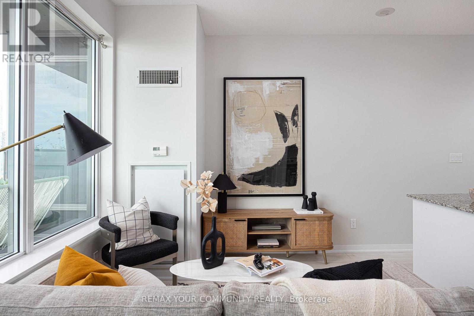
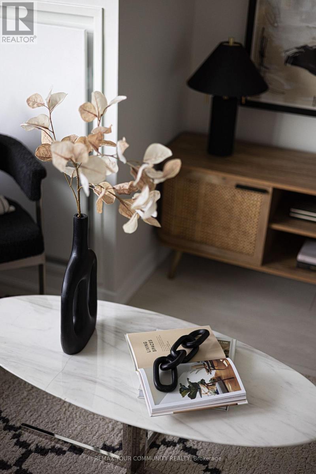
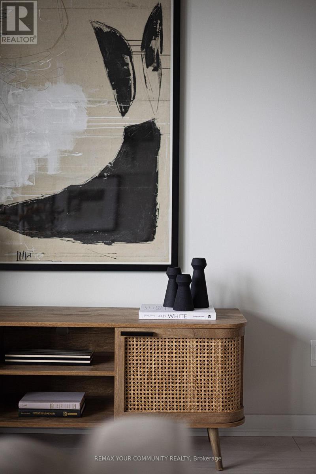
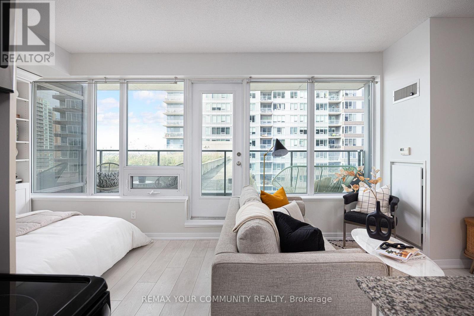
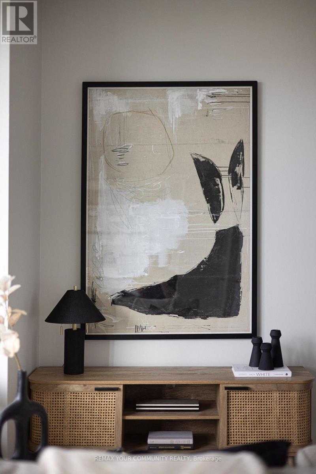
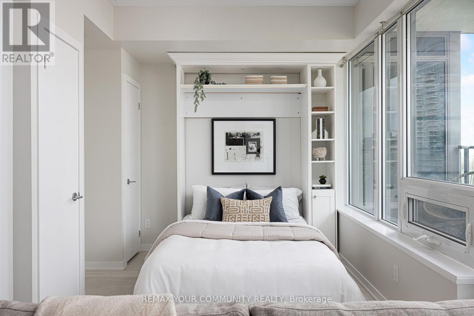
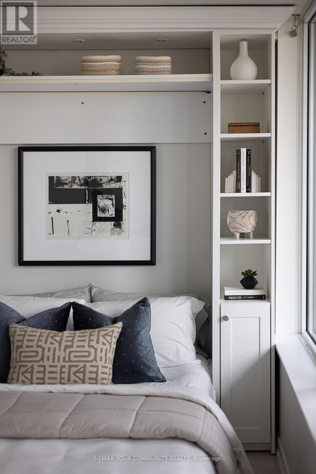
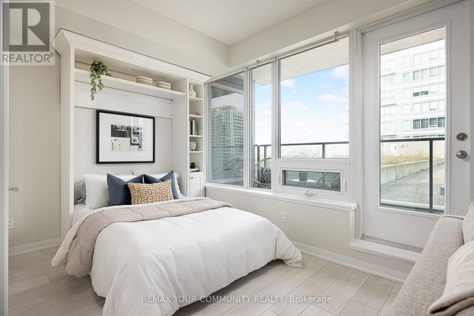
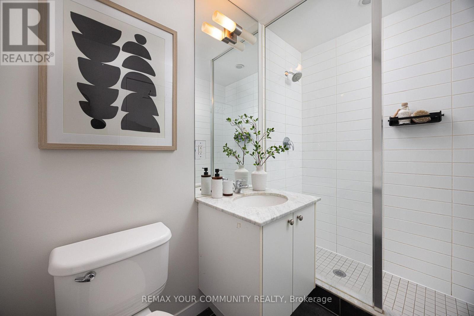
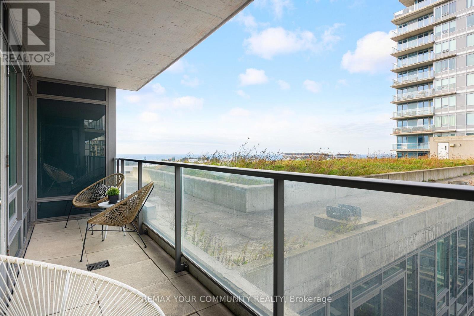
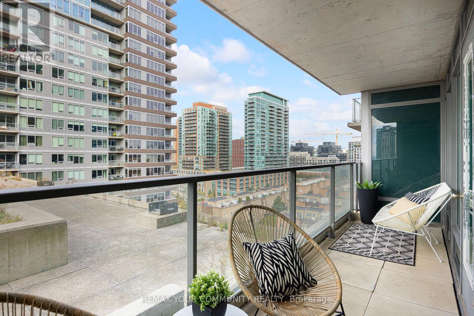
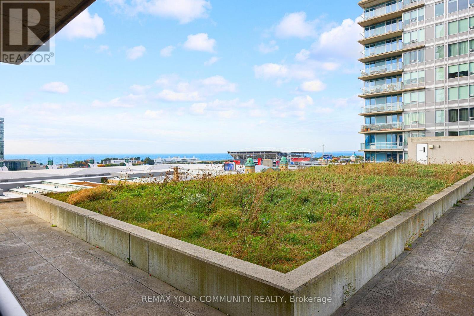
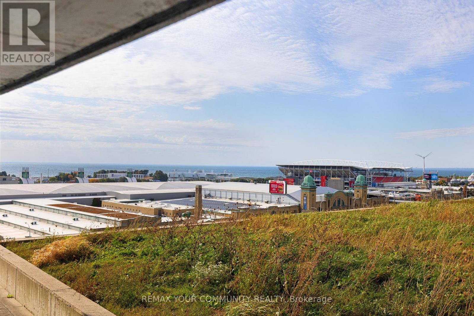
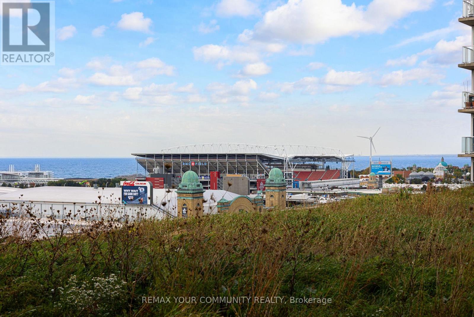
The possibilities are infinity when you live at 55 East Liberty! Whether you're a first-time home buyer, downsizer, investor, or looking for that perfect pied-à-terre in the city, this is the condo that'll meet your needs without breaking the bank. Unit 1109 is an oversized studio that feels like a 1-bedroom condo. Want a separate bedroom? Just add a partition wall - the size is definitely there. Why settle for those narrow, bowling alley-style condos when this unit has an ultra wide layout with a full wall of windows, an oversized kitchen with a large centre-island, a spacious living area with an actual wall for your TV, and a dedicated sleeping area complete with a convenient built-in Murphy bed. And then there's the outdoor space... walk out to your own private terrace overlooking the lush green roof with unobstructed views all the way to the lake! The icing on the cake? It even comes with its own dedicated underground parking space. All of this at an unbeatable price in the heart of Liberty Village. Bliss Condos is a well-managed building with plenty of amenities including a gym, indoor pool, party room, concierge, and more. Located in vibrant Liberty Village, you'll have access to an array of shops, cafes, gyms, and restaurants - it's so convenient you'll hardly ever need to leave! There are plenty of dog parks nearby, so you and your pup will both feel right at home. King Street West, Queen Street West, and Ossington Avenue are all just a short walk away, offering even more dining, entertainment, and transit options. With easy access to the Gardiner Expressway and Lakeshore Blvd. W., traveling around or out of the city and to the airport is a breeze. Don't miss out on this incredible opportunity to own a condo in one of Toronto's most sought-after neighbourhoods! Urban living doesn't get much better than this. Welcome Home! (id:63604)
Key Facts
Highlights
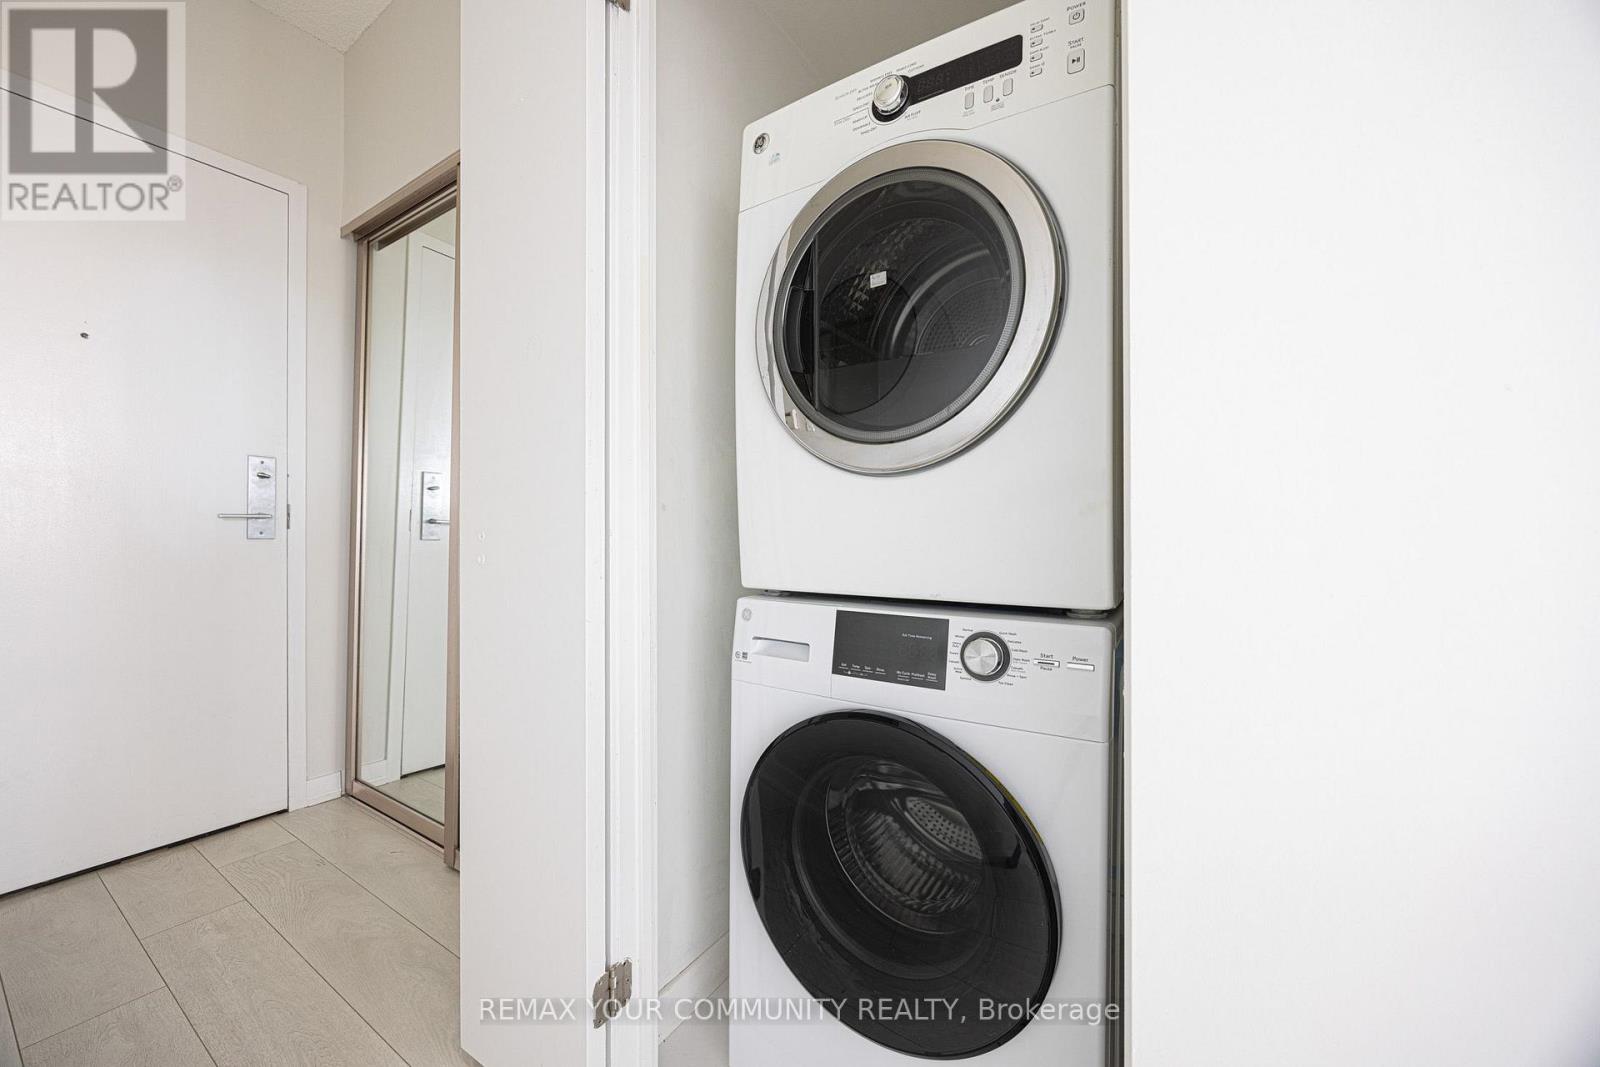
- Washer
- Dishwasher
- Stove
- Dryer
- Microwave
- Hood Fan
Property Details
Interior features
Exterior features
Systems and association
Lot and water
Rooms
Virtual Tour & Media
Mortgage & Affordability
Saved Properties
Keep This One Handy
Save this listing, compare it later, or open your saved properties dashboard.
Neighbourhood
- Area
- Niagara
- City
- Toronto
- Postal code
- M6K 3P9
- Nearby
- East Libery St. & Strachan Ave.
Save This Property
Keep this home handy, return to it anytime, and let us know how to reach you about this listing.
We use this email only to connect your saved properties and saved searches.
Other Available Options
Similar Listings
Listings from our database that match closely.