1109 Ivandale Drive
BUYER ADVANTAGE
Buy with confidence
Get a full-service approach built on strategy, strong negotiation, and clear guidance from offer to close.
- Local Market Expertise
- Broker-level Negotiation
- Transparent Process
- No-pressure Guidance

The right strategy depends on your goals, timing, budget, and the type of home you are buying. Get Your Buyer Snapshot.
About This Property
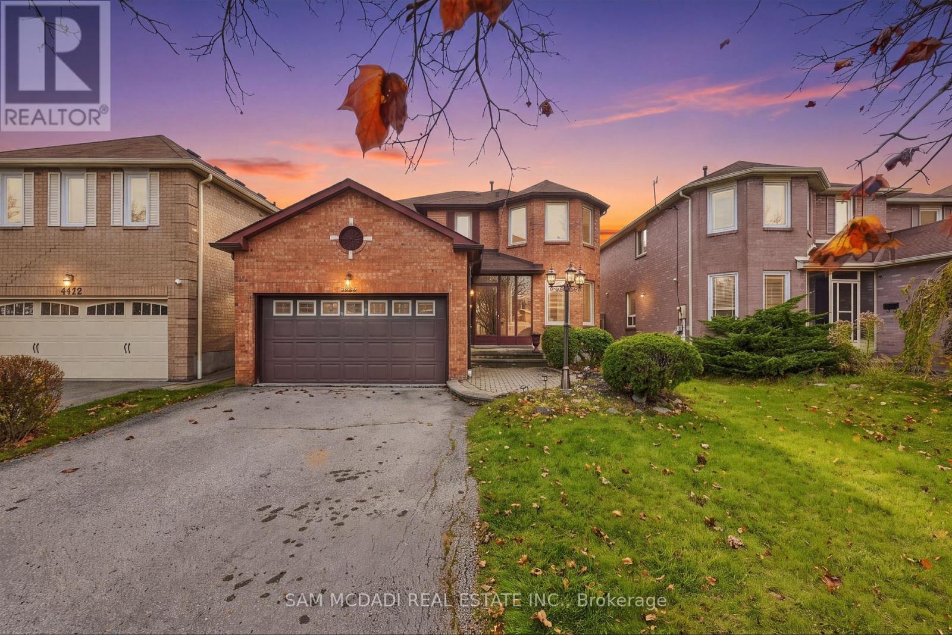
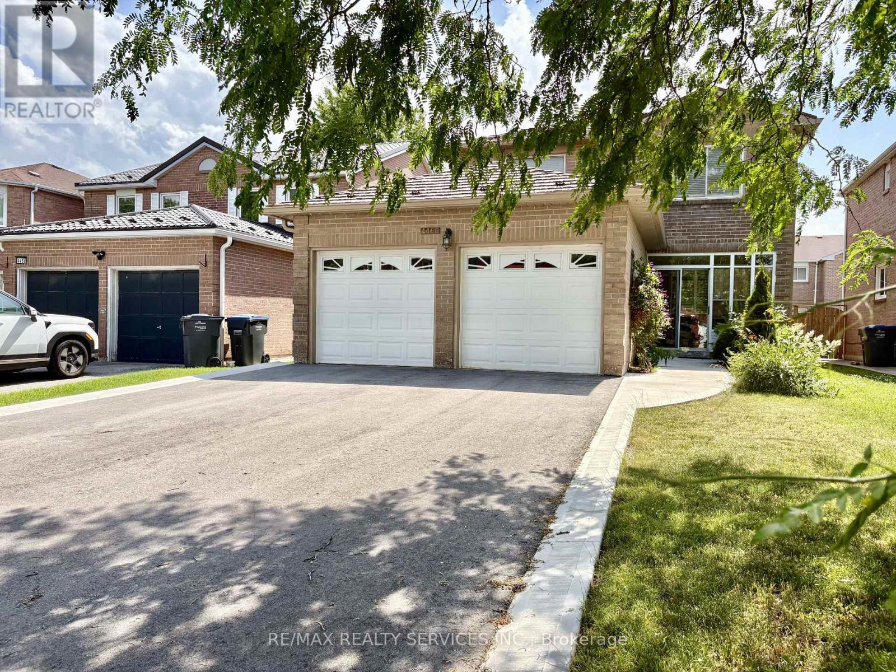
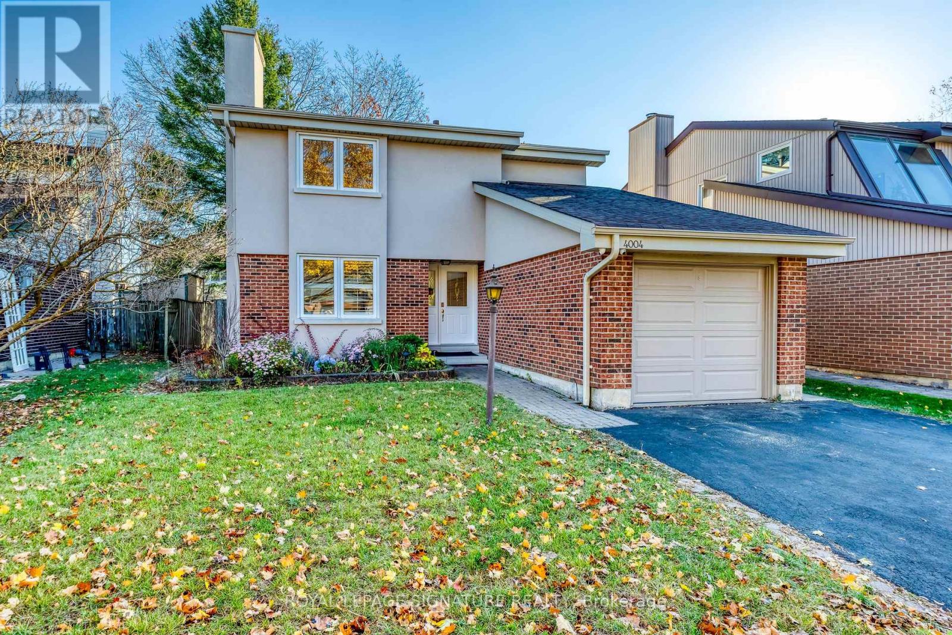
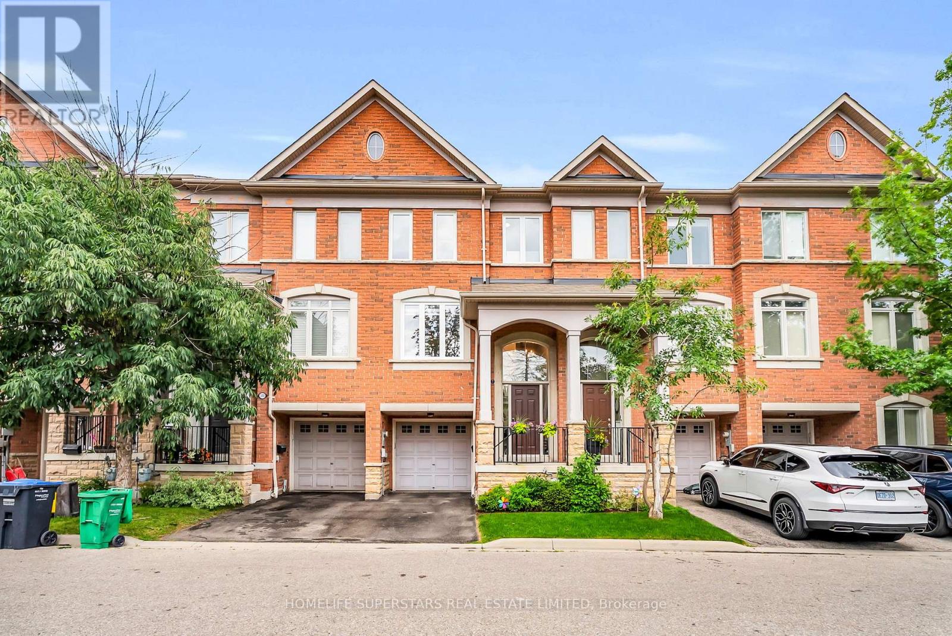
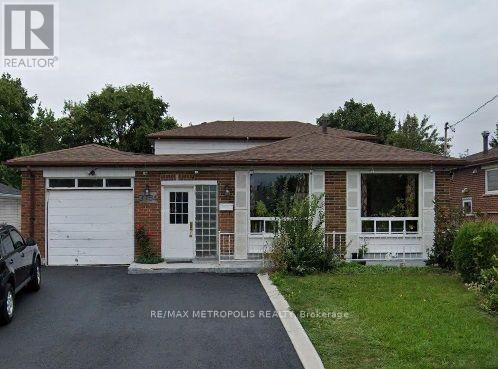
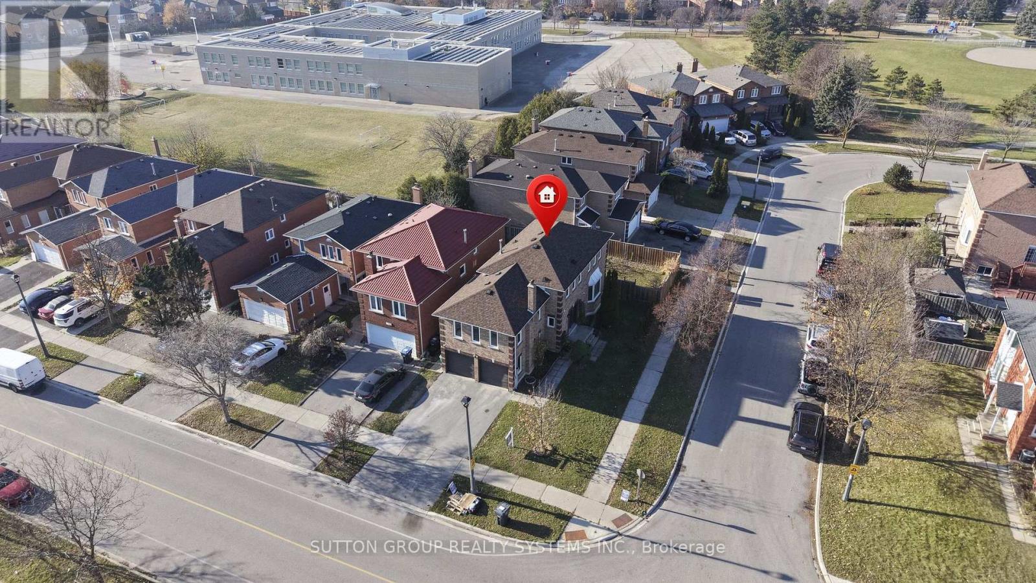
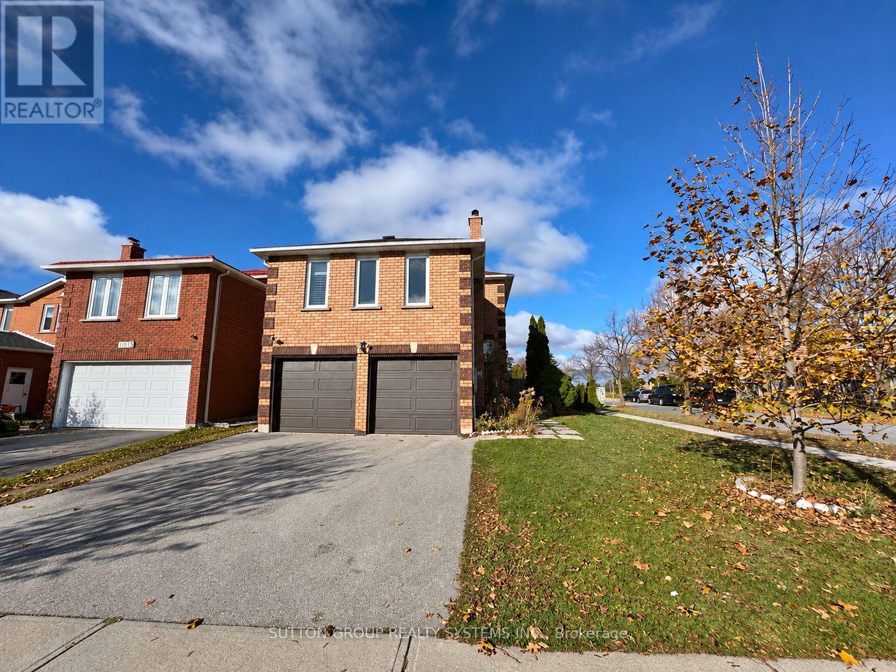
Beautifully Maintained And Spacious Family Home Offering Over 2,700 Sq. Ft. Of Finished Living Space! Bright And Inviting Living And Dining Areas Feature Hardwood Floors And A Charming Bay Window. Updated Kitchen (2019) Boasts Quartz Countertops, Stainless Steel Appliances And An Upgraded Range. The Expansive Upper Level Family Room Features A Cozy Wood-Burning Fireplace And Abundant Natural Light, Currently Used As A 4th Bedroom. Finished Basement Offers A Kitchen, Recreation Room, Bedroom, 3-Piece Bathroom And Separate Entrance, Providing Excellent Space For Extended Family. Roof Replaced In 2022 For Added Peace Of Mind! Conveniently Located Within Walking Distance To St. Gregory Elementary School And Britannia Public School. A Wonderful Home Offering Comfort, Space And Versatility In A Desirable Mississauga Neighbourhood! More Pictures Will Come On Saturday! (id:63604)
Key Facts
Highlights
- Water meter
Property Details
Interior features
Exterior features
Lot and water
Rooms
Mortgage & Affordability
Saved Properties
Keep This One Handy
Save this listing, compare it later, or open your saved properties dashboard.
Neighbourhood
- Area
- East Credit
- City
- Mississauga
- Postal code
- L5V 1A9
- Nearby
- Britannia Road & Terry Fox Way
Save This Property
Keep this home handy, return to it anytime, and let us know how to reach you about this listing.
We use this email only to connect your saved properties and saved searches.
Other Available Options
Similar Listings
Listings from our database that match closely.