4004 Taffey Crescent
Mississauga, ONDetached
$1,088,000
MLS® W14201496
Detached6 beds3 baths3 total
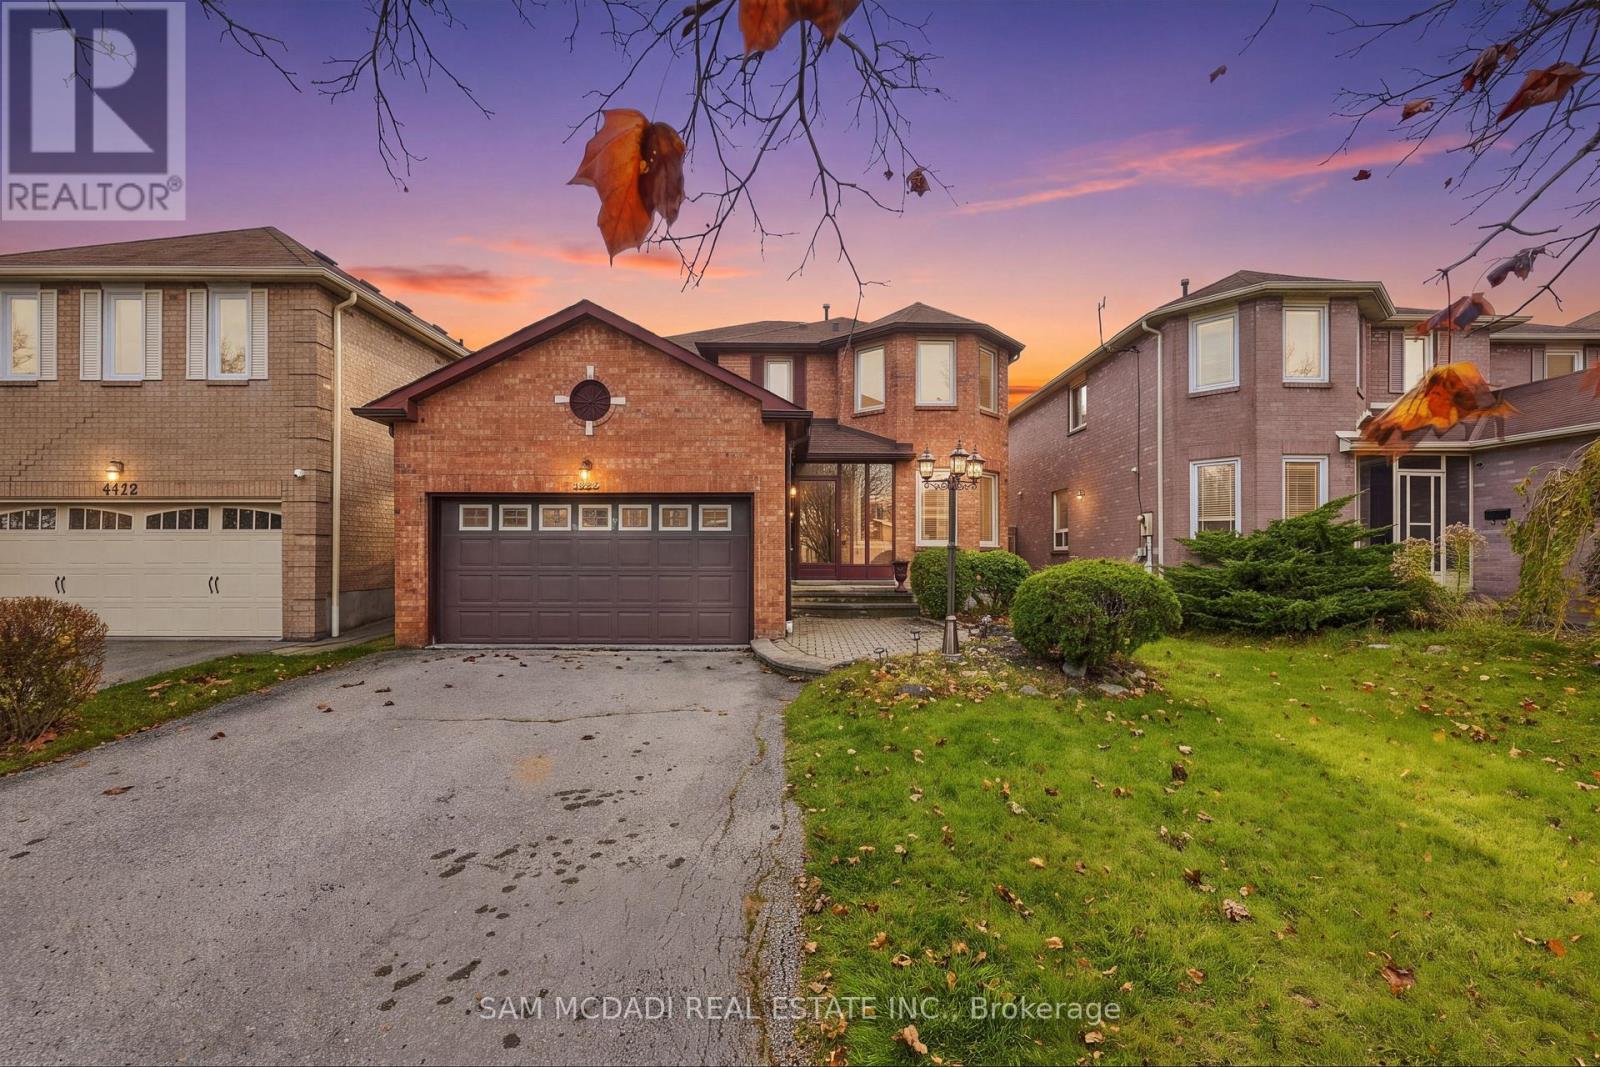
4004 Taffey Crescent, Mississauga, ON photo 1
4004 Taffey Crescent, Mississauga, ON photo 2
4004 Taffey Crescent, Mississauga, ON photo 3
4004 Taffey Crescent, Mississauga, ON photo 4
4004 Taffey Crescent, Mississauga, ON photo 5
4004 Taffey Crescent, Mississauga, ON photo 6
4004 Taffey Crescent, Mississauga, ON photo 7
4004 Taffey Crescent, Mississauga, ON photo 8
4004 Taffey Crescent, Mississauga, ON photo 9
4004 Taffey Crescent, Mississauga, ON photo 10
4004 Taffey Crescent, Mississauga, ON photo 11
4004 Taffey Crescent, Mississauga, ON photo 12
4004 Taffey Crescent, Mississauga, ON photo 13
4004 Taffey Crescent, Mississauga, ON photo 14
4004 Taffey Crescent, Mississauga, ON photo 15
4004 Taffey Crescent, Mississauga, ON photo 16
4004 Taffey Crescent, Mississauga, ON photo 17
4004 Taffey Crescent, Mississauga, ON photo 18
4004 Taffey Crescent, Mississauga, ON photo 19
4004 Taffey Crescent, Mississauga, ON photo 20
4004 Taffey Crescent, Mississauga, ON photo 21
4004 Taffey Crescent, Mississauga, ON photo 22
4004 Taffey Crescent, Mississauga, ON photo 23
4004 Taffey Crescent, Mississauga, ON photo 24
4004 Taffey Crescent, Mississauga, ON photo 25
4004 Taffey Crescent, Mississauga, ON photo 26
4004 Taffey Crescent, Mississauga, ON photo 27
4004 Taffey Crescent, Mississauga, ON photo 28
4004 Taffey Crescent, Mississauga, ON photo 29
4004 Taffey Crescent, Mississauga, ON photo 30
4004 Taffey Crescent, Mississauga, ON photo 31
4004 Taffey Crescent, Mississauga, ON photo 32
4004 Taffey Crescent, Mississauga, ON photo 33
4004 Taffey Crescent, Mississauga, ON photo 34
4004 Taffey Crescent, Mississauga, ON photo 35
4004 Taffey Crescent, Mississauga, ON photo 36
4004 Taffey Crescent, Mississauga, ON photo 37
4004 Taffey Crescent, Mississauga, ON photo 38
4004 Taffey Crescent, Mississauga, ON photo 39
4004 Taffey Crescent, Mississauga, ON photo 40
4004 Taffey Crescent, Mississauga, ON photo 41
4004 Taffey Crescent, Mississauga, ON photo 42
4004 Taffey Crescent, Mississauga, ON photo 43
4004 Taffey Crescent, Mississauga, ON photo 44
4004 Taffey Crescent, Mississauga, ON photo 45
4004 Taffey Crescent, Mississauga, ON photo 46
4004 Taffey Crescent, Mississauga, ON photo 47
4004 Taffey Crescent, Mississauga, ON photo 48
4004 Taffey Crescent, Mississauga, ON photo 49
4004 Taffey Crescent, Mississauga, ON photo 50
1 / 50

BUYER ADVANTAGE

Buy with confidence

Get a full-service approach built on strategy, strong negotiation, and clear guidance from offer to close.

  • Local Market Expertise
  • Broker-level Negotiation
  • Transparent Process
  • No-pressure Guidance

The right strategy depends on your goals, timing, budget, and the type of home you are buying. Get Your Buyer Snapshot.

About This Property

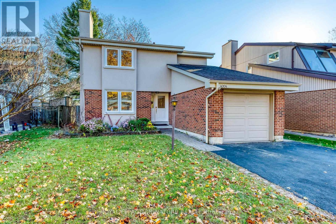
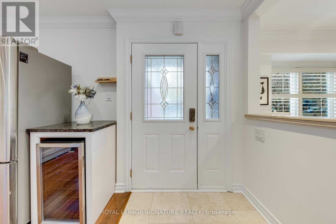
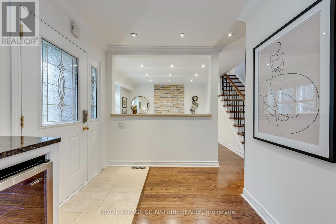
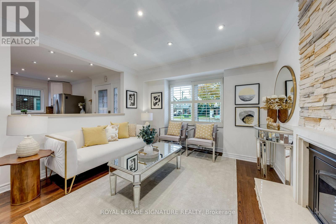
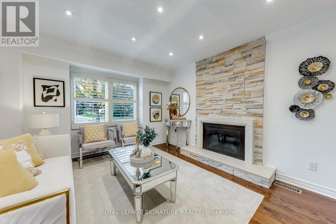
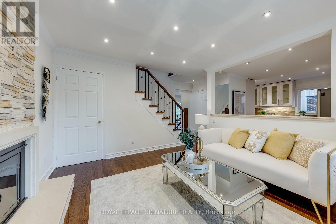
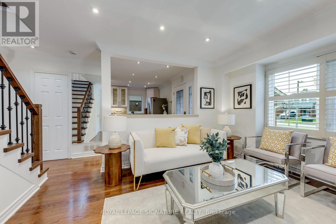
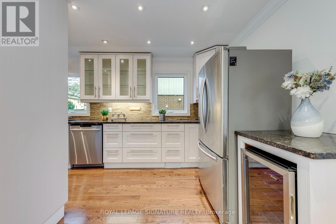
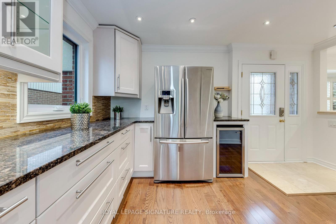
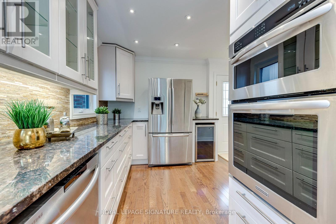
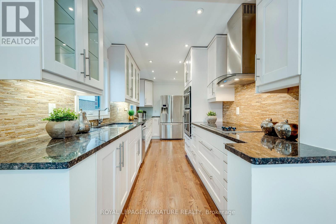
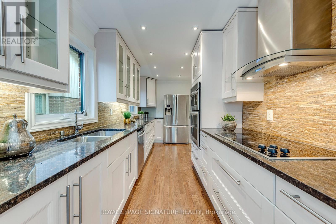
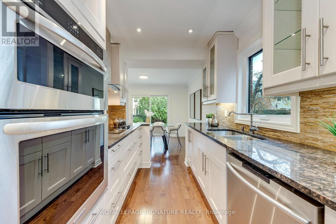
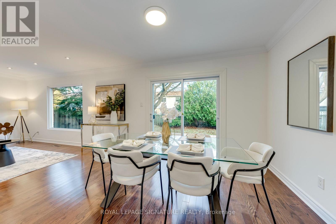
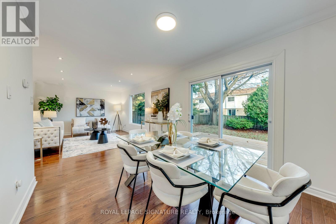
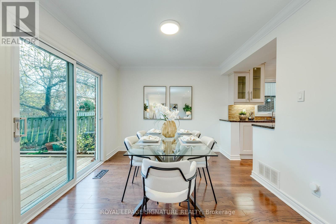
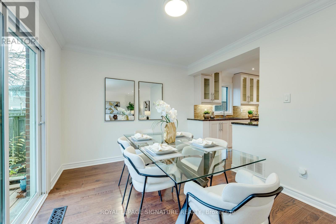
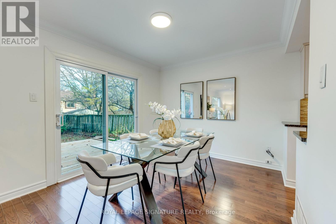
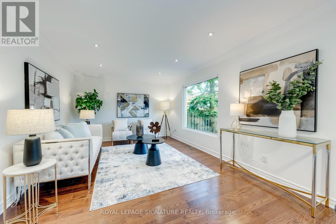
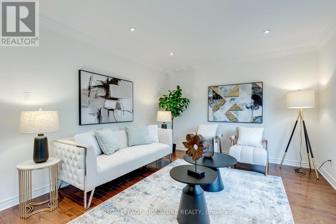
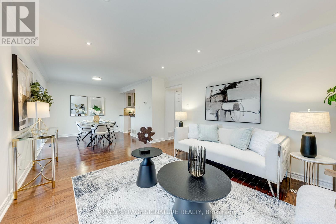
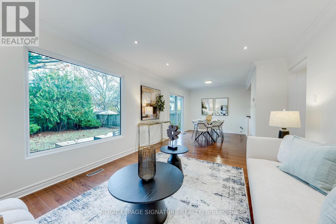
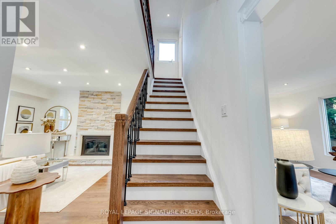
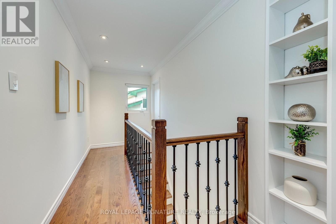
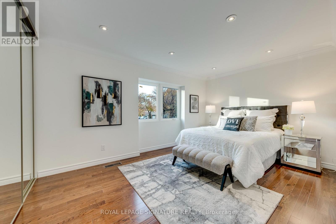
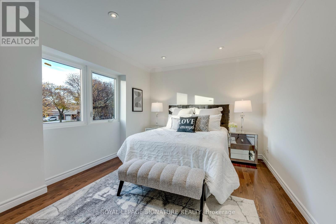
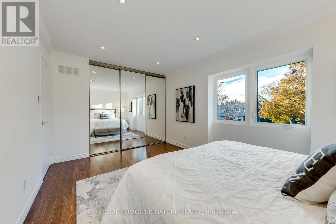
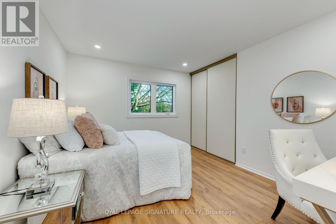
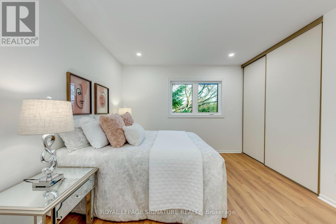
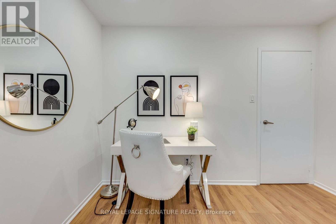
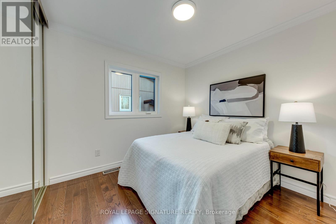
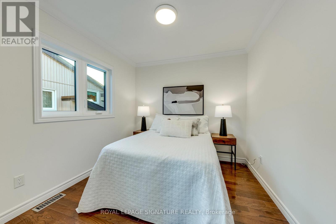
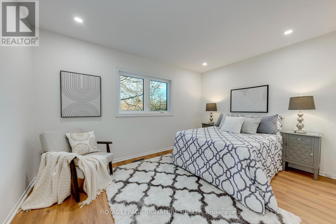
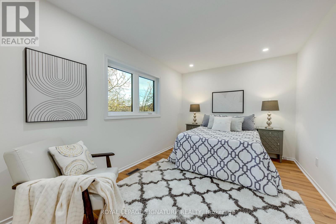
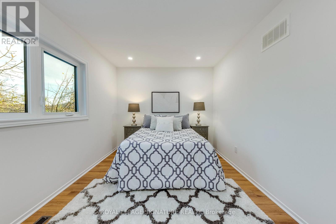
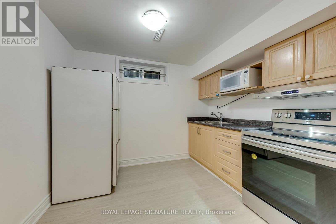
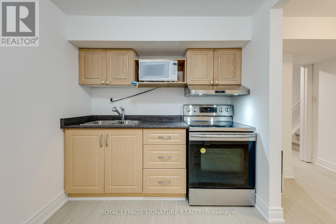
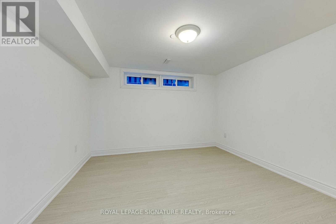
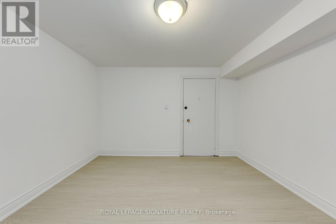
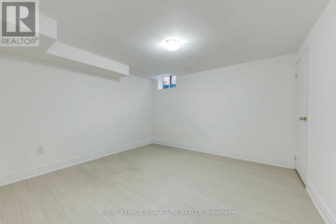
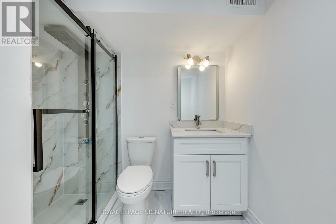
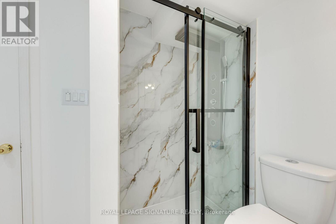
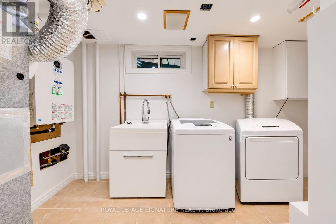
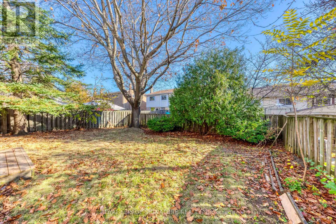
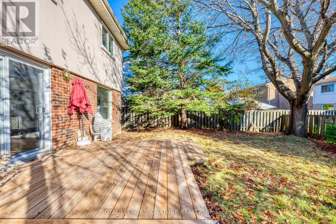
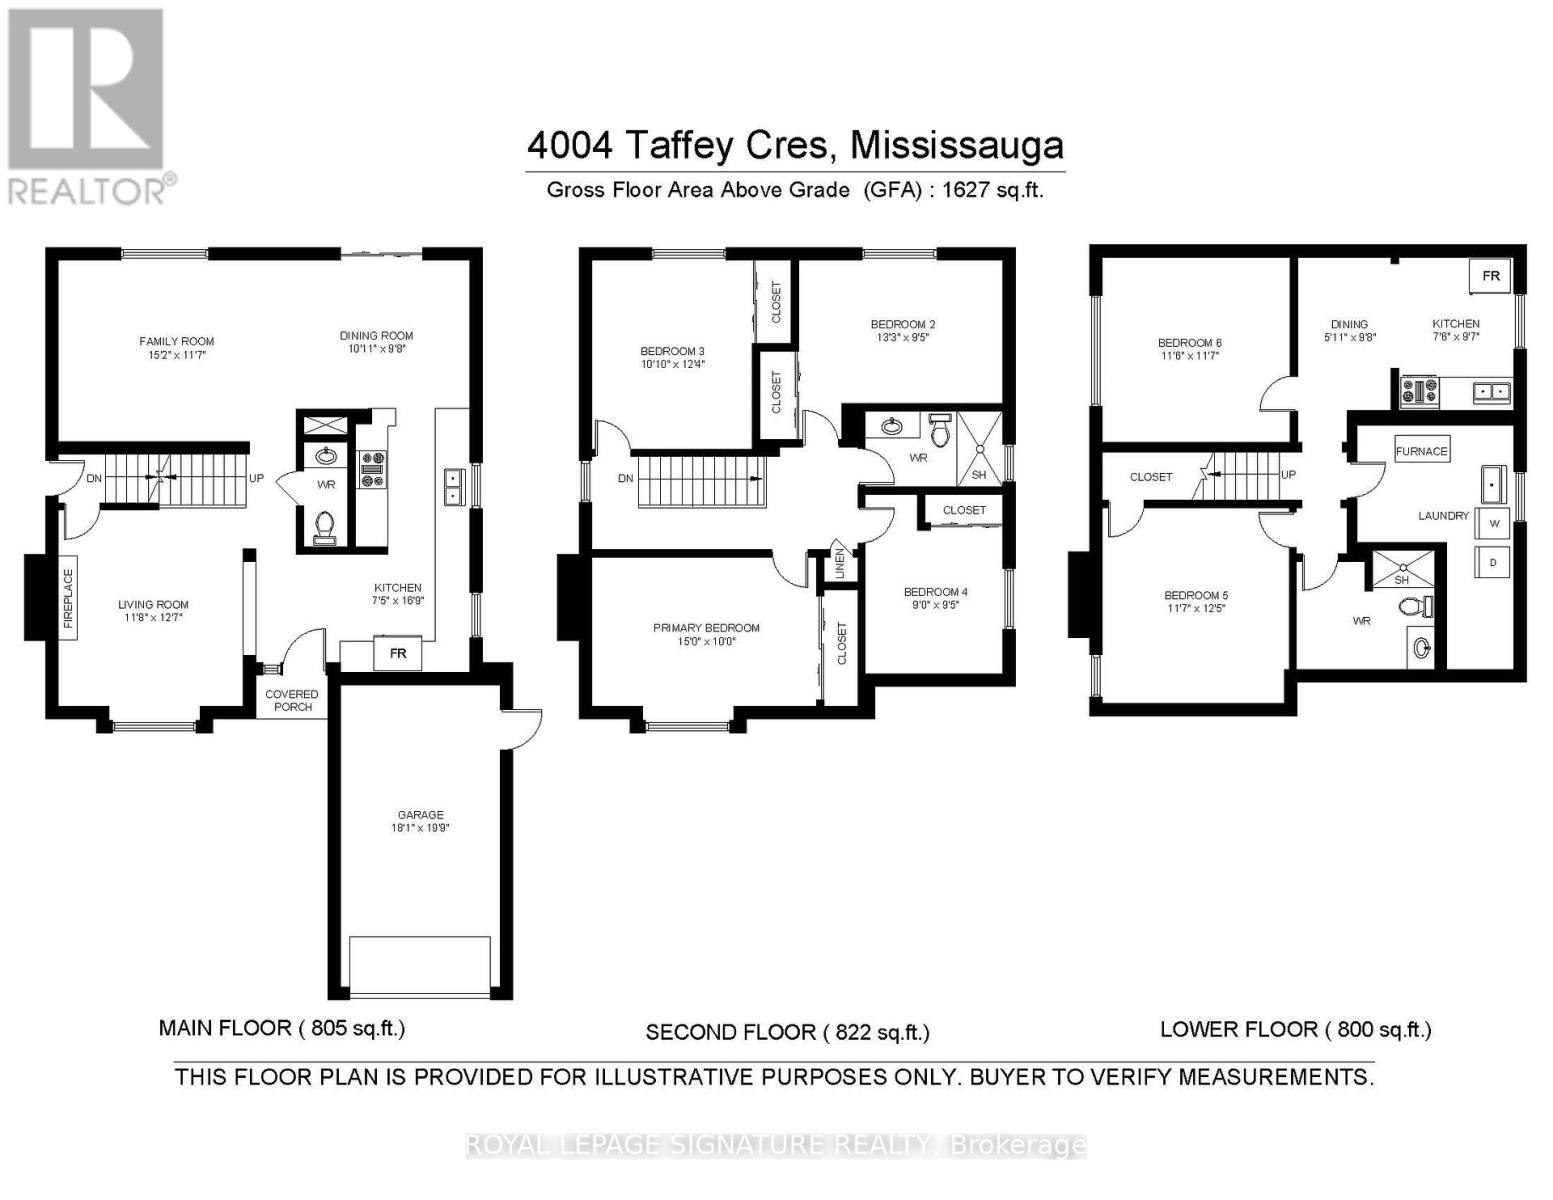
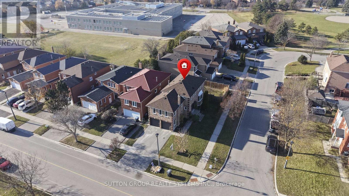
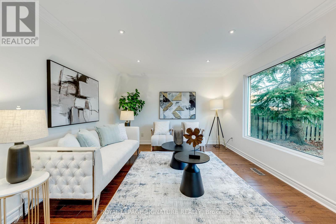
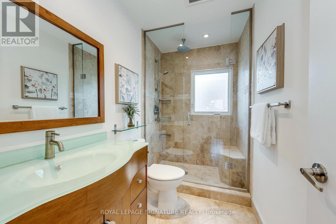
Discover a beautifully updated detached home situated in the family-oriented Erin Mills neighbourhood of Mississauga! Featuring 4+2 bedrooms, a fully finished basement with a private entrance, and a functional layout designed for modern living. Step inside to a bright interior showcasing fresh paint throughout, a newly installed staircase, and a sophisticated neutral colour palette that complements any decor. The kitchen is equipped with granite countertops, stainless steel appliances, and abundant cabinetry, offering both convenience and functionality. Escape to your own peaceful backyard oasis, framed by mature trees for added privacy and featuring a spacious wooden patio and deck, ideal for summer barbecues, outdoor dining, entertaining guests, or simply unwinding in the fresh air. The second level boasts four comfortable bedrooms, providing ample space for growing families, overnight guests, or a home office. The fully finished lower level adds remarkable versatility, complete with a separate entrance, two additional bedrooms, its own kitchen, and a full bathroom, making it an excellent option for extended family, multi-generational households, or potential rental income. Enjoy the best of suburban living with scenic Glen Erin walking trails nearby, connecting to Pheasant Run Park, where a playground, splash pad, soccer field, and tennis courts offer endless opportunities for outdoor enjoyment. Everyday essentials are within easy reach, with Erin Mills Town Centre, South Common Centre, Credit Valley Hospital, and the University of Toronto Mississauga all just a short drive away. Quick access to Highway 403 ensures convenient connections throughout Mississauga and the Greater Toronto Area. A fantastic opportunity to own a move-in-ready detached home in an established community, offering exceptional flexibility and a lifestyle of convenience! (id:63604)
Key Facts

Type
Detached
Beds
6
Baths
3
Size
1,500 sqft
Lot
43.4 x 110.4 FT
Parking
3 total

Highlights

  • Washer
  • Refrigerator
  • Dishwasher
  • Oven
  • Dryer
  • Cooktop
Property Details 18 details
Bedrooms
6 bedrooms
4 above grade + 2 below grade
Bathrooms
3 bathrooms
1 partial
Parking
3 parking spaces
Attached Garage · Garage
Living area
1,500 - 2,000 sq. ft.
Property
Single Family · Freehold · Detached
Property subtype
Single Family
Structure type
House
Ownership
Freehold
Attached status
Detached
Storeys
2
Basement
Apartment in basement, Separate entrance
Heating
Forced air, Natural gas
Cooling
Central air conditioning
Fireplace
Yes
Lot dimensions
43.4 x 110.4 FT
Frontage
43.40 feet
Taxes
$6,744.98
Zoning
Residential
Water source
Municipal water
Sewer
Sanitary sewer

Interior features

WasherRefrigeratorDishwasherOvenDryerCooktopHardwood

Exterior features

BrickStuccoPoured Concrete

Lot and water

Carpet Free
Rooms 11 rooms
Level
Room
Dimensions
Main level
Living room
4.62 m x 3.84 m
Basement
Bedroom
3.51 m x 3.53 m
Main level
Dining room
3.33 m x 2.95 m
Main level
Kitchen
5.1 m x 5.11 m
Main level
Family room
4.62 m x 3.53 m
Second level
Primary Bedroom
4.57 m x 3.05 m
Second level
Bedroom 2
4.04 m x 2.87 m
Second level
Bedroom 3
3.3 m x 33.76 m
Second level
Bedroom 4
2.74 m x 2.87 m
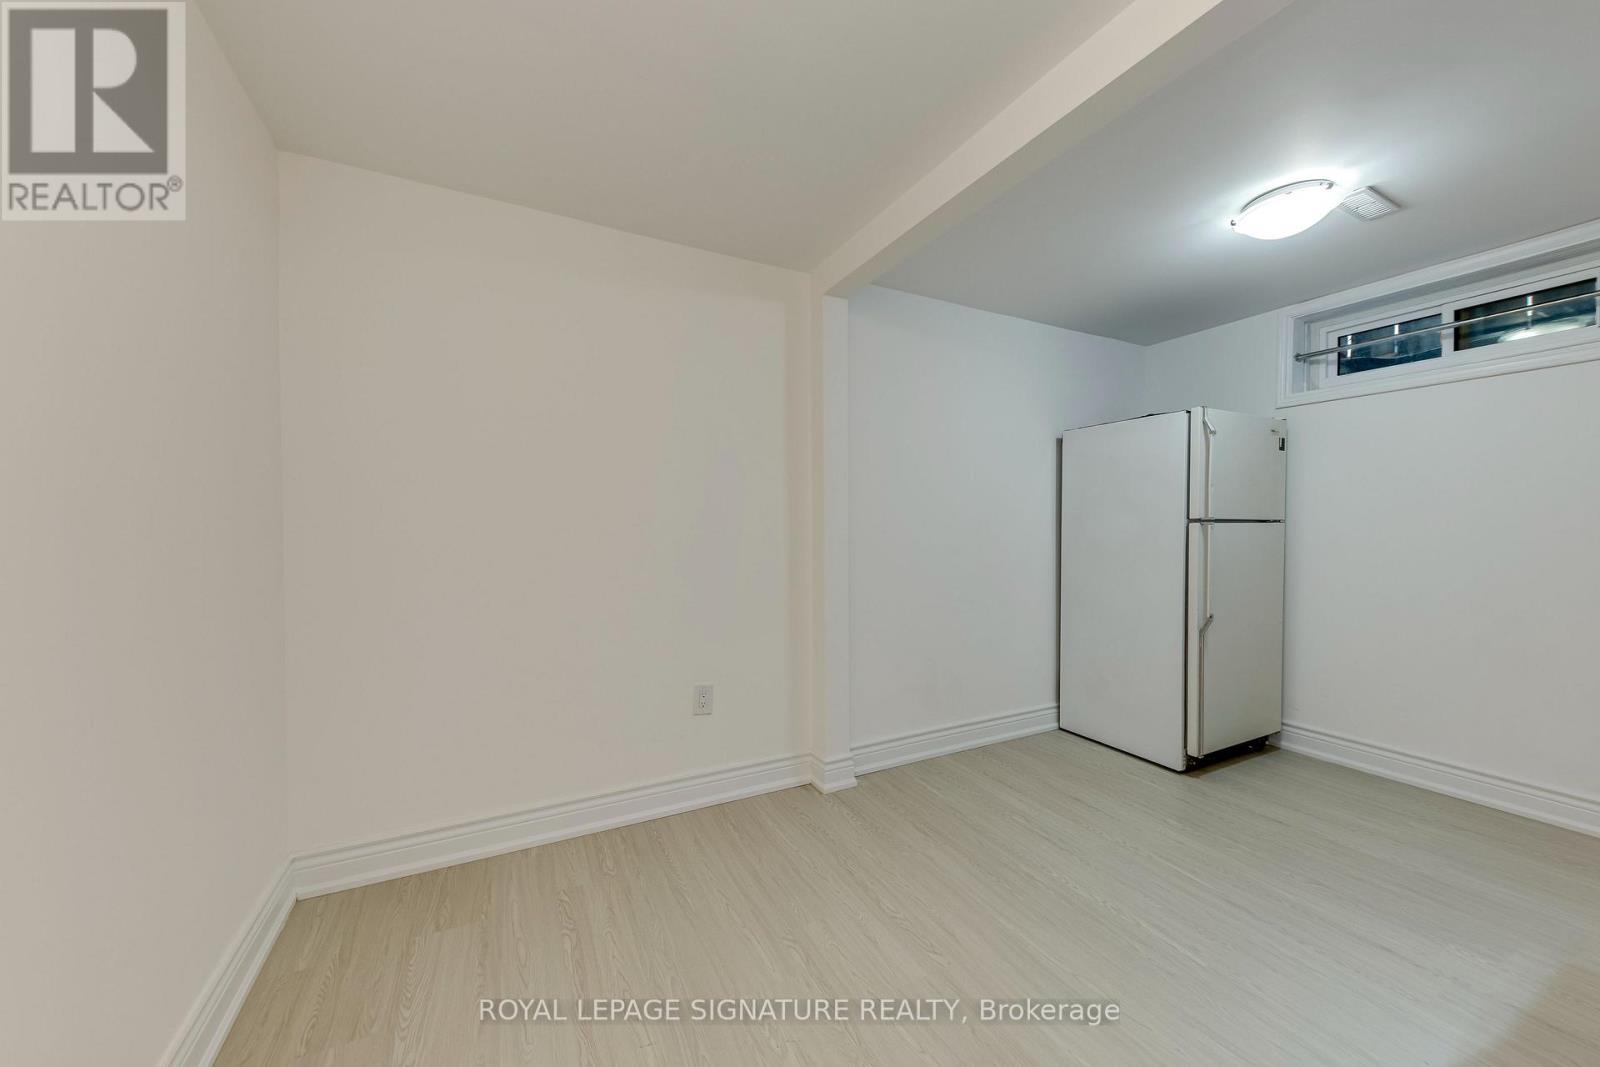
Basement
Kitchen
2.29 m x 2.92 m
Basement
Bedroom 5
3.5 m x 3.78 m

Virtual Tour & Media

Mortgage & Affordability Estimate monthly costs
Purchase price$1,088,000
Down paymentNot available
Mortgage amountNot available
Principal & interestNot available
Property taxesNot available
Condo/HOA feeNot available
Insurance/OtherNot available
UtilitiesNot available
Est. monthly totalNot available
Income needed (GDS 32%)Not available
Estimates only. Not financial advice. Rates, taxes and fees vary by lender and municipality.

Saved Properties

Keep This One Handy

Save this listing, compare it later, or open your saved properties dashboard.

Manage Saved Searches
Map is approximate.

Neighbourhood

Area
Erin Mills
City
Mississauga
Postal code
L5L 2A7
Nearby
Folkway & Glen Erin