111 & 119 Gazelle Trail


BUYER ADVANTAGE
Buy with confidence
Get a full-service approach built on strategy, strong negotiation, and clear guidance from offer to close.
- Local Market Expertise
- Broker-level Negotiation
- Transparent Process
- No-pressure Guidance

The right strategy depends on your goals, timing, budget, and the type of home you are buying. Get Your Buyer Snapshot.
About This Property
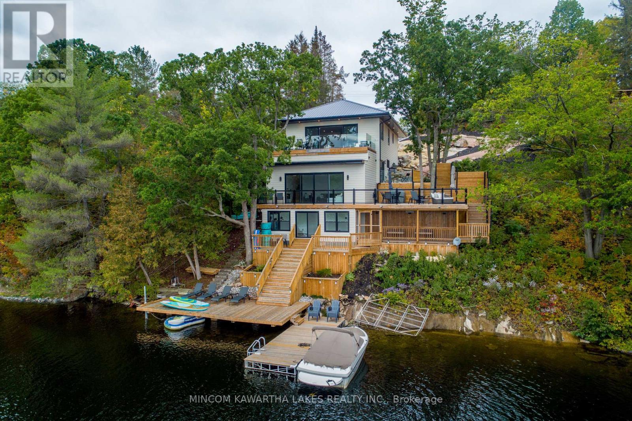
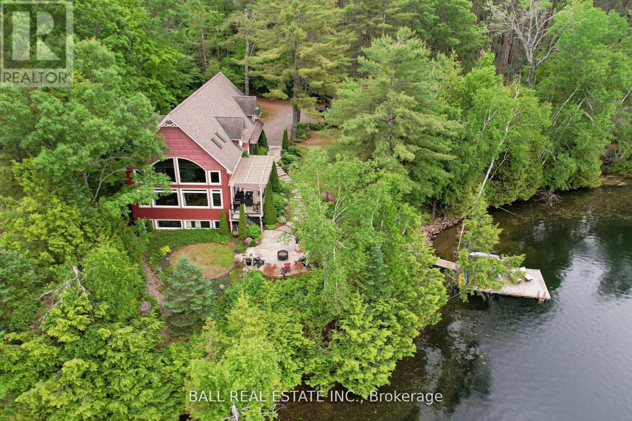
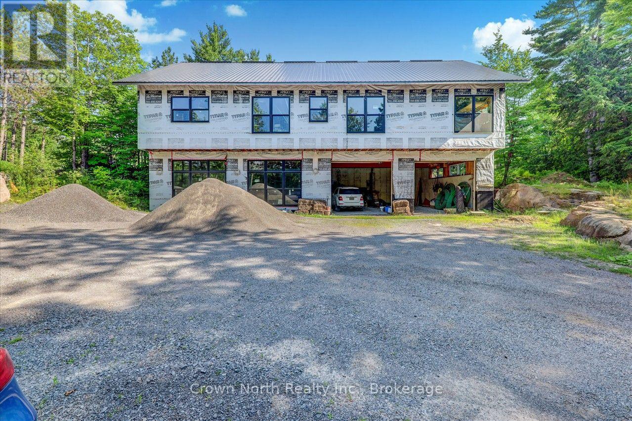
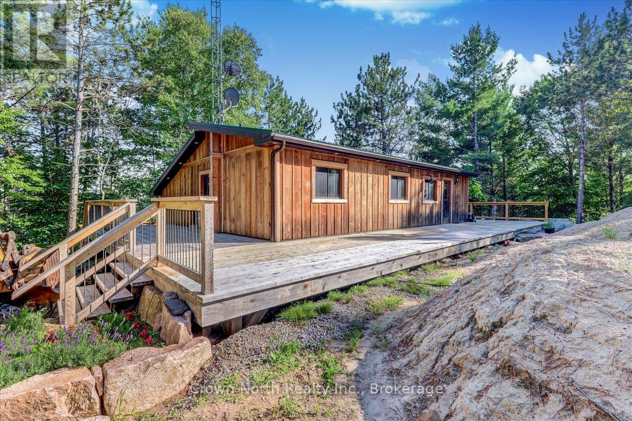
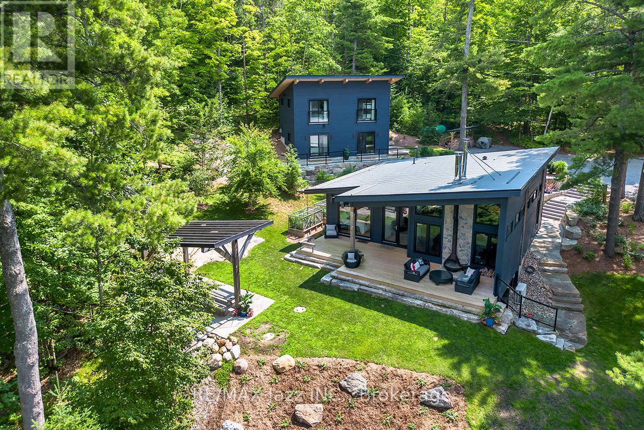
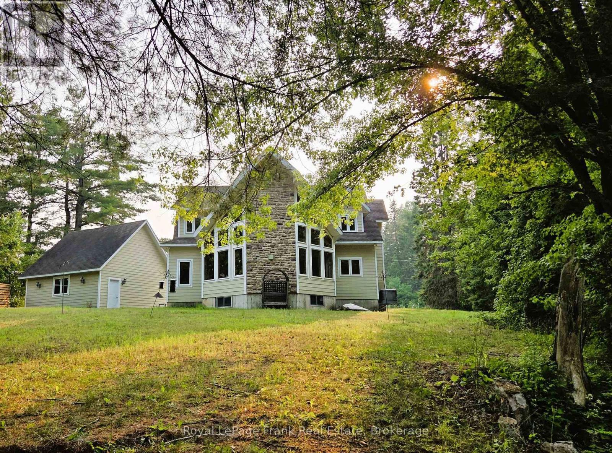
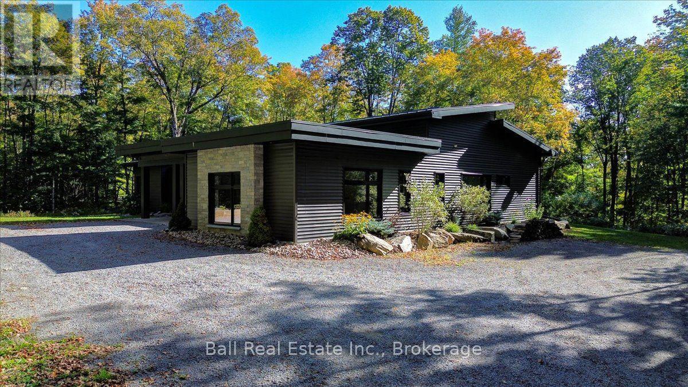
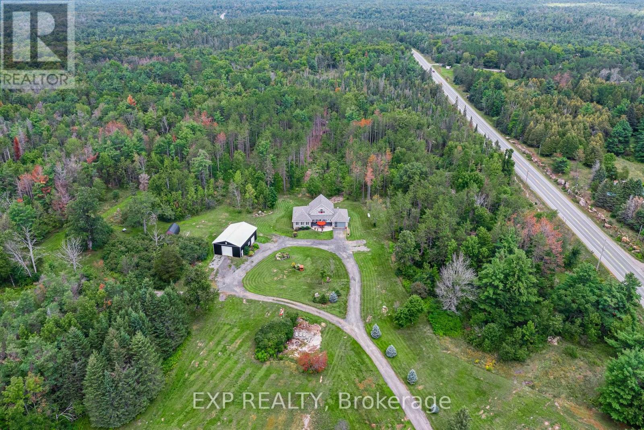
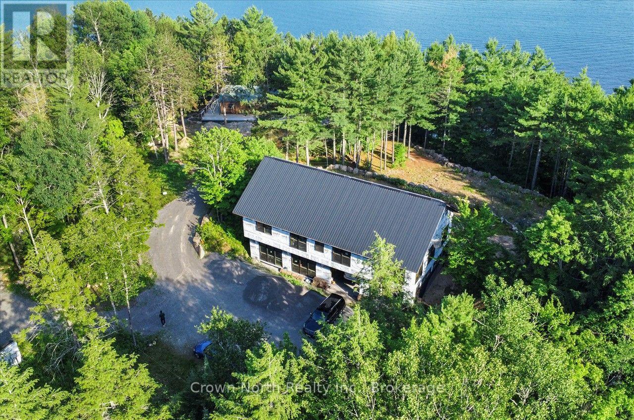
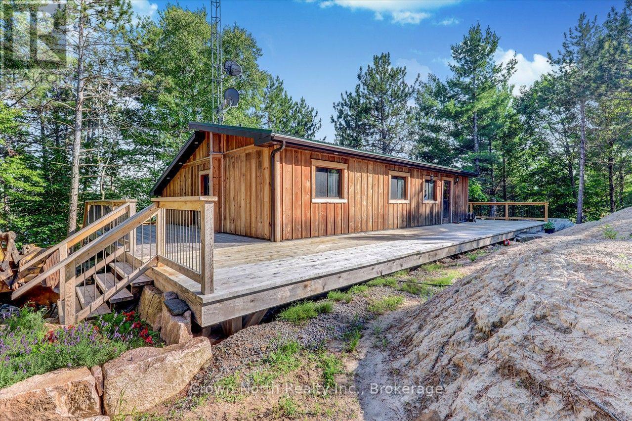
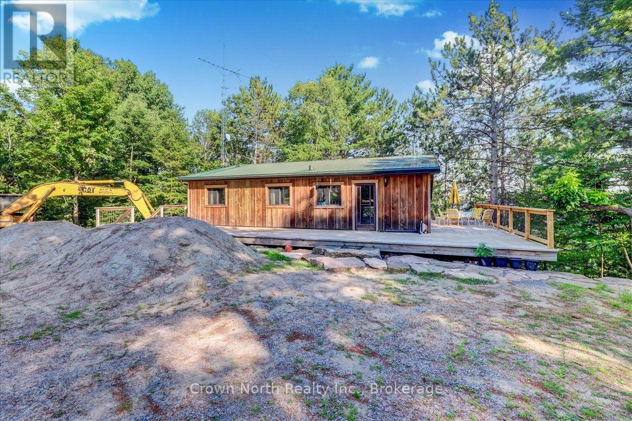
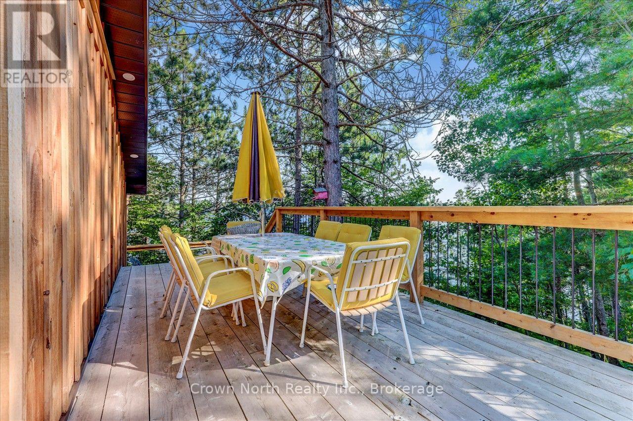
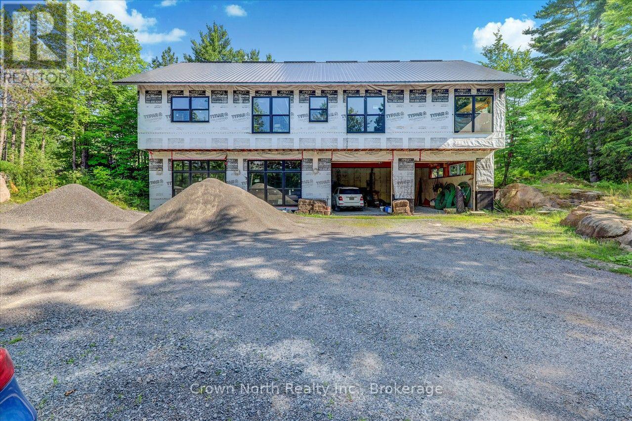
A rare opportunity to own a 4.43-acre private waterfront estate on beautiful Chandos Lake! Located on the sought-after South Bay with 549 feet of south-facing shoreline, this exceptional all-season property combines two waterfront lots into one spectacular lakeside retreat. Surrounded by nature and privacy, this offering includes a custom-built home at 119 Gazelle Trail and a charming 3-bedroom board and batten home at 111 Gazelle Trail, creating endless possibilities for a family compound, multi-generational retreat, or investment opportunity. The custom home offers 2,442 sq. ft. above grade plus a 2,244 sq. ft. lower level, with plans for a 3-bedroom plus study layout. Features include 8-ft windows and doors, 16-ft vaulted ceilings upstairs, 12-ft ceilings downstairs, in-floor heating, underground conduits, and a large built-in garage with two 10' x 12' doors for vehicles, boats, toys, and storage. Owned solar panels generate approximately $12,000 annually and offer the potential for off-grid living. The second home features a large wraparound deck with panoramic lake views and updates including new windows, doors, propane furnace, ductwork, and wood-burning combustion stove. The elevated granite landscape offers natural bedrock, waterfall pond, landscaped gardens, trails to the waterfront, an impressive dock and boat lift, and shared ownership of approximately 90 acres of adjoining forest. Enjoy year-round municipal road maintenance, snow removal, garbage, and recycling pickup. A truly unique opportunity to create your own private Chandos Lake waterfront paradise. Seller is willing to quote and assist the buyer with completing renovations to their own specifications. (id:63604)
Key Facts
Property Details
Interior features
Exterior features
Systems and association
Lot and water
Mortgage & Affordability
Saved Properties
Keep This One Handy
Save this listing, compare it later, or open your saved properties dashboard.
Neighbourhood
- Area
- North Kawartha
- City
- North Kawartha
- Postal code
- K0L 1A0
- Nearby
- Cross Streets: Hwy #620 & Balmer Road. ** Directions: From Hwy 401, take Hwy 115 N to Hwy 28, Hwy 620 through Apsley, Right on Balmer Rd, Right on Antelope Trail then Right on Gazelle Trail. #111 & #119 are on the left-hand side.
Save This Property
Keep this home handy, return to it anytime, and let us know how to reach you about this listing.
We use this email only to connect your saved properties and saved searches.
Other Available Options
Similar Listings
Listings from our database that match closely.