111- 29 Lakewood Crescent
Kawartha Lakes, ONCondo Apartment
$599,000
MLS® X13735684
Condo Apartment2 beds2 baths1 total
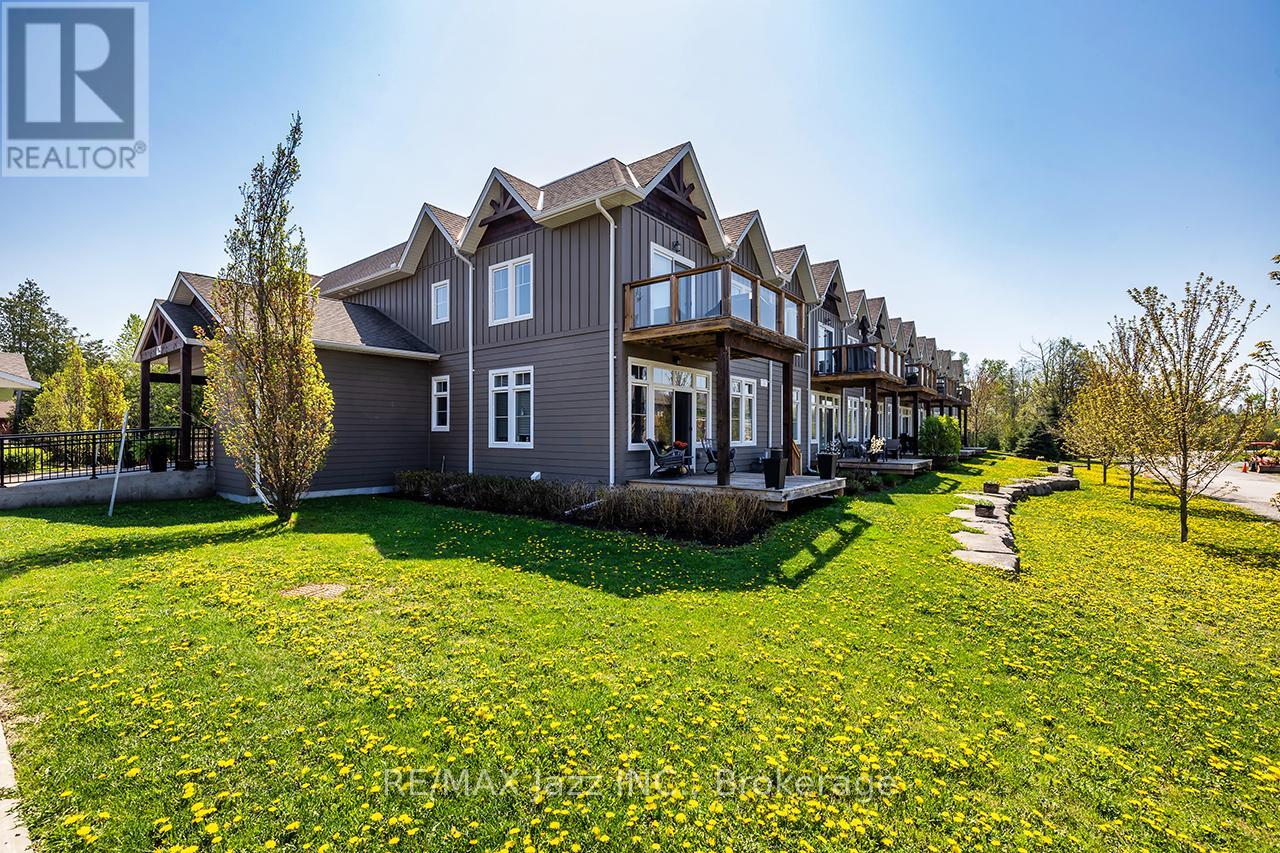
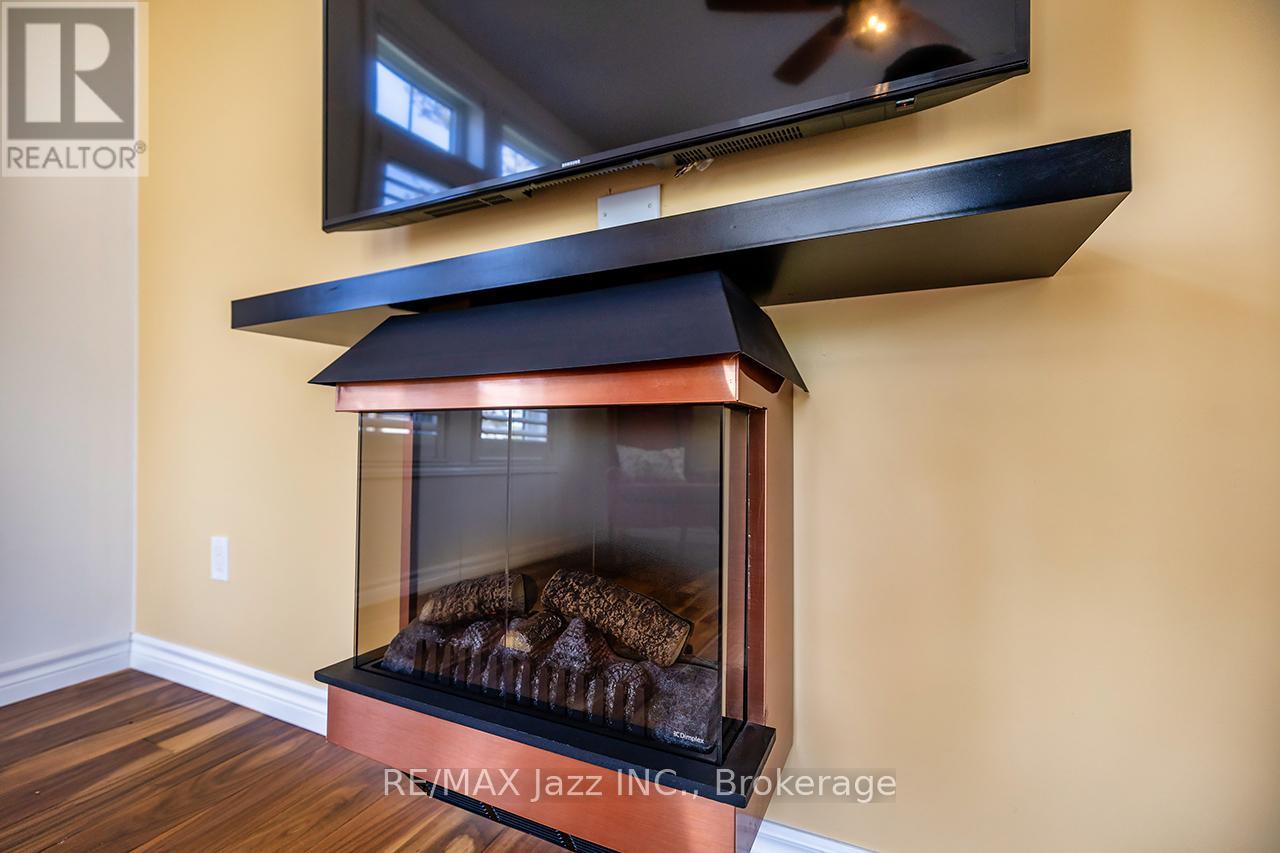
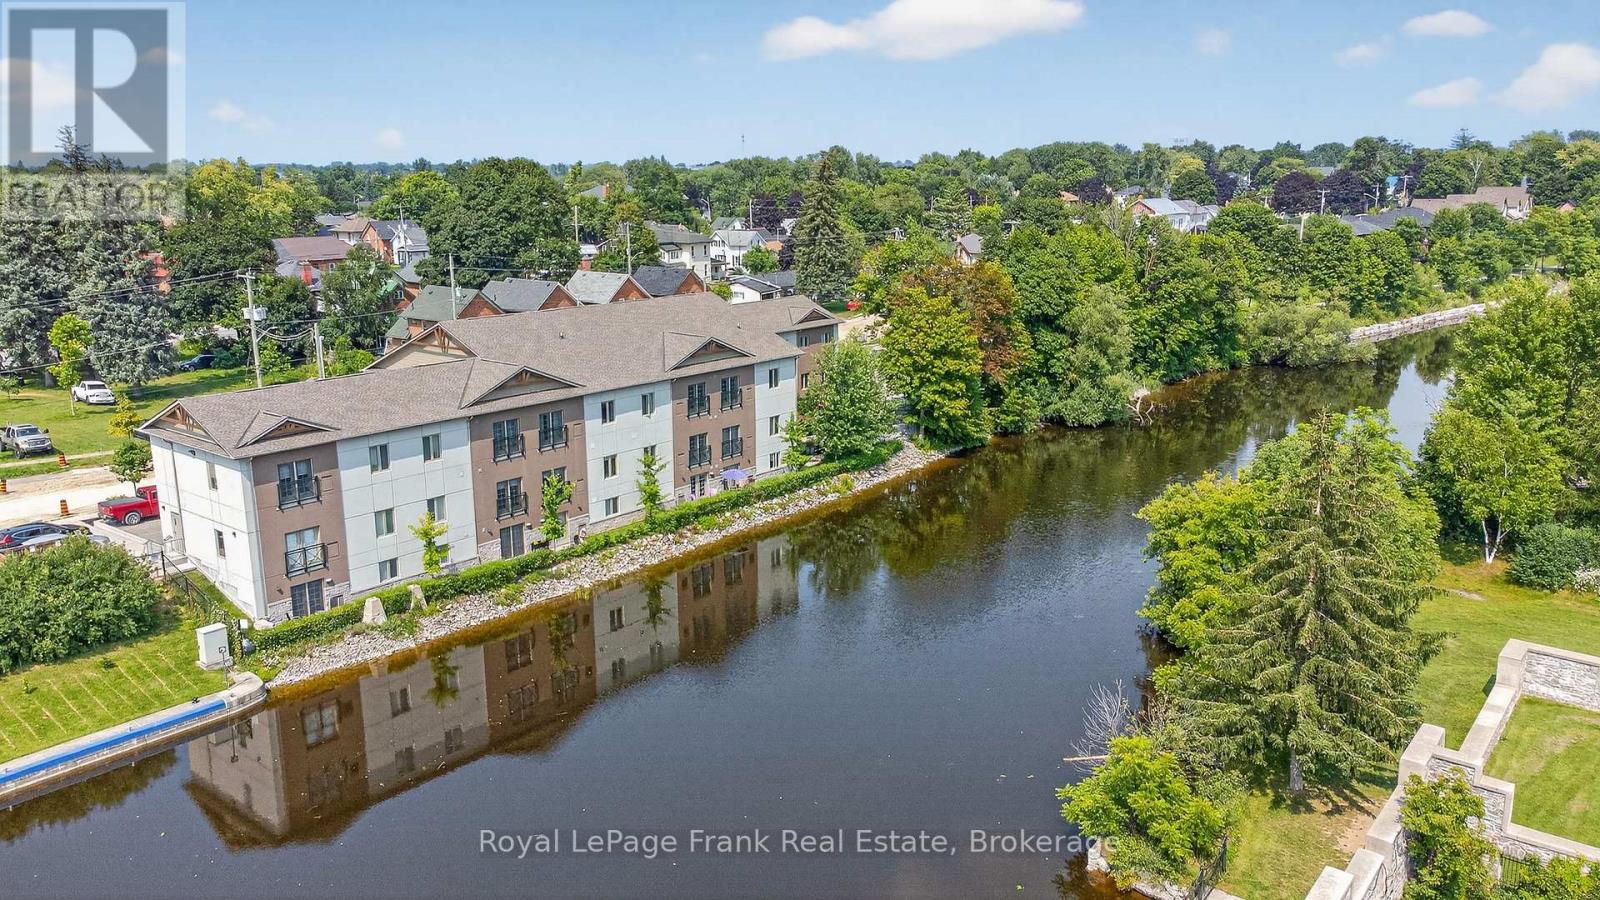
111- 29 Lakewood Crescent, Kawartha Lakes, ON photo 1
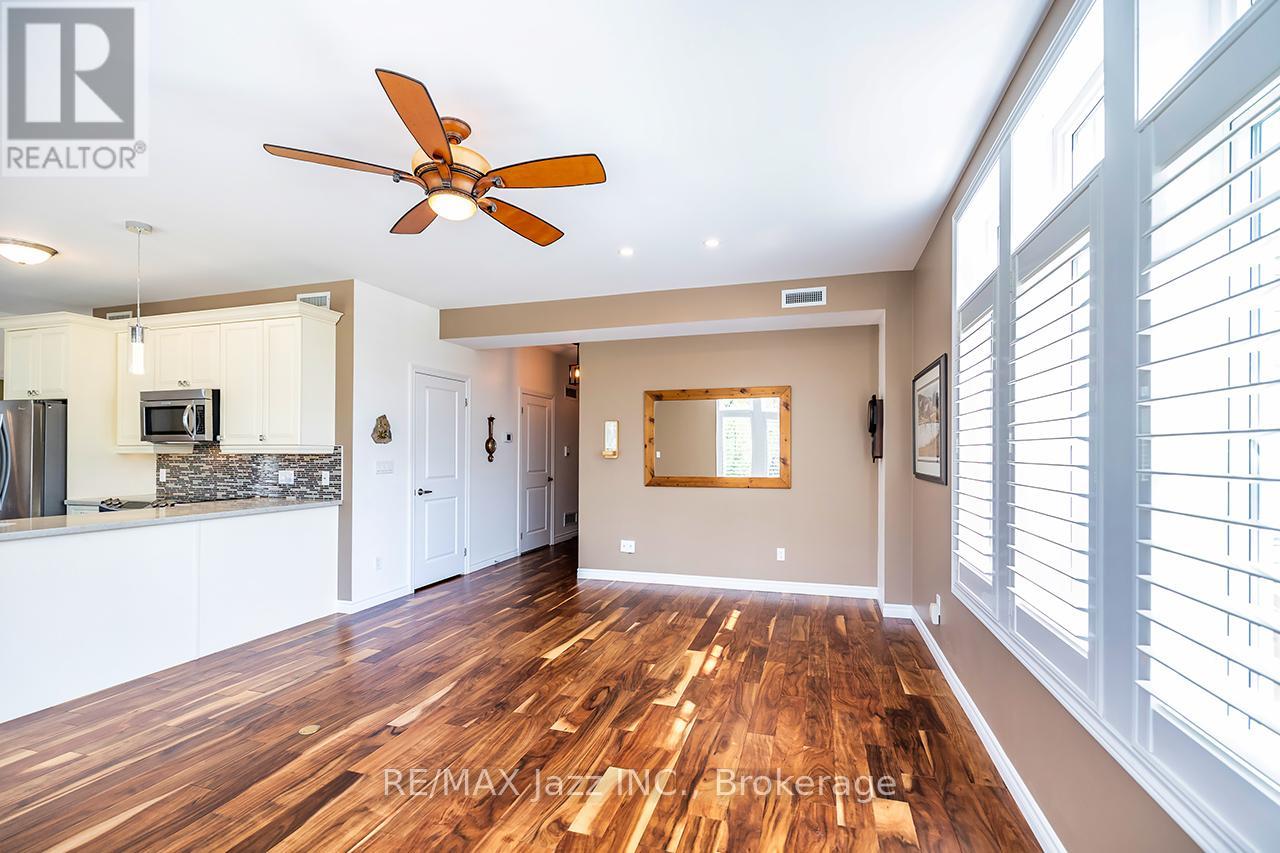
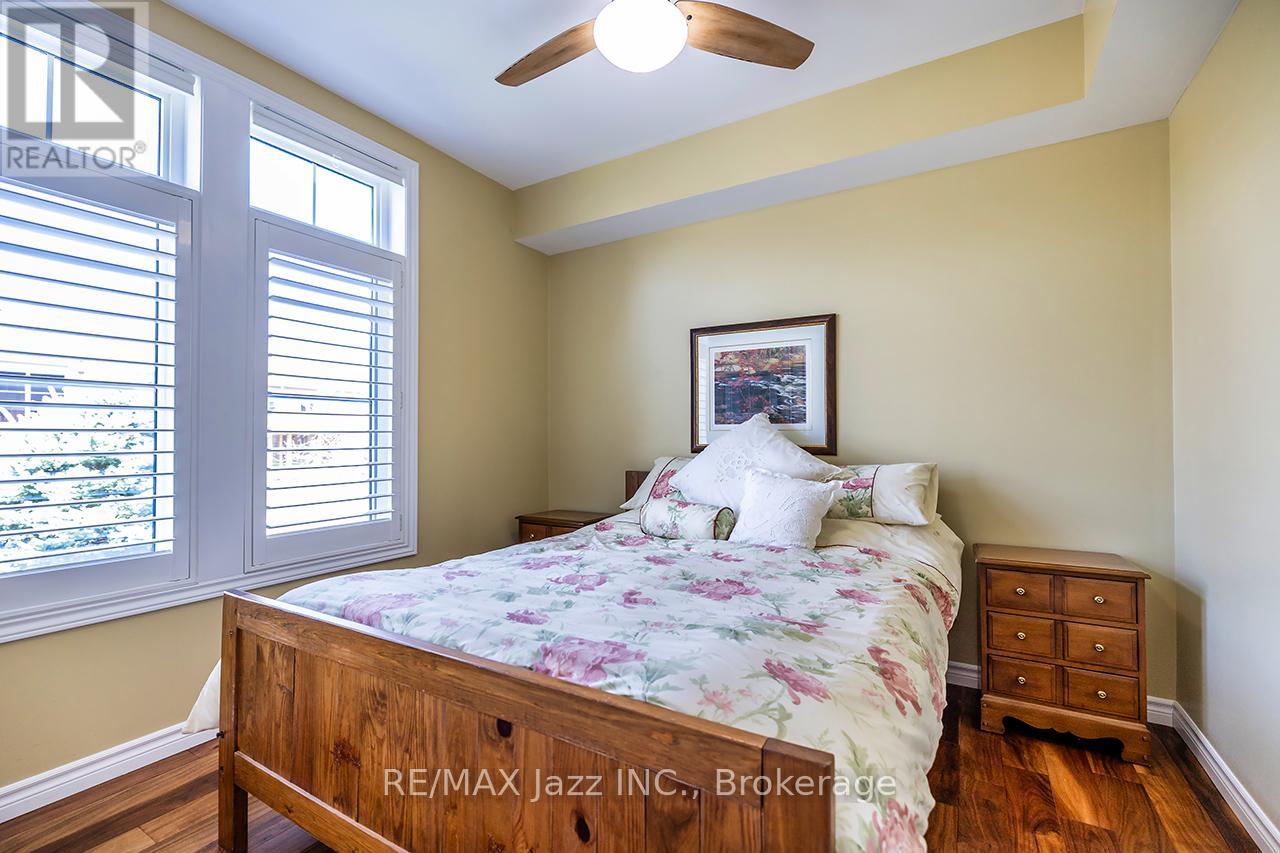
111- 29 Lakewood Crescent, Kawartha Lakes, ON photo 2
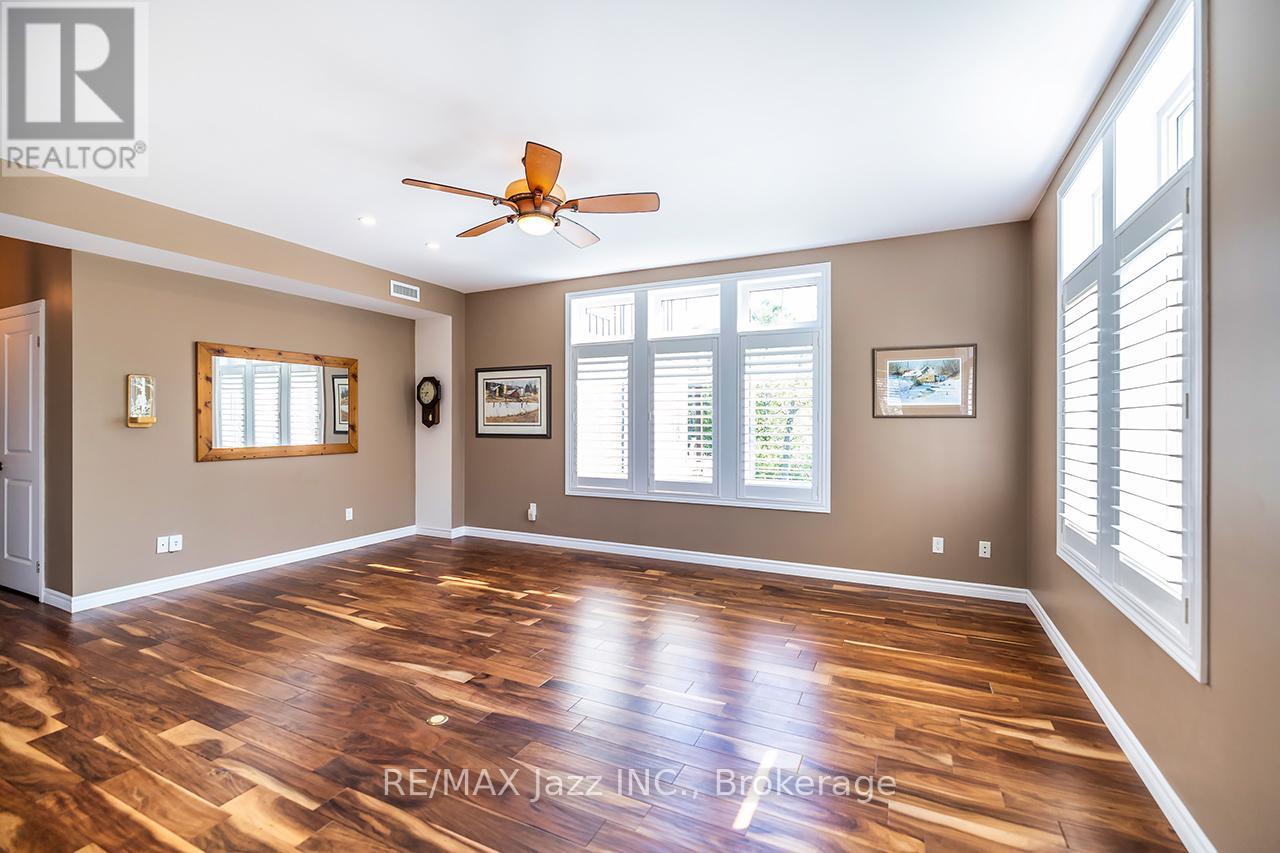
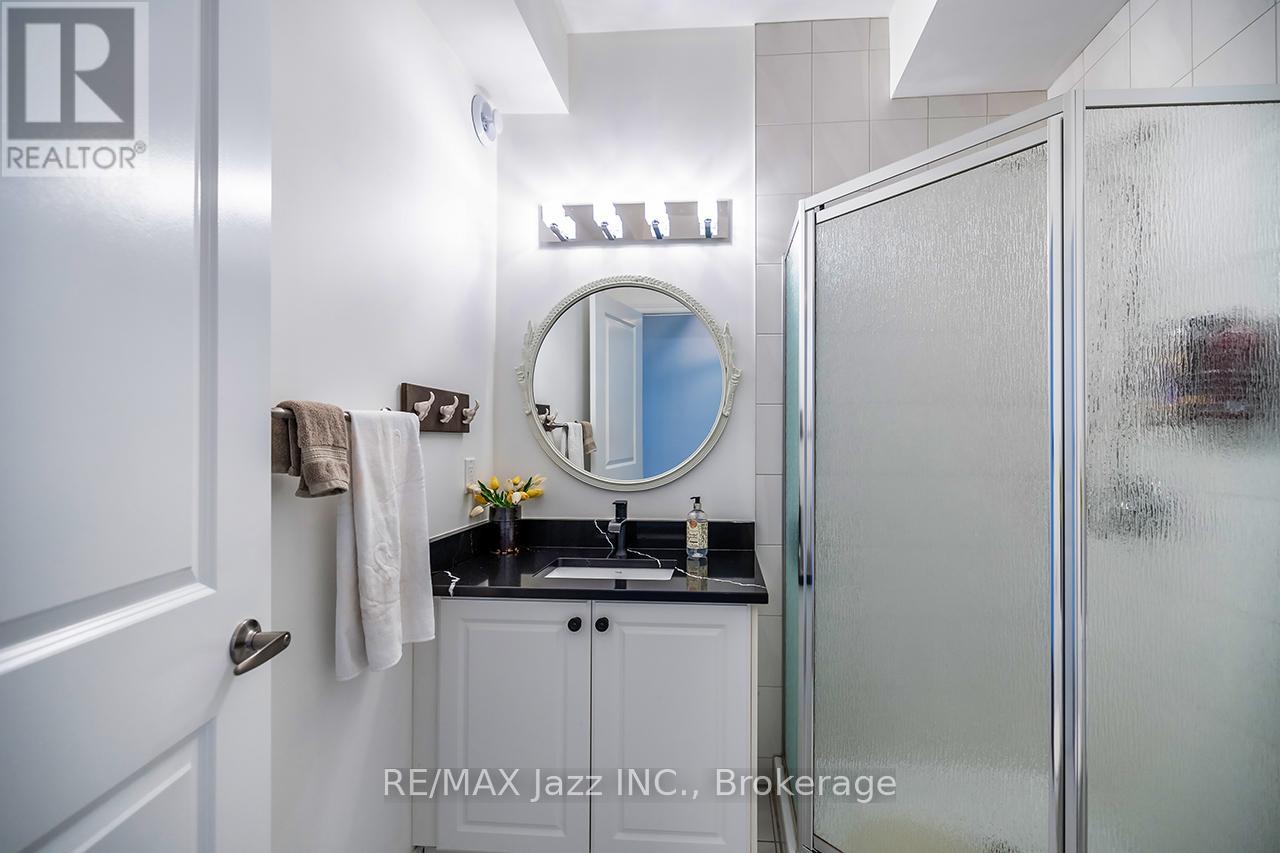
111- 29 Lakewood Crescent, Kawartha Lakes, ON photo 3
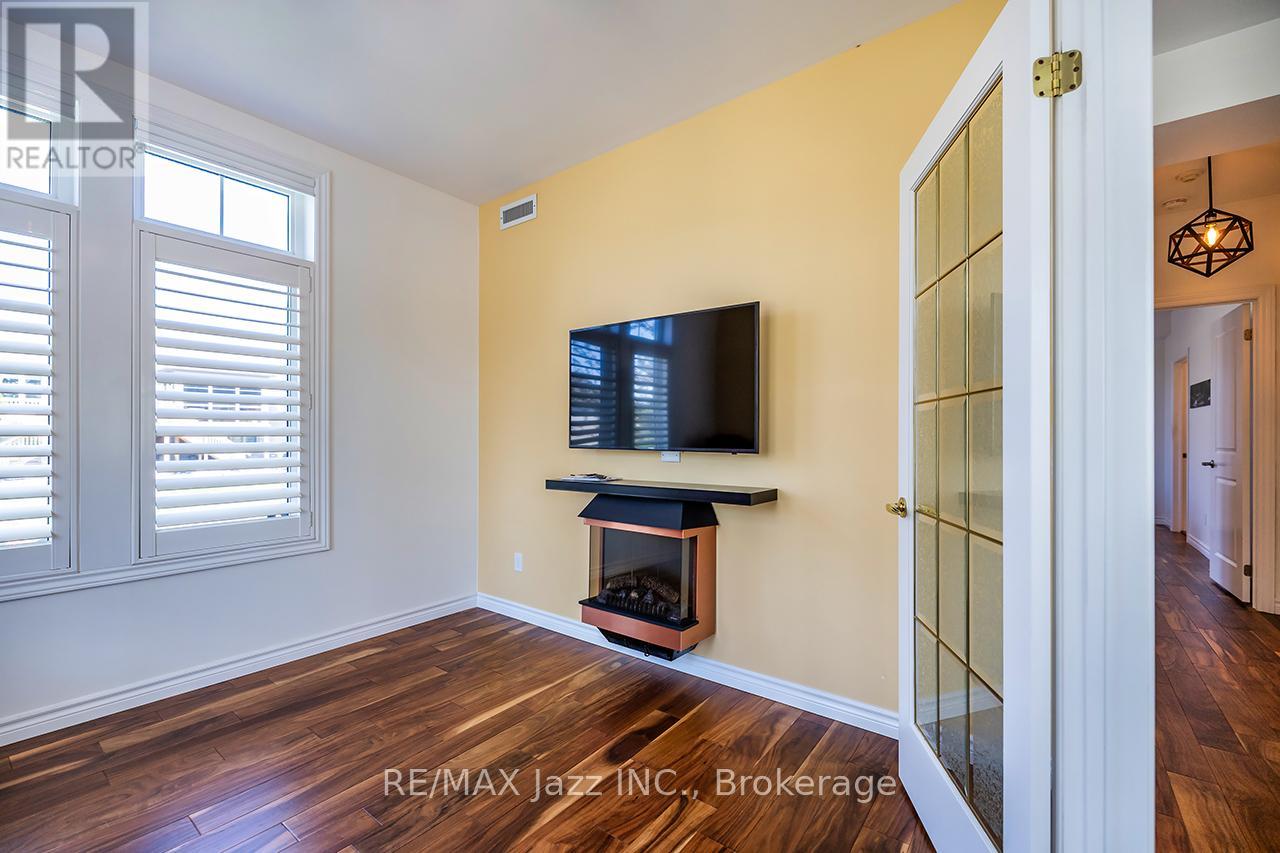
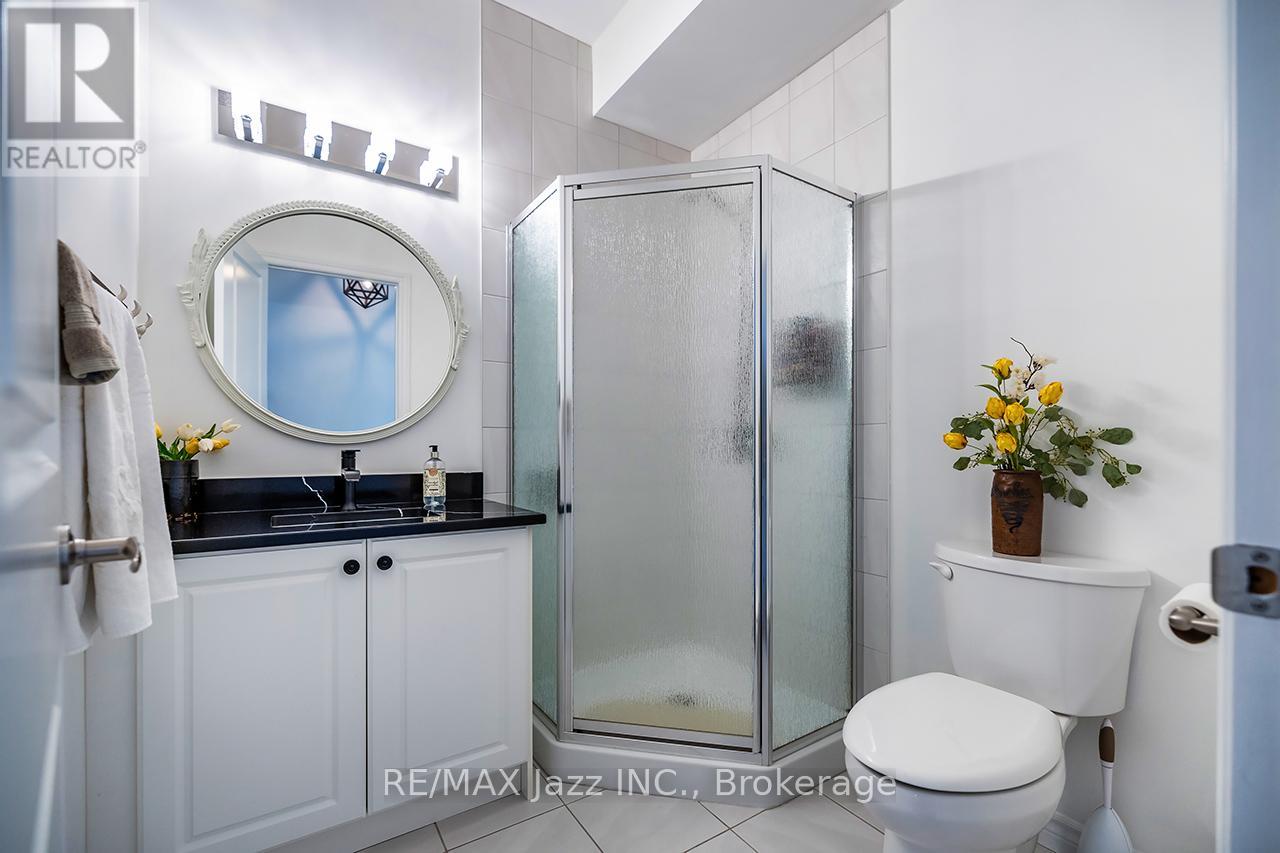
111- 29 Lakewood Crescent, Kawartha Lakes, ON photo 4
111- 29 Lakewood Crescent, Kawartha Lakes, ON photo 5
111- 29 Lakewood Crescent, Kawartha Lakes, ON photo 6
111- 29 Lakewood Crescent, Kawartha Lakes, ON photo 7
111- 29 Lakewood Crescent, Kawartha Lakes, ON photo 8
111- 29 Lakewood Crescent, Kawartha Lakes, ON photo 9
111- 29 Lakewood Crescent, Kawartha Lakes, ON photo 10
111- 29 Lakewood Crescent, Kawartha Lakes, ON photo 11
111- 29 Lakewood Crescent, Kawartha Lakes, ON photo 12
111- 29 Lakewood Crescent, Kawartha Lakes, ON photo 13
111- 29 Lakewood Crescent, Kawartha Lakes, ON photo 14
111- 29 Lakewood Crescent, Kawartha Lakes, ON photo 15
111- 29 Lakewood Crescent, Kawartha Lakes, ON photo 16
111- 29 Lakewood Crescent, Kawartha Lakes, ON photo 17
111- 29 Lakewood Crescent, Kawartha Lakes, ON photo 18
111- 29 Lakewood Crescent, Kawartha Lakes, ON photo 19
111- 29 Lakewood Crescent, Kawartha Lakes, ON photo 20
111- 29 Lakewood Crescent, Kawartha Lakes, ON photo 21
111- 29 Lakewood Crescent, Kawartha Lakes, ON photo 22
111- 29 Lakewood Crescent, Kawartha Lakes, ON photo 23
111- 29 Lakewood Crescent, Kawartha Lakes, ON photo 24
111- 29 Lakewood Crescent, Kawartha Lakes, ON photo 25
111- 29 Lakewood Crescent, Kawartha Lakes, ON photo 26
111- 29 Lakewood Crescent, Kawartha Lakes, ON photo 27
111- 29 Lakewood Crescent, Kawartha Lakes, ON photo 28
111- 29 Lakewood Crescent, Kawartha Lakes, ON photo 29
1 / 29

BUYER ADVANTAGE

Buy with confidence

Get a full-service approach built on strategy, strong negotiation, and clear guidance from offer to close.

  • Local Market Expertise
  • Broker-level Negotiation
  • Transparent Process
  • No-pressure Guidance

The right strategy depends on your goals, timing, budget, and the type of home you are buying. Get Your Buyer Snapshot.

About This Property

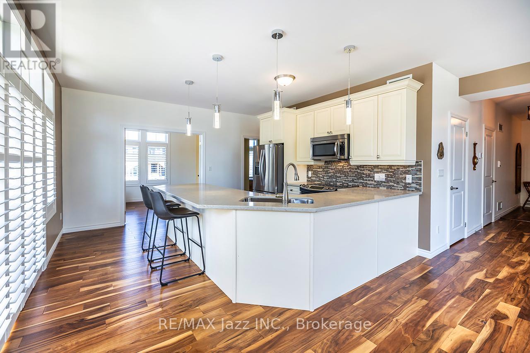
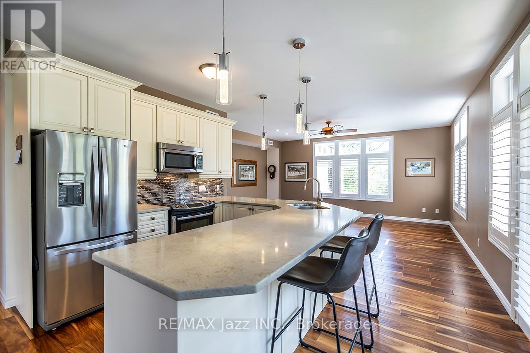
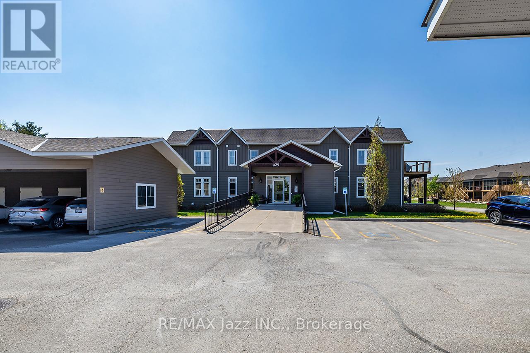
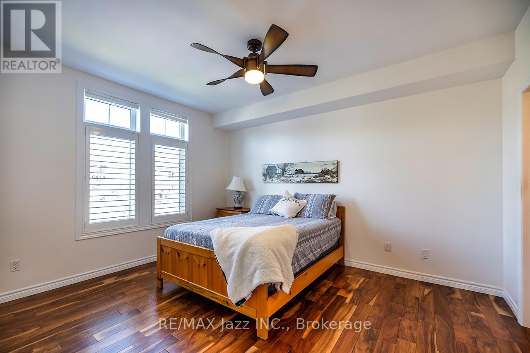
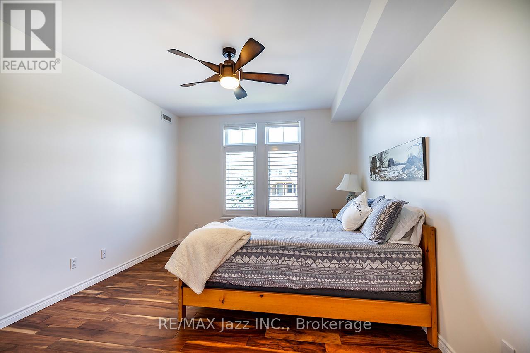
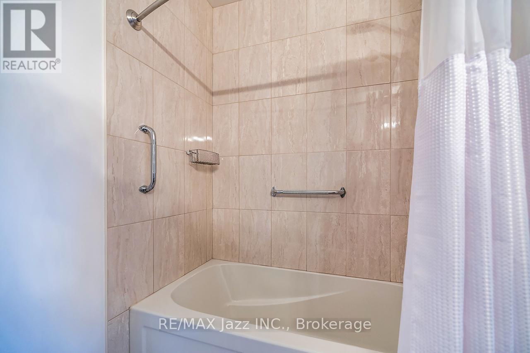
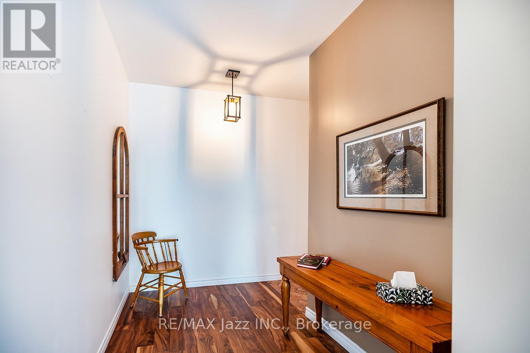
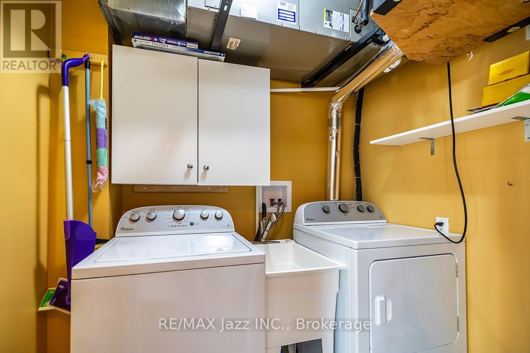
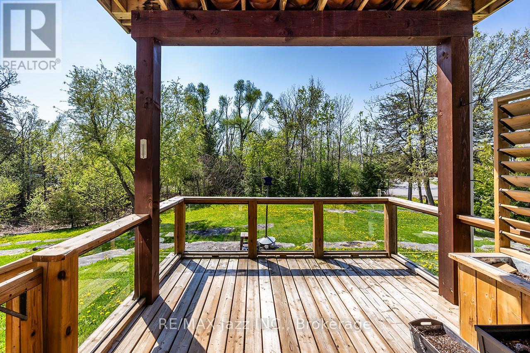
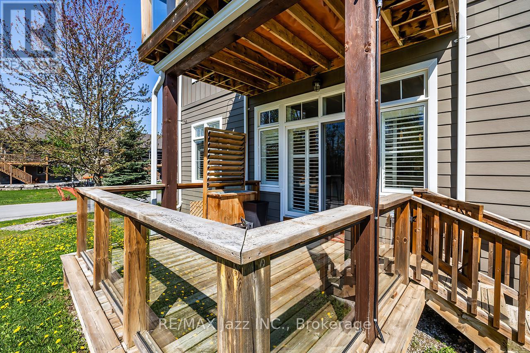
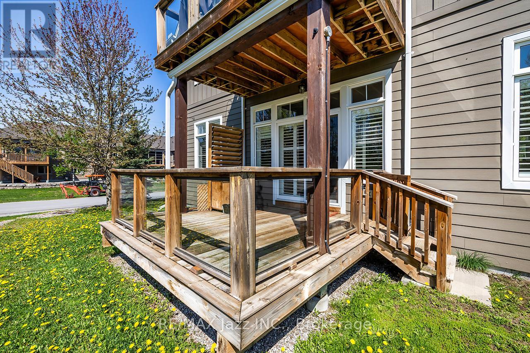
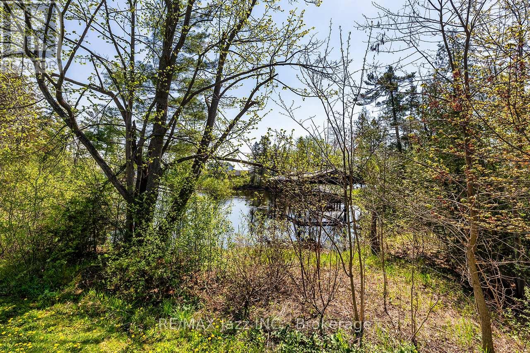
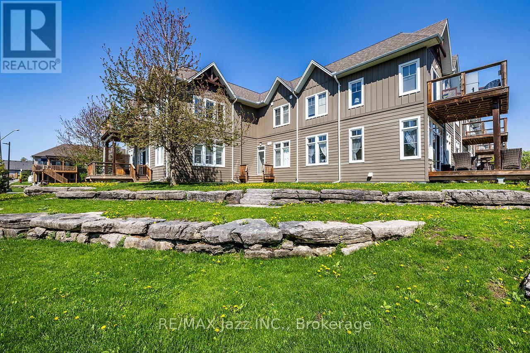
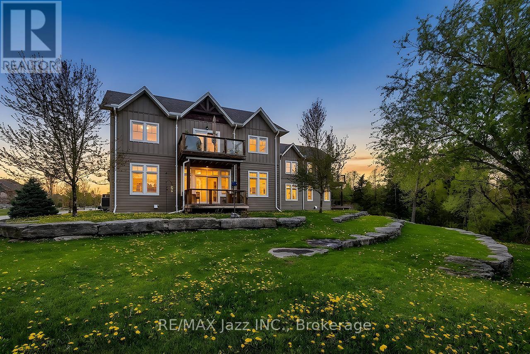
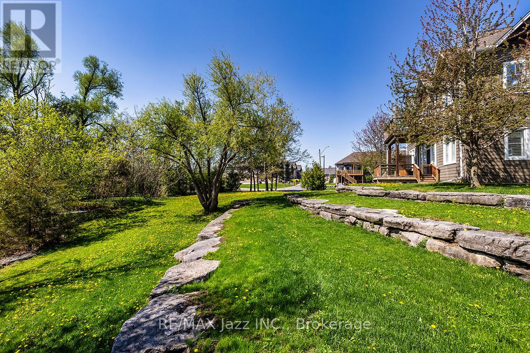
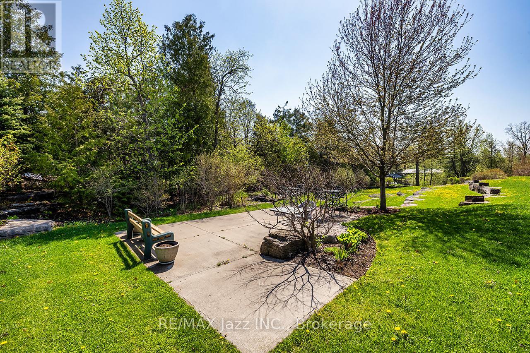
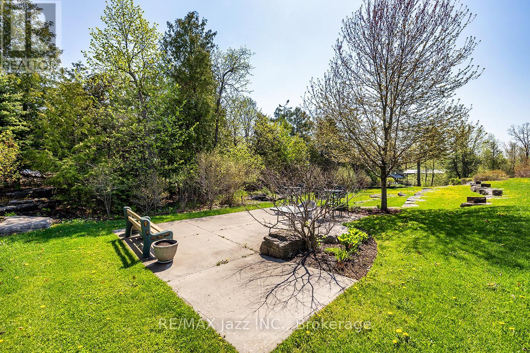
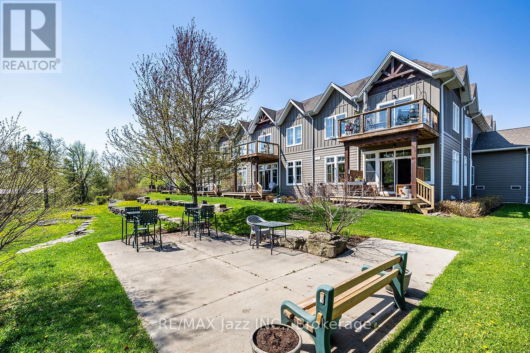
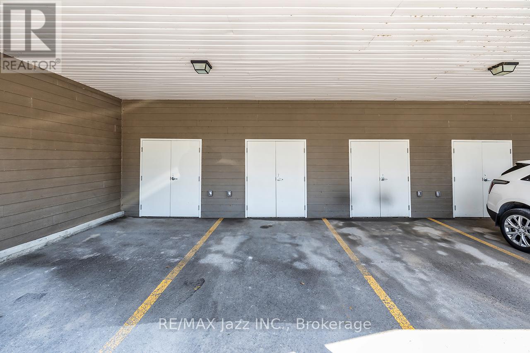
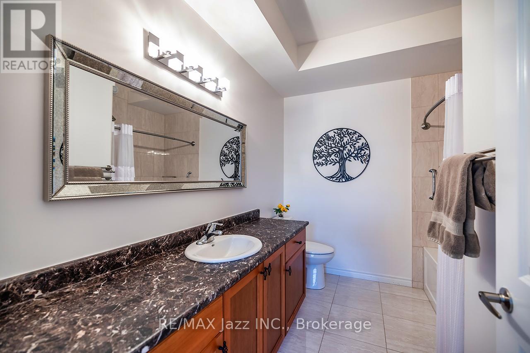
Experience exceptional waterfront condo living at its finest. Welcome to this spacious, bright, and beautifully upgraded residence offering 1,377 sq. ft. of refined living space - the largest floor plan in the building. Thoughtfully designed for comfort and functionality, this impressive suite features a king-sized primary retreat complete with a spa-inspired ensuite and walk-in closet. A generous second bedroom with a double closet, separate den, and additional 3-piece bath provides ideal accommodations for guests, family, or a dedicated home office. Natural light pours throughout the home through numerous upgraded windows, complemented by elegant California shutters. The custom-designed kitchen is a chef's dream, showcasing premium stone countertops, abundant cabinetry, pantry storage, and stainless-steel appliances. Convenient in-suite laundry adds everyday ease. Located at the sought-after 29 Lakewood, residents enjoy direct access to Pigeon Lake and the Trent-Severn Waterway. The beautifully maintained grounds feature landscaped waterfront areas and surrounding forest, creating a rare sense of privacy and tranquillity. Enjoy stunning water views from both inside the suite and outside from your private covered deck. Additional features include one covered parking space and dedicated storage. Ideally situated within walking distance to shopping, restaurants, and local amenities, with convenient access to Peterborough, Lindsay, and Toronto, this exceptional property offers the perfect balance of relaxed waterfront living and everyday convenience. (id:63604)

Key Facts

Type
Condo Apartment
Beds
2
Baths
2
Size
1,200 sqft
Parking
1 total
Condo fee
$721

Highlights

  • Washer
  • Refrigerator
  • Intercom
  • Dishwasher
  • Stove
  • Dryer
  • Microwave
  • Window Coverings
  • Water Heater
Property Details 17 details
Bedrooms
2 bedrooms
2 above grade
Bathrooms
2 bathrooms
Parking
1 parking space
Garage · Carport · Covered
Living area
1,200 - 1,399 sq. ft.
Property
Single Family · Bungalow · Condo/Strata · Attached
Property subtype
Single Family
Structure type
Apartment
Architectural style
Bungalow
Ownership
Condo/Strata
Attached status
Attached
Storeys
1
Heating
Heat Pump, Electric
Cooling
Central air conditioning
Fireplace
No
Taxes
$3,762.80
Zoning
R4
Waterfront
Waterfront on lake · Pigeon Lake
Views
Lake view, View of water, Direct Water View

Interior features

WasherRefrigeratorIntercomDishwasherStoveDryerMicrowaveWindow CoveringsWater HeaterStorage - LockerVisitor Parking

Exterior features

HardboardPoured Concrete

Systems and association

Smoke DetectorsControlled entryCommon Area MaintenanceWaterInsurance

Lot and water

Wooded areaBacks on greenbeltFlat siteLightingCarpet FreeWaterfront on lake
Rooms 8 rooms
Level
Room
Dimensions
Main level
Bathroom
2.96 m x 2.41 m
Main level
Laundry room
2.19 m x 1.53 m
Main level
Family room
3.58 m x 3.18 m
Main level
Bedroom 2
3.12 m x 2.92 m
Main level
Living room
5.79 m x 4.33 m
Main level
Bathroom
1.97 m x 1.92 m
Main level
Kitchen
4.29 m x 4.19 m
Main level
Primary Bedroom
4.3 m x 3.57 m

Virtual Tour & Media

Mortgage & Affordability Estimate monthly costs
Purchase price$599,000
Down paymentNot available
Mortgage amountNot available
Principal & interestNot available
Property taxesNot available
Condo/HOA feeNot available
Insurance/OtherNot available
UtilitiesNot available
Est. monthly totalNot available
Income needed (GDS 32%)Not available
Estimates only. Not financial advice. Rates, taxes and fees vary by lender and municipality.

Saved Properties

Keep This One Handy

Save this listing, compare it later, or open your saved properties dashboard.

Manage Saved Searches
Map is approximate.

Neighbourhood

Area
Bobcaygeon
City
Kawartha Lakes
Postal code
K0M 1A0
Nearby
Mill Street/ Lakewood Crescent