111- 3050 Orleans Road
Mississauga, ONCondo Townhouse
$799,000
MLS® W13455520
Condo Townhouse3 beds4 baths2 total
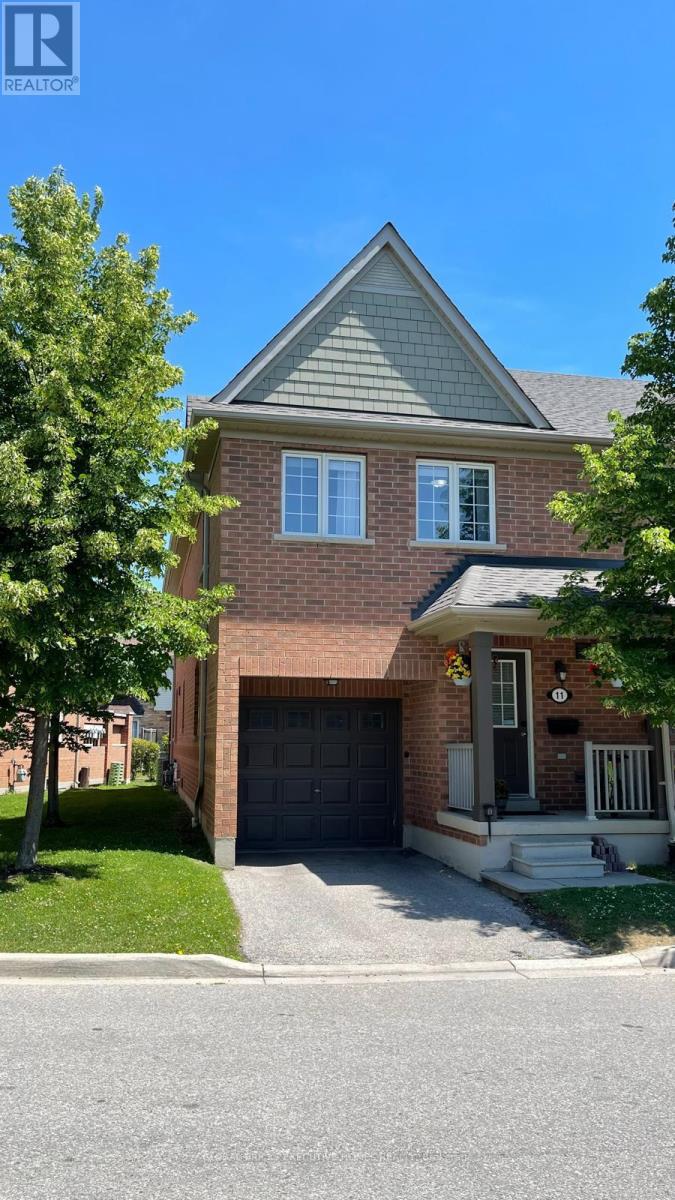
111- 3050 Orleans Road, Mississauga, ON photo 1
111- 3050 Orleans Road, Mississauga, ON photo 2
111- 3050 Orleans Road, Mississauga, ON photo 3
111- 3050 Orleans Road, Mississauga, ON photo 4
111- 3050 Orleans Road, Mississauga, ON photo 5
111- 3050 Orleans Road, Mississauga, ON photo 6
111- 3050 Orleans Road, Mississauga, ON photo 7
111- 3050 Orleans Road, Mississauga, ON photo 8
111- 3050 Orleans Road, Mississauga, ON photo 9
111- 3050 Orleans Road, Mississauga, ON photo 10
111- 3050 Orleans Road, Mississauga, ON photo 11
111- 3050 Orleans Road, Mississauga, ON photo 12
111- 3050 Orleans Road, Mississauga, ON photo 13
111- 3050 Orleans Road, Mississauga, ON photo 14
111- 3050 Orleans Road, Mississauga, ON photo 15
111- 3050 Orleans Road, Mississauga, ON photo 16
111- 3050 Orleans Road, Mississauga, ON photo 17
111- 3050 Orleans Road, Mississauga, ON photo 18
111- 3050 Orleans Road, Mississauga, ON photo 19
111- 3050 Orleans Road, Mississauga, ON photo 20
111- 3050 Orleans Road, Mississauga, ON photo 21
111- 3050 Orleans Road, Mississauga, ON photo 22
111- 3050 Orleans Road, Mississauga, ON photo 23
111- 3050 Orleans Road, Mississauga, ON photo 24
111- 3050 Orleans Road, Mississauga, ON photo 25
111- 3050 Orleans Road, Mississauga, ON photo 26
111- 3050 Orleans Road, Mississauga, ON photo 27
111- 3050 Orleans Road, Mississauga, ON photo 28
111- 3050 Orleans Road, Mississauga, ON photo 29
111- 3050 Orleans Road, Mississauga, ON photo 30
111- 3050 Orleans Road, Mississauga, ON photo 31
111- 3050 Orleans Road, Mississauga, ON photo 32
111- 3050 Orleans Road, Mississauga, ON photo 33
111- 3050 Orleans Road, Mississauga, ON photo 34
111- 3050 Orleans Road, Mississauga, ON photo 35
111- 3050 Orleans Road, Mississauga, ON photo 36
111- 3050 Orleans Road, Mississauga, ON photo 37
111- 3050 Orleans Road, Mississauga, ON photo 38
1 / 38

BUYER ADVANTAGE

Buy with confidence

Get a full-service approach built on strategy, strong negotiation, and clear guidance from offer to close.

  • Local Market Expertise
  • Broker-level Negotiation
  • Transparent Process
  • No-pressure Guidance

The right strategy depends on your goals, timing, budget, and the type of home you are buying. Get Your Buyer Snapshot.

About This Property

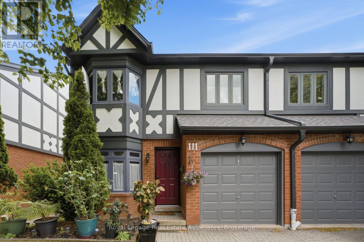
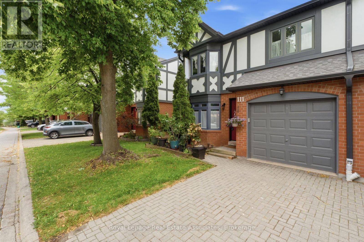
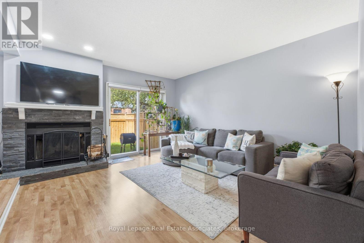
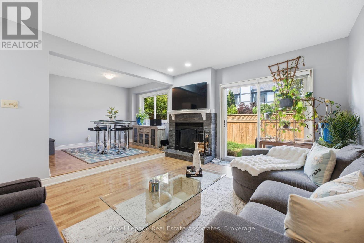
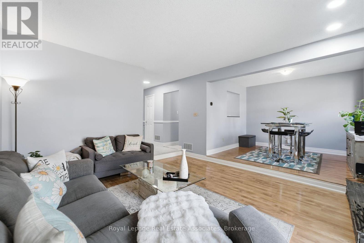
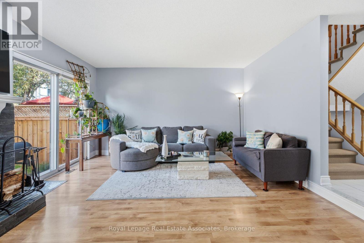
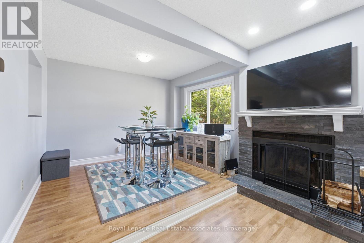
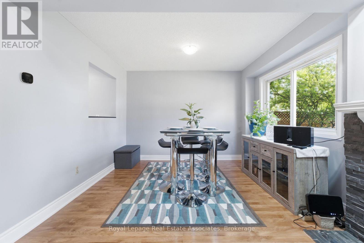
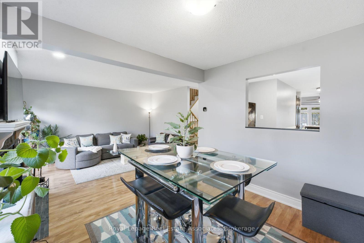
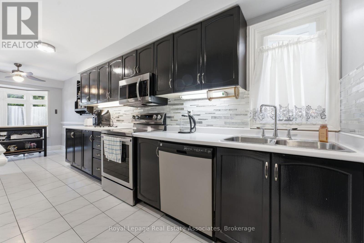
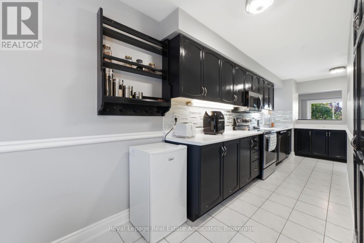
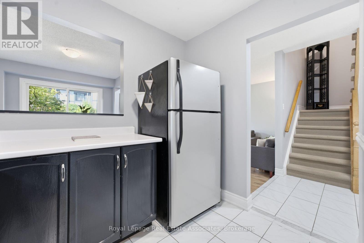
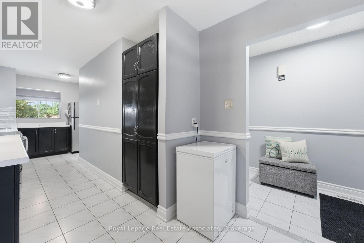
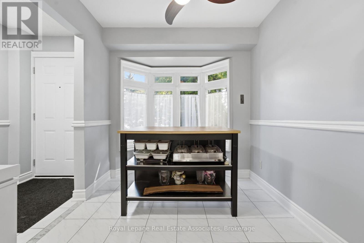
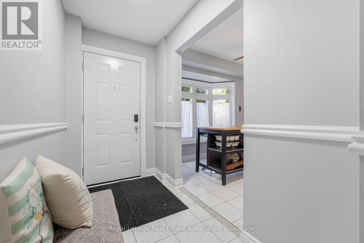
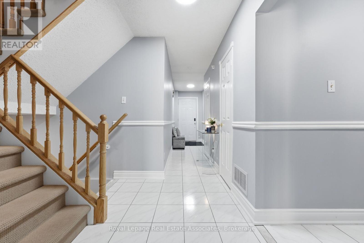
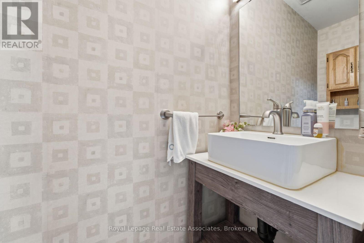
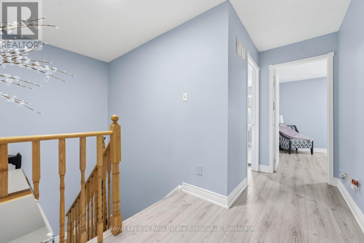
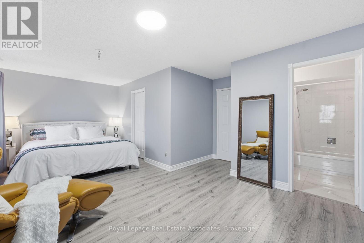
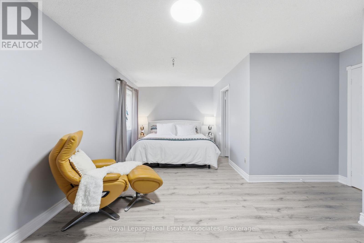
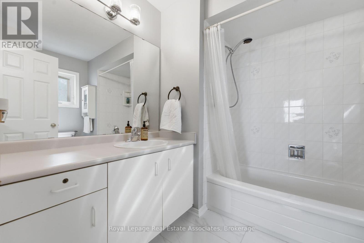
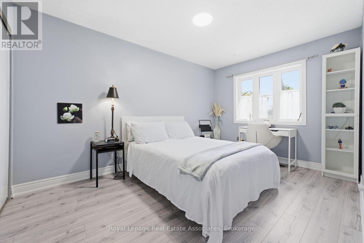
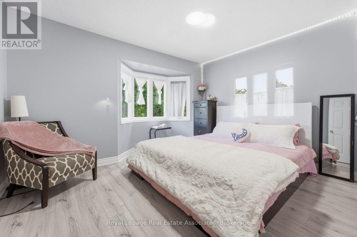
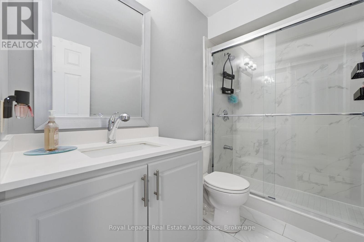
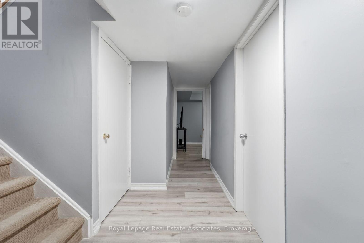
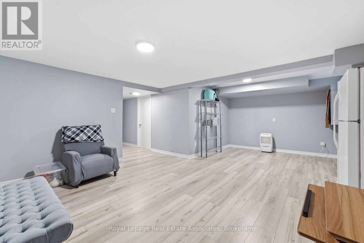
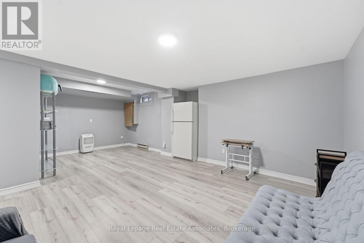
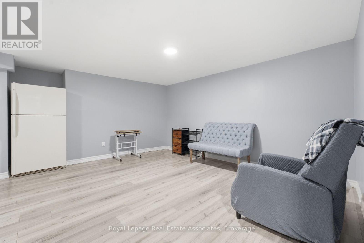
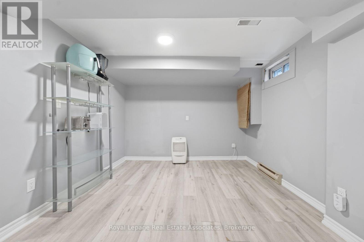
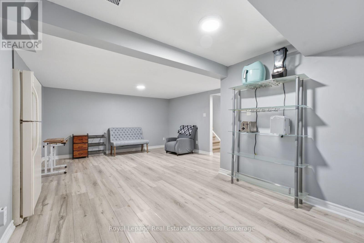
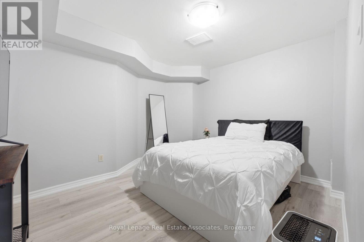
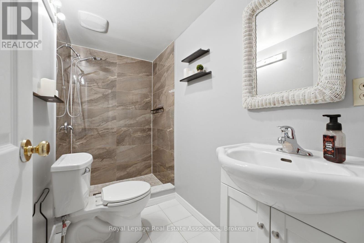
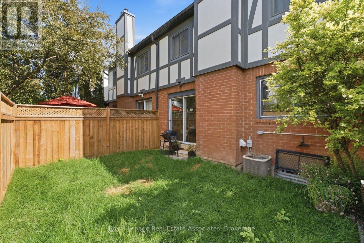
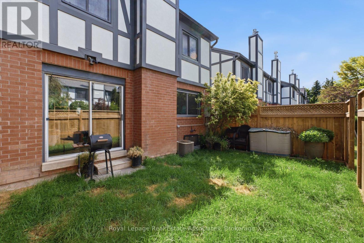
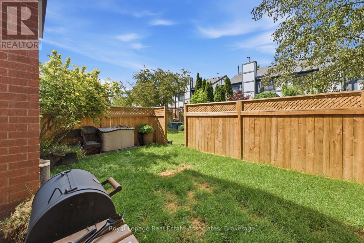
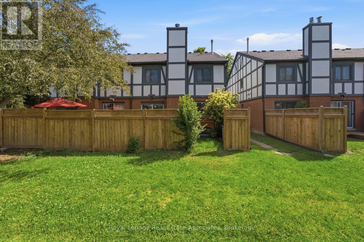
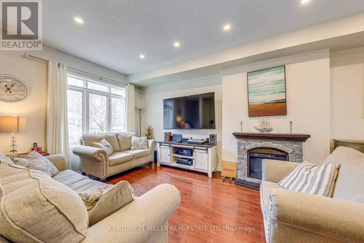
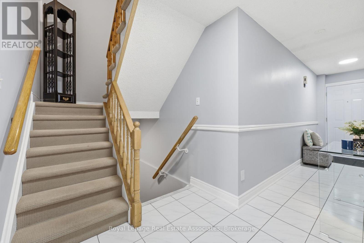
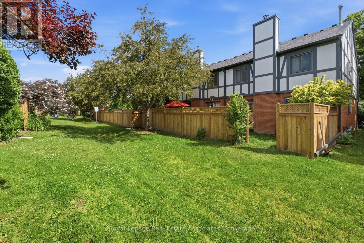
End unit 3-bedroom townhouse with 4 washrooms in an amazing neighbourhood! This bright and beautiful home includes a full 4-piece ensuite, renovated main bathroom, updated powder room, full 3 piece basement bathroom, updated flooring upstairs and in the basement, new light fixtures, fresh paint, updated fireplace surround, newer roof, eaves, garage door, front door, fencing and more! There's nothing to do but move in and enjoy! The kitchen is large and bright with a beautiful 4-panel bow window in the eat-in area, stainless steel appliances, glass tile backsplash, under-cabinet lighting, overhead Bluetooth Speaker lighting and more storage space than you'll know what to do with! The open concept living and dining areas feature large windows, a fireplace and a walk-out to a private yard. The primary bedroom includes an oversized walk-in closet, and the second and third bedrooms include triple door extra-wide closets. The basement includes a huge rec room plus a fantastic den/office space. This wonderful complex is excellent for families and features a beautiful outdoor pool and kids playground. The children can walk to Garthwood Park Public School or run and play in the local parks. Enjoy movies at the nearby Cineplex or a terrific meal at one of the many restaurants in the Oakville Entertainment Centrum. Commuting is easy with the nearby 403 and QEW, or pop over to Clarkson GO for a comfortable train ride downtown. Come and see this lovely home! (id:63604)
Key Facts

Type
Condo Townhouse
Beds
3
Baths
4
Size
1,600 sqft
Parking
2 total
Condo fee
$699

Highlights

  • Washer
  • Refrigerator
  • Dishwasher
  • Stove
  • Dryer
  • Microwave
  • Window Coverings
Property Details 15 details
Bedrooms
3 bedrooms
3 above grade
Bathrooms
4 bathrooms
1 partial
Parking
2 parking spaces
Garage
Living area
1,600 - 1,799 sq. ft.
Property
Single Family · Condo/Strata · Attached
Property subtype
Single Family
Structure type
Row / Townhouse
Ownership
Condo/Strata
Attached status
Attached
Storeys
2
Basement
Finished, Full
Heating
Forced air, Natural gas
Cooling
Central air conditioning
Fireplace
Yes
Pool
Outdoor pool
Taxes
$5,004.35 (2,025)

Interior features

WasherRefrigeratorDishwasherStoveDryerMicrowaveWindow CoveringsLaminateCeramicFireplace(s)Visitor Parking

Exterior features

BrickStuccoConcreteFenced yard

Systems and association

Common Area MaintenanceInsuranceParking

Lot and water

Flat siteIn suite Laundry
Rooms 10 rooms
Level
Room
Dimensions
Main level
Living room
4.49 m x 4.23 m
Main level
Dining room
3.45 m x 2.87 m
Main level
Kitchen
5.27 m x 2.77 m
Second level
Primary Bedroom
6.88 m x 4.62 m
Second level
Bedroom 2
3.91 m x 3.65 m
Second level
Bedroom 3
4.17 m x 2.9 m
Basement
Bedroom 4
3.6 m x 3.2 m
Basement
Recreational, Games room
6.61 m x 4.79 m
Basement
Laundry room
3.73 m x 2.56 m
Main level
Eating area
3.11 m x 2.41 m

Virtual Tour & Media

Mortgage & Affordability Estimate monthly costs
Purchase price$799,000
Down paymentNot available
Mortgage amountNot available
Principal & interestNot available
Property taxesNot available
Condo/HOA feeNot available
Insurance/OtherNot available
UtilitiesNot available
Est. monthly totalNot available
Income needed (GDS 32%)Not available
Estimates only. Not financial advice. Rates, taxes and fees vary by lender and municipality.

Saved Properties

Keep This One Handy

Save this listing, compare it later, or open your saved properties dashboard.

Manage Saved Searches
Map is approximate.

Neighbourhood

Area
Erin Mills
City
Mississauga
Postal code
L5L 5P7
Nearby
Cross Streets: Winston Churchill & Orleans. ** Directions: North on Winston Churchill from Dundas, Left on Orleans-.