111 Lake Woods Drive
Whitchurch-Stouffville, ONDetached
$4,250,000
MLS® N13643798
Detached10 beds10 baths31 total
111 Lake Woods Drive, Whitchurch-Stouffville, ON photo 1
111 Lake Woods Drive, Whitchurch-Stouffville, ON photo 2
111 Lake Woods Drive, Whitchurch-Stouffville, ON photo 3
111 Lake Woods Drive, Whitchurch-Stouffville, ON photo 4
111 Lake Woods Drive, Whitchurch-Stouffville, ON photo 5
111 Lake Woods Drive, Whitchurch-Stouffville, ON photo 6
111 Lake Woods Drive, Whitchurch-Stouffville, ON photo 7
111 Lake Woods Drive, Whitchurch-Stouffville, ON photo 8
111 Lake Woods Drive, Whitchurch-Stouffville, ON photo 9
111 Lake Woods Drive, Whitchurch-Stouffville, ON photo 10
111 Lake Woods Drive, Whitchurch-Stouffville, ON photo 11
111 Lake Woods Drive, Whitchurch-Stouffville, ON photo 12
111 Lake Woods Drive, Whitchurch-Stouffville, ON photo 13
111 Lake Woods Drive, Whitchurch-Stouffville, ON photo 14
111 Lake Woods Drive, Whitchurch-Stouffville, ON photo 15
111 Lake Woods Drive, Whitchurch-Stouffville, ON photo 16
111 Lake Woods Drive, Whitchurch-Stouffville, ON photo 17
111 Lake Woods Drive, Whitchurch-Stouffville, ON photo 18
111 Lake Woods Drive, Whitchurch-Stouffville, ON photo 19
111 Lake Woods Drive, Whitchurch-Stouffville, ON photo 20
111 Lake Woods Drive, Whitchurch-Stouffville, ON photo 21
111 Lake Woods Drive, Whitchurch-Stouffville, ON photo 22
111 Lake Woods Drive, Whitchurch-Stouffville, ON photo 23
111 Lake Woods Drive, Whitchurch-Stouffville, ON photo 24
111 Lake Woods Drive, Whitchurch-Stouffville, ON photo 25
111 Lake Woods Drive, Whitchurch-Stouffville, ON photo 26
111 Lake Woods Drive, Whitchurch-Stouffville, ON photo 27
111 Lake Woods Drive, Whitchurch-Stouffville, ON photo 28
111 Lake Woods Drive, Whitchurch-Stouffville, ON photo 29
111 Lake Woods Drive, Whitchurch-Stouffville, ON photo 30
111 Lake Woods Drive, Whitchurch-Stouffville, ON photo 31
111 Lake Woods Drive, Whitchurch-Stouffville, ON photo 32
111 Lake Woods Drive, Whitchurch-Stouffville, ON photo 33
111 Lake Woods Drive, Whitchurch-Stouffville, ON photo 34
111 Lake Woods Drive, Whitchurch-Stouffville, ON photo 35
111 Lake Woods Drive, Whitchurch-Stouffville, ON photo 36
111 Lake Woods Drive, Whitchurch-Stouffville, ON photo 37
111 Lake Woods Drive, Whitchurch-Stouffville, ON photo 38
111 Lake Woods Drive, Whitchurch-Stouffville, ON photo 39
1 / 39

BUYER ADVANTAGE

Buy with confidence

Get a full-service approach built on strategy, strong negotiation, and clear guidance from offer to close.

  • Local Market Expertise
  • Broker-level Negotiation
  • Transparent Process
  • No-pressure Guidance

The right strategy depends on your goals, timing, budget, and the type of home you are buying. Get Your Buyer Snapshot.

About This Property

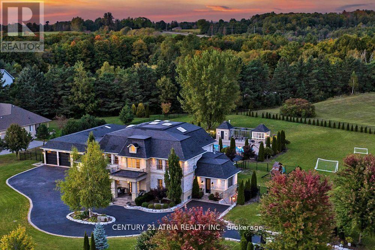
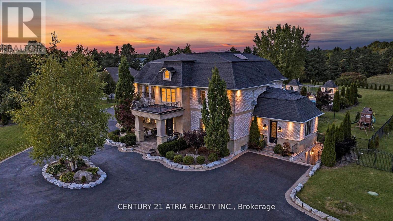
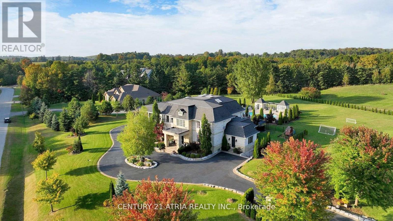
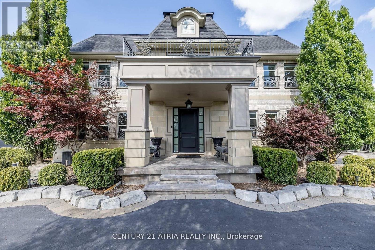
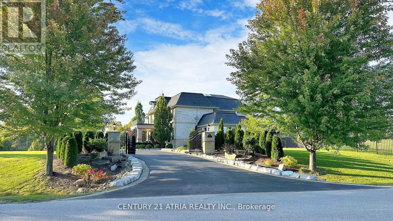
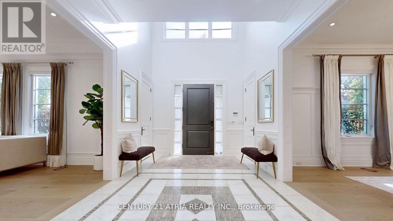
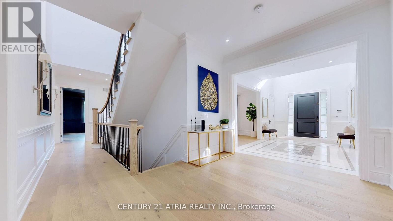
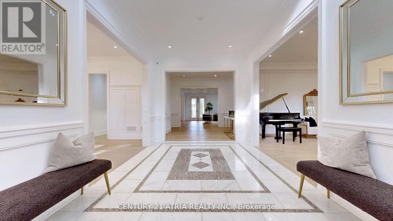
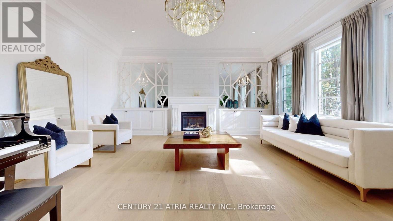
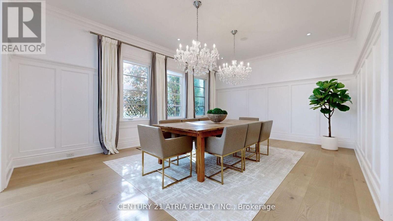
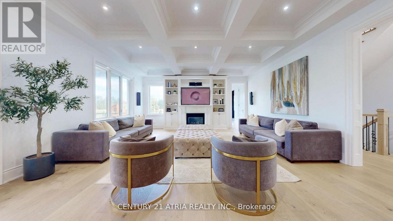
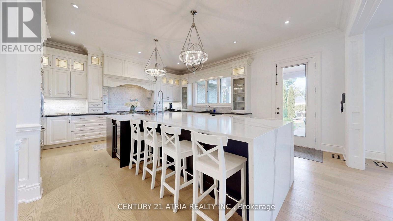
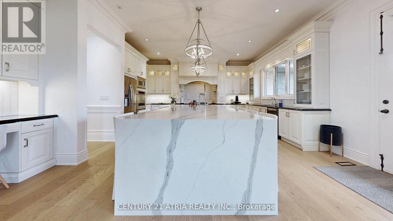
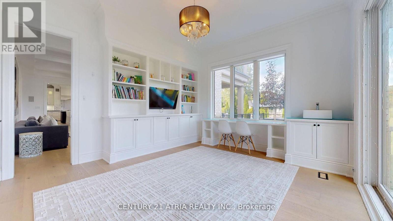
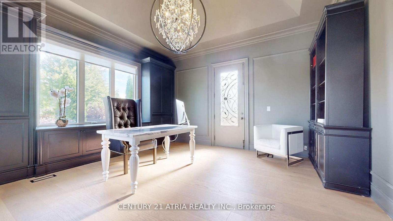
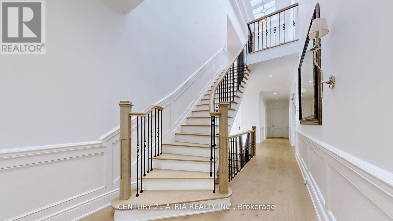
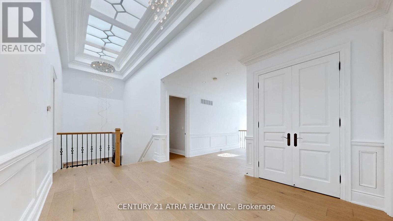
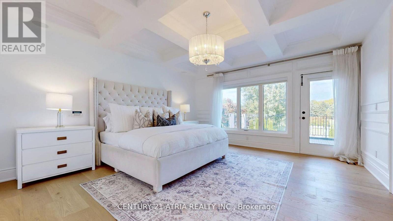
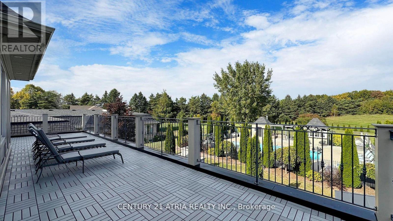
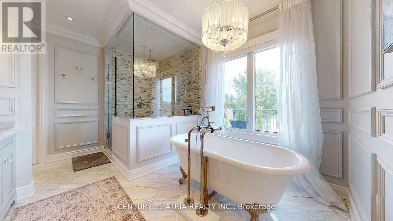
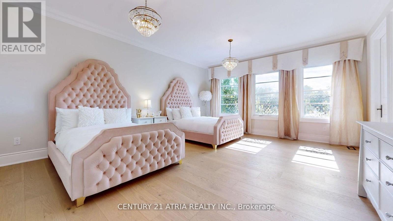
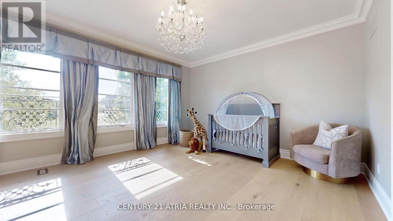
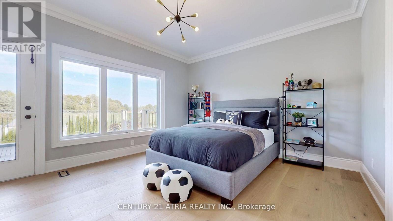
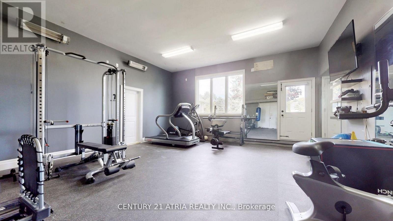
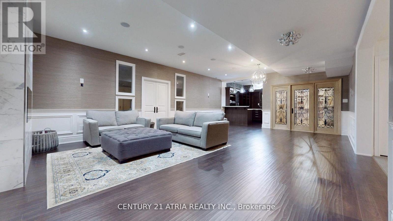
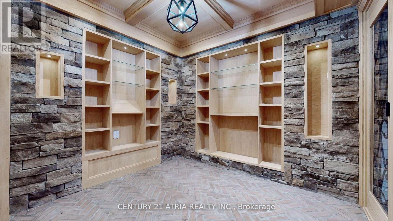
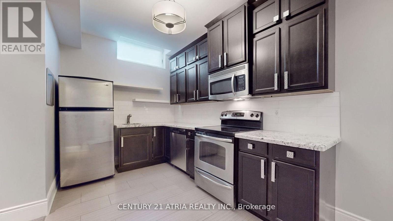
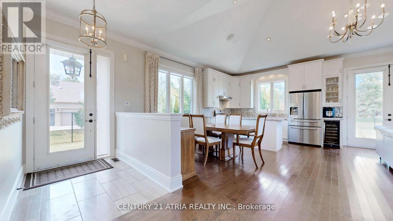
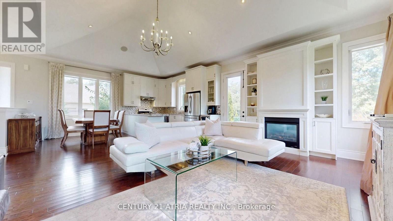
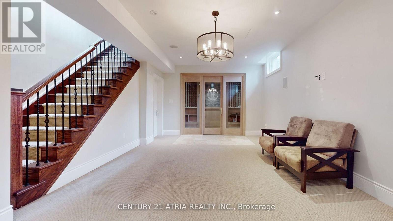
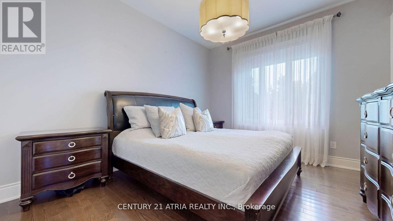
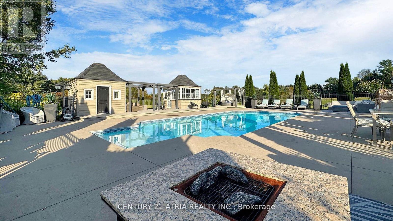
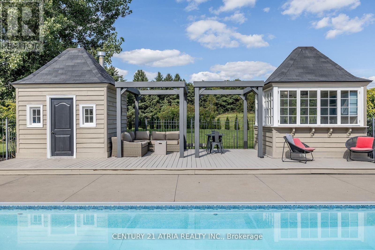
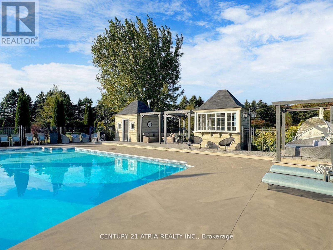
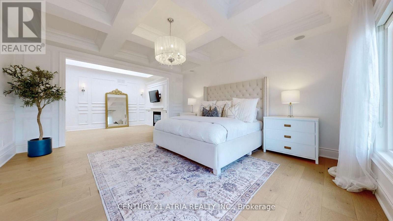
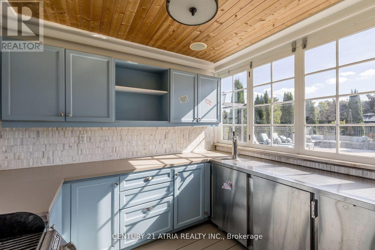
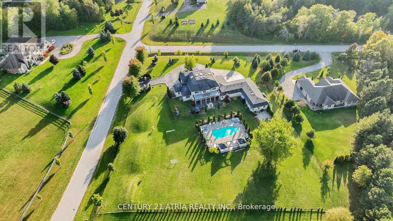
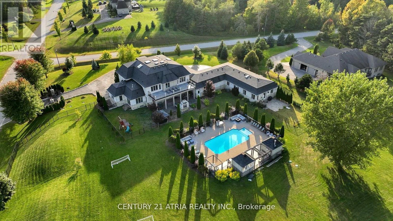
Welcome to one of Whitchurch-Stouffville's most exceptional luxury estates, where timeless elegance meets modern family living. Situated on approximately two private, professionally landscaped acres behind a grand wrought iron entrance gate, this magnificent French Château-inspired estate offers approximately 11,600 sq. ft. of finished luxury living spacedesigned for privacy, comfort and sophisticated multi-generational living. Featuring a spectacular main residence, fully self-contained coach house and private nanny/in-law suite, this extraordinary family compound is ideal for extended families, executive living orluxurious guest accommodations.Inside, discover soaring 10', 9' and 13' ceilings, vaulted architectural details, open-to-above spaces and skylights in the upper hallway, primary suite, walk-in closet and coach house, filling the home with natural light. Exquisite custom millwork, hardwood flooring, built-inspeakers, designer finishes and a chef-inspired kitchen with quartz countertops, premium built-in appliances and butler's pantry create the perfect setting for everyday living andentertaining. The luxurious primary retreat features a spa-inspired ensuite with radiant heatedfloors, sitting area, fireplace, custom walk-in closet and private terrace.The professionally landscaped backyard is designed for resort-style living with a heated saltwater swimming pool, expansive patios, automatic sprinkler system, exterior pot lighting, surveillance cameras, integrated security system and complete privacy surrounded by mature trees and fully fenced grounds. Offering timeless architecture, exceptional craftsmanship and an unrivalled lifestyle justminutes from Markham, Aurora, Richmond Hill and Highway 404, this rare offering is one of YorkRegion's premier luxury family compounds where elegance, privacy, security and resort-inspiredliving come together in perfect harmony. (id:63604)
Key Facts

Type
Detached
Beds
10
Baths
10
Size
5,000 sqft
Lot
339.7 x 302.9 FT
Parking
31 total

Highlights

  • Water purifier
  • Water softener
  • Central Vacuum
  • Oven - Built-In
  • Garage door opener remote(s)
  • Water Heater
Property Details 19 details
Bedrooms
10 bedrooms
5 above grade + 5 below grade
Bathrooms
10 bathrooms
2 partials
Parking
31 parking spaces
Attached Garage · Garage
Living area
5,000 - 100,000 sq. ft.
Property
Single Family · Freehold · Detached
Property subtype
Single Family
Structure type
House
Ownership
Freehold
Attached status
Detached
Storeys
2
Basement
Apartment in basement, Walk-up
Heating
Forced air, Natural gas
Cooling
Central air conditioning
Fireplace
Yes
Pool
Inground pool
Lot dimensions
339.7 x 302.9 FT
Frontage
339.80 feet
Taxes
$22,979.65
Sewer
Septic System
Views
View

Interior features

Water purifierWater softenerCentral VacuumOven - Built-InGarage door opener remote(s)Water HeaterHardwoodSeparate Heating ControlsFireplace(s)

Exterior features

BrickStoneConcretePoured ConcreteFenced yard

Systems and association

ElectricityCable

Lot and water

Sump PumpIn-Law Suite
Rooms 11 rooms
Level
Room
Dimensions
Main level
Living room
6.07 m x 5.72 m
Basement
Great room
8.13 m x 5.56 m
Main level
Dining room
6.12 m x 4.5 m
Main level
Kitchen
6.15 m x 5.69 m
Main level
Family room
5.74 m x 4.72 m
Main level
Office
4.8 m x 4.6 m
Second level
Primary Bedroom
5.13 m x 4.52 m
Second level
Bedroom 2
6.02 m x 4.57 m
Second level
Bedroom 4
4.67 m x 4.01 m
Second level
Bedroom 3
5.72 m x 4.7 m
Basement
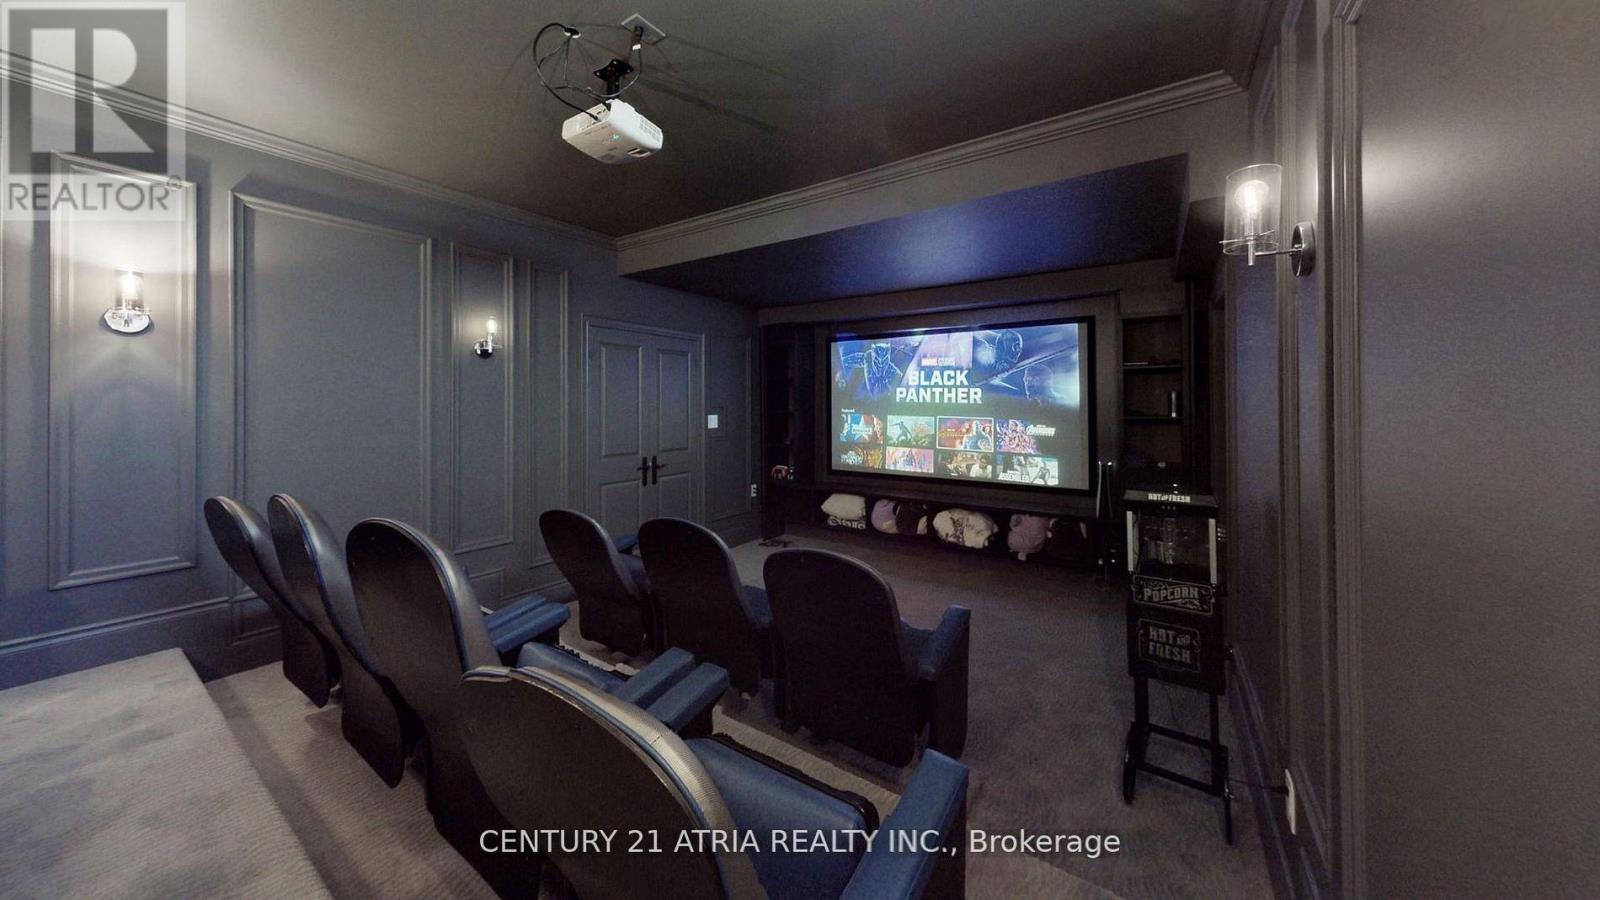
Media
5.59 m x 3.82 m

Virtual Tour & Media

Mortgage & Affordability Estimate monthly costs
Purchase price$4,250,000
Down paymentNot available
Mortgage amountNot available
Principal & interestNot available
Property taxesNot available
Condo/HOA feeNot available
Insurance/OtherNot available
UtilitiesNot available
Est. monthly totalNot available
Income needed (GDS 32%)Not available
Estimates only. Not financial advice. Rates, taxes and fees vary by lender and municipality.

Saved Properties

Keep This One Handy

Save this listing, compare it later, or open your saved properties dashboard.

Manage Saved Searches
Map is approximate.

Neighbourhood

Area
Rural Whitchurch-Stouffville
City
Whitchurch-Stouffville
Postal code
L4A 1P1
Nearby
Cross Streets: Aurora Rd/Highway 48. ** Directions: Google map direction.