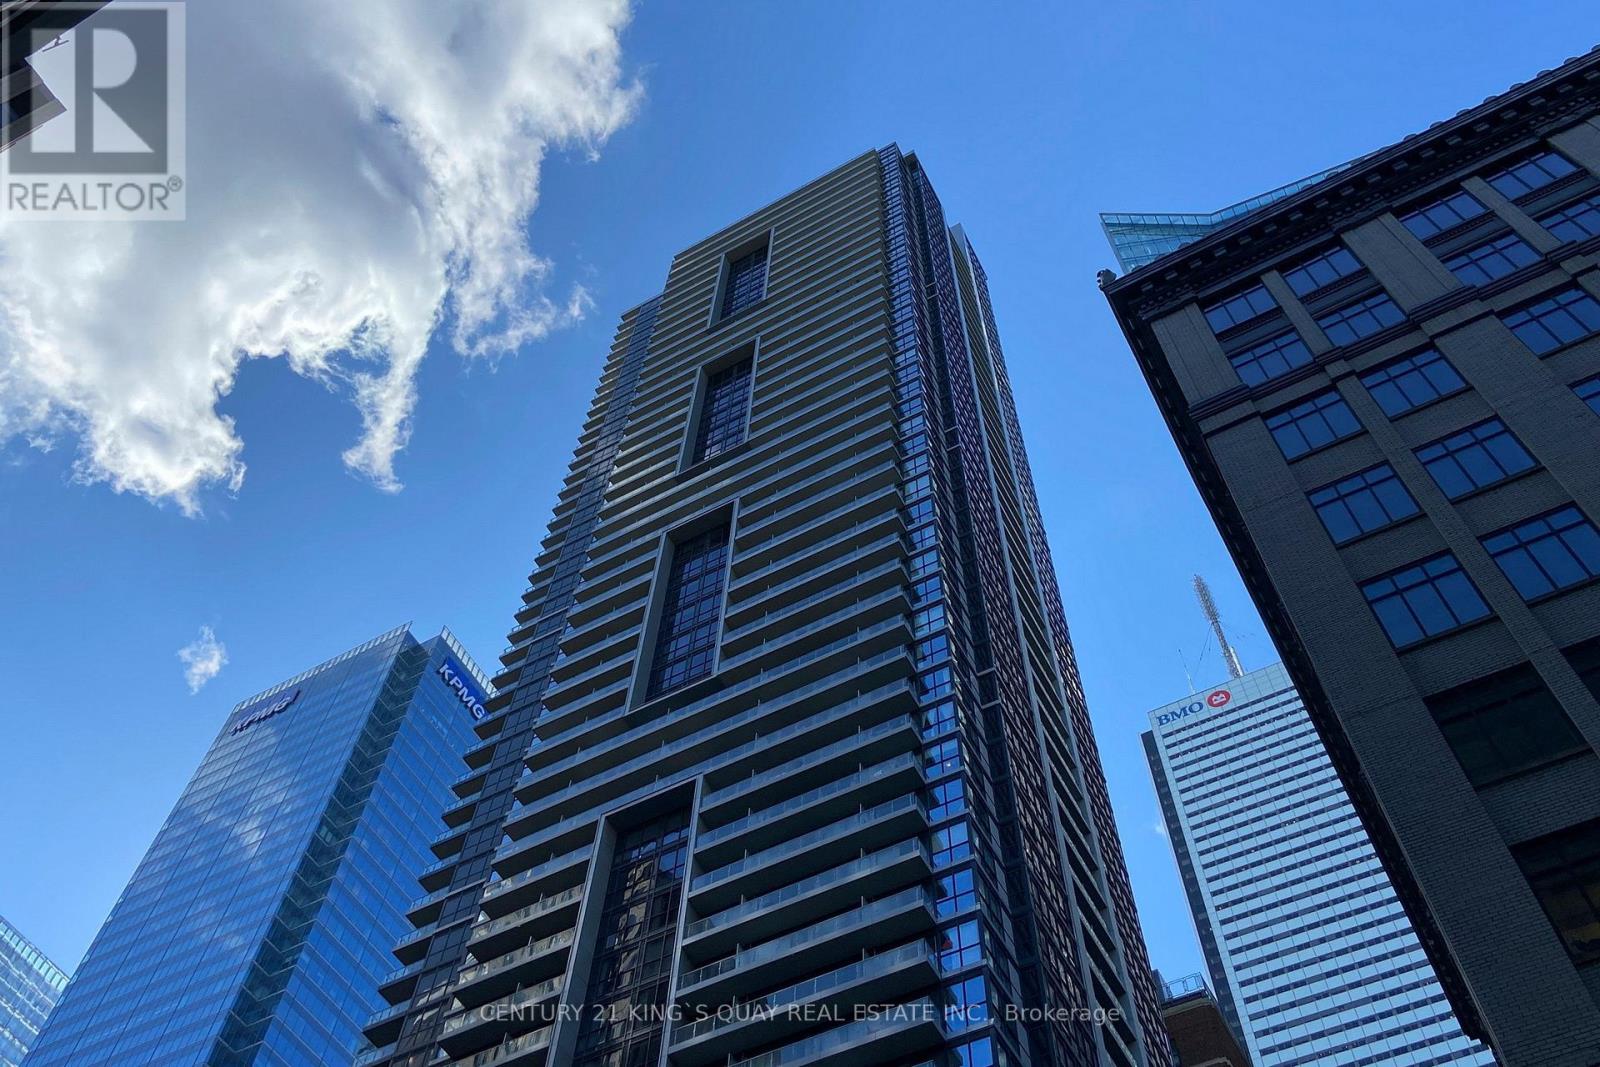
1110- 219 Fort York Boulevard
Toronto, ONCondo Apartment
$569,000
MLS® C14033198
Condo Apartment2 beds1 baths1 total
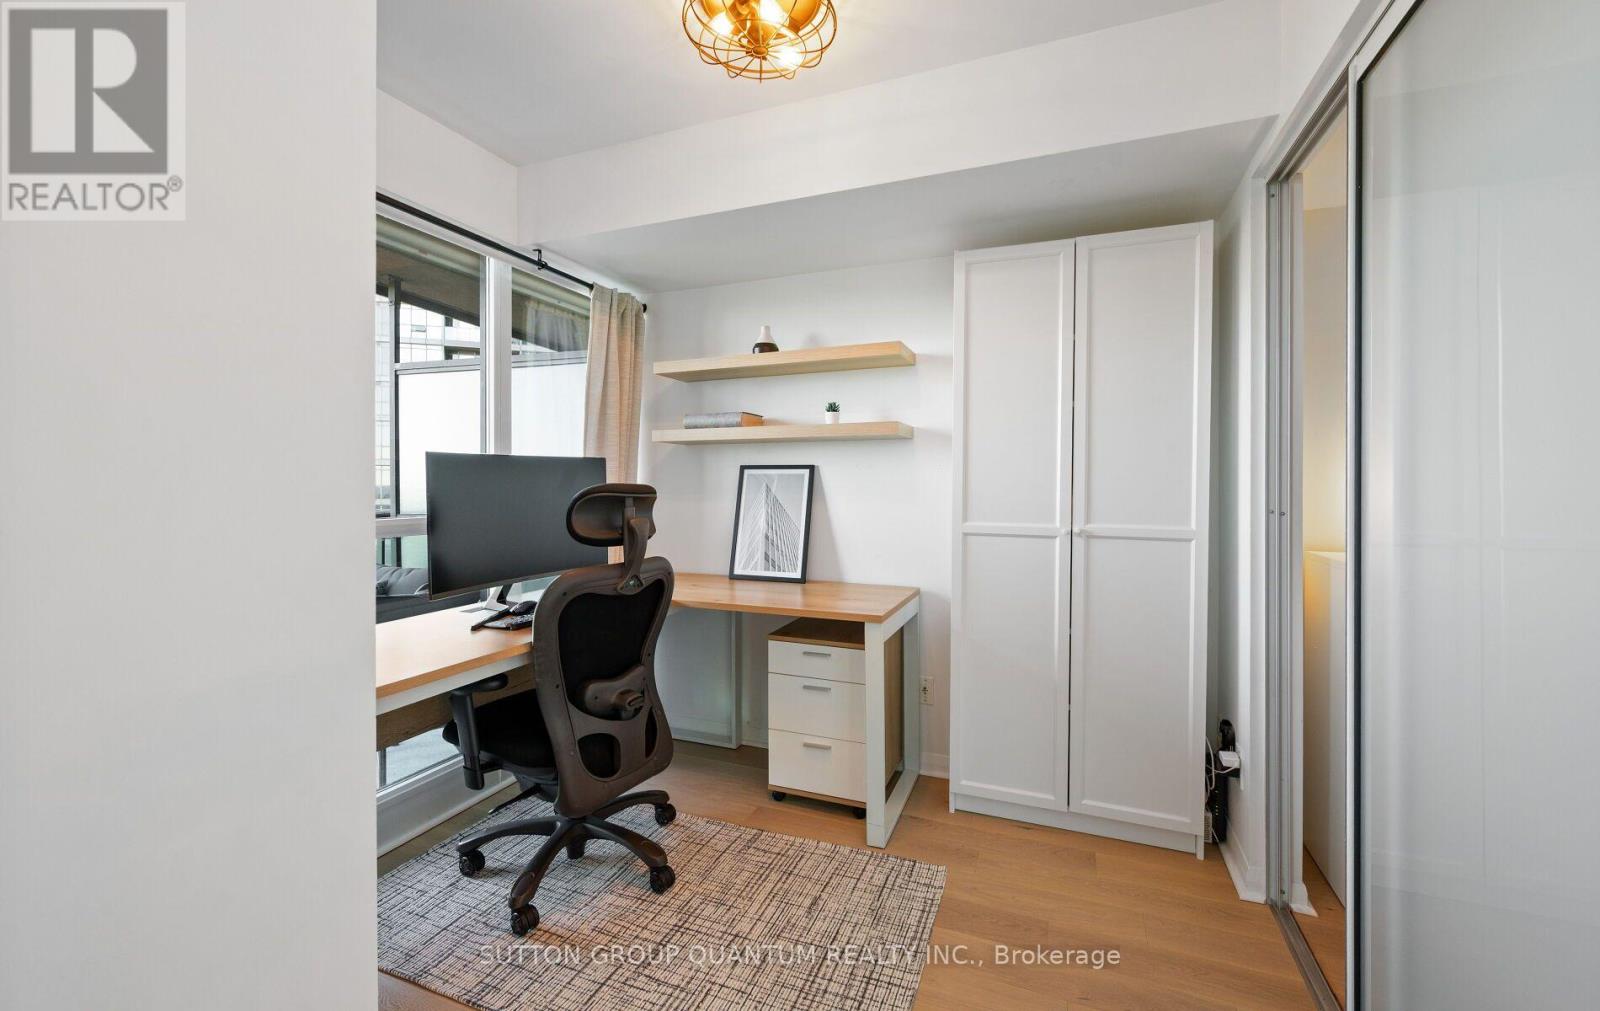
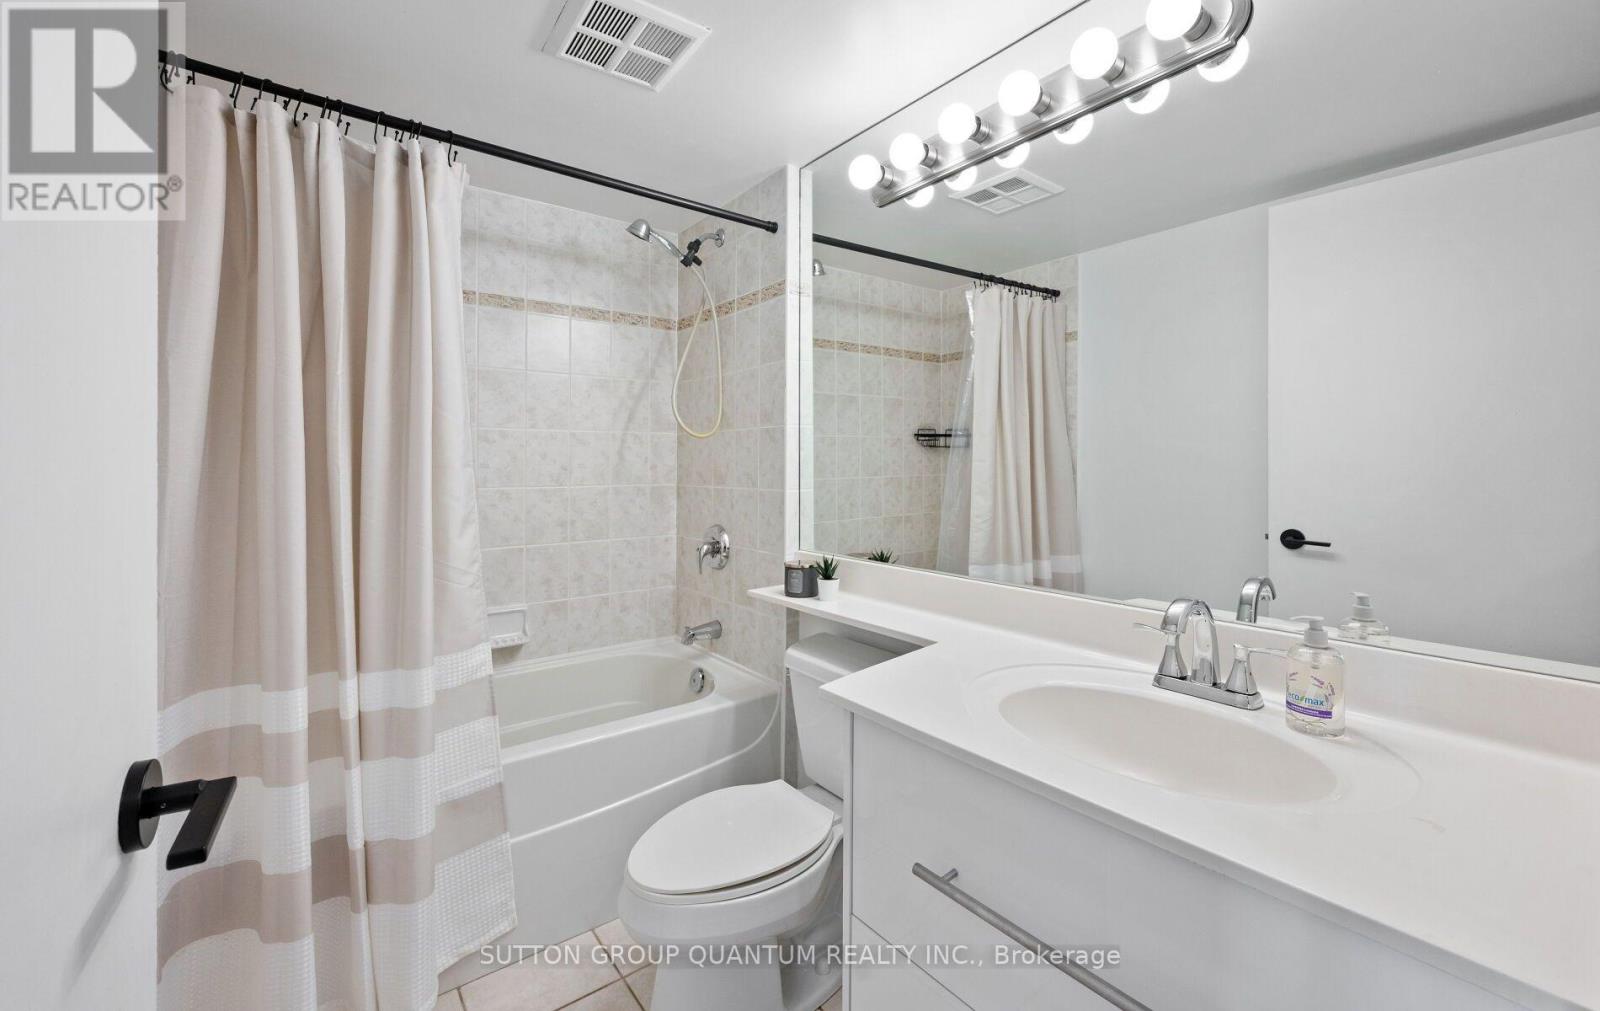
1110- 219 Fort York Boulevard, Toronto, ON photo 1
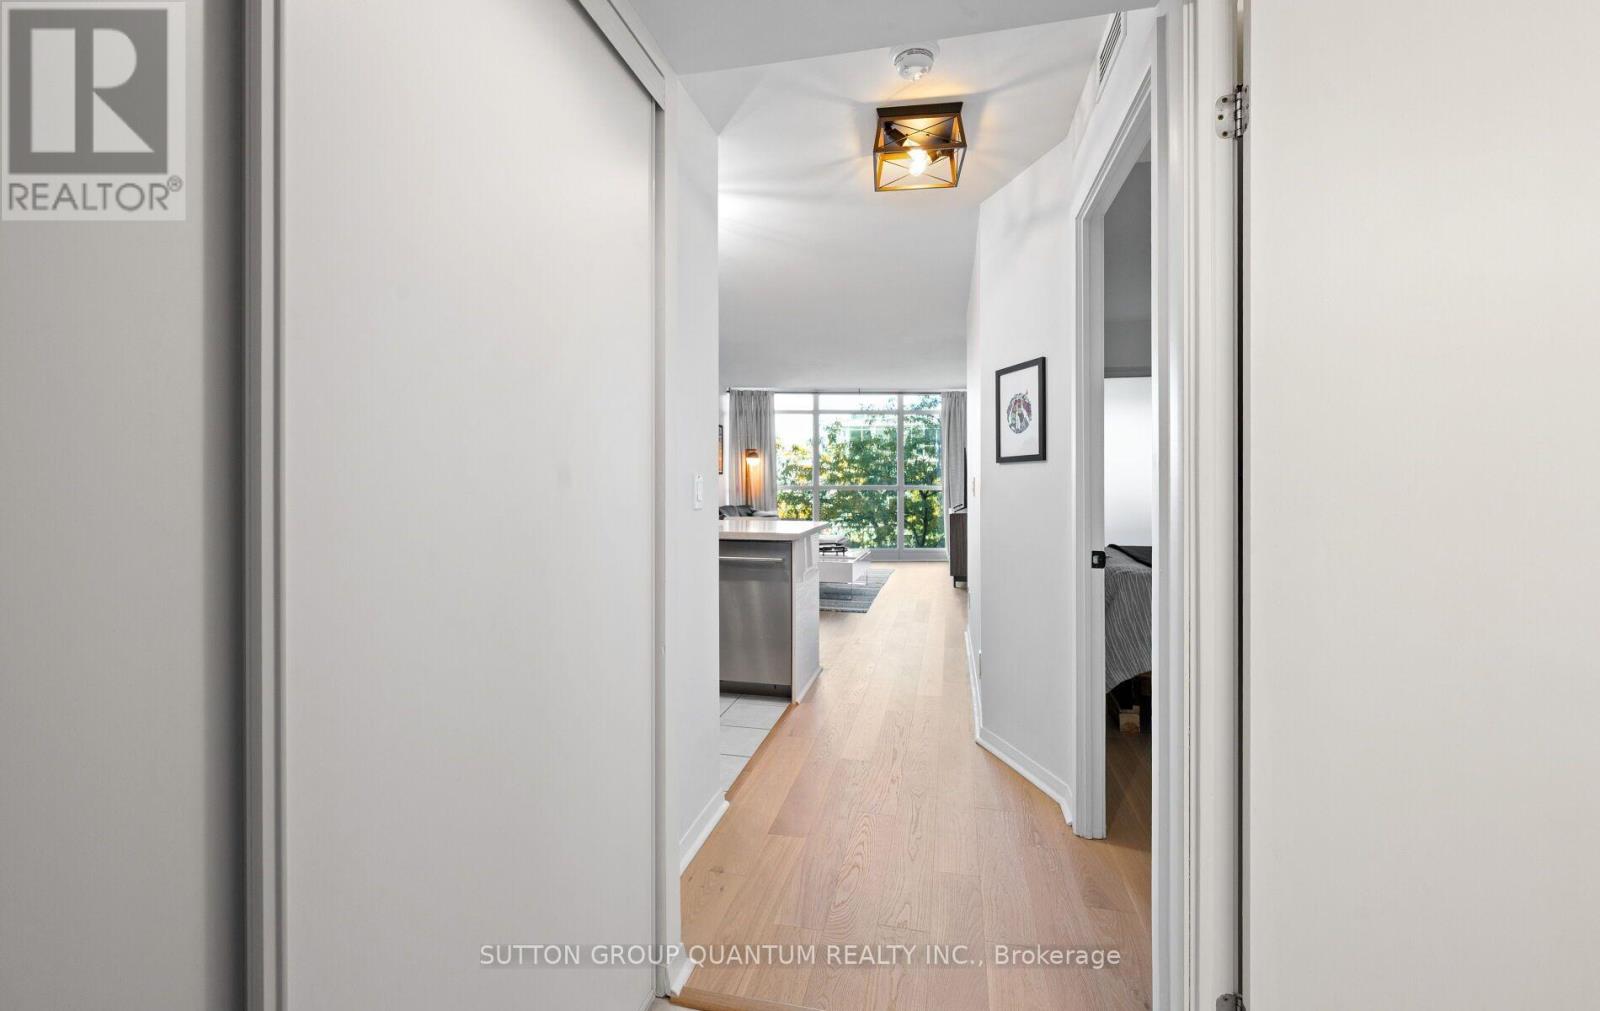
1110- 219 Fort York Boulevard, Toronto, ON photo 2
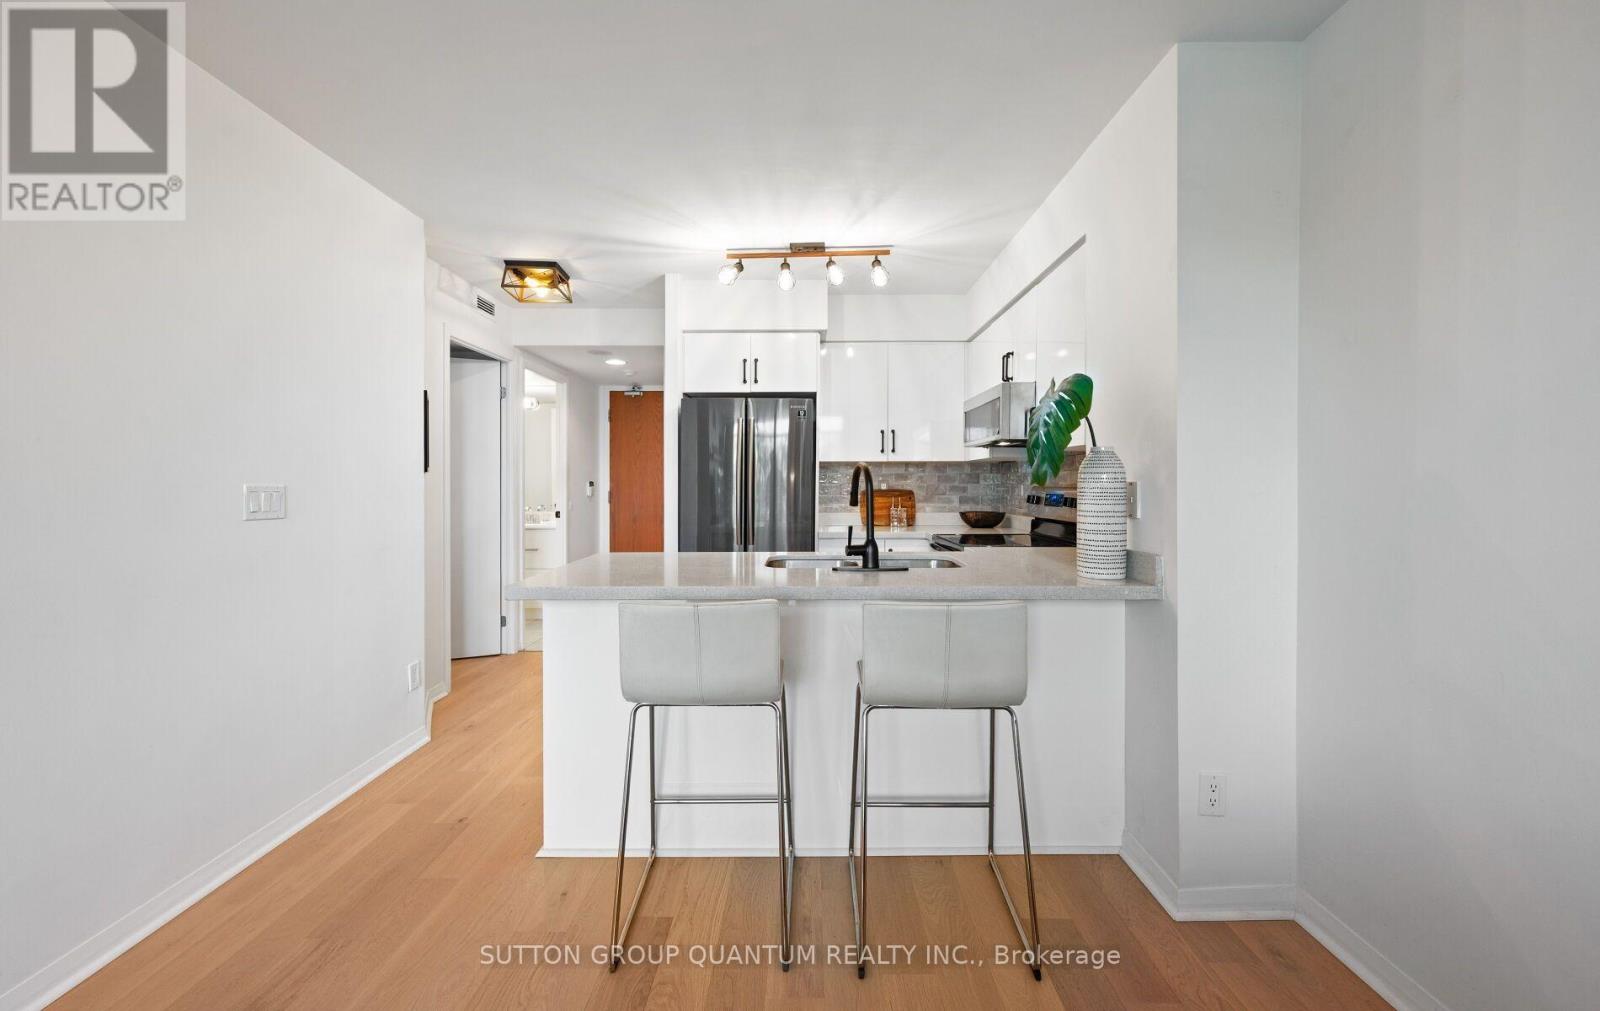
1110- 219 Fort York Boulevard, Toronto, ON photo 3
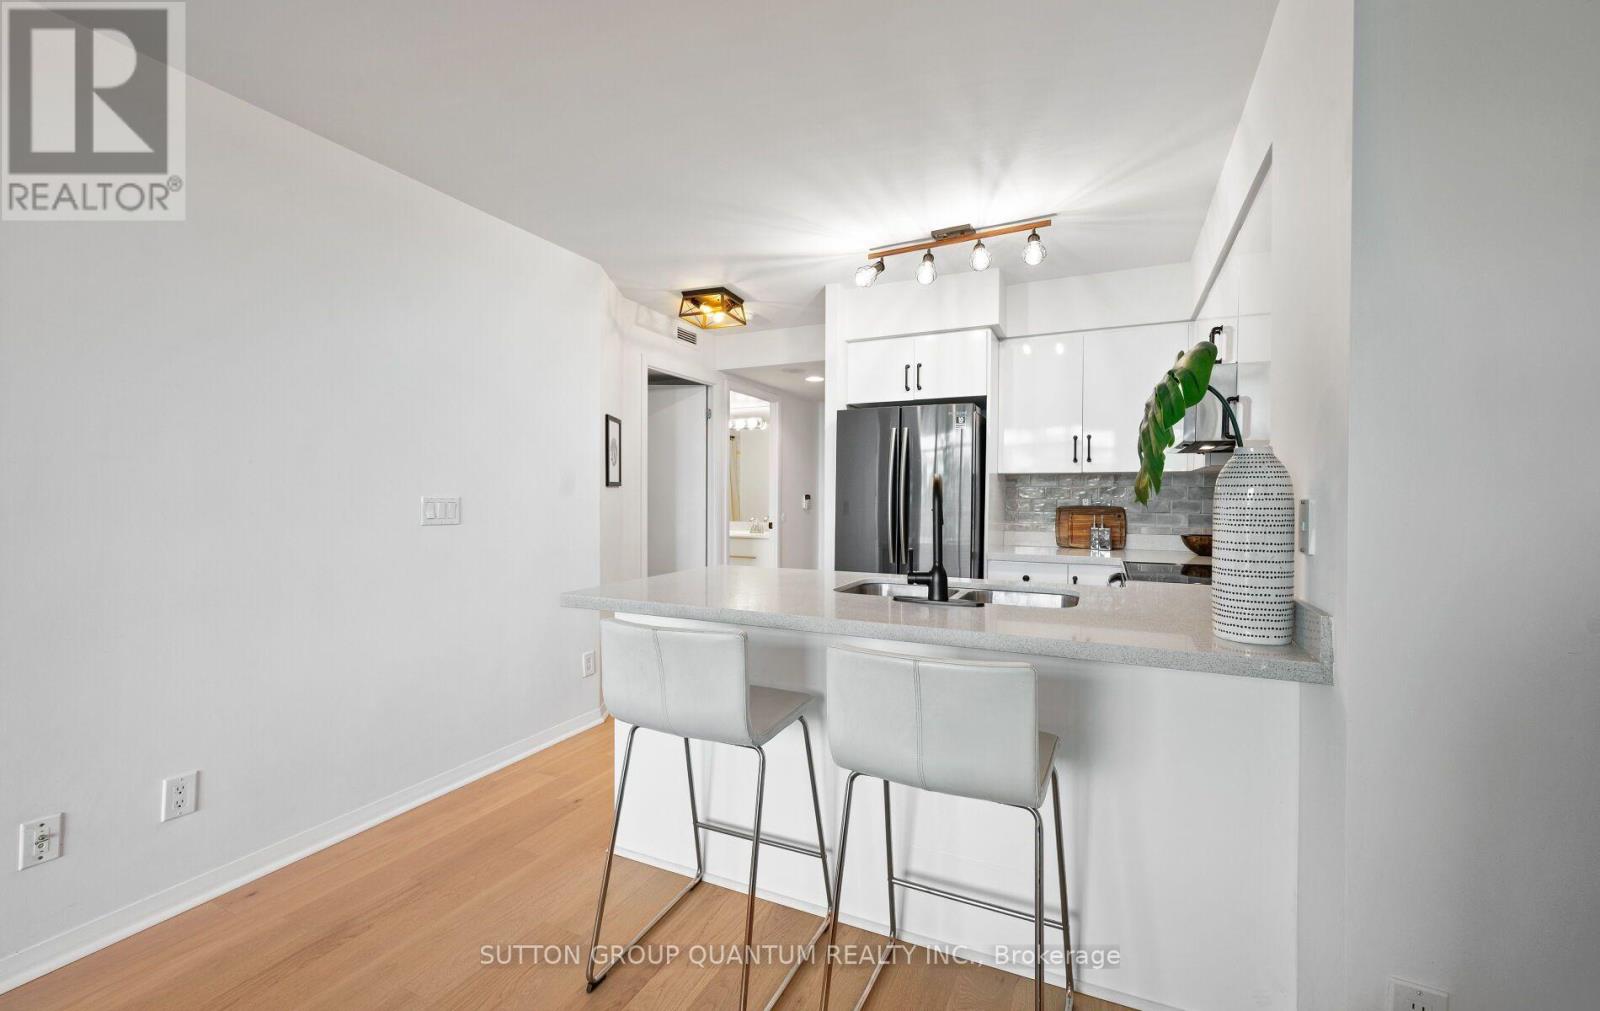
1110- 219 Fort York Boulevard, Toronto, ON photo 4
1110- 219 Fort York Boulevard, Toronto, ON photo 5
1110- 219 Fort York Boulevard, Toronto, ON photo 6
1110- 219 Fort York Boulevard, Toronto, ON photo 7
1110- 219 Fort York Boulevard, Toronto, ON photo 8
1110- 219 Fort York Boulevard, Toronto, ON photo 9
1110- 219 Fort York Boulevard, Toronto, ON photo 10
1110- 219 Fort York Boulevard, Toronto, ON photo 11
1110- 219 Fort York Boulevard, Toronto, ON photo 12
1110- 219 Fort York Boulevard, Toronto, ON photo 13
1110- 219 Fort York Boulevard, Toronto, ON photo 14
1110- 219 Fort York Boulevard, Toronto, ON photo 15
1110- 219 Fort York Boulevard, Toronto, ON photo 16
1110- 219 Fort York Boulevard, Toronto, ON photo 17
1110- 219 Fort York Boulevard, Toronto, ON photo 18
1110- 219 Fort York Boulevard, Toronto, ON photo 19
1110- 219 Fort York Boulevard, Toronto, ON photo 20
1110- 219 Fort York Boulevard, Toronto, ON photo 21
1110- 219 Fort York Boulevard, Toronto, ON photo 22
1110- 219 Fort York Boulevard, Toronto, ON photo 23
1110- 219 Fort York Boulevard, Toronto, ON photo 24
1110- 219 Fort York Boulevard, Toronto, ON photo 25
1110- 219 Fort York Boulevard, Toronto, ON photo 26
1110- 219 Fort York Boulevard, Toronto, ON photo 27
1110- 219 Fort York Boulevard, Toronto, ON photo 28
1110- 219 Fort York Boulevard, Toronto, ON photo 29
1110- 219 Fort York Boulevard, Toronto, ON photo 30
1110- 219 Fort York Boulevard, Toronto, ON photo 31
1110- 219 Fort York Boulevard, Toronto, ON photo 32
1110- 219 Fort York Boulevard, Toronto, ON photo 33
1110- 219 Fort York Boulevard, Toronto, ON photo 34
1110- 219 Fort York Boulevard, Toronto, ON photo 35
1110- 219 Fort York Boulevard, Toronto, ON photo 36
1110- 219 Fort York Boulevard, Toronto, ON photo 37
1110- 219 Fort York Boulevard, Toronto, ON photo 38
1110- 219 Fort York Boulevard, Toronto, ON photo 39
1110- 219 Fort York Boulevard, Toronto, ON photo 40
1110- 219 Fort York Boulevard, Toronto, ON photo 41
1110- 219 Fort York Boulevard, Toronto, ON photo 42
1110- 219 Fort York Boulevard, Toronto, ON photo 43
1110- 219 Fort York Boulevard, Toronto, ON photo 44
1110- 219 Fort York Boulevard, Toronto, ON photo 45
1 / 45

BUYER ADVANTAGE

Buy with confidence

Get a full-service approach built on strategy, strong negotiation, and clear guidance from offer to close.

  • Local Market Expertise
  • Broker-level Negotiation
  • Transparent Process
  • No-pressure Guidance

The right strategy depends on your goals, timing, budget, and the type of home you are buying. Get Your Buyer Snapshot.

About This Property

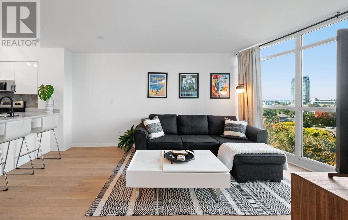
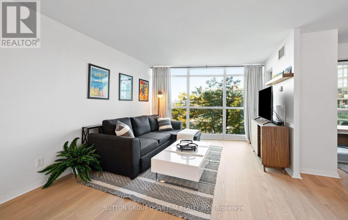
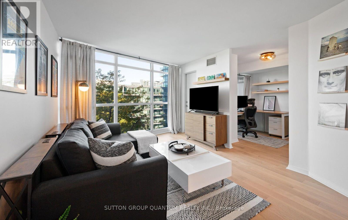
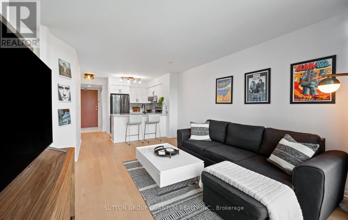
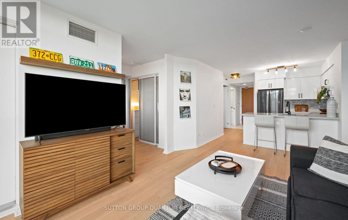
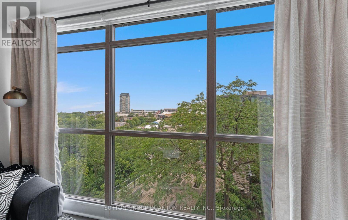
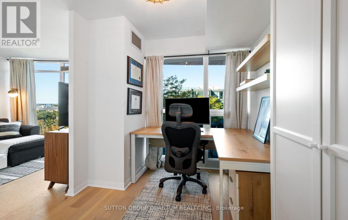
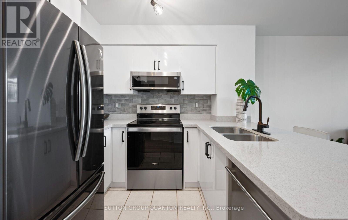
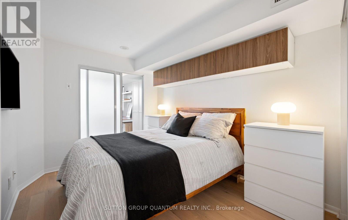
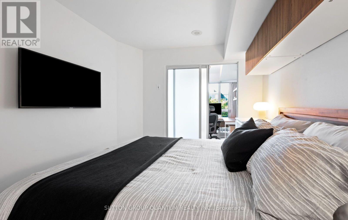
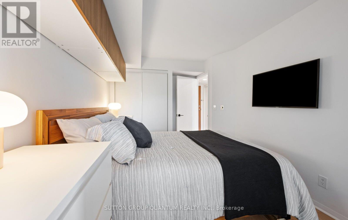
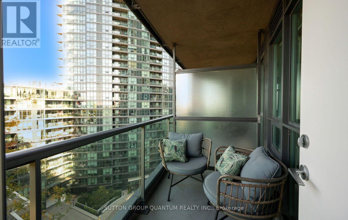
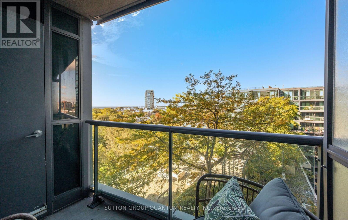
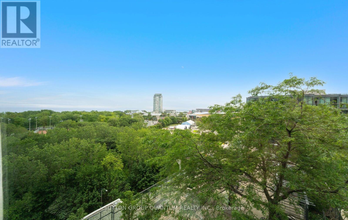
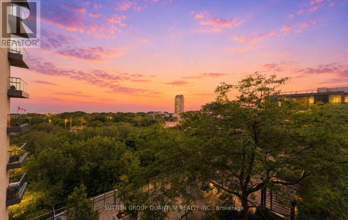
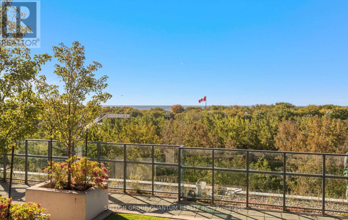
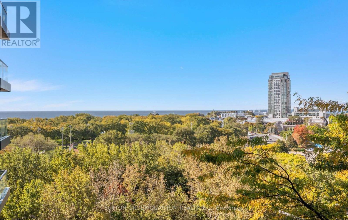
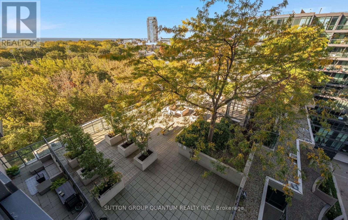
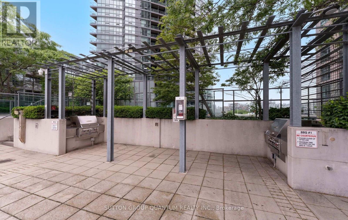
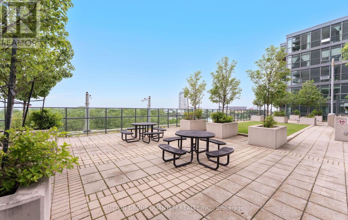
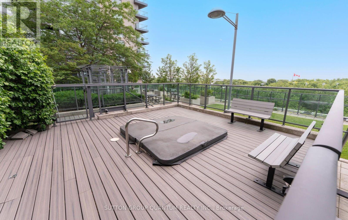
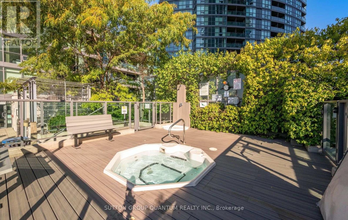
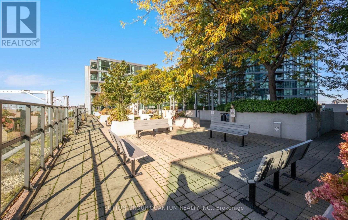
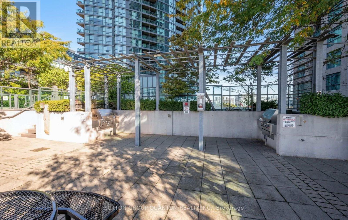
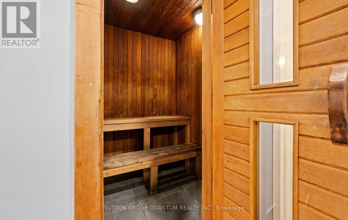
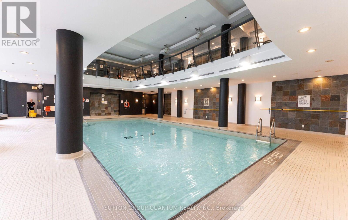
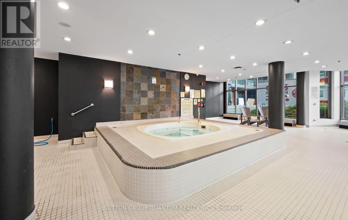
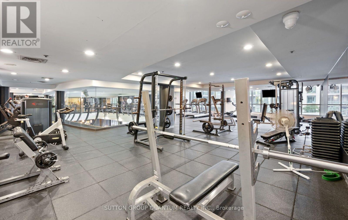
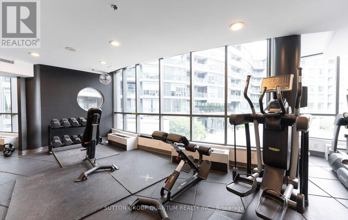
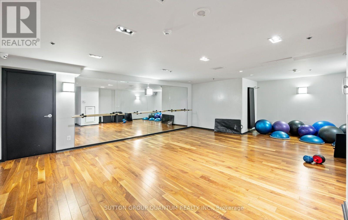
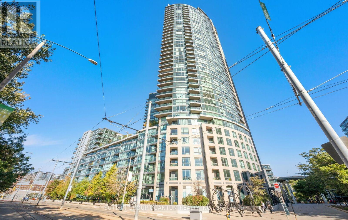
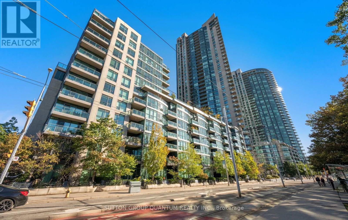
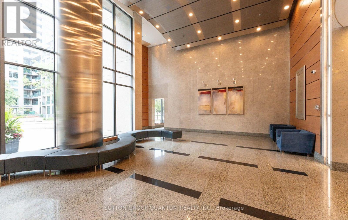
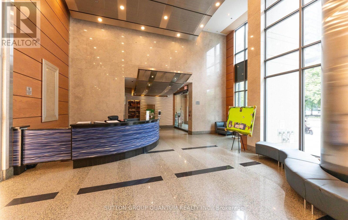
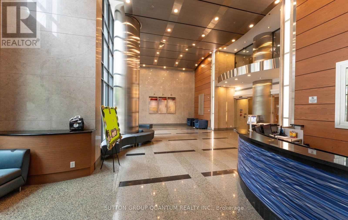
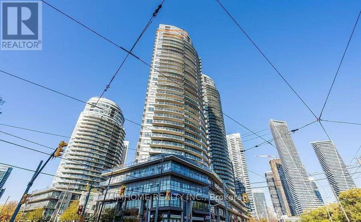
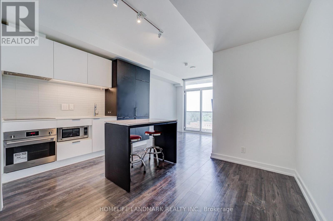
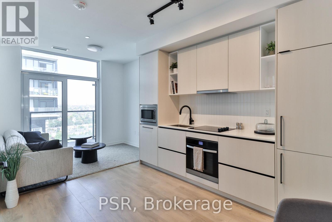
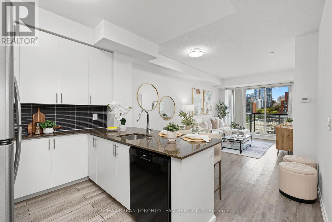
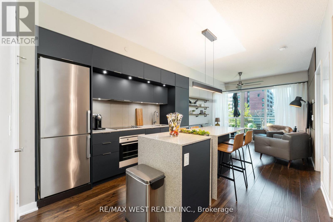
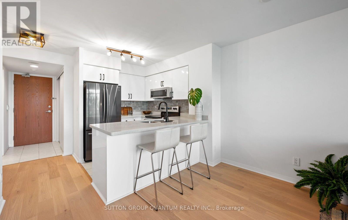
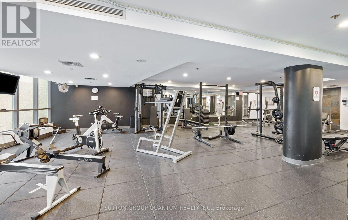
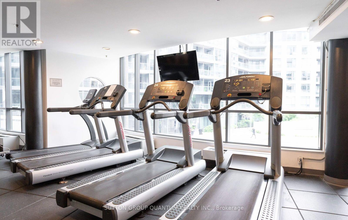
Each day begins with a breathtaking sunrise over Lake Ontario, offering the ultimate balance of tranquil lakefront living and vibrant downtown convenience. Welcome to Suite 1110 at Waterpark Condos, where unobstructed southwesterly views flood your entire home with beautiful natural light. This spectacular residence features a unique one-bedroom plus versatile den layout, allowing the extra room to function as a seamless extension of your living area, an inspiring creative studio, a practical guest room, or a dedicated home office. Suite features: 9" smooth ceiling, newly installed engineered hardwood with upgraded under pad (2026/approved by Prop Mgmt), newly installed closet doors (2026), motorized blinds with remote, curtains & curtain rod, quartz counter, breakfast bar. Building residents enjoy exclusive, 24-hour concierge-supported access to Club Oasis, which features a fitness centre, indoor pool with a therapeutic jacuzzi, a sauna, a yoga studio, a billiards room, a board room, guest suites and an elegant party room, rooftop terrace, complete with barbecues, lush gardens, and an outdoor patio. Enjoy ultimate city convenience with trendy restaurants, cafes, shopping, and transit just moments away. Explore nearby Lakeshore trails, Coronation Park, and Garrison Common, while having quick access to streetcars and the QEW. Best of all, you are a short walk from Toronto's top entertainment and sports hubs, including RBC Amphitheatre, BMO Field, Rogers Centre, and Scotiabank Arena. (id:63604)
Key Facts

Type
Condo Apartment
Beds
2
Baths
1
Size
600 sqft
Parking
1 total
Condo fee
$587

Highlights

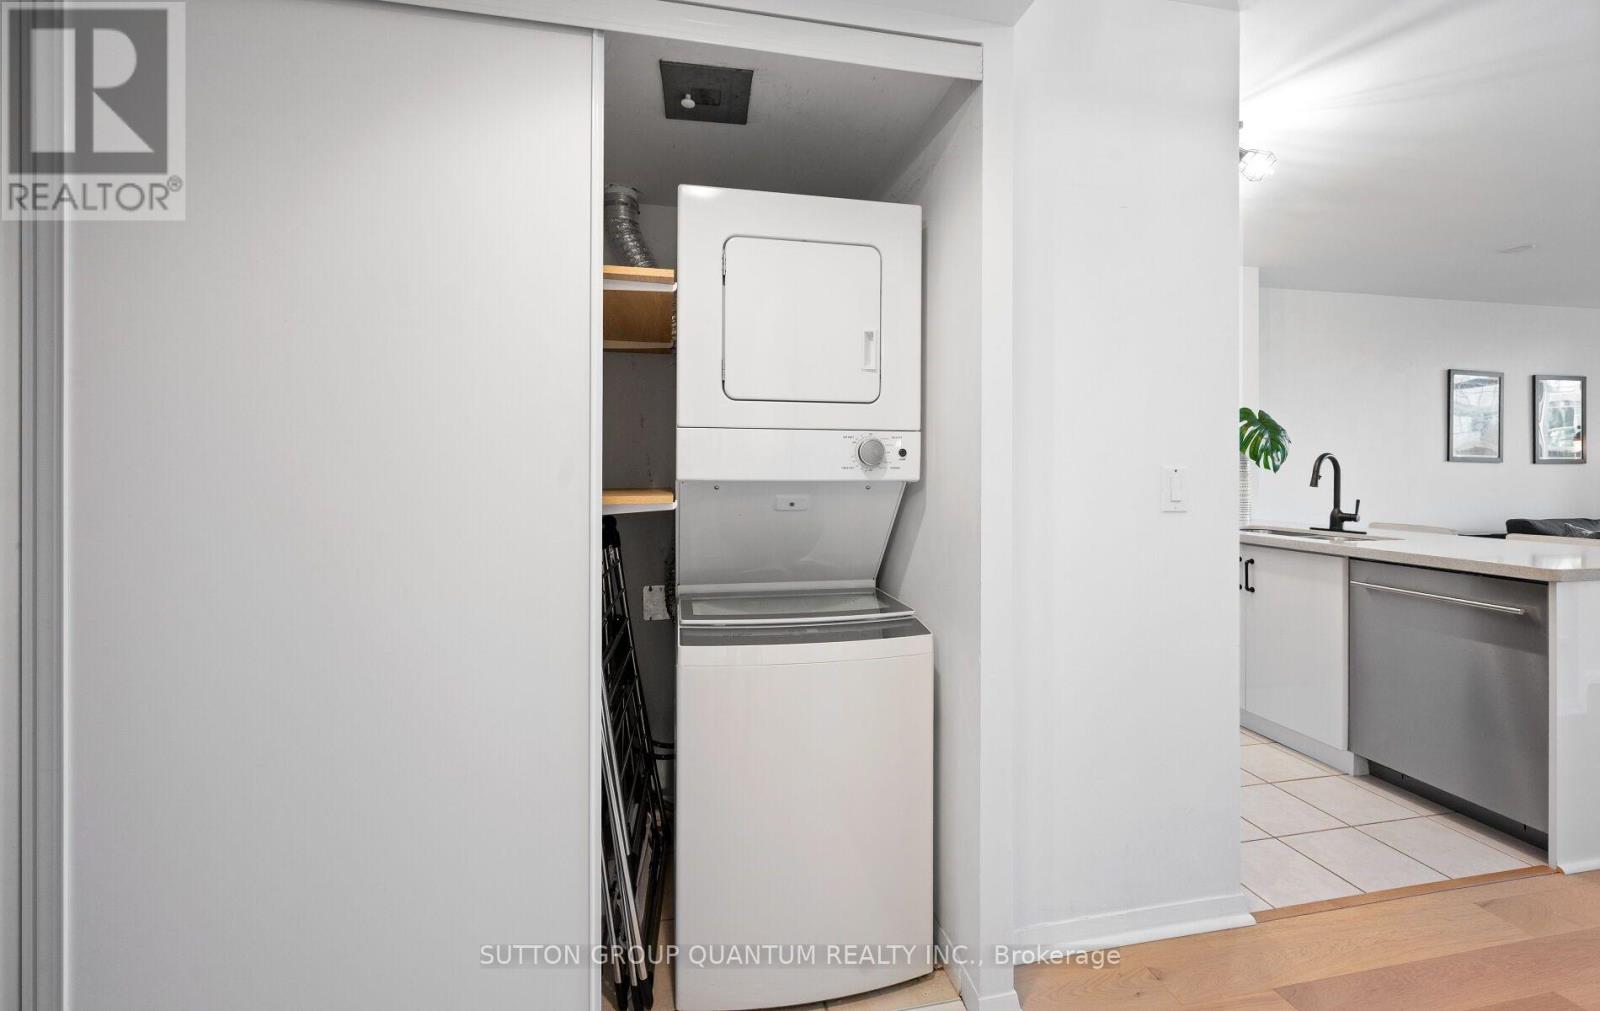
  • Washer
  • Refrigerator
  • Dishwasher
  • Stove
  • Dryer
  • Microwave
  • Blinds
Property Details 14 details
Bedrooms
2 bedrooms
1 above grade + 1 below grade
Bathrooms
1 bathroom
Parking
1 parking space
Garage · Underground
Living area
600 - 699 sq. ft.
Property
Single Family · Condo/Strata · Attached
Property subtype
Single Family
Structure type
Apartment
Ownership
Condo/Strata
Attached status
Attached
Heating
Forced air, Natural gas
Cooling
Central air conditioning
Fireplace
No
Pool
Indoor pool
Taxes
$2,524.45
Views
Lake view, View, View of water

Interior features

WasherRefrigeratorDishwasherStoveDryerMicrowaveBlindsHardwoodExercise CentreSeparate Heating ControlsSaunaSecurity/Concierge

Exterior features

ConcreteBlockPoured Concrete

Systems and association

Controlled entryCommon Area MaintenanceHeatWaterInsuranceParking

Lot and water

Balcony
Rooms 5 rooms
Level
Room
Dimensions
Ground level
Kitchen
2.45 m x 2.2 m
Ground level
Dining room
5 m x 3.42 m
Ground level
Living room
5 m x 3.42 m
Ground level
Primary Bedroom
3.95 m x 2.75 m
Ground level
Den
2.44 m x 2.44 m

Virtual Tour & Media

Mortgage & Affordability Estimate monthly costs
Purchase price$569,000
Down paymentNot available
Mortgage amountNot available
Principal & interestNot available
Property taxesNot available
Condo/HOA feeNot available
Insurance/OtherNot available
UtilitiesNot available
Est. monthly totalNot available
Income needed (GDS 32%)Not available
Estimates only. Not financial advice. Rates, taxes and fees vary by lender and municipality.

Saved Properties

Keep This One Handy

Save this listing, compare it later, or open your saved properties dashboard.

Manage Saved Searches
Map is approximate.

Neighbourhood

Area
Niagara
City
Toronto
Postal code
M5V 1B1
Nearby
Cross Streets: Bathurst/Lakeshore. ** Directions: N On Angelique St from Fleet.