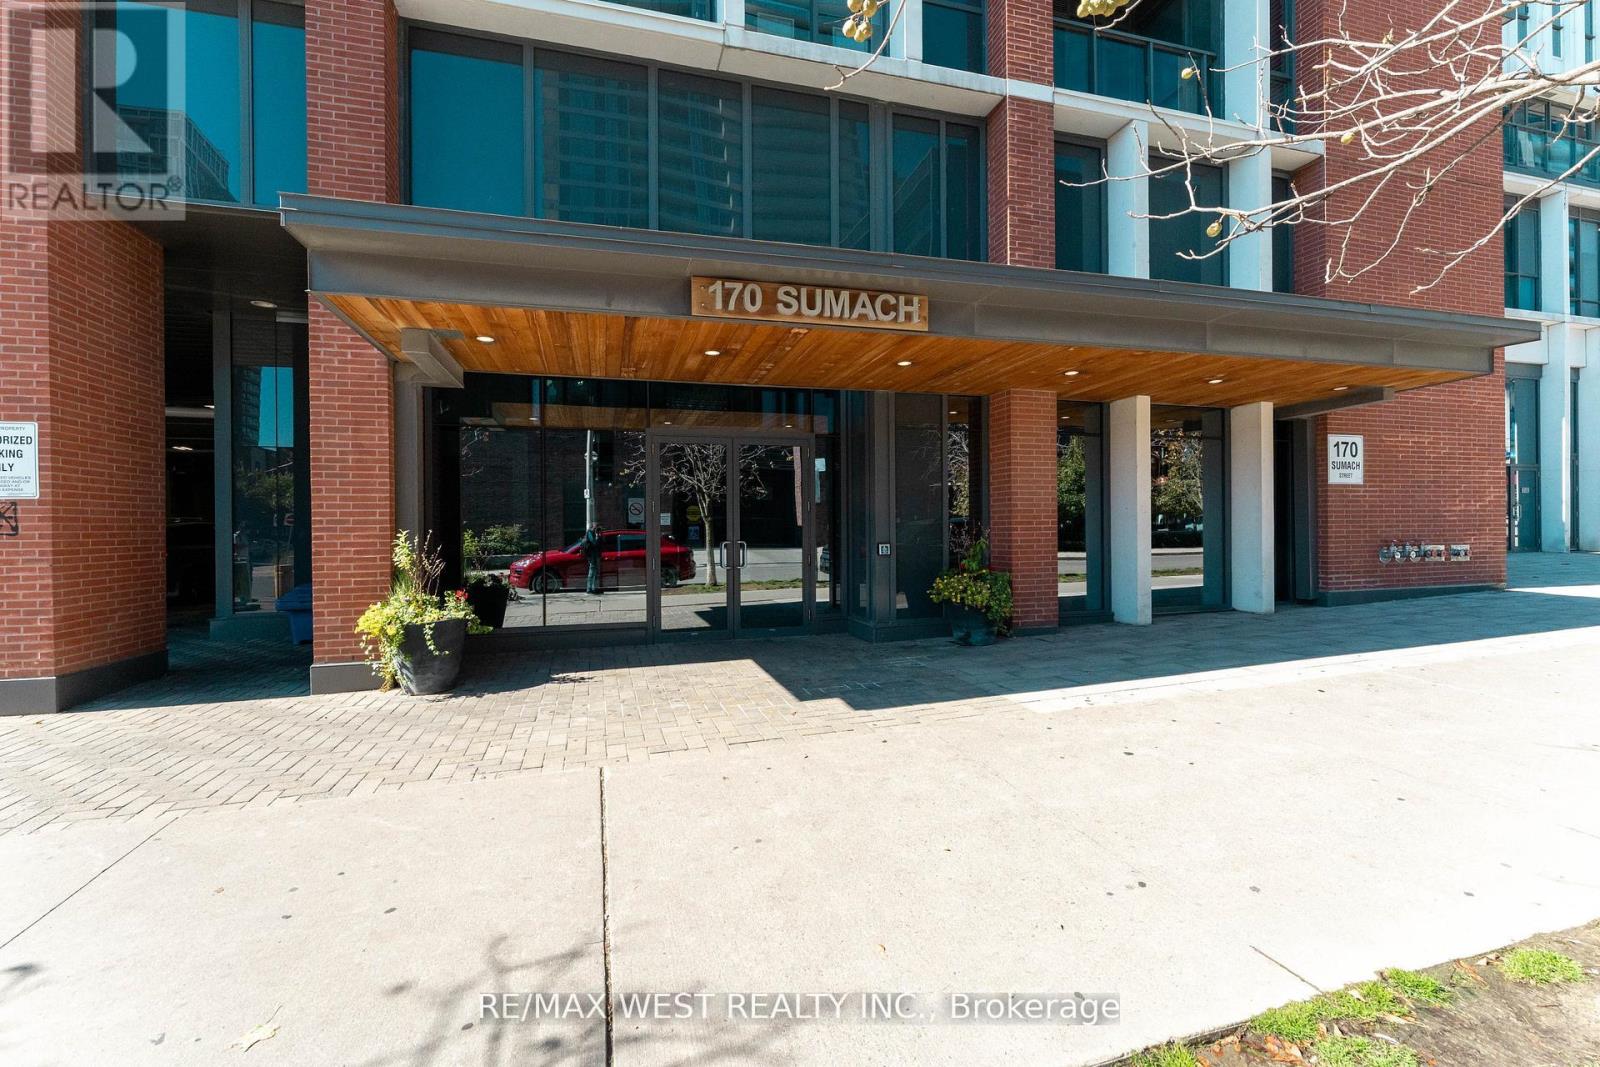
507- 170 Sumach Street
Toronto, ONCondo Apartment
$478,000
MLS® C14034420
Condo Apartment2 beds1 baths1 total
507- 170 Sumach Street, Toronto, ON photo 1
507- 170 Sumach Street, Toronto, ON photo 2
507- 170 Sumach Street, Toronto, ON photo 3
507- 170 Sumach Street, Toronto, ON photo 4
507- 170 Sumach Street, Toronto, ON photo 5
507- 170 Sumach Street, Toronto, ON photo 6
507- 170 Sumach Street, Toronto, ON photo 7
507- 170 Sumach Street, Toronto, ON photo 8
507- 170 Sumach Street, Toronto, ON photo 9
507- 170 Sumach Street, Toronto, ON photo 10
507- 170 Sumach Street, Toronto, ON photo 11
507- 170 Sumach Street, Toronto, ON photo 12
507- 170 Sumach Street, Toronto, ON photo 13
507- 170 Sumach Street, Toronto, ON photo 14
507- 170 Sumach Street, Toronto, ON photo 15
507- 170 Sumach Street, Toronto, ON photo 16
507- 170 Sumach Street, Toronto, ON photo 17
507- 170 Sumach Street, Toronto, ON photo 18
507- 170 Sumach Street, Toronto, ON photo 19
507- 170 Sumach Street, Toronto, ON photo 20
507- 170 Sumach Street, Toronto, ON photo 21
507- 170 Sumach Street, Toronto, ON photo 22
507- 170 Sumach Street, Toronto, ON photo 23
507- 170 Sumach Street, Toronto, ON photo 24
507- 170 Sumach Street, Toronto, ON photo 25
507- 170 Sumach Street, Toronto, ON photo 26
507- 170 Sumach Street, Toronto, ON photo 27
507- 170 Sumach Street, Toronto, ON photo 28
507- 170 Sumach Street, Toronto, ON photo 29
507- 170 Sumach Street, Toronto, ON photo 30
507- 170 Sumach Street, Toronto, ON photo 31
1 / 31

BUYER ADVANTAGE

Buy with confidence

Get a full-service approach built on strategy, strong negotiation, and clear guidance from offer to close.

  • Local Market Expertise
  • Broker-level Negotiation
  • Transparent Process
  • No-pressure Guidance

The right strategy depends on your goals, timing, budget, and the type of home you are buying. Get Your Buyer Snapshot.

About This Property

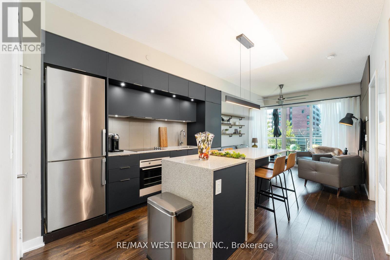
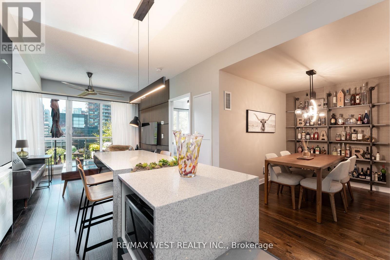
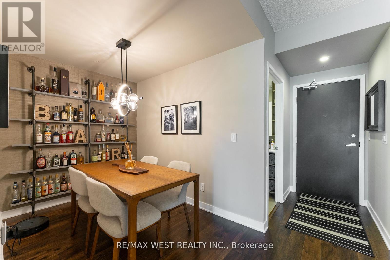
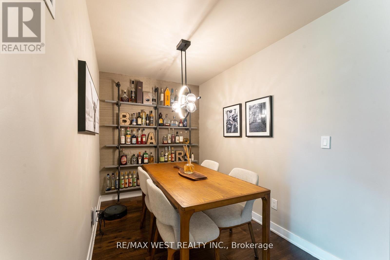
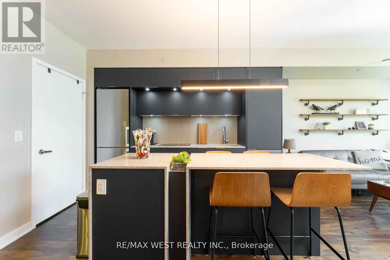
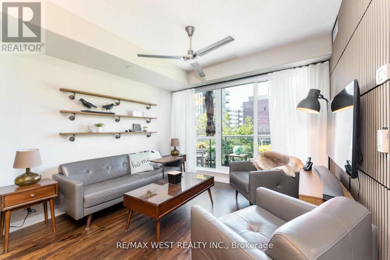
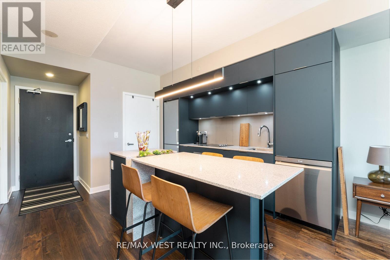
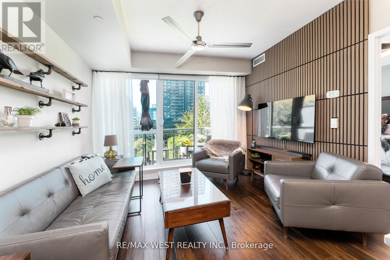
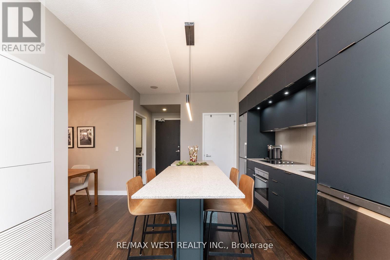
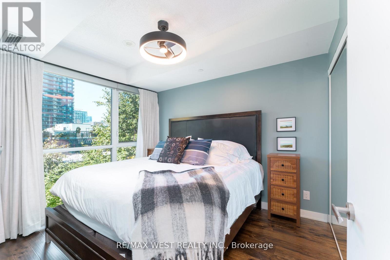
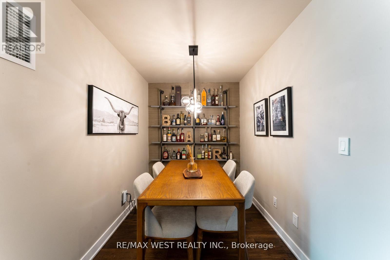
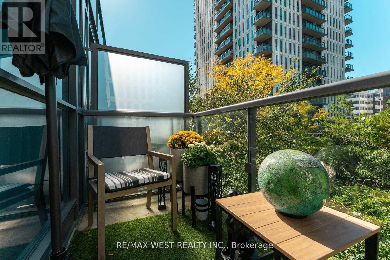
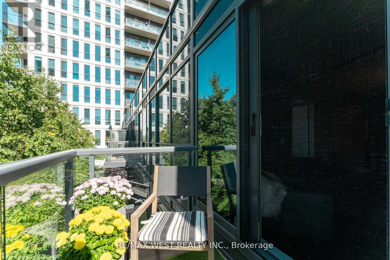
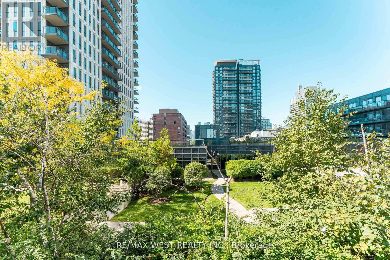
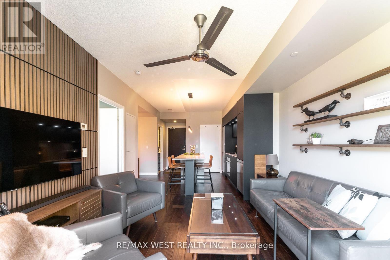
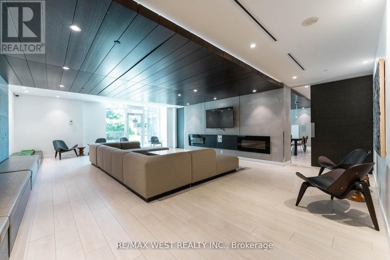
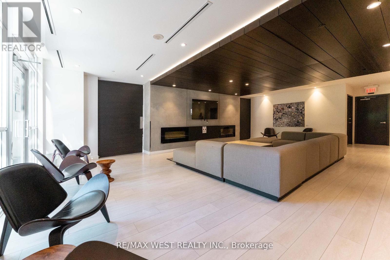
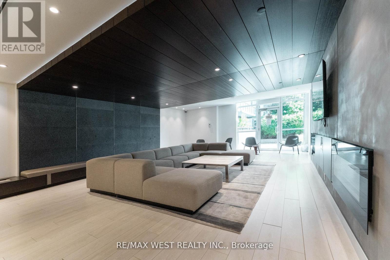
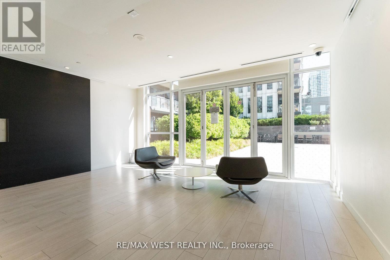
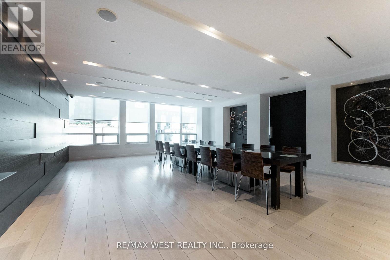
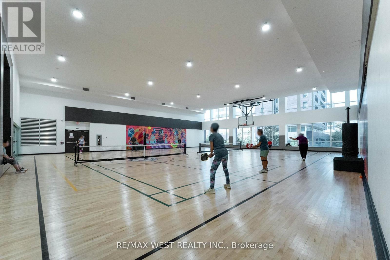
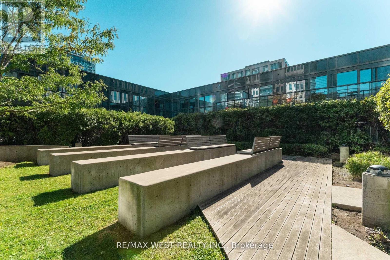
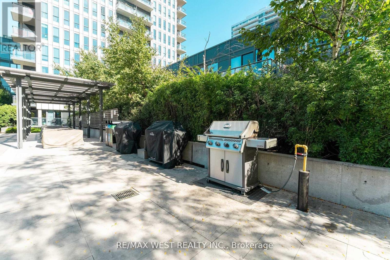
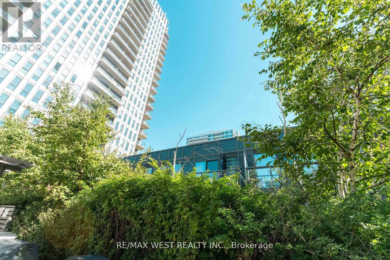
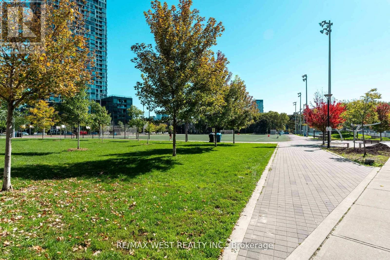
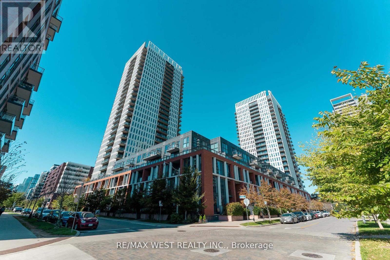
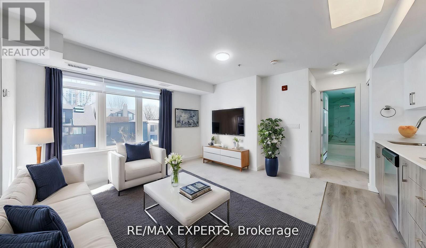
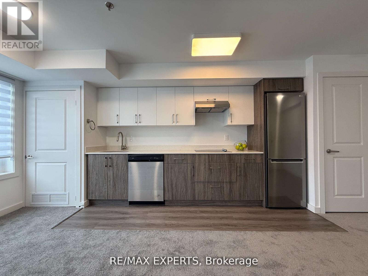
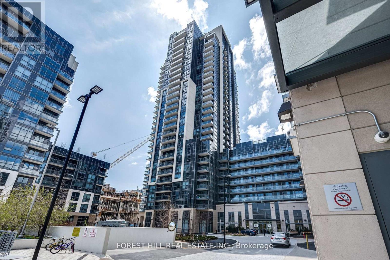
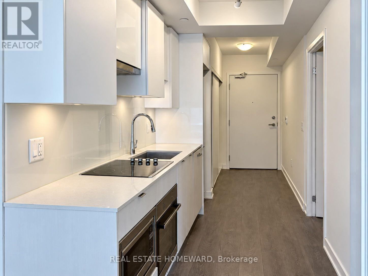
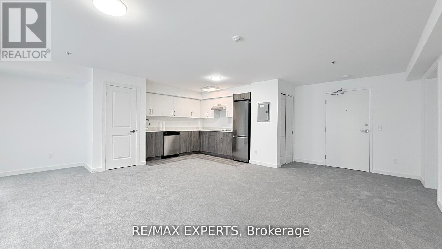
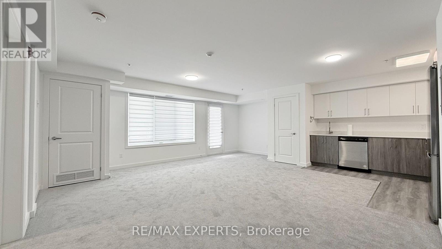
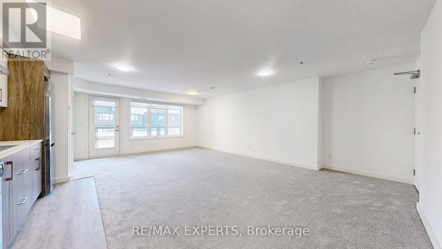
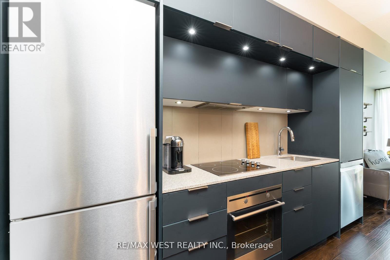
Welcome to Unit 507 at 170 Sumach Street, a beautifully updated one plus one suite offering modern comfort in the heart of Regent Park.This warm and inviting home features a newly renovated kitchen with contemporary finishes, complemented by rich hardwood flooring throughout. Stylish dining room featuring full length wall mounted bar perfect for hosting unforgettable dinner parties. Creative redesign gives the space a fresh, functional flow while maintaining a cozy, livable feel.Although situated on the fifth floor this unit has no neighbours above offering an added level of privacy. Enjoy a walk out to terrace overlooking lush gardens and mature trees an ideal spot for morning coffee or quiet evenings.!Incredible amenities. Half basketball court, pickle ball courts, professional gym, sauna, grand piano in party room, screening room, squash courts, guest suites, landscaped courtyard with bbqs and my favourite... the roof top community garden!! Each suite is allocated its own .portion of the community garden for private planting and gardening!! Locker located on the same ifloor as unit for extra convenience.This suite blends urban convenience with a calm, residential atmosphere in one of Toronto's most exciting neighbourhoods! (id:63604)

Key Facts

Type
Condo Apartment
Beds
2
Baths
1
Size
600 sqft
Parking
1 total
Condo fee
$652

Highlights

  • Washer
  • Refrigerator
  • Dishwasher
  • Oven
  • Dryer
  • Oven - Built-In
  • Window Coverings
Property Details 12 details
Bedrooms
2 bedrooms
1 above grade + 1 below grade
Bathrooms
1 bathroom
Parking
1 parking space
Garage · Underground
Living area
600 - 699 sq. ft.
Property
Single Family · Condo/Strata · Attached
Property subtype
Single Family
Structure type
Apartment
Ownership
Condo/Strata
Attached status
Attached
Heating
Forced air, Electric
Cooling
Central air conditioning
Fireplace
No
Taxes
$2,684.55

Interior features

WasherRefrigeratorDishwasherOvenDryerOven - Built-InWindow CoveringsHardwoodStorage - LockerExercise CentreRecreation CentreParty Room

Exterior features

Brick

Systems and association

Common Area MaintenanceHeatWaterInsurance

Lot and water

ElevatorCarpet FreeIn suite Laundry
Rooms 5 rooms
Level
Room
Dimensions
Main level
Living room
3.45 m x 3.4 m
Main level
Kitchen
3.5 m x 3.34 m
Main level
Dining room
2.9 m x 2.06 m
Main level
Primary Bedroom
3.49 m x 2.79 m
Main level
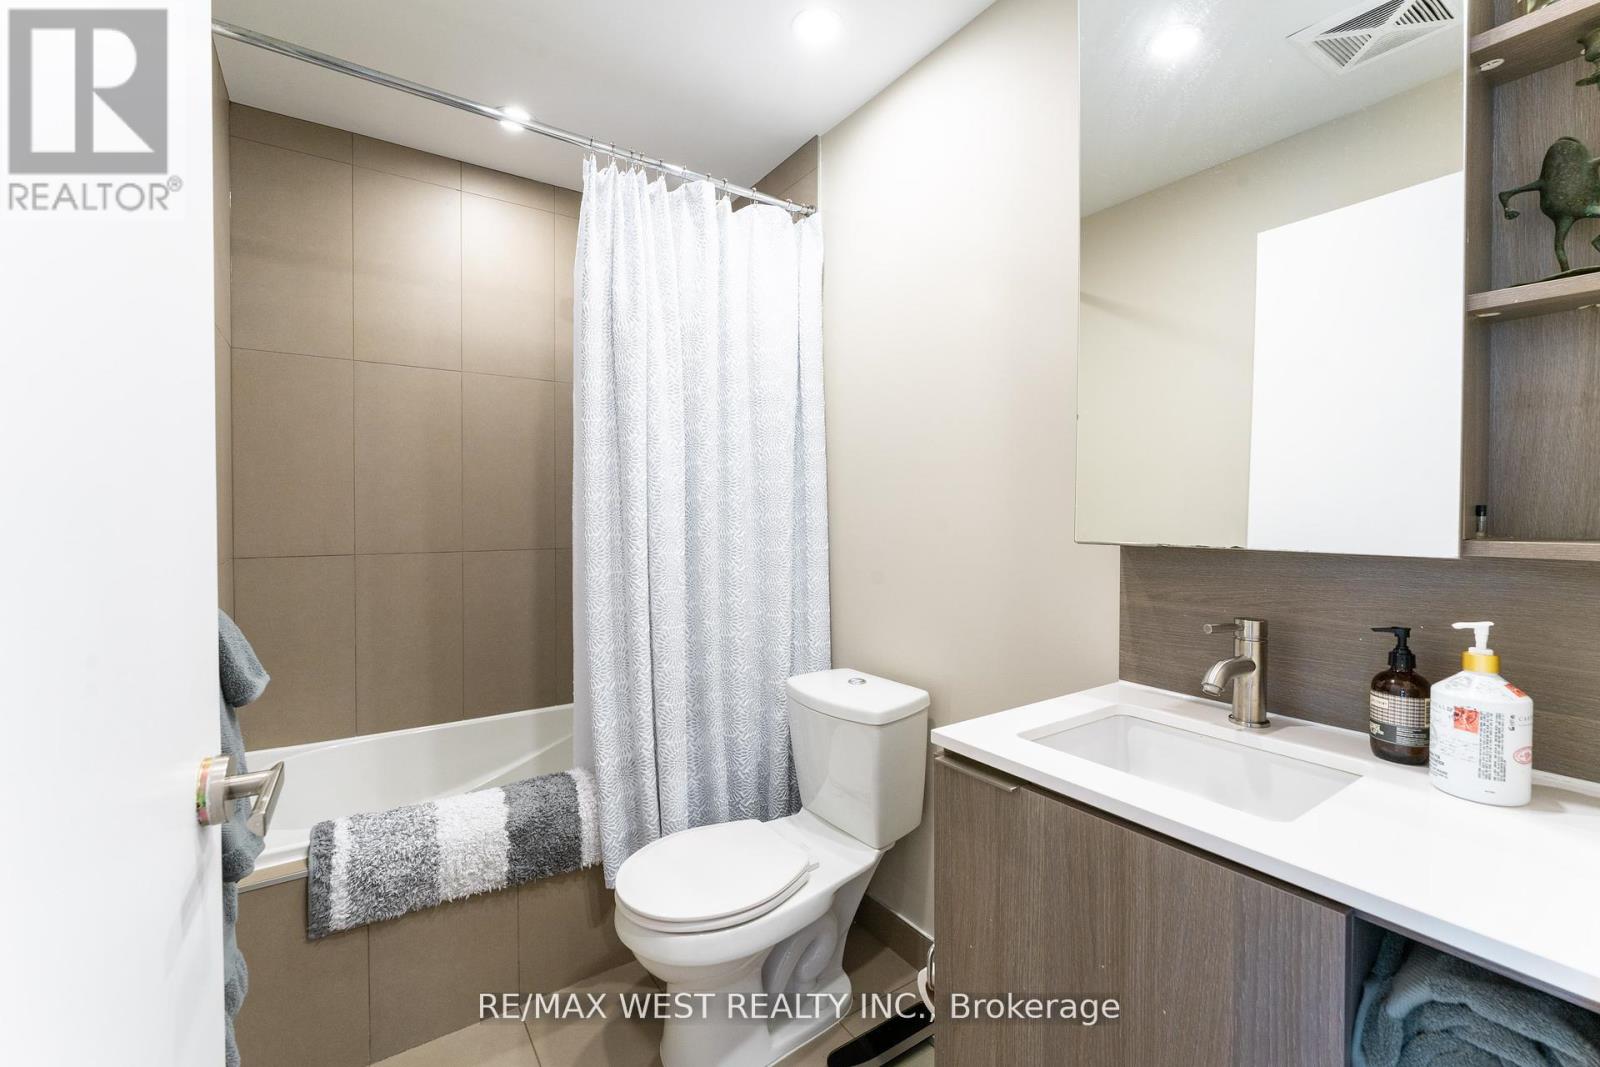
Bathroom
2.44 m x 1.51 m
Mortgage & Affordability Estimate monthly costs
Purchase price$478,000
Down paymentNot available
Mortgage amountNot available
Principal & interestNot available
Property taxesNot available
Condo/HOA feeNot available
Insurance/OtherNot available
UtilitiesNot available
Est. monthly totalNot available
Income needed (GDS 32%)Not available
Estimates only. Not financial advice. Rates, taxes and fees vary by lender and municipality.

Saved Properties

Keep This One Handy

Save this listing, compare it later, or open your saved properties dashboard.

Manage Saved Searches
Map is approximate.

Neighbourhood

Area
Regent Park
City
Toronto
Postal code
M5A 0C3
Nearby
Dundas West And Sumach