1405- 99 Broadway Avenue
BUYER ADVANTAGE
Buy with confidence
Get a full-service approach built on strategy, strong negotiation, and clear guidance from offer to close.
- Local Market Expertise
- Broker-level Negotiation
- Transparent Process
- No-pressure Guidance

The right strategy depends on your goals, timing, budget, and the type of home you are buying. Get Your Buyer Snapshot.
About This Property
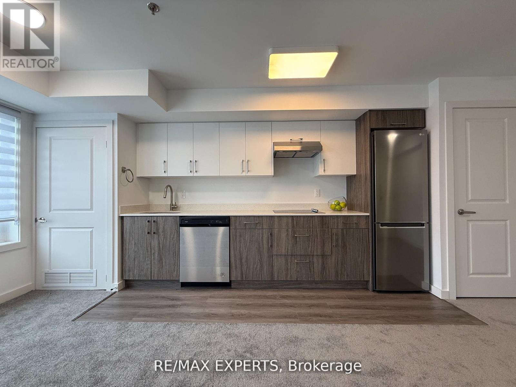
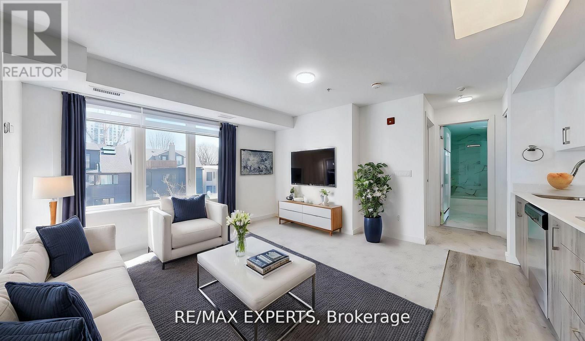
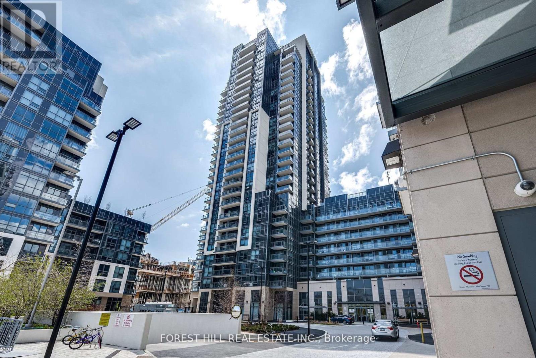
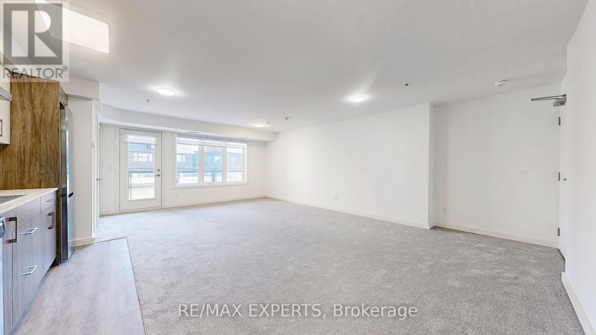
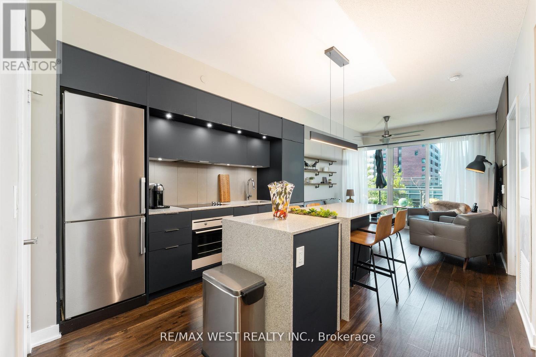
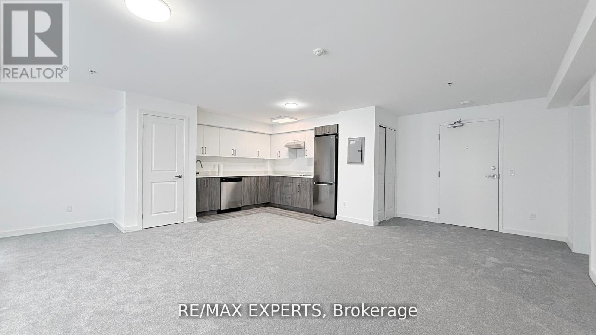
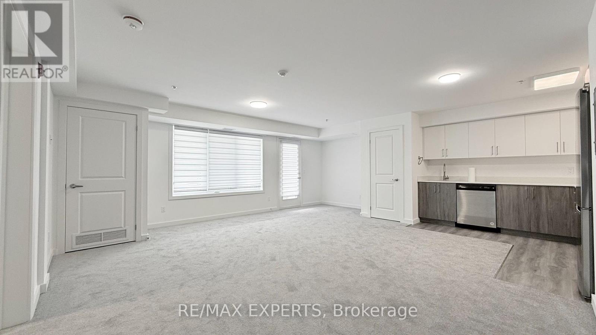
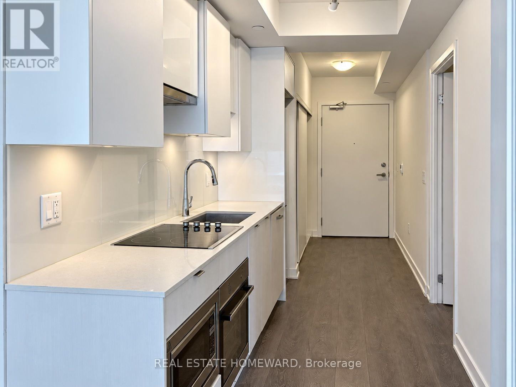
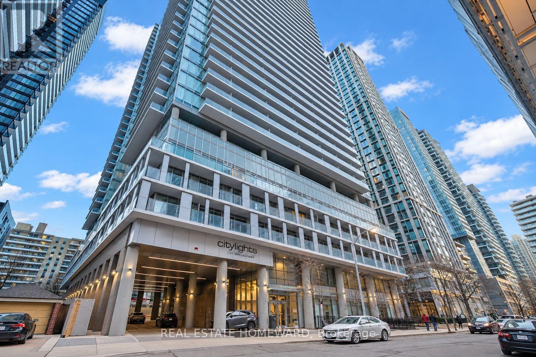
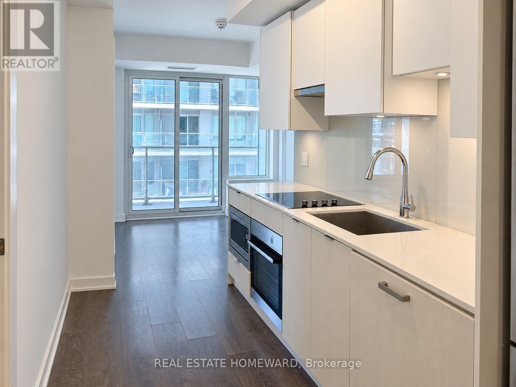
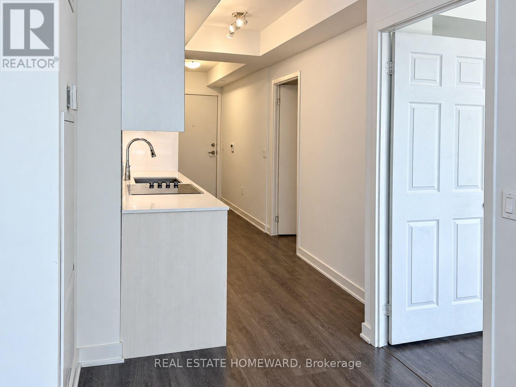
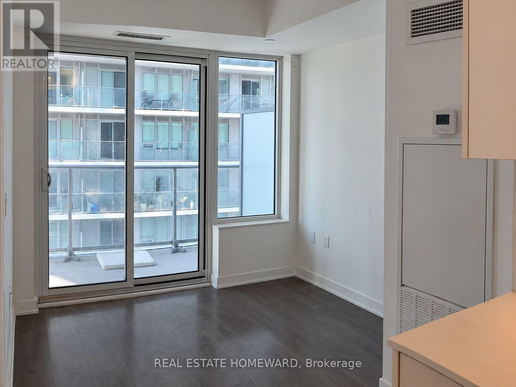
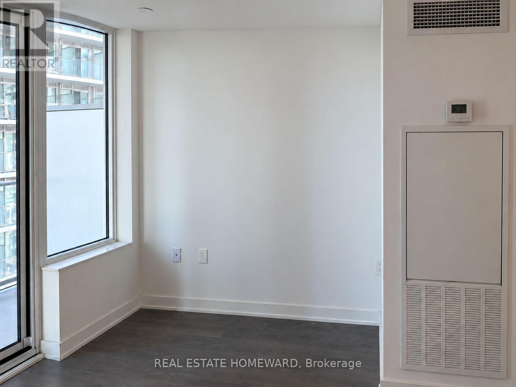
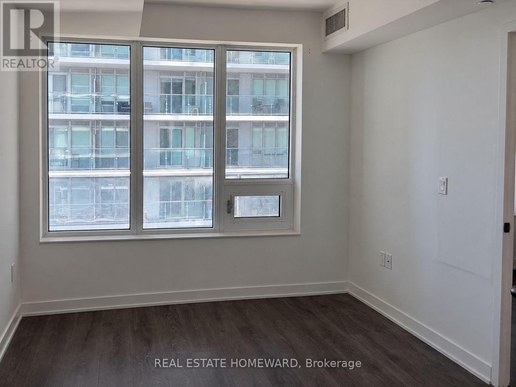
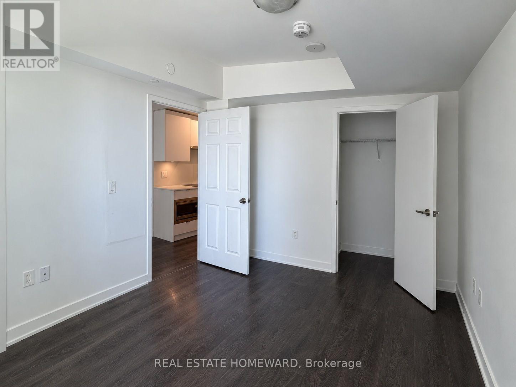
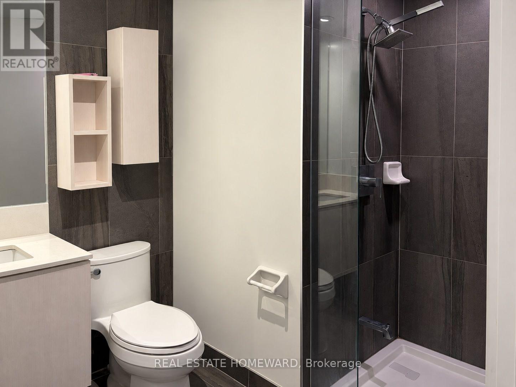
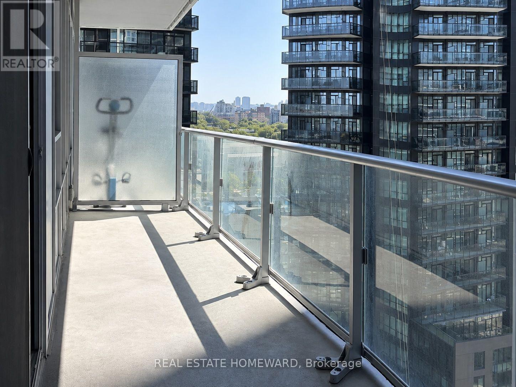
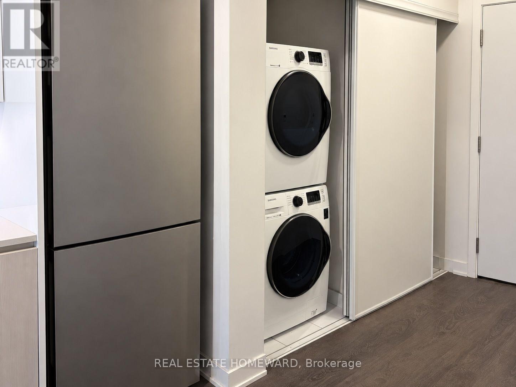
An exceptional opportunity Under Power of Sale. Welcome to Citylights on Broadway North Tower, where modern style meets exceptional convenience in the heart of Midtown Toronto. Ideally situated at Yonge and Eglinton, you're just steps from the subway, restaurants, shops, parks, and schools. This suite features a contemporary kitchen with quartz countertops, a sleek frameless glass shower, and a large window that brings in natural light. Step out onto the spacious south-facing balcony to enjoy your own outdoor retreat.Enjoy an impressive collection of professionally designed amenities spanning over 18,000 sq. ft. indoors and 10,000 sq. ft. outdoors. Highlights include two pools with cabanas, BBQ areas, a fitness centre with yoga, Pilates, and spinning facilities, and a sports court for basketball and badminton. Entertain in the party lounge with a chef's kitchen, unwind in the media room or theatre, and enjoy the outdoor amphitheatre. Ample visitor parking adds convenience for your guests. 1 Locker included. (id:63604)
Key Facts
Property Details
Interior features
Exterior features
Systems and association
Lot and water
Rooms
Mortgage & Affordability
Saved Properties
Keep This One Handy
Save this listing, compare it later, or open your saved properties dashboard.
Neighbourhood
- Area
- Mount Pleasant West
- City
- Toronto
- Postal code
- M4P 0E3
- Nearby
- Cross Streets: Broadway Ave & Redpath Ave. ** Directions: Head east from Yonge and Broadway.
Save This Property
Keep this home handy, return to it anytime, and let us know how to reach you about this listing.
We use this email only to connect your saved properties and saved searches.
Other Available Options
Similar Listings
Listings from our database that match closely.