1111- 700 Dynes Road
Burlington, ONCondo Apartment
$649,900
MLS® W14032974
Condo Apartment3 beds2 baths1 total
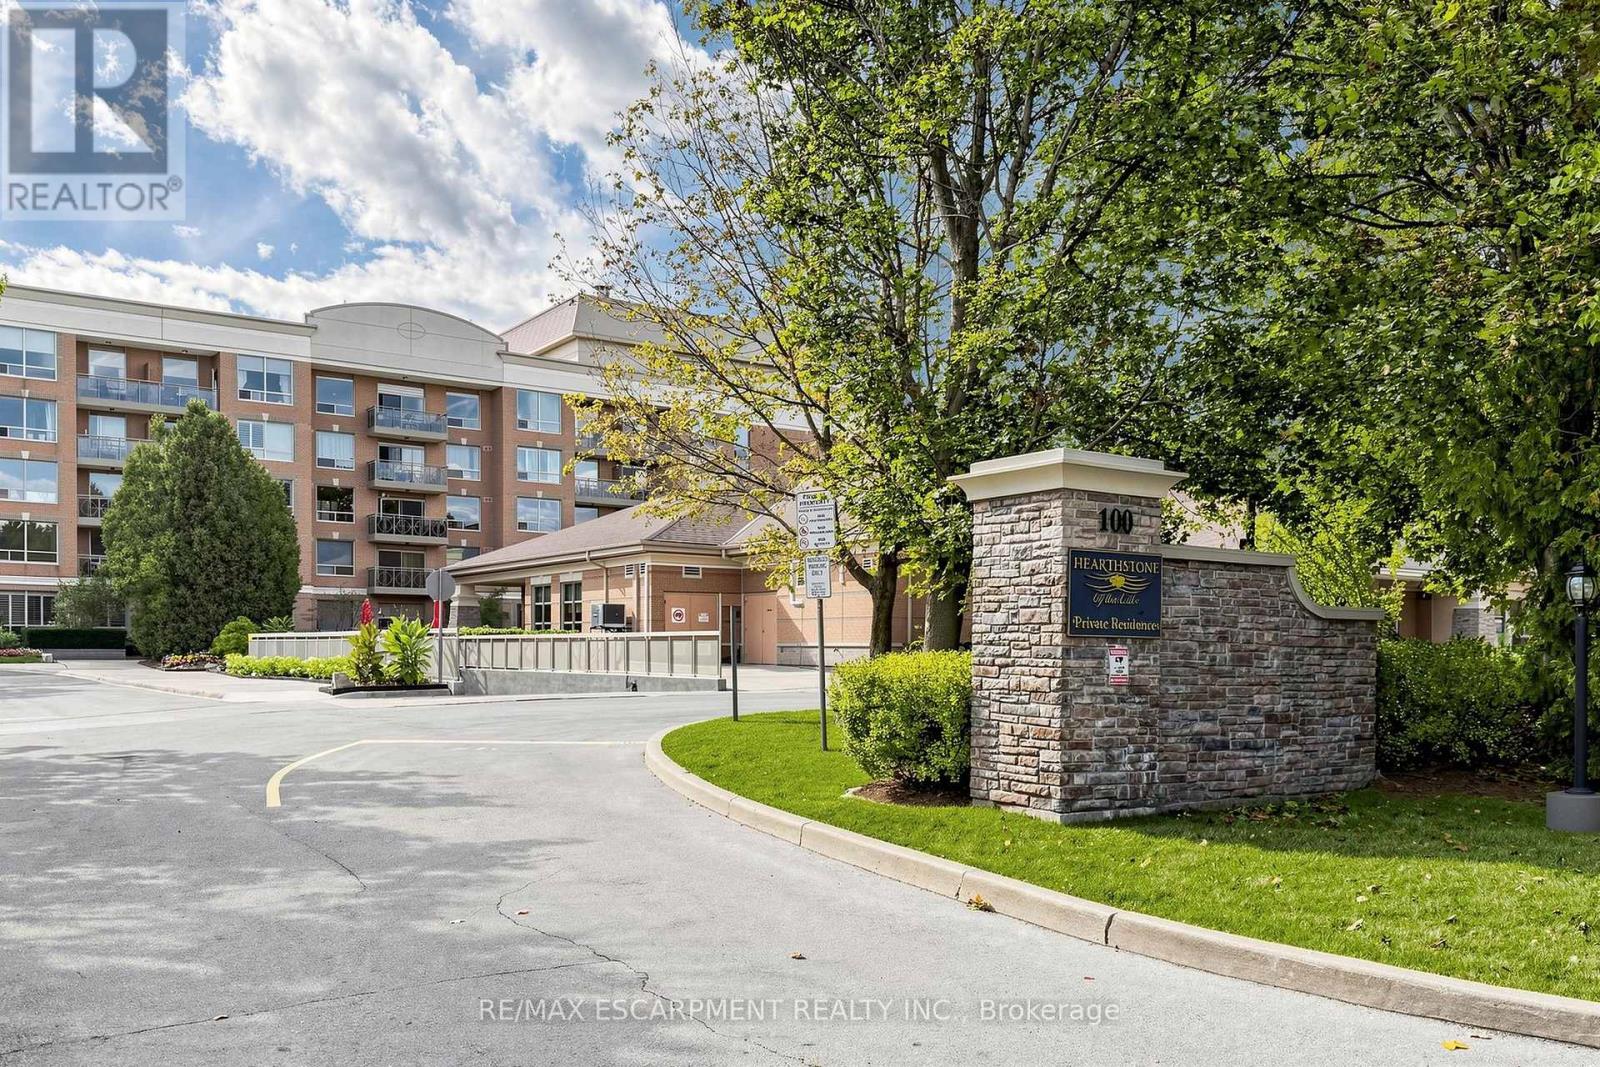
1111- 700 Dynes Road, Burlington, ON photo 1
1111- 700 Dynes Road, Burlington, ON photo 2
1111- 700 Dynes Road, Burlington, ON photo 3
1111- 700 Dynes Road, Burlington, ON photo 4
1111- 700 Dynes Road, Burlington, ON photo 5
1111- 700 Dynes Road, Burlington, ON photo 6
1111- 700 Dynes Road, Burlington, ON photo 7
1111- 700 Dynes Road, Burlington, ON photo 8
1111- 700 Dynes Road, Burlington, ON photo 9
1111- 700 Dynes Road, Burlington, ON photo 10
1111- 700 Dynes Road, Burlington, ON photo 11
1111- 700 Dynes Road, Burlington, ON photo 12
1111- 700 Dynes Road, Burlington, ON photo 13
1111- 700 Dynes Road, Burlington, ON photo 14
1111- 700 Dynes Road, Burlington, ON photo 15
1111- 700 Dynes Road, Burlington, ON photo 16
1111- 700 Dynes Road, Burlington, ON photo 17
1111- 700 Dynes Road, Burlington, ON photo 18
1111- 700 Dynes Road, Burlington, ON photo 19
1111- 700 Dynes Road, Burlington, ON photo 20
1111- 700 Dynes Road, Burlington, ON photo 21
1111- 700 Dynes Road, Burlington, ON photo 22
1111- 700 Dynes Road, Burlington, ON photo 23
1111- 700 Dynes Road, Burlington, ON photo 24
1111- 700 Dynes Road, Burlington, ON photo 25
1111- 700 Dynes Road, Burlington, ON photo 26
1111- 700 Dynes Road, Burlington, ON photo 27
1111- 700 Dynes Road, Burlington, ON photo 28
1111- 700 Dynes Road, Burlington, ON photo 29
1 / 29

BUYER ADVANTAGE

Buy with confidence

Get a full-service approach built on strategy, strong negotiation, and clear guidance from offer to close.

  • Local Market Expertise
  • Broker-level Negotiation
  • Transparent Process
  • No-pressure Guidance

The right strategy depends on your goals, timing, budget, and the type of home you are buying. Get Your Buyer Snapshot.

About This Property

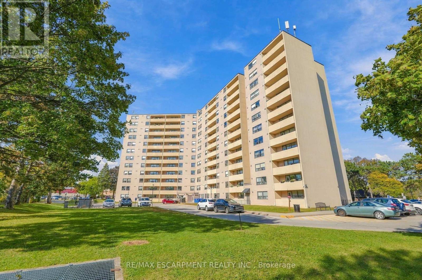
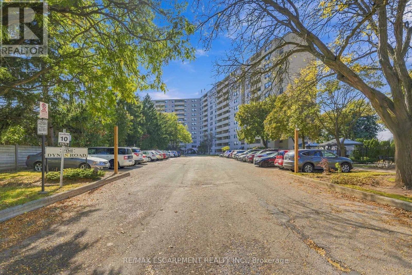
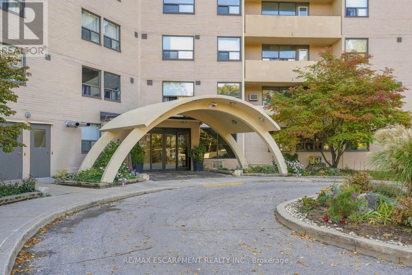
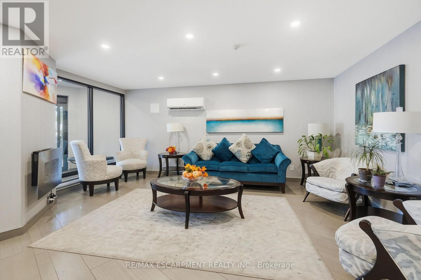
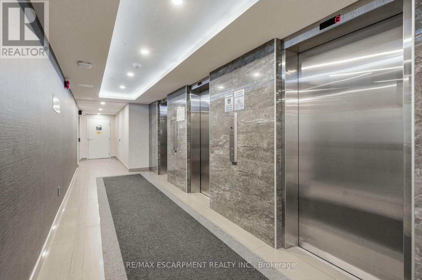
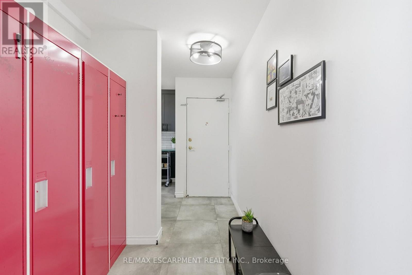
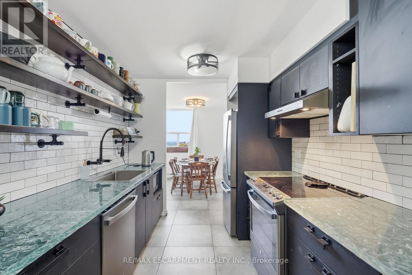
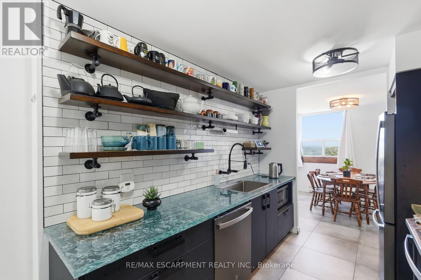
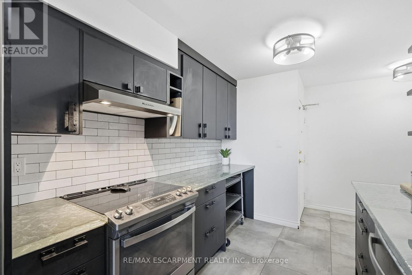
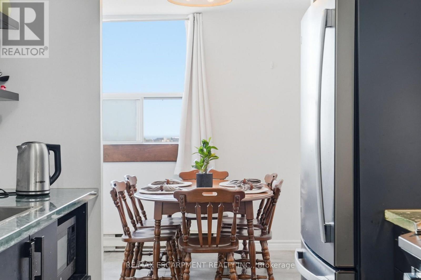
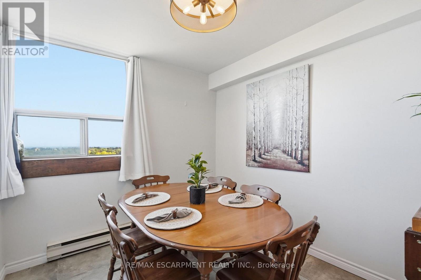
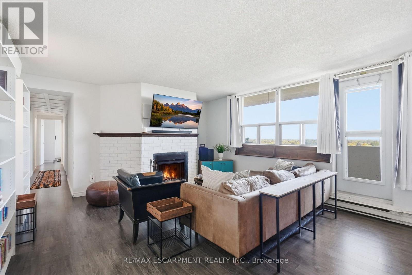
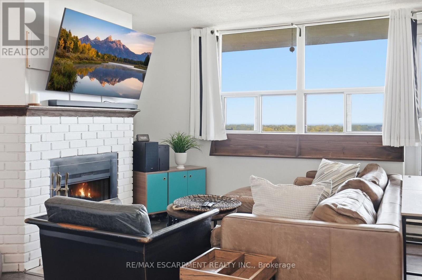
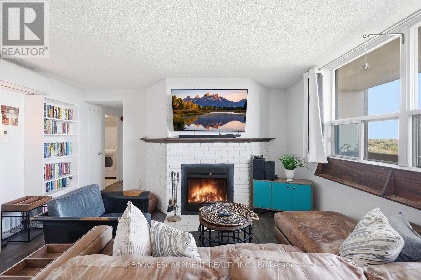
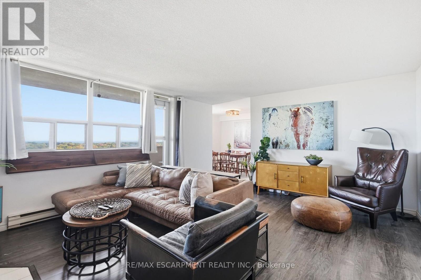
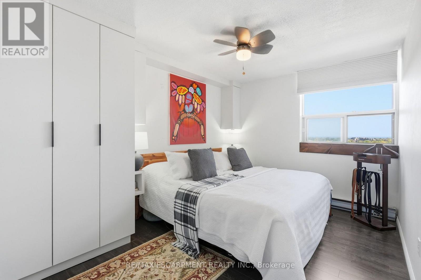
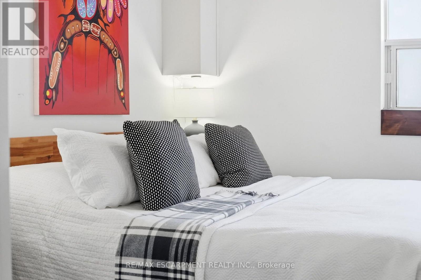
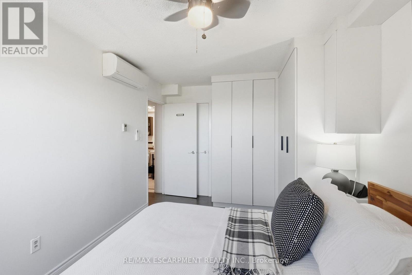
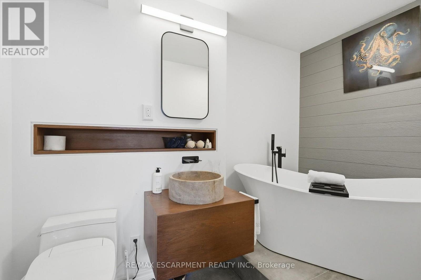
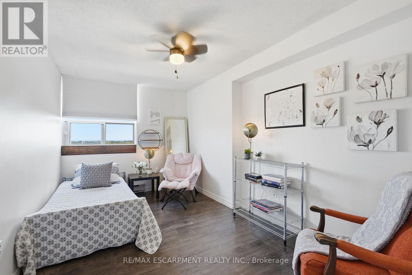
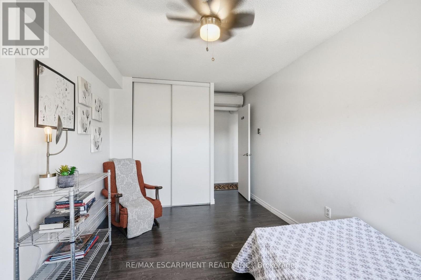
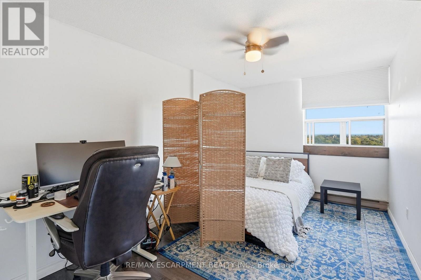
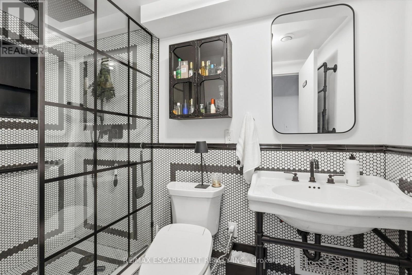
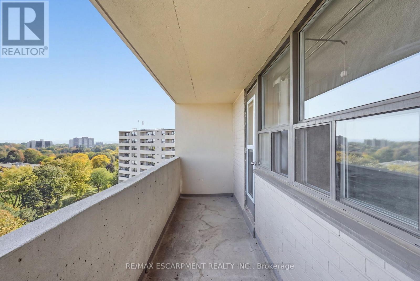
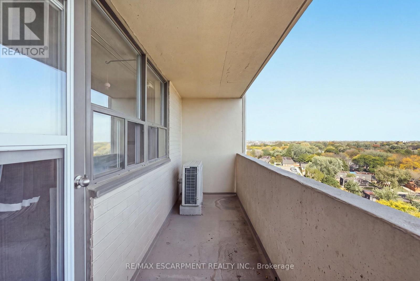
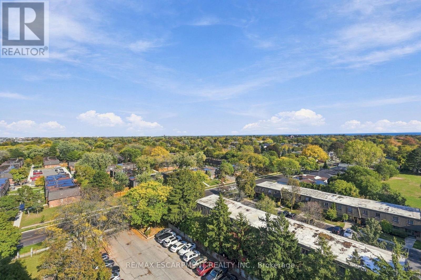
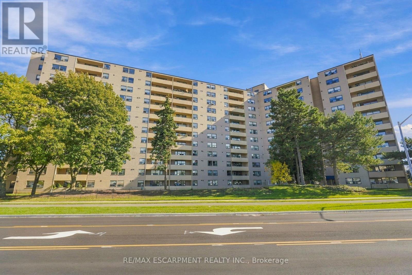
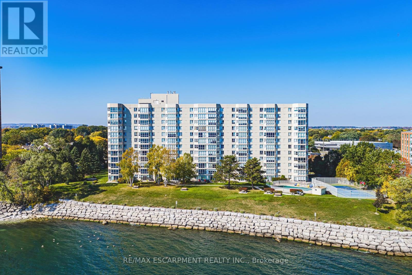
Space, style and a little old-school charm in the heart of Burlington! Welcome to 700 Dynes Road, where spacious condo living meets everyday convenience. This beautifully updated 11th-floor suite offers over 1,500 square feet of living space, three bedrooms, two full bathrooms and beautiful elevated views. The standout feature? A wood-burning fireplace - a rare find in condo living that adds warmth, character and undeniable charm. Step onto the huge balcony to enjoy your morning coffee, entertain friends or unwind while taking in the views. Generous principal rooms and thoughtful updates create a welcoming space to spread out, relax and entertain. The location is hard to beat! Directly across from Burlington Centre and the Burlington Centre Lions Farmers' Market, you're moments from shopping, dining, groceries and everyday essentials. Enjoy nearby parks and green spaces, with Spencer Smith Park, the waterfront and downtown Burlington's restaurants and cafés just a short drive away. Space to breathe, a fireplace to cozy up beside and a fantastic Burlington location - condo living with a little something extra! RSA. (id:63604)

Key Facts

Type
Condo Apartment
Beds
3
Baths
2
Size
1,400 sqft
Parking
1 total
Condo fee
$878
Property Details 12 details
Bedrooms
3 bedrooms
3 above grade
Bathrooms
2 bathrooms
Parking
1 parking space
Garage · Underground
Living area
1,400 - 1,599 sq. ft.
Property
Single Family · Condo/Strata · Attached
Property subtype
Single Family
Structure type
Apartment
Ownership
Condo/Strata
Attached status
Attached
Heating
Baseboard heaters, Other
Cooling
Central air conditioning
Fireplace
Yes
Taxes
$2,487.00

Interior features

Storage - LockerFireplace(s)

Exterior features

BrickPoured Concrete

Systems and association

InsuranceParking

Lot and water

BalconyIn suite Laundry
Rooms 7 rooms
Level
Room
Dimensions
Main level
Living room
5.79 m x 4.55 m
Main level
Dining room
2.83 m x 2.9 m
Main level
Kitchen
2.82 m x 2.9 m
Main level
Primary Bedroom
3.05 m x 4.57 m
Main level
Bedroom
2.87 m x 4.42 m
Main level
Bedroom
2.82 m x 4.42 m
Main level
Laundry room
1.75 m x 1.45 m
Mortgage & Affordability Estimate monthly costs
Purchase price$649,900
Down paymentNot available
Mortgage amountNot available
Principal & interestNot available
Property taxesNot available
Condo/HOA feeNot available
Insurance/OtherNot available
UtilitiesNot available
Est. monthly totalNot available
Income needed (GDS 32%)Not available
Estimates only. Not financial advice. Rates, taxes and fees vary by lender and municipality.

Saved Properties

Keep This One Handy

Save this listing, compare it later, or open your saved properties dashboard.

Manage Saved Searches
Map is approximate.

Neighbourhood

Area
Roseland
City
Burlington
Postal code
L7N 3M2
Nearby
Cross Streets: PROSPECT ST. ** Directions: PROSPECT STREET TO DYNES ROAD.