
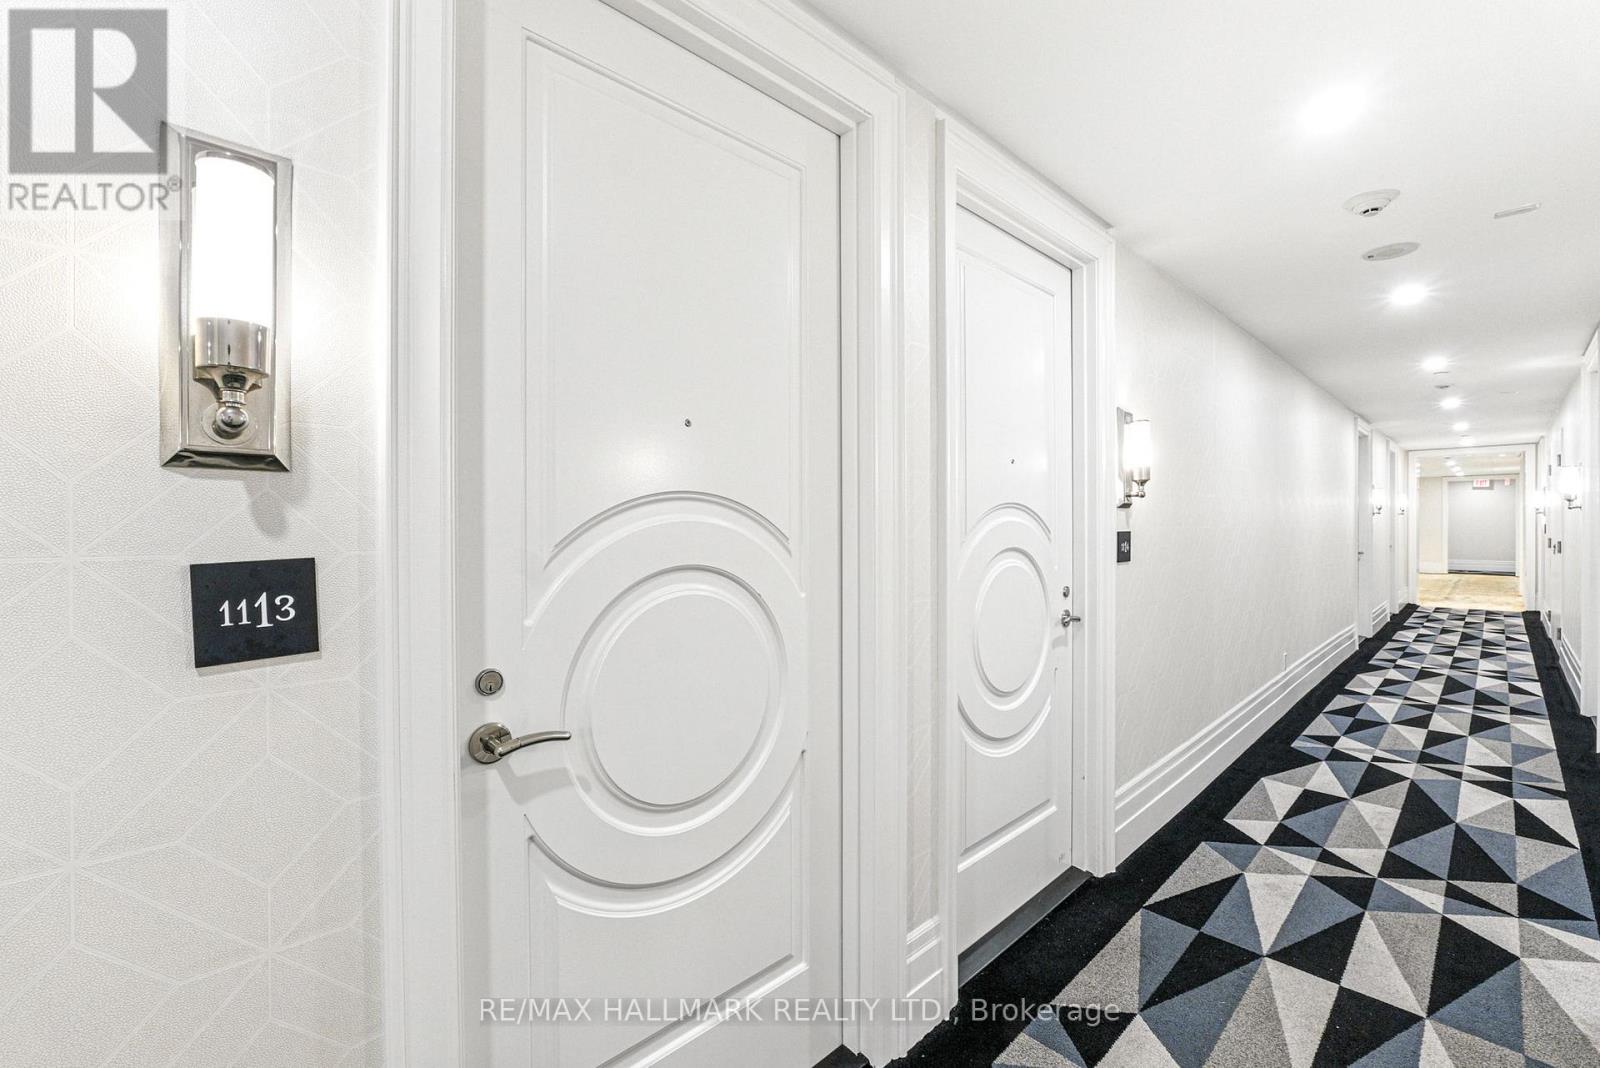
1113- 88 Blue Jays Way
BUYER ADVANTAGE
Buy with confidence
Get a full-service approach built on strategy, strong negotiation, and clear guidance from offer to close.
- Local Market Expertise
- Broker-level Negotiation
- Transparent Process
- No-pressure Guidance

The right strategy depends on your goals, timing, budget, and the type of home you are buying. Get Your Buyer Snapshot.
About This Property
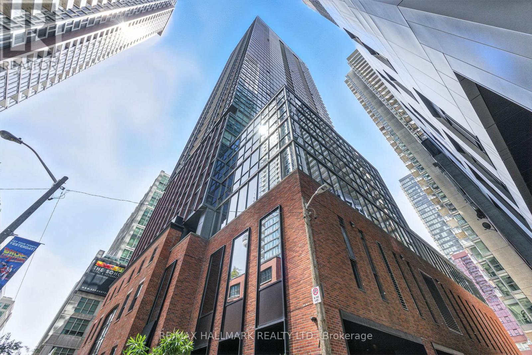
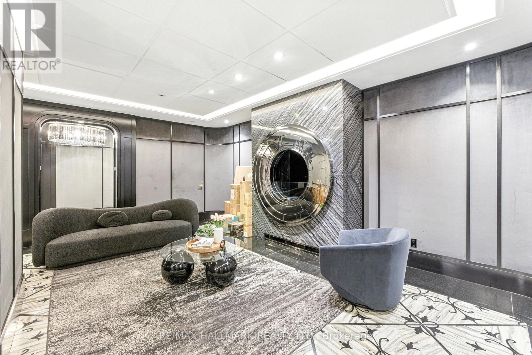
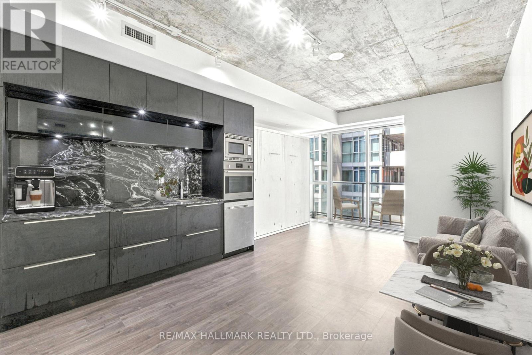
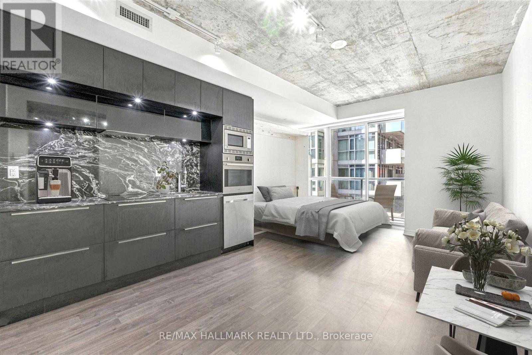
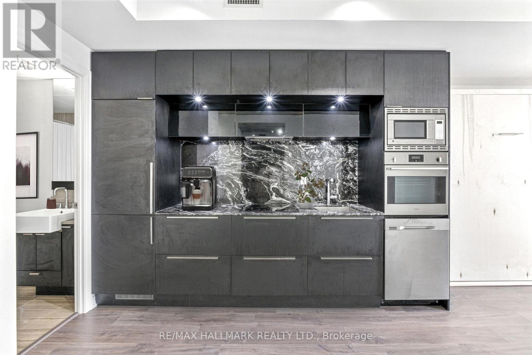
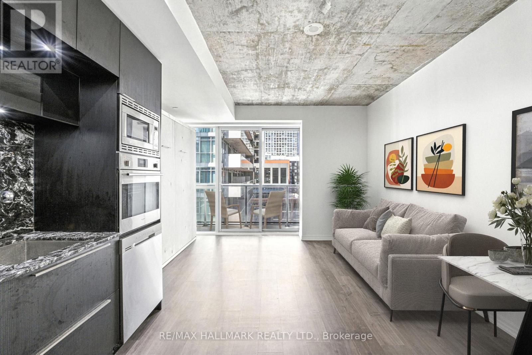
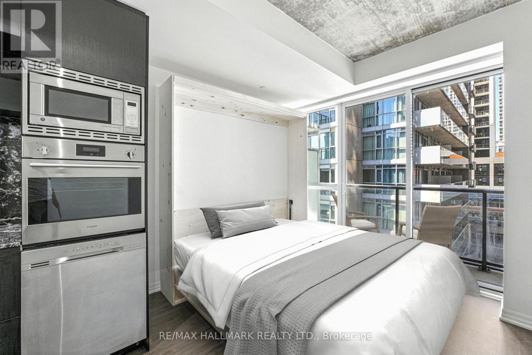
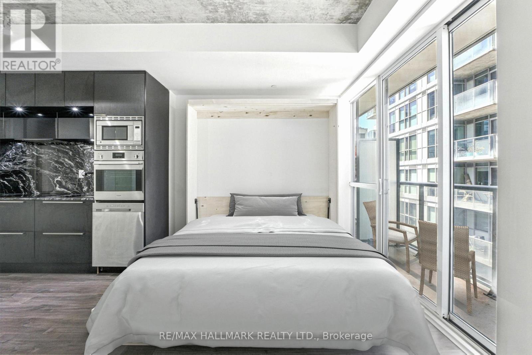
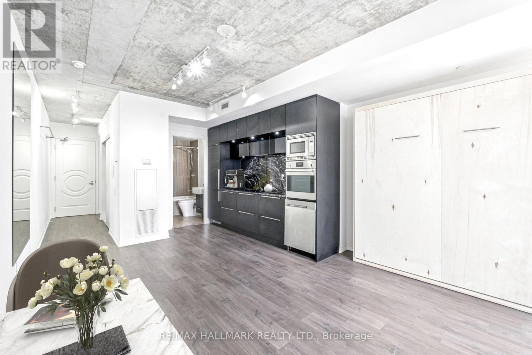
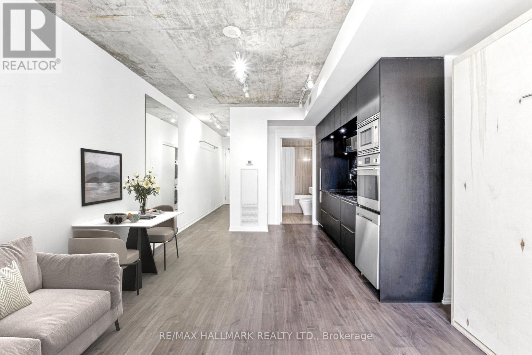
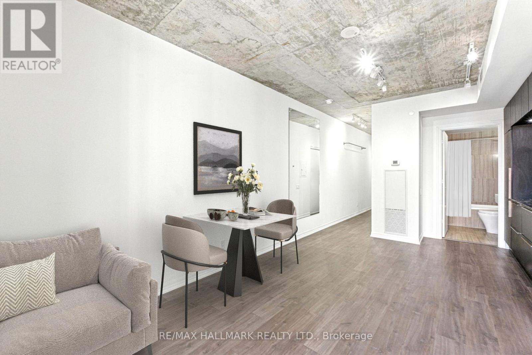
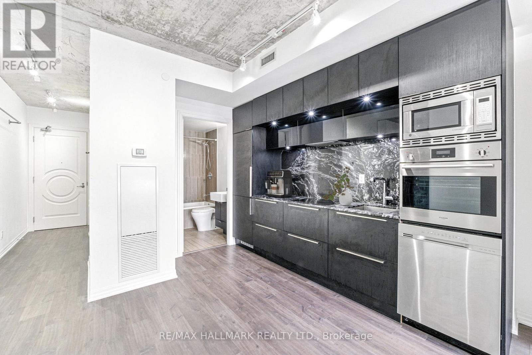
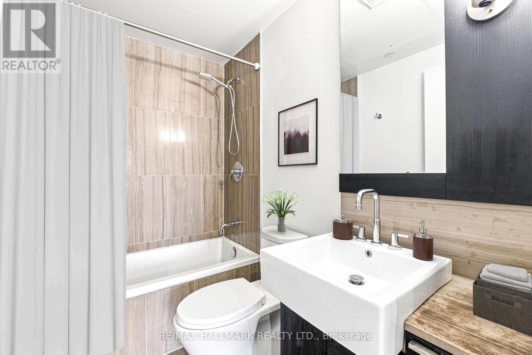
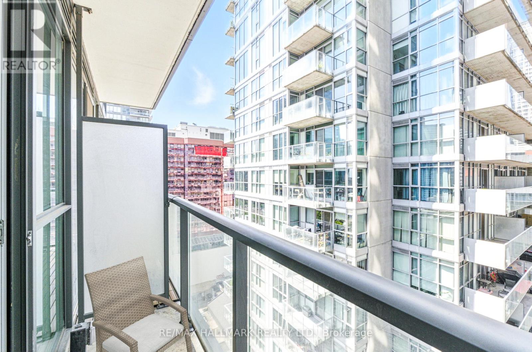
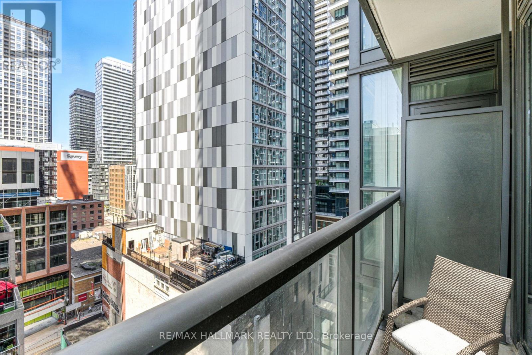
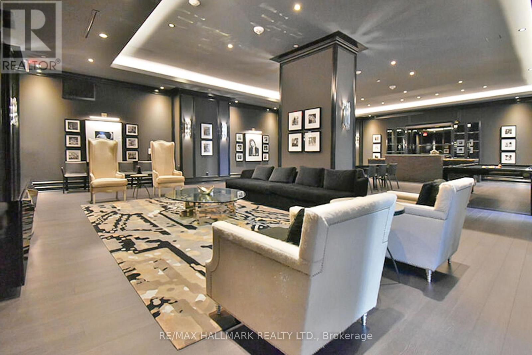
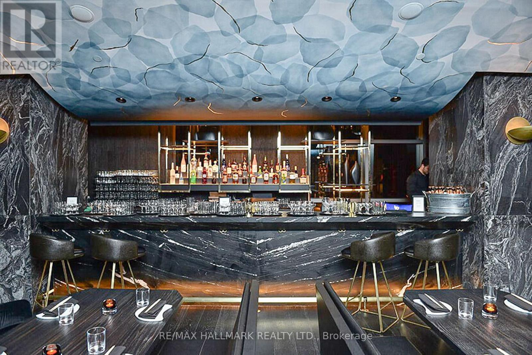
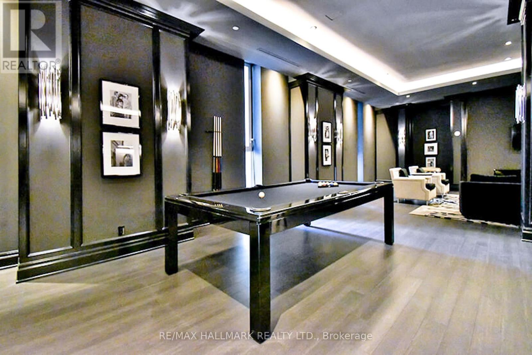
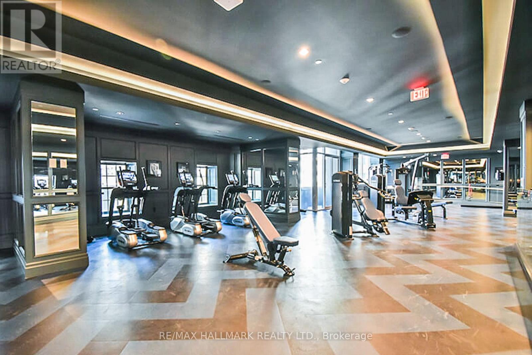
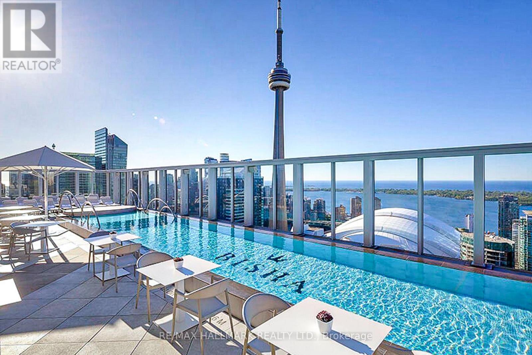
*Wow*Welcome To The Prestigious Bisha Residences*A True Luxury Boutique Building In The Heart Of Downtown Toronto*This Stunning Studio Suite Offers A Perfect Blend Of Style, Comfort & Functionality Featuring Modern Finishes, Rustic Exposed Concrete Ceilings, Built-In Appliances, Custom Quartz Counters & Matching Backsplash, & A Space-Saving Murphy Bed*The Open Concept Layout & Floor-To-Ceiling Windows Fill The Space With Natural Light Creating A Bright & Airy Atmosphere*The Building's Interiors Are Infused With A Rock-Star Edge, Most Notably On A Specialty Floor Designed With Free Reign By Rock Legend Lenny Kravitz!*A Bold Statement Of Glamour & Sophistication That Extends To The Soulful Design Of This Address*Residents Enjoy Exclusive Access To World-Class Amenities Including A Rooftop Infinity Pool With Panoramic City Views on the 44th Floor, A Fully Equipped Fitness Centre, Fine Dining Options & 24-Hour Concierge Service*Savour Elevated Dining At "Kost" Rooftop Restaurant & Bar, Experience Award-Winning Korean-Japanese Cuisine At "Akira Back" On The 2nd Floor, Sip Craft Cocktails At The Chic "Mister C" Lobby Bar, Or Enjoy A Parisian-Inspired Treat At "French Made" Cafe On The Ground Floor*Experience The Convenience Of Valet Parking, Steps To The Financial & Entertainment Districts, Trendy Restaurants & The City's Best Shopping*Perfect For First-Time Buyers, Investors Or Those Seeking A Pied-A-Terre In One Of Toronto's Most Coveted Addresses... At This UNBEATABLE PRICE!* (id:63604)
Key Facts
Highlights
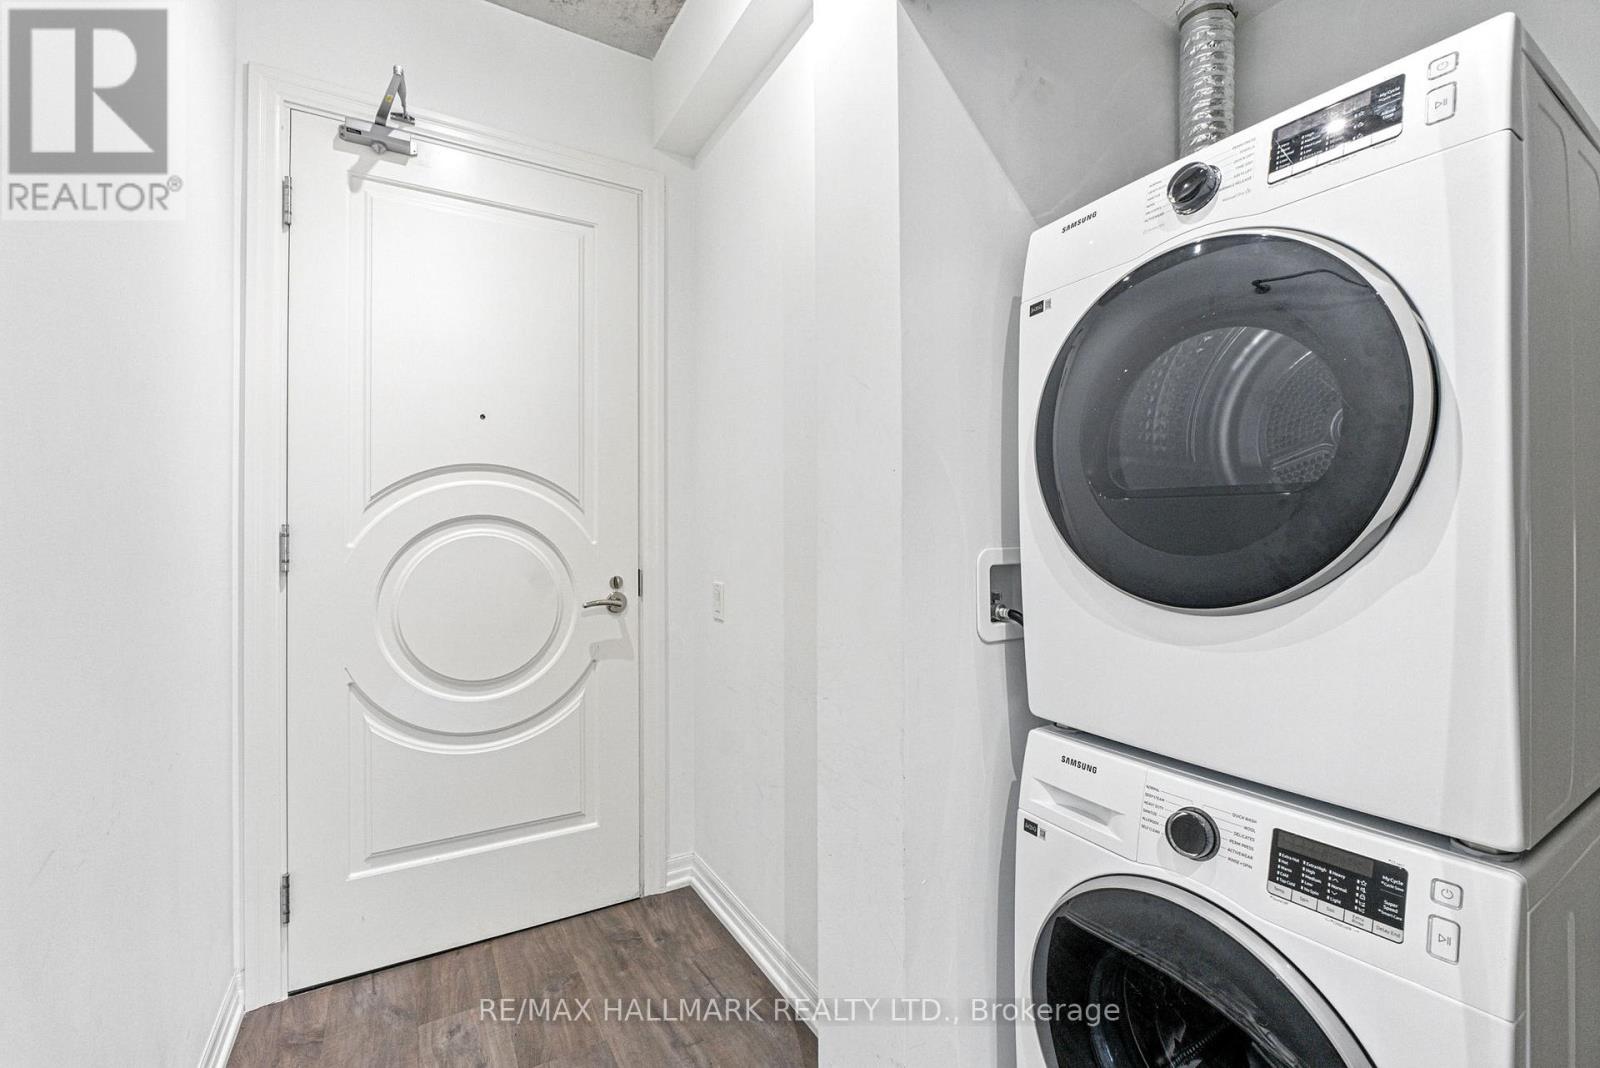
- Washer
- Refrigerator
- Dishwasher
- Stove
- Range
- Oven
- Dryer
- Microwave
- Oven - Built-In
Property Details
Interior features
Exterior features
Systems and association
Lot and water
Rooms
Mortgage & Affordability
Saved Properties
Keep This One Handy
Save this listing, compare it later, or open your saved properties dashboard.
Neighbourhood
- Area
- Waterfront Communities
- City
- Toronto
- Postal code
- M5V 0L7
- Nearby
- King/Spadina
Save This Property
Keep this home handy, return to it anytime, and let us know how to reach you about this listing.
We use this email only to connect your saved properties and saved searches.
Other Available Options
Similar Listings
Listings from our database that match closely.







