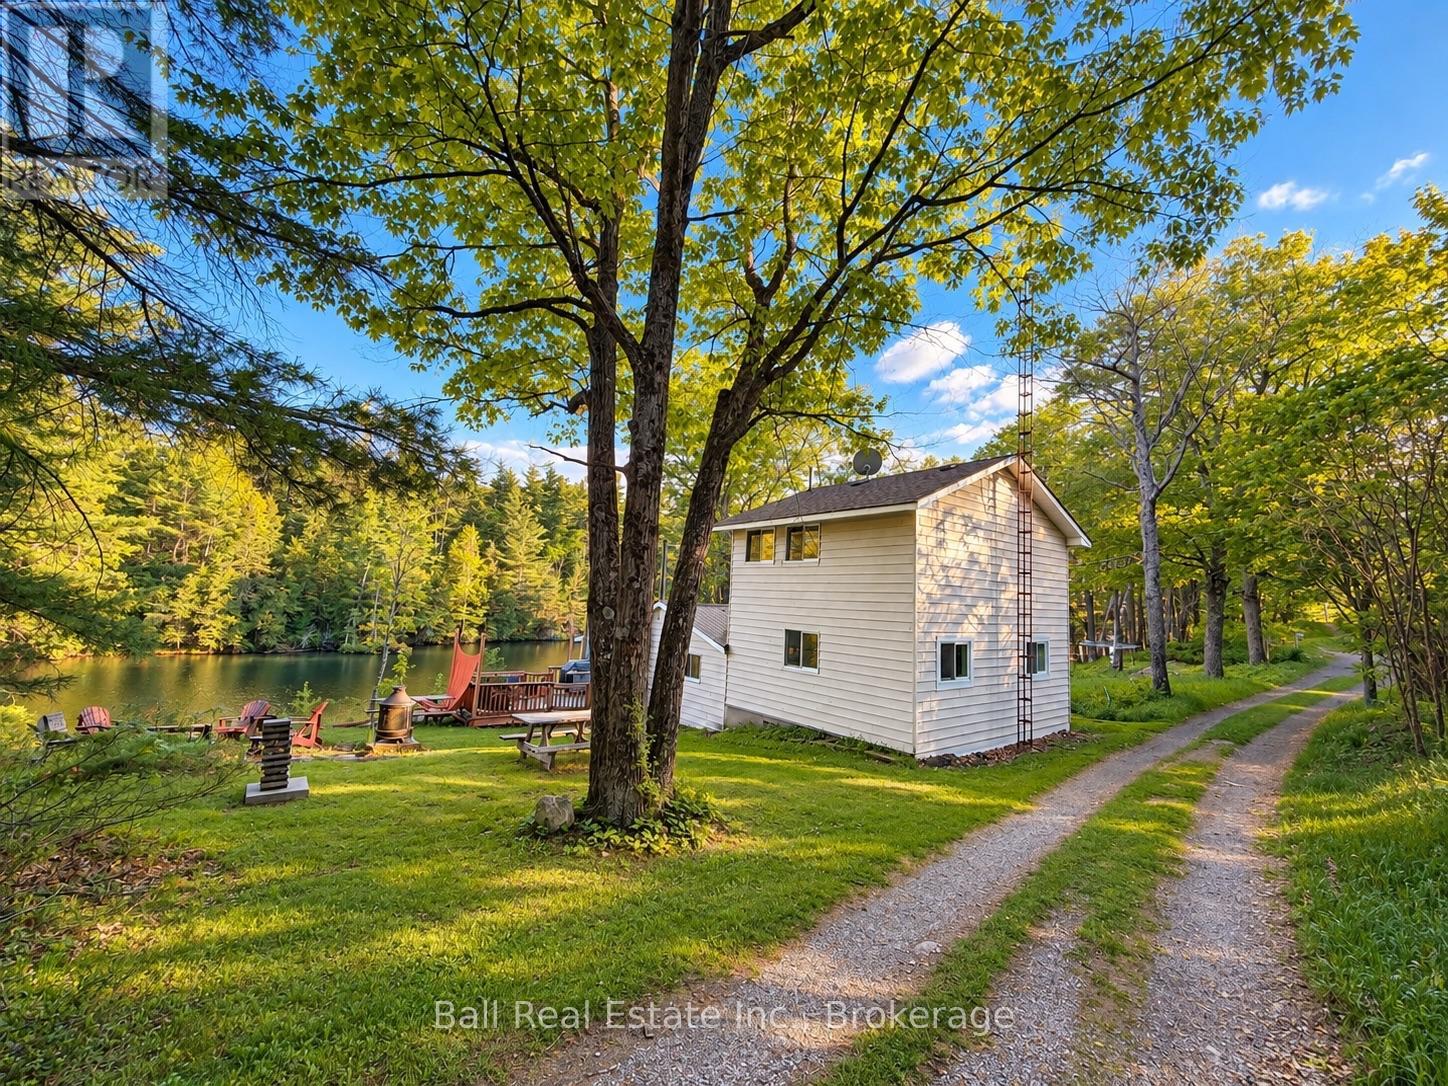
1117A Twin Pine Lane
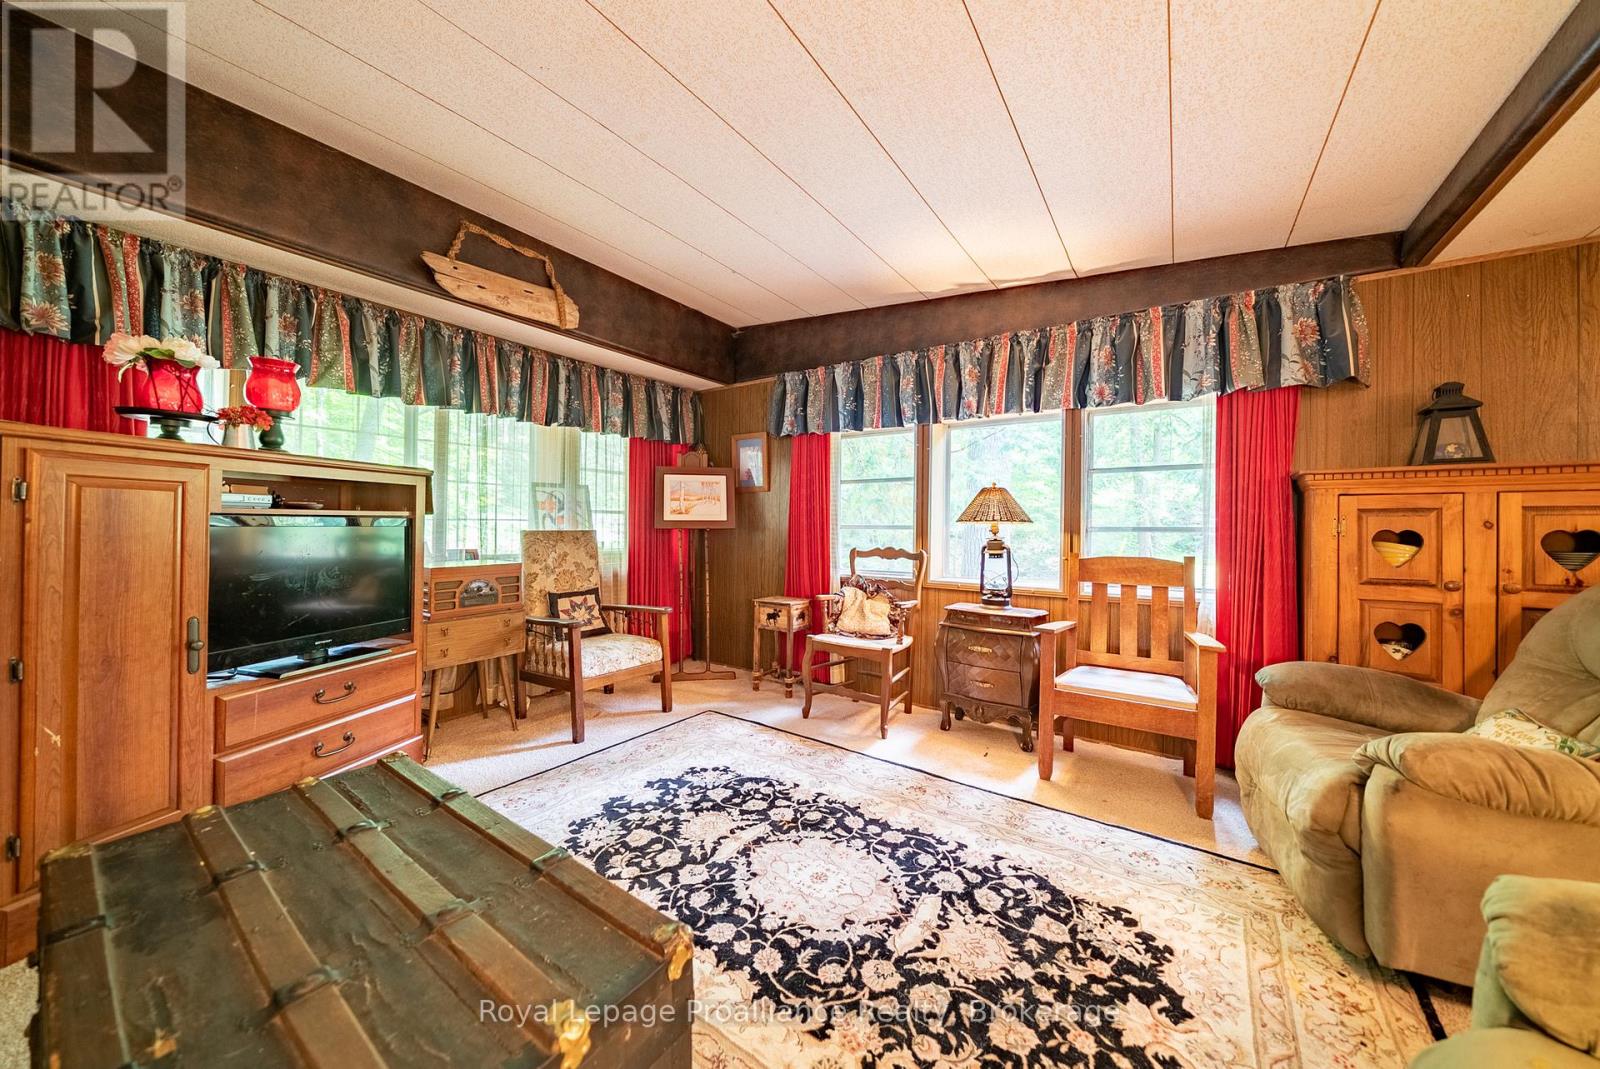
Frontenac, ONDetached
$479,900
MLS® X13504070
Detached4 beds2 baths8 total
1117A Twin Pine Lane, Frontenac, ON photo 1
1117A Twin Pine Lane, Frontenac, ON photo 2
1117A Twin Pine Lane, Frontenac, ON photo 3
1117A Twin Pine Lane, Frontenac, ON photo 4
1117A Twin Pine Lane, Frontenac, ON photo 5
1117A Twin Pine Lane, Frontenac, ON photo 6
1117A Twin Pine Lane, Frontenac, ON photo 7
1117A Twin Pine Lane, Frontenac, ON photo 8
1117A Twin Pine Lane, Frontenac, ON photo 9
1117A Twin Pine Lane, Frontenac, ON photo 10
1117A Twin Pine Lane, Frontenac, ON photo 11
1117A Twin Pine Lane, Frontenac, ON photo 12
1117A Twin Pine Lane, Frontenac, ON photo 13
1117A Twin Pine Lane, Frontenac, ON photo 14
1117A Twin Pine Lane, Frontenac, ON photo 15
1117A Twin Pine Lane, Frontenac, ON photo 16
1117A Twin Pine Lane, Frontenac, ON photo 17
1117A Twin Pine Lane, Frontenac, ON photo 18
1117A Twin Pine Lane, Frontenac, ON photo 19
1117A Twin Pine Lane, Frontenac, ON photo 20
1117A Twin Pine Lane, Frontenac, ON photo 21
1117A Twin Pine Lane, Frontenac, ON photo 22
1117A Twin Pine Lane, Frontenac, ON photo 23
1117A Twin Pine Lane, Frontenac, ON photo 24
1117A Twin Pine Lane, Frontenac, ON photo 25
1117A Twin Pine Lane, Frontenac, ON photo 26
1117A Twin Pine Lane, Frontenac, ON photo 27
1117A Twin Pine Lane, Frontenac, ON photo 28
1117A Twin Pine Lane, Frontenac, ON photo 29
1117A Twin Pine Lane, Frontenac, ON photo 30
1117A Twin Pine Lane, Frontenac, ON photo 31
1117A Twin Pine Lane, Frontenac, ON photo 32
1117A Twin Pine Lane, Frontenac, ON photo 33
1117A Twin Pine Lane, Frontenac, ON photo 34
1117A Twin Pine Lane, Frontenac, ON photo 35
1117A Twin Pine Lane, Frontenac, ON photo 36
1117A Twin Pine Lane, Frontenac, ON photo 37
1117A Twin Pine Lane, Frontenac, ON photo 38
1117A Twin Pine Lane, Frontenac, ON photo 39
1117A Twin Pine Lane, Frontenac, ON photo 40
1117A Twin Pine Lane, Frontenac, ON photo 41
1117A Twin Pine Lane, Frontenac, ON photo 42
1117A Twin Pine Lane, Frontenac, ON photo 43
1117A Twin Pine Lane, Frontenac, ON photo 44
1117A Twin Pine Lane, Frontenac, ON photo 45
1117A Twin Pine Lane, Frontenac, ON photo 46
1117A Twin Pine Lane, Frontenac, ON photo 47
1117A Twin Pine Lane, Frontenac, ON photo 48
1 / 48

BUYER ADVANTAGE

Buy with confidence

Get a full-service approach built on strategy, strong negotiation, and clear guidance from offer to close.

  • Local Market Expertise
  • Broker-level Negotiation
  • Transparent Process
  • No-pressure Guidance

The right strategy depends on your goals, timing, budget, and the type of home you are buying. Get Your Buyer Snapshot.

About This Property

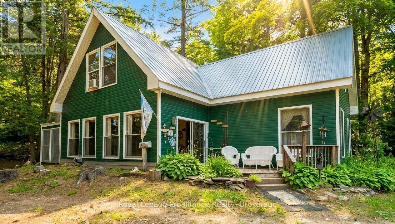
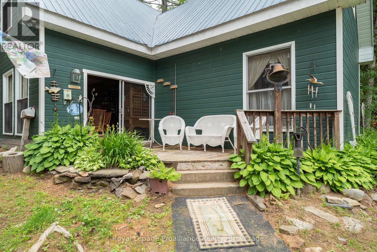
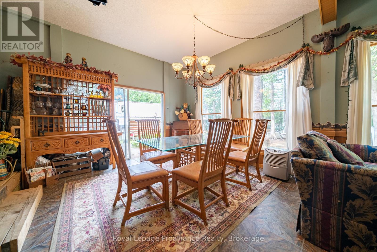
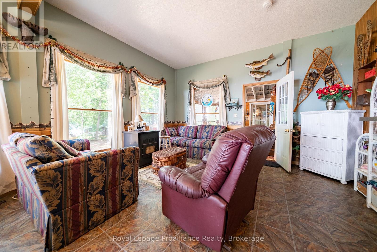
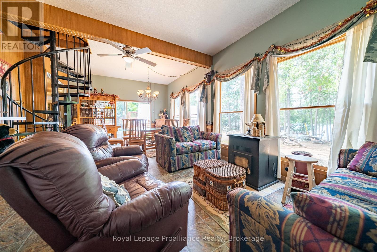
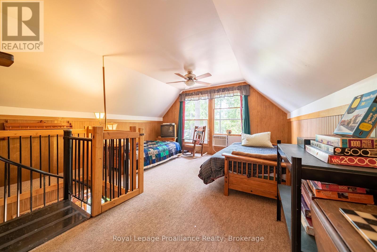
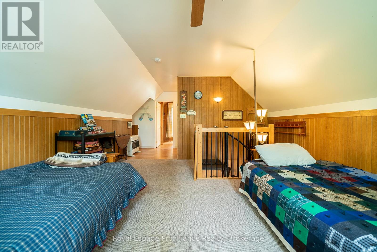
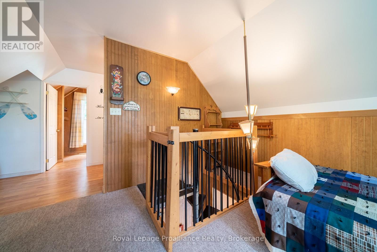
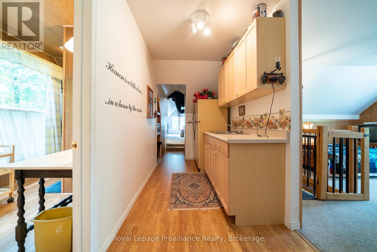
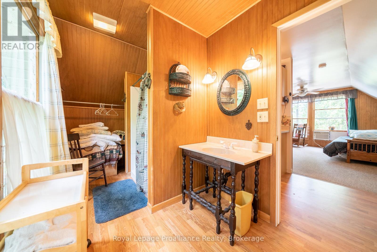
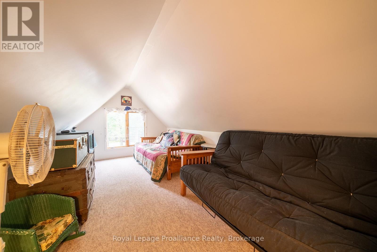
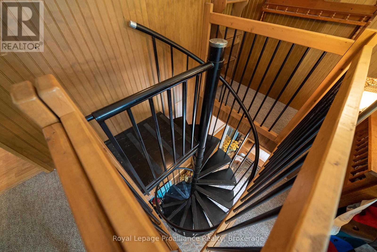
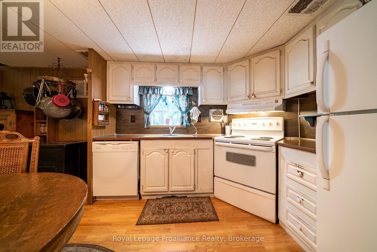
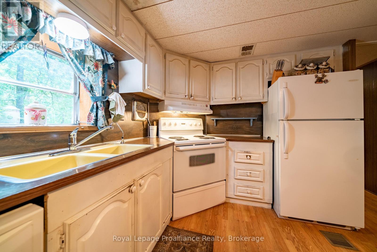
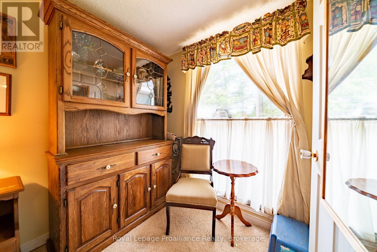
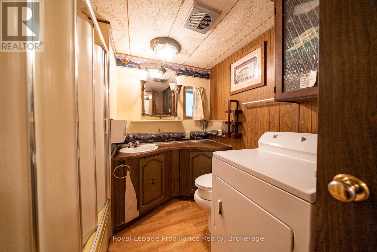
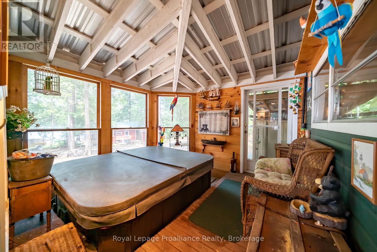
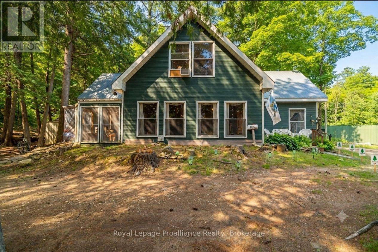
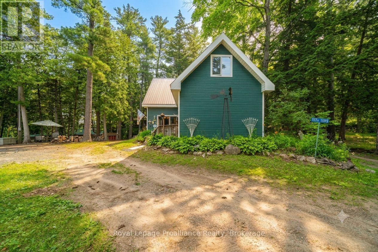
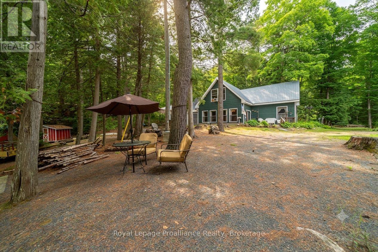
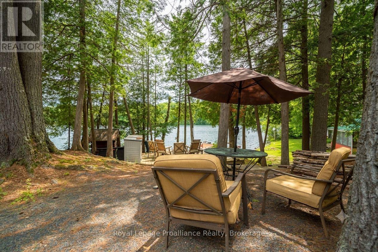
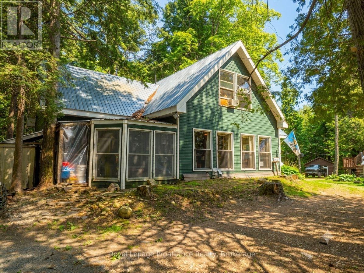
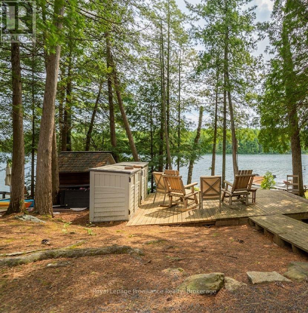
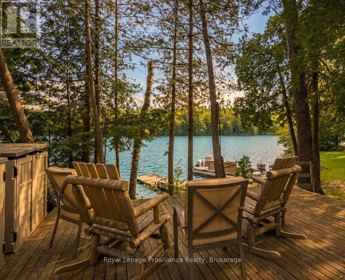
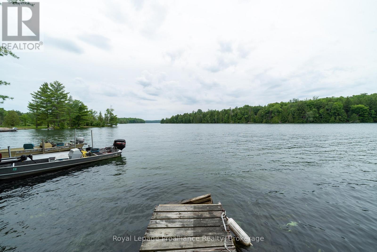
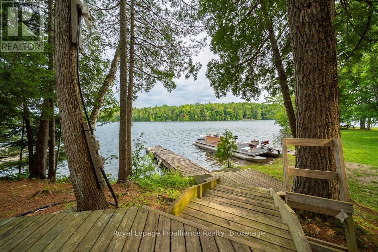
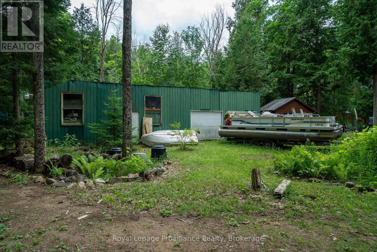
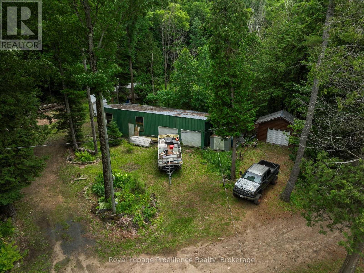
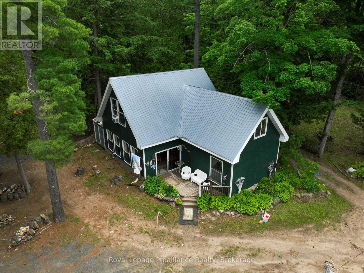
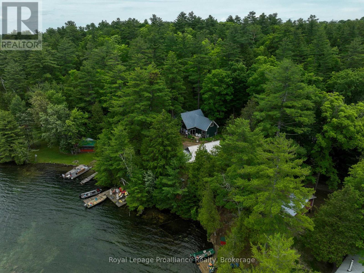
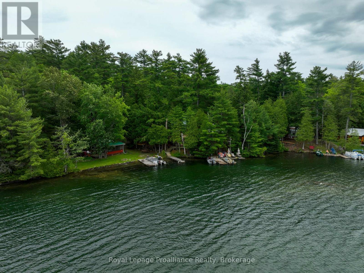
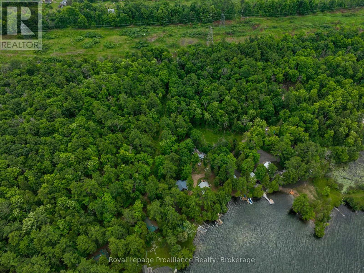
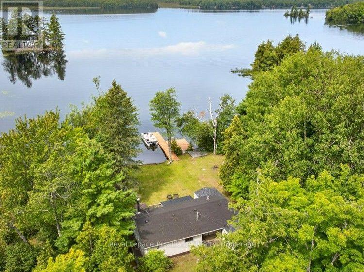
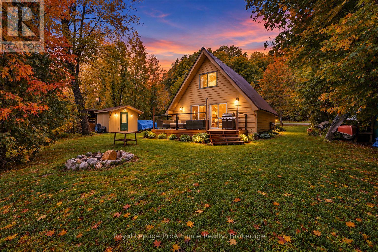
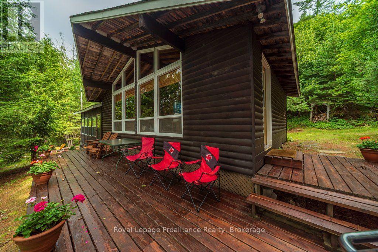
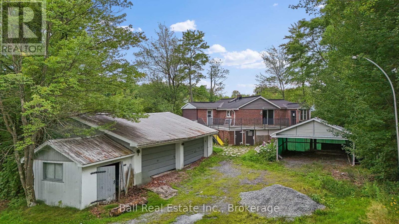
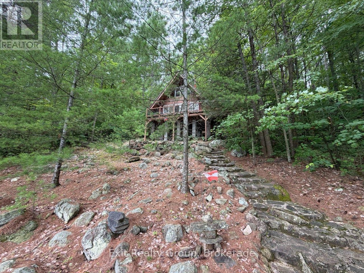
This unique property on beautiful Lake Mississagagon offers an incredible opportunity to embrace waterfront living, boasting excellent blue/green water clarity perfect for swimming, boating, and exploring. Situated on almost 4 acres with easy access to local amenities, the unique four-season home captures a nostalgic feel by cleverly incorporating the original family trailer into its spacious floorplan. It features a large family room, a three-season room with a built-in hot tub overlooking the lake year-round, and a separate loft area complete with a small kitchenette for visiting guests. Hobbyists will love the large storage shed with ample room for outdoor toys, while the two additional cabins on the property-currently used for storage-present an amazing opportunity to be converted into extra bunkhouses for even more family and friends. Located near endless trails, hundreds of acres of Crown land, and the renowned Dark Sky preserve, this property provides lakefront living at an affordable price. Welcome to the Land O' Lakes and all that we have to offer. (id:63604)

Key Facts

Type
Detached
Beds
4
Baths
2
Size
1,500 sqft
Lot
22 x 1200 FT; See Geo for property outline
Parking
8 total

Highlights

  • All
  • Hot Tub
  • Furniture
  • Water Heater
Property Details 18 details
Bedrooms
4 bedrooms
3 above grade + 1 below grade
Bathrooms
2 bathrooms
Parking
8 parking spaces
Detached Garage · Garage
Living area
1,500 - 2,000 sq. ft.
Property
Single Family · Freehold · Detached
Property subtype
Single Family
Structure type
House
Ownership
Freehold
Attached status
Detached
Storeys
2
Heating
Forced air, Electric, Wood, Other
Cooling
Window air conditioner
Fireplace
2 fireplaces
Lot dimensions
22 x 1200 FT; See Geo for property outline
Frontage
22 feet
Taxes
$2,694.00 (2,026)
Zoning
LSW/LSR
Water source
Drilled Well
Waterfront
Waterfront on lake · Mississagagon Lake
Views
Lake view, View of water, Direct Water View

Interior features

AllHot TubFurnitureWater HeaterPelletStove

Systems and association

ElectricityTelephoneWirelessElectricity Connected

Lot and water

Wooded areaIrregular lot sizePartially clearedFlat siteWaterfront on lake
Rooms 13 rooms
Level
Room
Dimensions
Main level
Family room
4.51 m x 3.53 m
Main level
Eating area
2.71 m x 1.76 m
Main level
Bedroom 2
4.26 m x 2.62 m
Second level
Bathroom
4.45 m x 1.97 m
Main level
Living room
4.29 m x 3.96 m
Main level
Kitchen
3.56 m x 2.92 m
Main level
Eating area
3.56 m x 1.92 m
Main level
Bedroom
2.56 m x 2.34 m
Main level
Primary Bedroom
4.75 m x 3.08 m
Main level
Other
3.32 m x 1.98 m
Main level
Foyer
3.32 m x 1.46 m
Main level
Bathroom
2.59 m x 2.19 m
Second level
Family room
4.66 m x 4.48 m
Mortgage & Affordability Estimate monthly costs
Purchase price$479,900
Down paymentNot available
Mortgage amountNot available
Principal & interestNot available
Property taxesNot available
Condo/HOA feeNot available
Insurance/OtherNot available
UtilitiesNot available
Est. monthly totalNot available
Income needed (GDS 32%)Not available
Estimates only. Not financial advice. Rates, taxes and fees vary by lender and municipality.

Saved Properties

Keep This One Handy

Save this listing, compare it later, or open your saved properties dashboard.

Manage Saved Searches
Map is approximate.

Neighbourhood

Area
Frontenac North
City
Frontenac
Postal code
K0H 1K0
Nearby
Cross Streets: Mississagagon Lake Road & Road 506. ** Directions: From RD 506 to Mississagagon Lake Rd turn East on Twin Pine Lane to Property address.