112 Elton Park Road

Oakville, ONDetached
$5,999,000
MLS® W13815622
Detached5 beds8 baths9 total
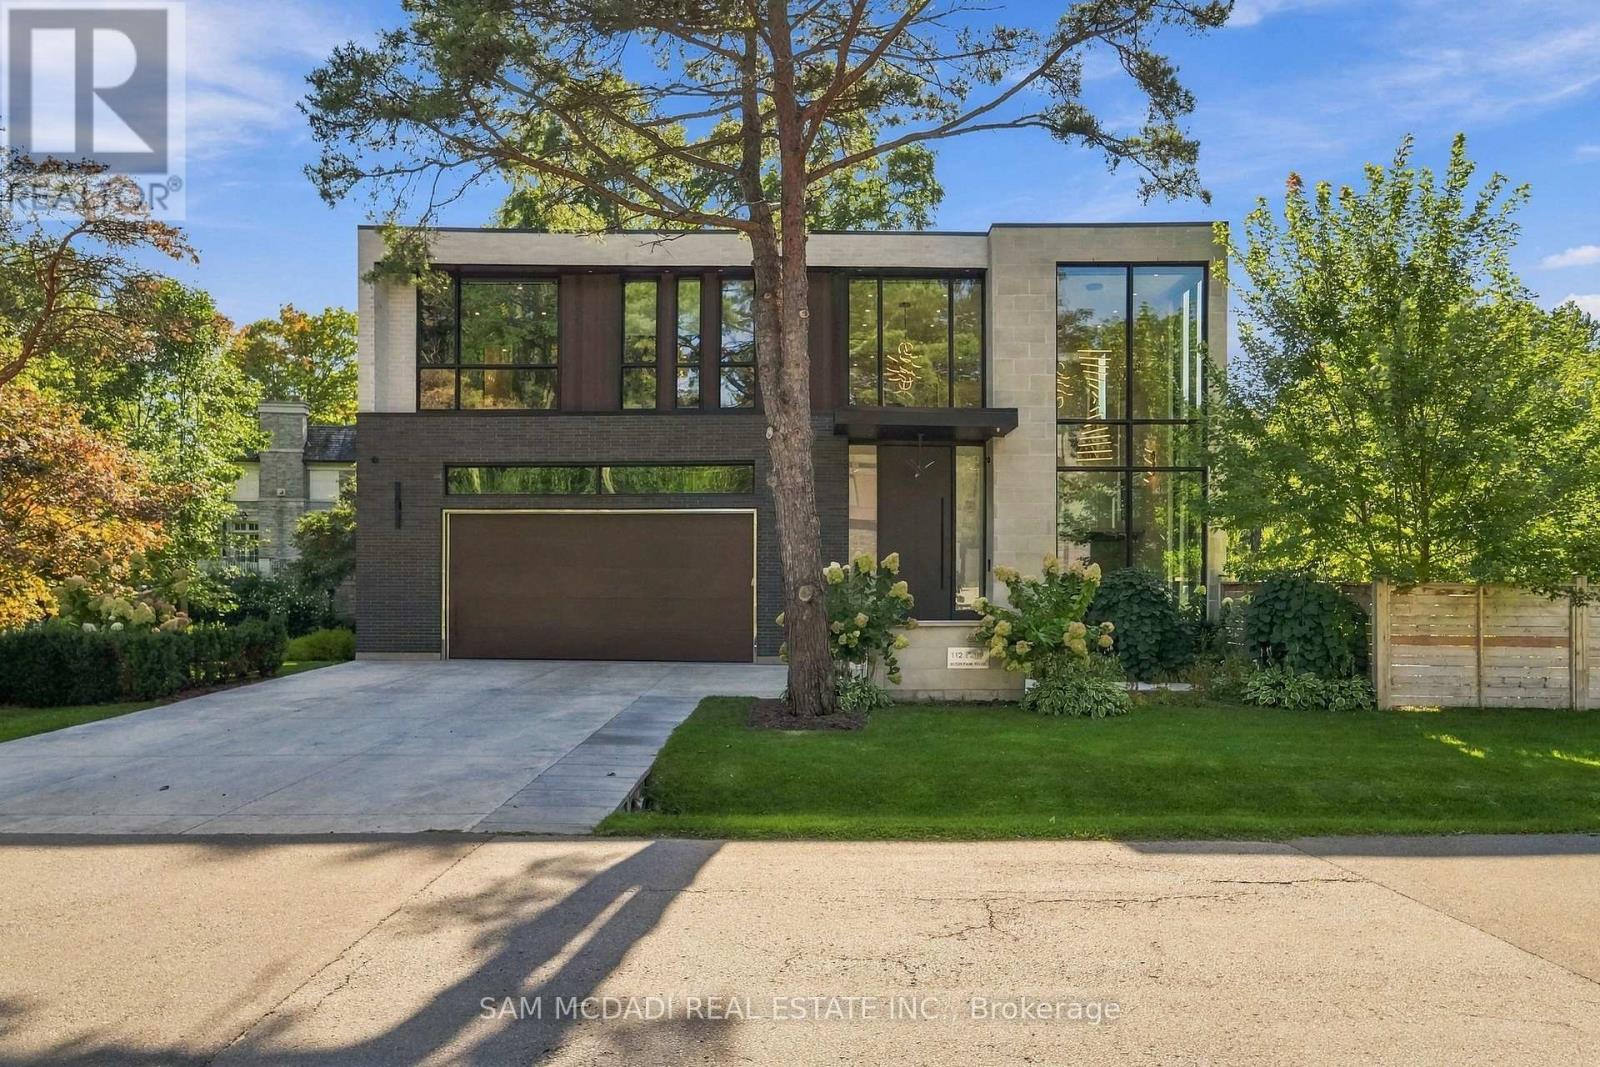
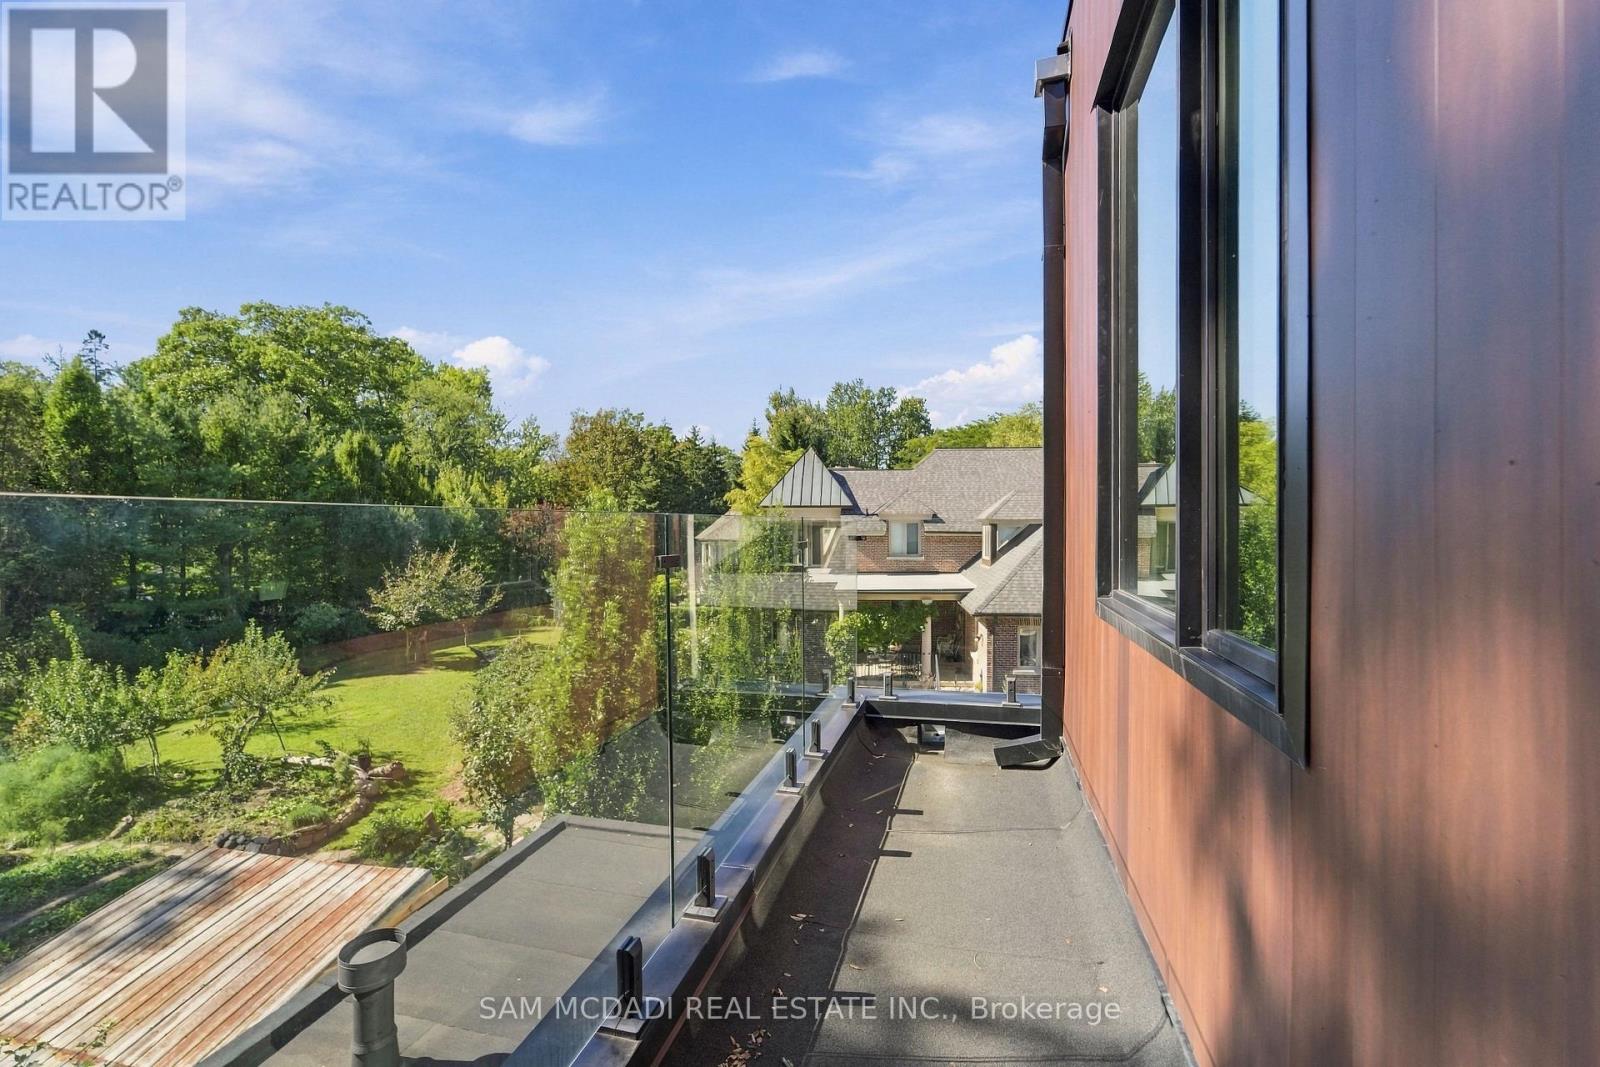
112 Elton Park Road, Oakville, ON photo 1
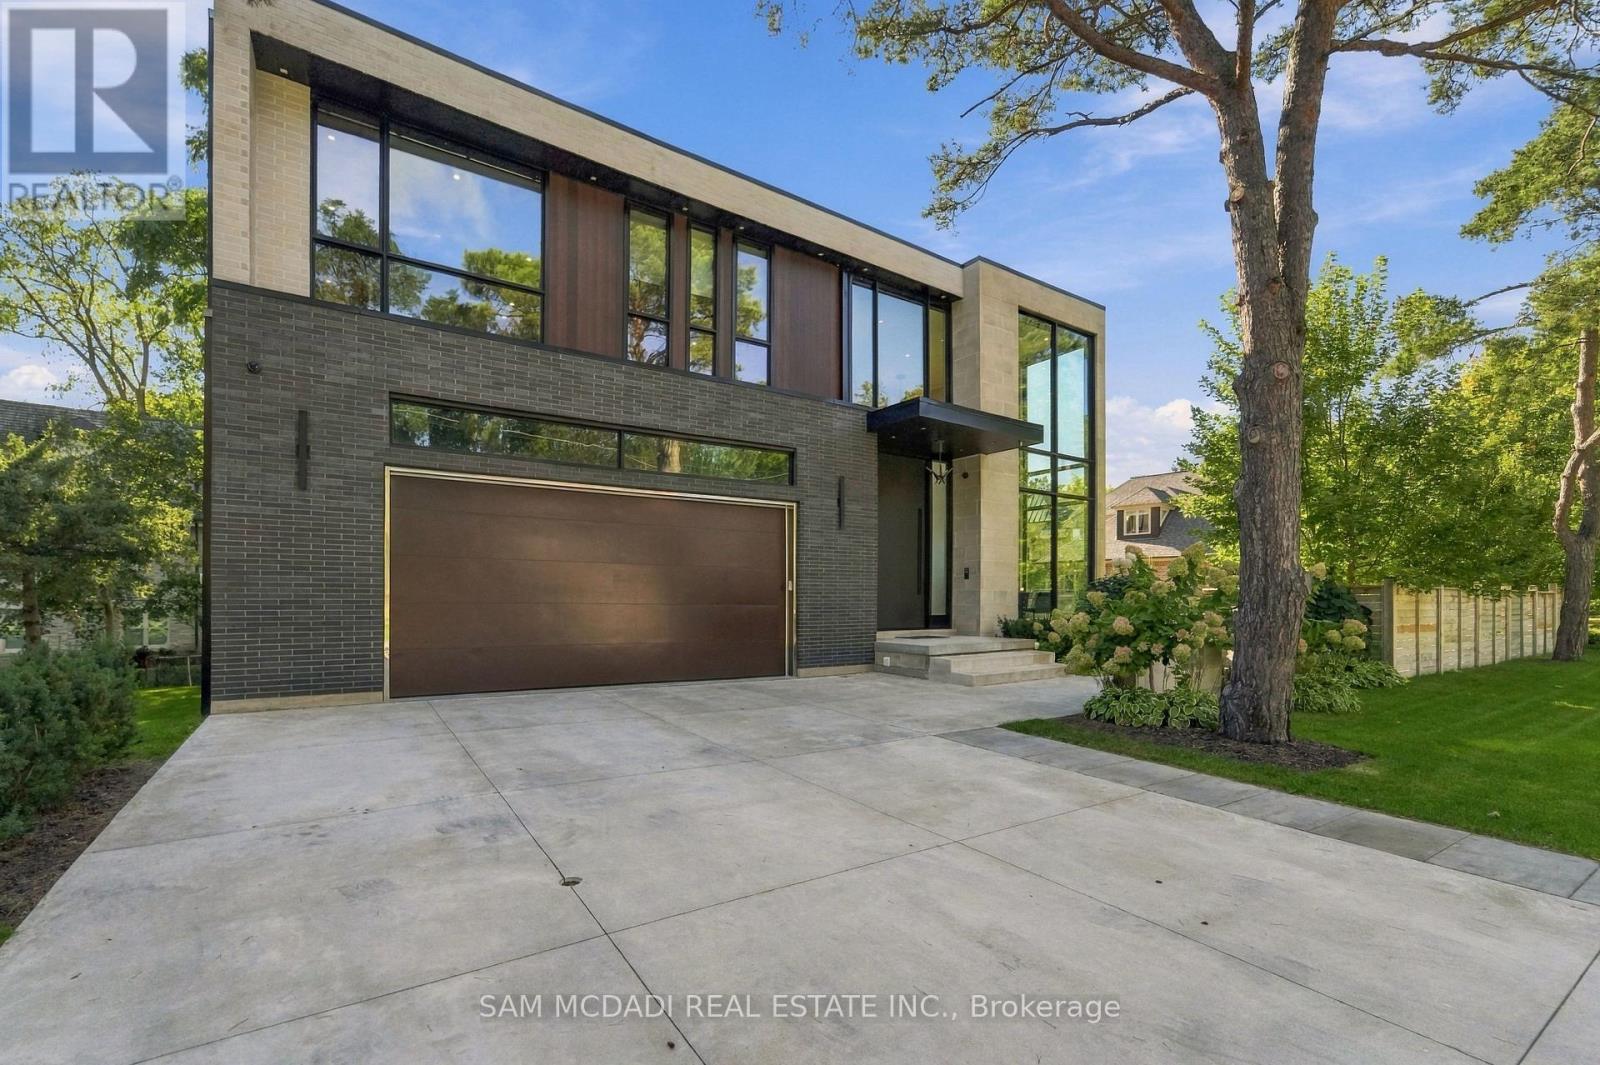
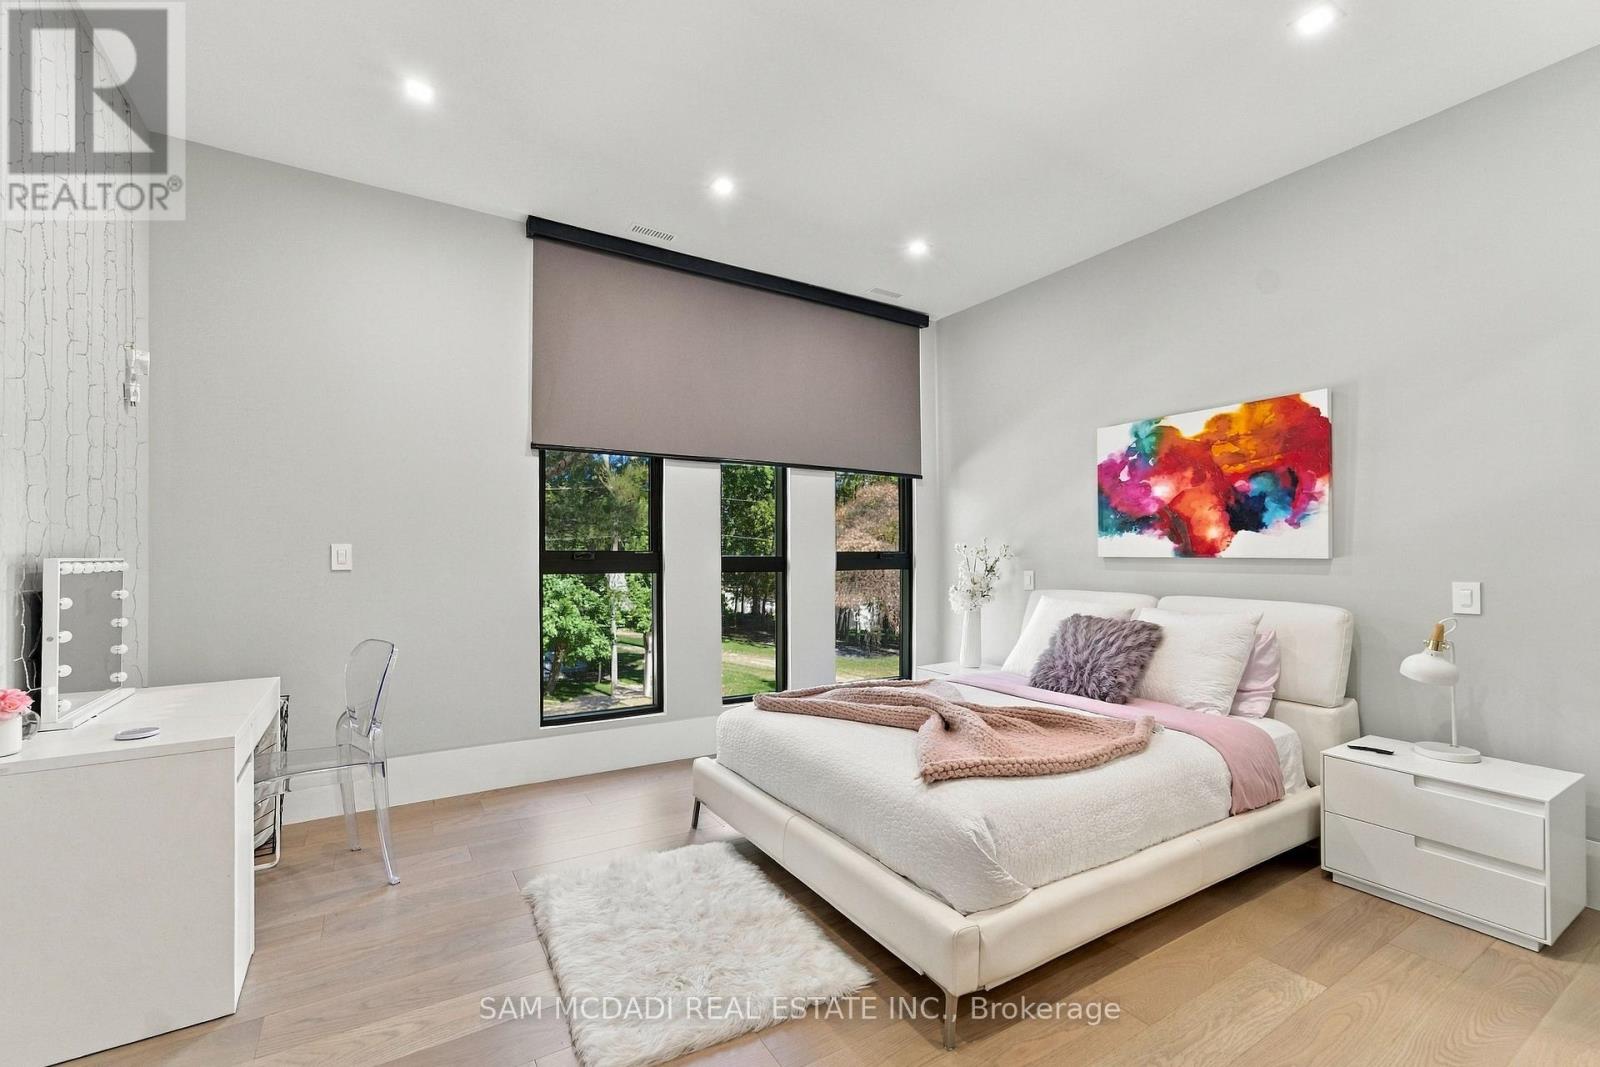
112 Elton Park Road, Oakville, ON photo 2
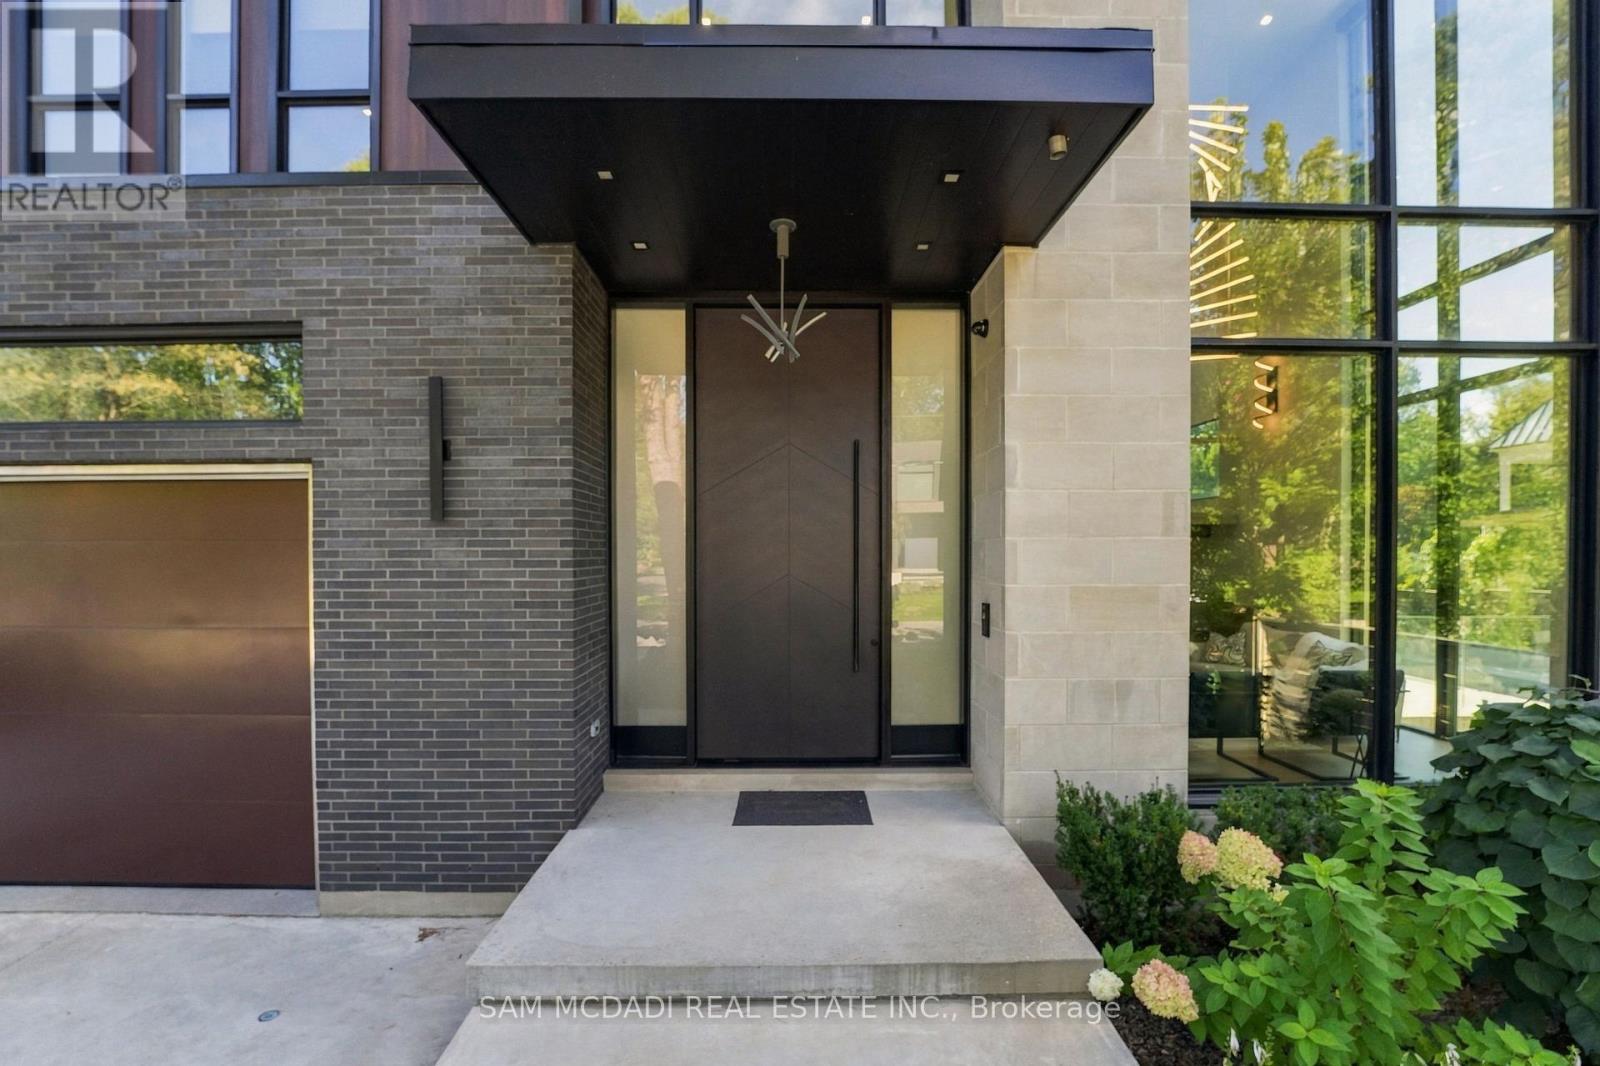
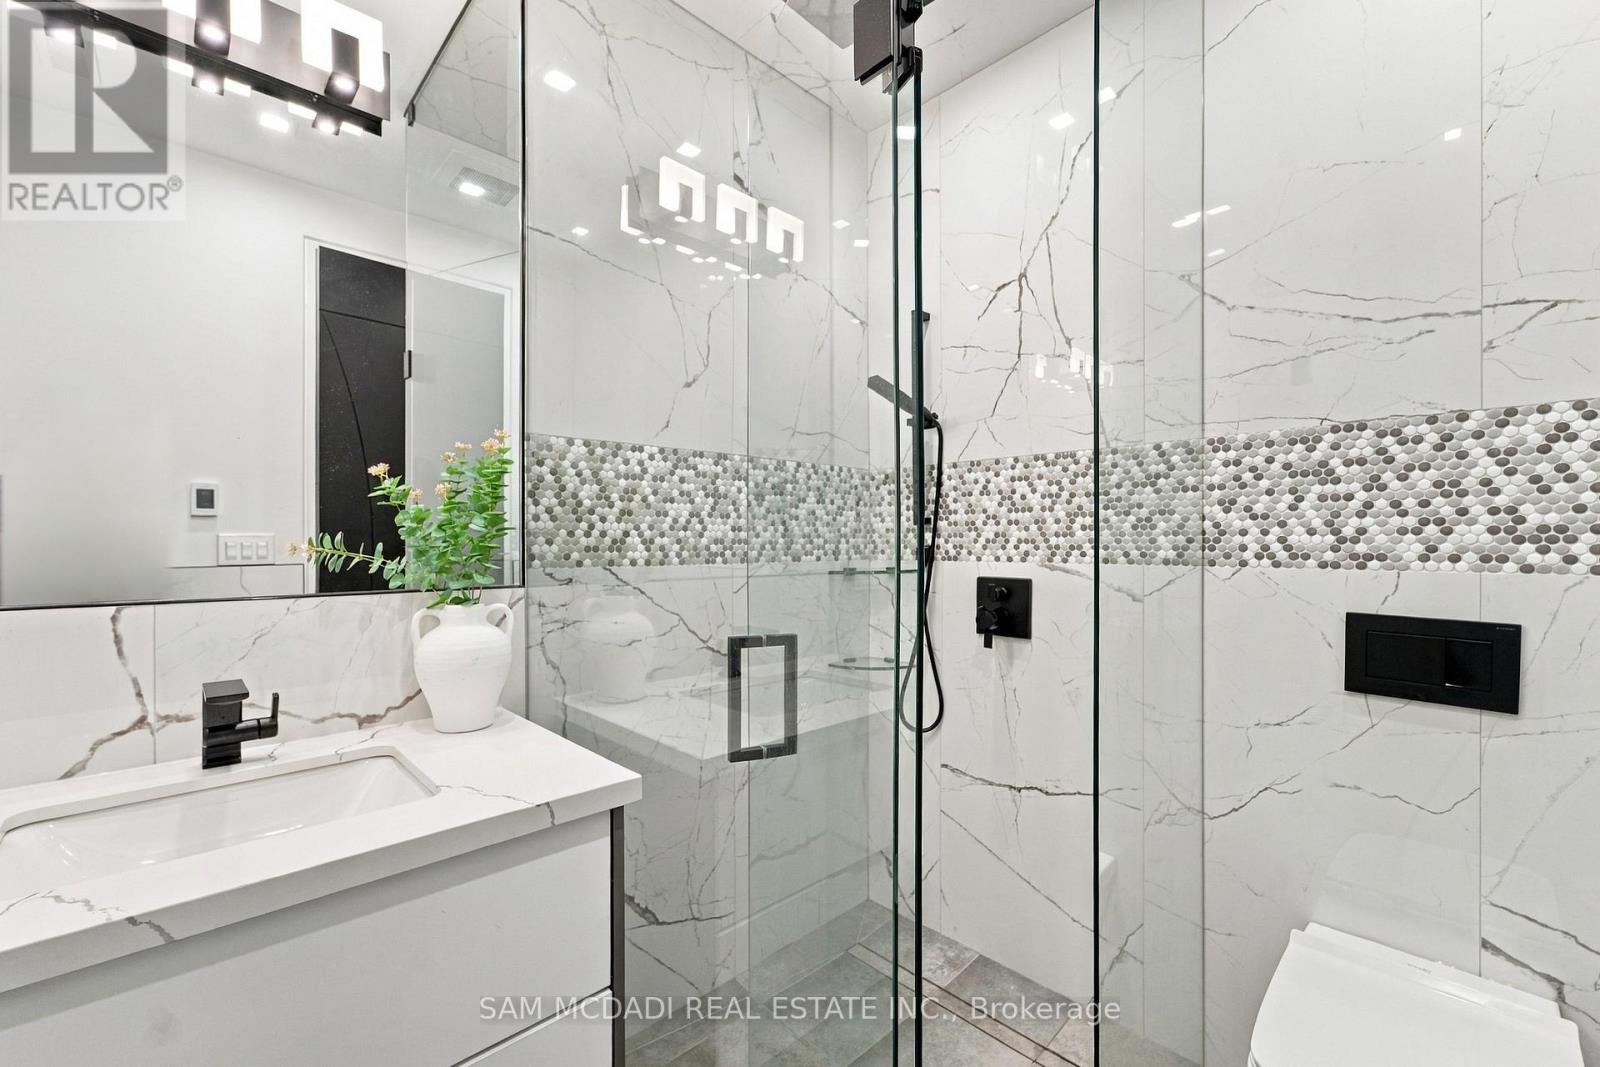
112 Elton Park Road, Oakville, ON photo 3
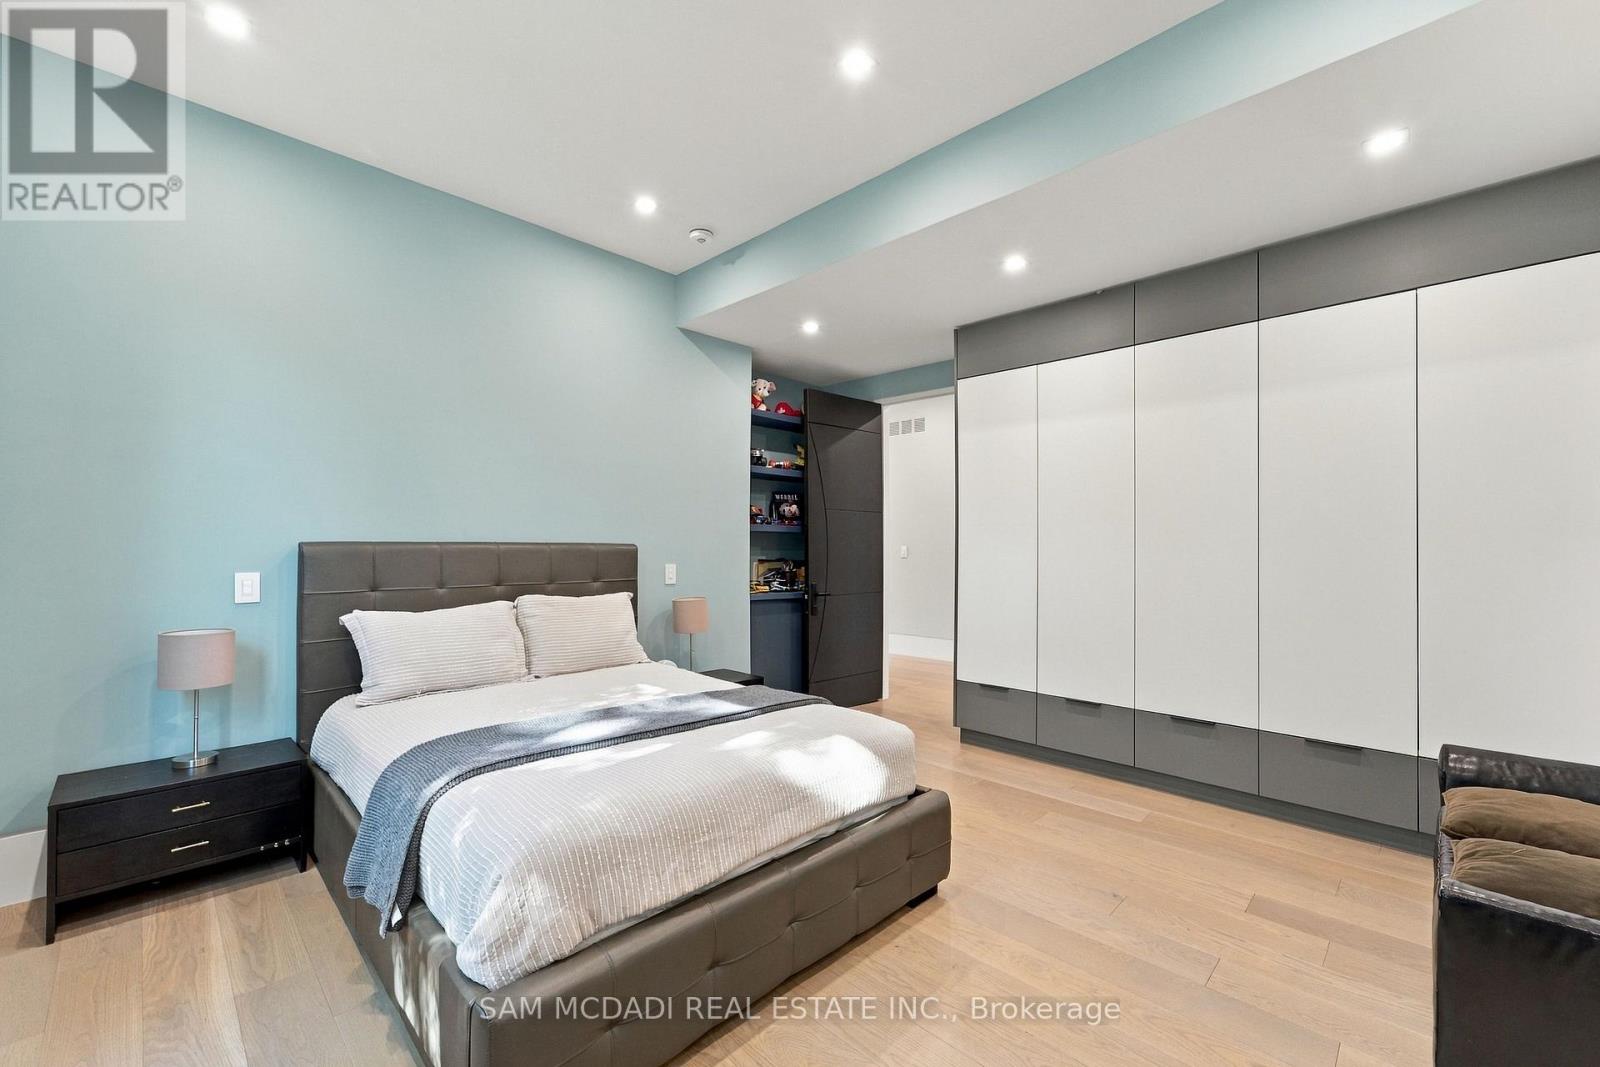
112 Elton Park Road, Oakville, ON photo 4
112 Elton Park Road, Oakville, ON photo 5
112 Elton Park Road, Oakville, ON photo 6
112 Elton Park Road, Oakville, ON photo 7
112 Elton Park Road, Oakville, ON photo 8
112 Elton Park Road, Oakville, ON photo 9
112 Elton Park Road, Oakville, ON photo 10
112 Elton Park Road, Oakville, ON photo 11
112 Elton Park Road, Oakville, ON photo 12
112 Elton Park Road, Oakville, ON photo 13
112 Elton Park Road, Oakville, ON photo 14
112 Elton Park Road, Oakville, ON photo 15
112 Elton Park Road, Oakville, ON photo 16
112 Elton Park Road, Oakville, ON photo 17
112 Elton Park Road, Oakville, ON photo 18
112 Elton Park Road, Oakville, ON photo 19
112 Elton Park Road, Oakville, ON photo 20
112 Elton Park Road, Oakville, ON photo 21
112 Elton Park Road, Oakville, ON photo 22
112 Elton Park Road, Oakville, ON photo 23
112 Elton Park Road, Oakville, ON photo 24
112 Elton Park Road, Oakville, ON photo 25
112 Elton Park Road, Oakville, ON photo 26
112 Elton Park Road, Oakville, ON photo 27
112 Elton Park Road, Oakville, ON photo 28
112 Elton Park Road, Oakville, ON photo 29
112 Elton Park Road, Oakville, ON photo 30
112 Elton Park Road, Oakville, ON photo 31
112 Elton Park Road, Oakville, ON photo 32
112 Elton Park Road, Oakville, ON photo 33
112 Elton Park Road, Oakville, ON photo 34
112 Elton Park Road, Oakville, ON photo 35
112 Elton Park Road, Oakville, ON photo 36
112 Elton Park Road, Oakville, ON photo 37
112 Elton Park Road, Oakville, ON photo 38
112 Elton Park Road, Oakville, ON photo 39
112 Elton Park Road, Oakville, ON photo 40
112 Elton Park Road, Oakville, ON photo 41
112 Elton Park Road, Oakville, ON photo 42
112 Elton Park Road, Oakville, ON photo 43
112 Elton Park Road, Oakville, ON photo 44
112 Elton Park Road, Oakville, ON photo 45
112 Elton Park Road, Oakville, ON photo 46
112 Elton Park Road, Oakville, ON photo 47
112 Elton Park Road, Oakville, ON photo 48
112 Elton Park Road, Oakville, ON photo 49
1 / 49

BUYER ADVANTAGE

Buy with confidence

Get a full-service approach built on strategy, strong negotiation, and clear guidance from offer to close.

  • Local Market Expertise
  • Broker-level Negotiation
  • Transparent Process
  • No-pressure Guidance

The right strategy depends on your goals, timing, budget, and the type of home you are buying. Get Your Buyer Snapshot.

About This Property

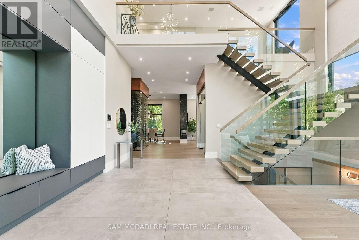
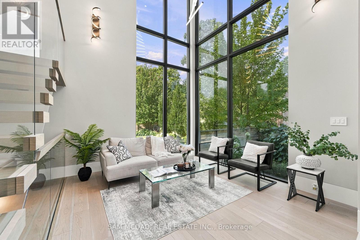
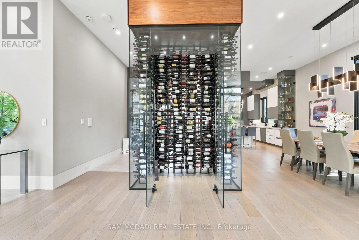
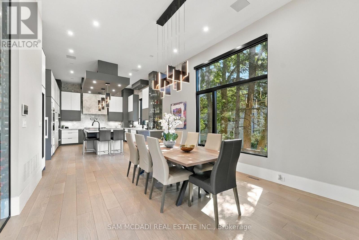
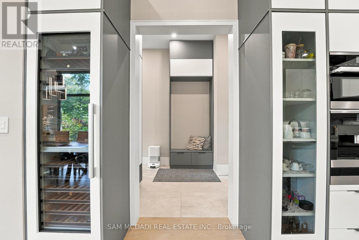
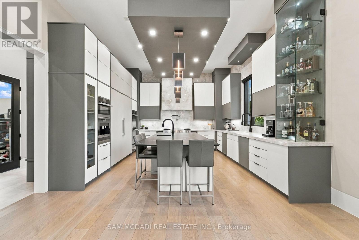
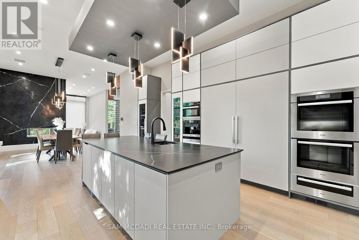
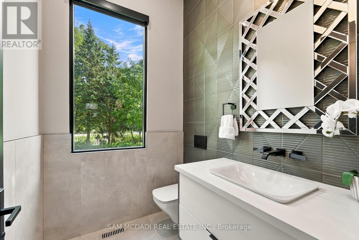
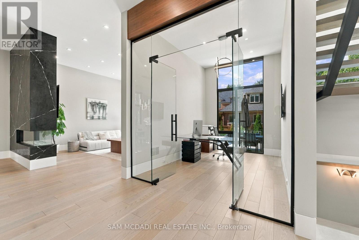
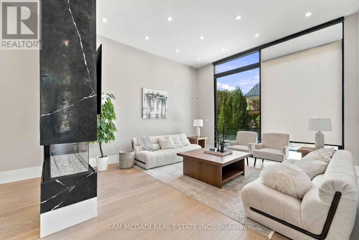
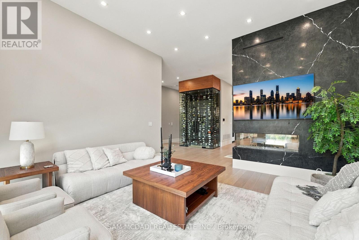
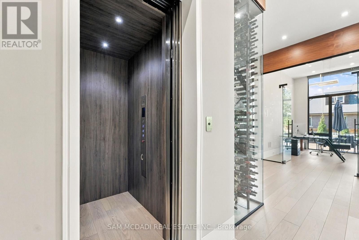
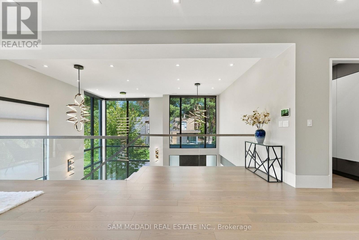
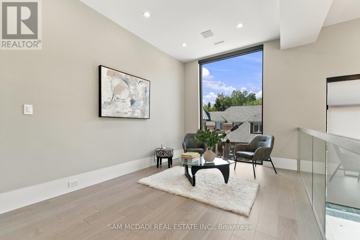
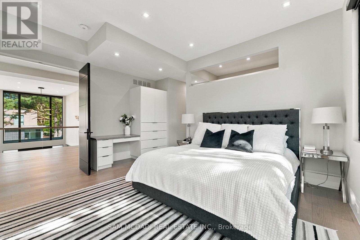
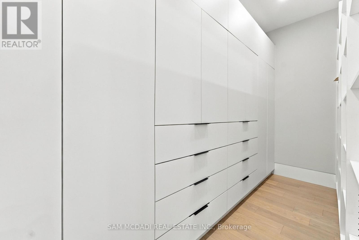
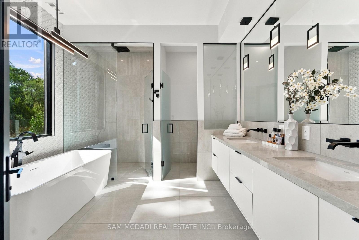
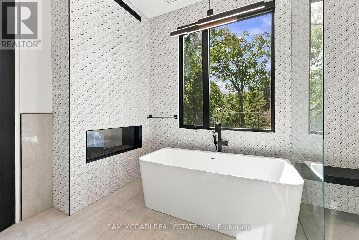
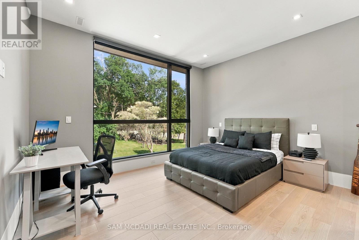
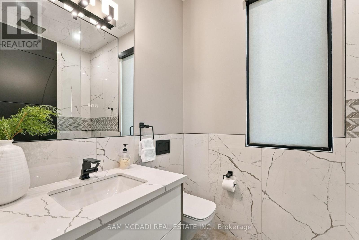
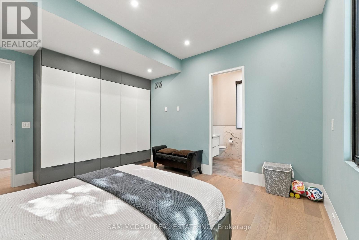
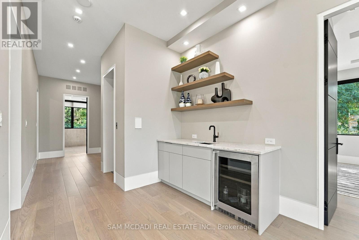
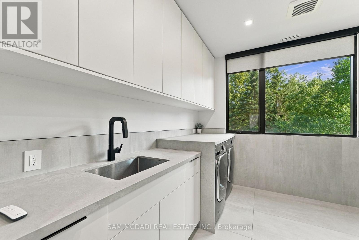
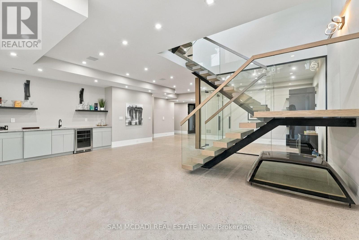
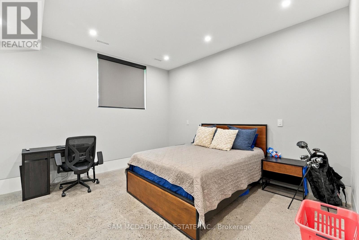
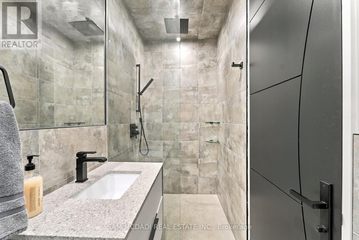
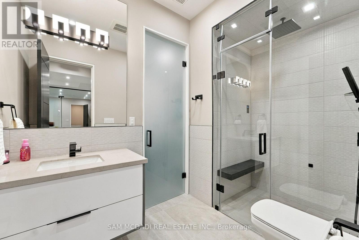
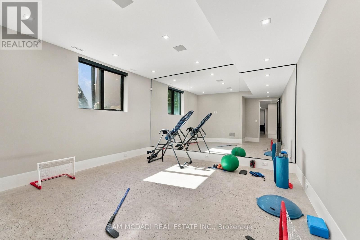
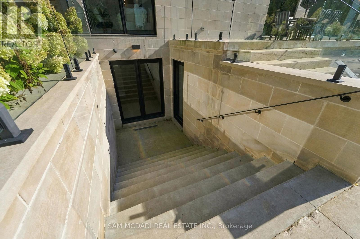
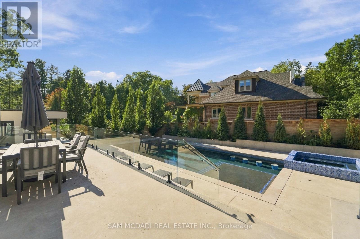
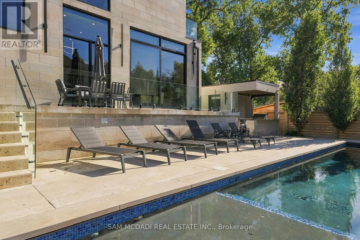
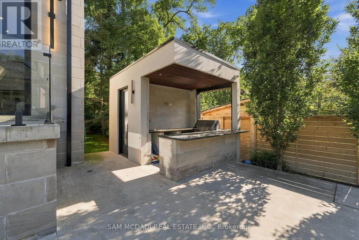
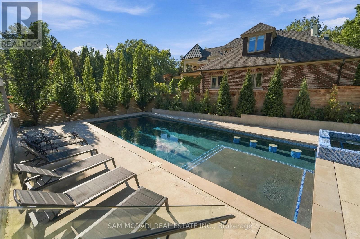
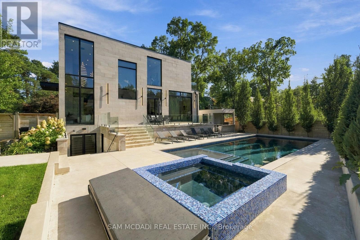
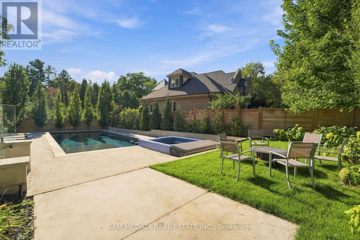
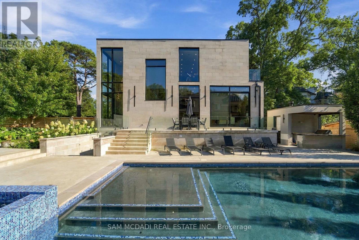
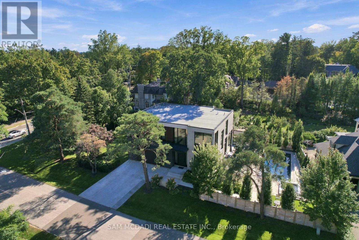
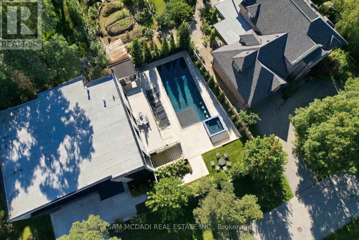
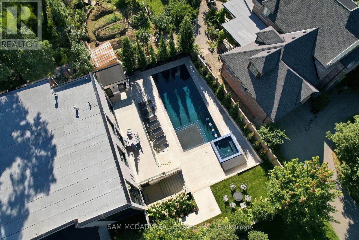
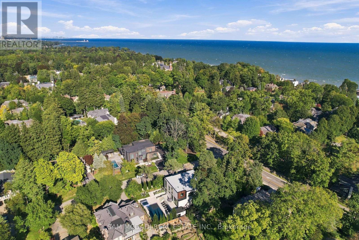
Welcome to this resplendent custom-built masterpiece in Southeast Oakville, where flawless contemporary design meets the serenity of lakeside living. Steps from scenic parks and every desired amenity, this home offers over 7,400 SF of exquisitely curated living space designed for those who appreciate sophistication and comfort in equal measure.From the moment you enter, the open-concept layout invites a seamless flow between elegant entertaining and relaxed everyday living. The chef's kitchen, anchored by a grand Caesarstone island and outfitted with premium Miele appliances, effortlessly connects to the dining area, perfect for hosting intimate dinners or grand celebrations. Wine enthusiasts will delight in the temperature-controlled 648-bottle cellar, while the floor-to-ceiling double-sided fireplace brings warmth. The primary suite is a private sanctuary, complete with a serene balcony, a designer walk-in closet, and a spa-inspired ensuite featuring heated floors and a double-sided fireplace. Three additional bedrooms, each with their own ensuites, ensure every guest enjoys comfort and privacy. The lower level offers a full lifestyle experience, featuring a nanny suite, fitness area, sauna, wet bar, and a spacious recreation room with a walk-up to the entertainer's backyard. Step outside to a resort-like setting with a heated inground pool, hot tub, outdoor BBQ station, and pool house, all designed for effortless entertaining year-round. Additional highlights include White Oak hardwood flooring, porcelain tiles, LED lighting, built-in speakers, and a heated driveway. This home is a true testament to craftsmanship and thoughtful design. (id:63604)

Key Facts

Type
Detached
Beds
5
Baths
8
Size
3,500 sqft
Lot
84 x 182 FT; 75.10x132.99x84.09x183.10x34.23 (feet)
Parking
9 total

Highlights

  • Washer
  • Refrigerator
  • Wine Fridge
  • Dryer
  • Oven - Built-In
  • Garage door opener remote(s)
Property Details 19 details
Bedrooms
5 bedrooms
4 above grade + 1 below grade
Bathrooms
8 bathrooms
1 partial
Parking
9 parking spaces
Garage
Living area
3,500 - 5,000 sq. ft.
Property
Single Family · Freehold · Detached
Property subtype
Single Family
Structure type
House
Ownership
Freehold
Attached status
Detached
Storeys
2
Basement
Finished, Walk-up
Heating
Forced air, Natural gas
Cooling
Central air conditioning
Fireplace
Yes
Pool
Inground pool
Lot dimensions
84 x 182 FT; 75.10x132.99x84.09x183.10x34.23 (feet)
Frontage
84 feet
Taxes
$26,785.00
Water source
Municipal water
Sewer
Sanitary sewer

Interior features

WasherRefrigeratorWine FridgeDryerOven - Built-InGarage door opener remote(s)Hardwood

Exterior features

StoneBrick FacingPoured ConcreteFenced yard

Systems and association

Alarm systemSecurity system

Lot and water

Irregular lot sizeCarpet FreeGuest SuiteSauna
Rooms 12 rooms
Level
Room
Dimensions
Main level
Kitchen
6.31 m x 4.78 m
Basement
Family room
7 m x 6.19 m
Basement
Recreational, Games room
8.43 m x 6.82 m
Main level
Dining room
5.28 m x 4.08 m
Main level
Living room
3.88 m x 3.59 m
Main level
Family room
4.69 m x 4.75 m
Main level
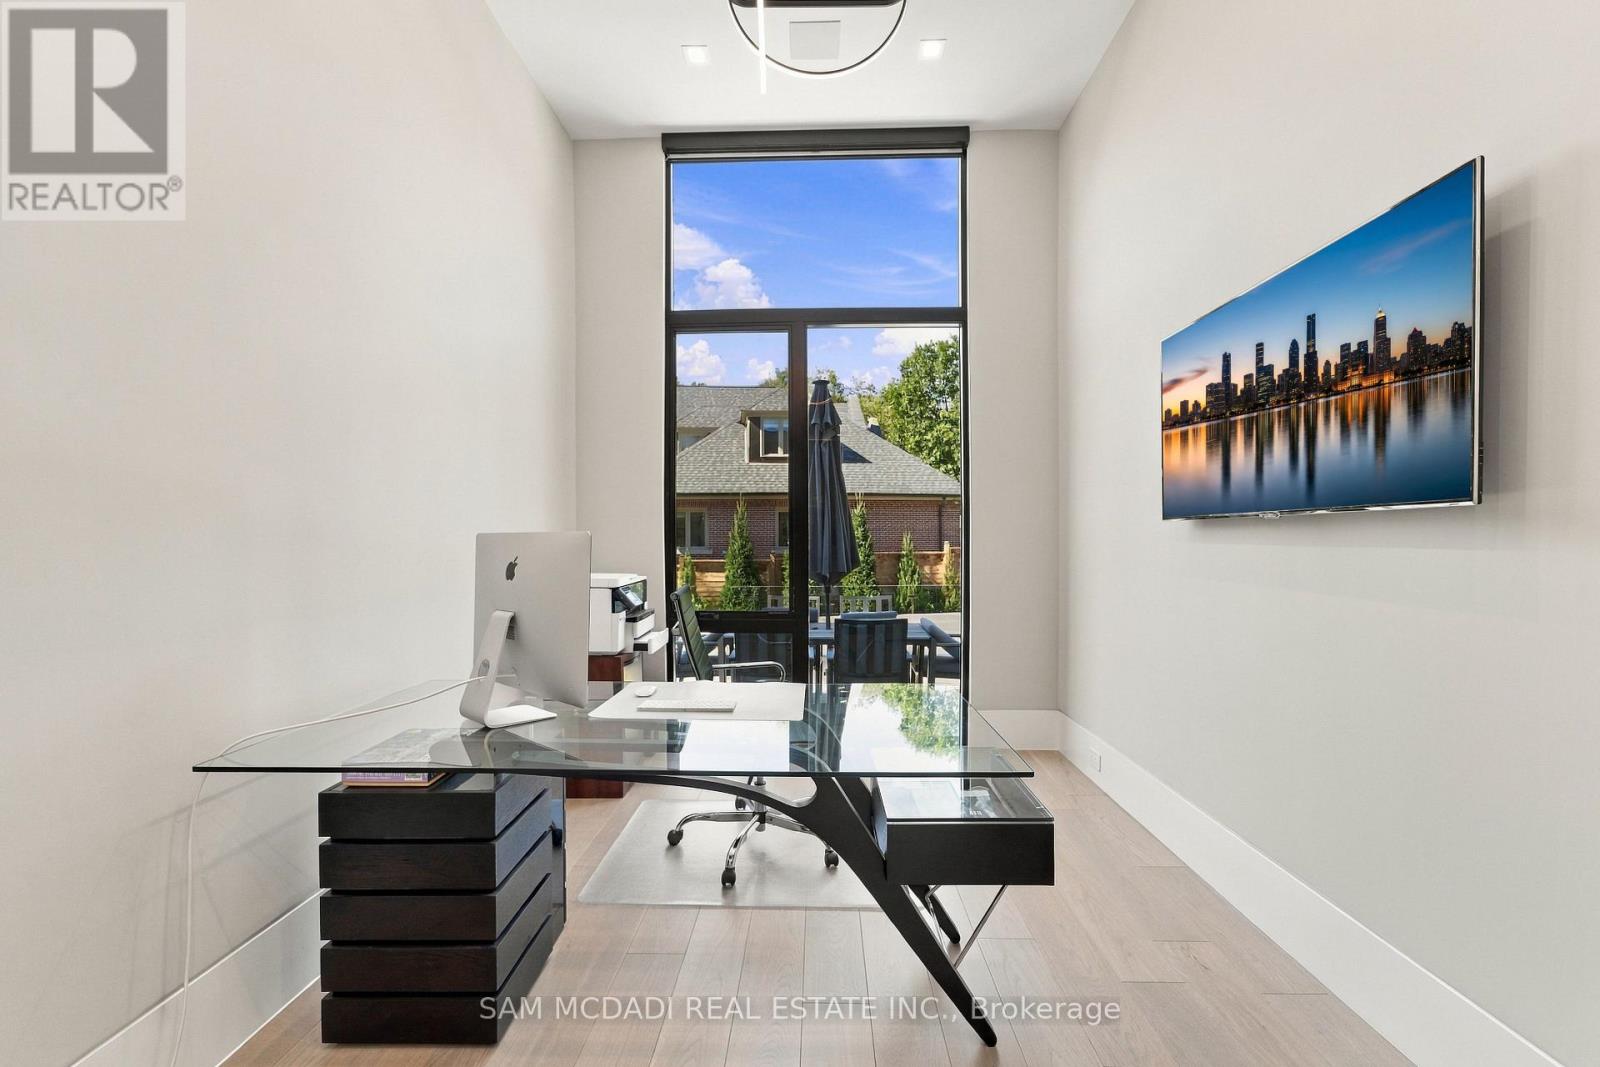
Office
4.13 m x 2.88 m
Second level
Primary Bedroom
4.1 m x 4.81 m
Second level
Bedroom 2
4.48 m x 4.76 m
Second level
Bedroom 3
4.43 m x 5.73 m
Second level
Bedroom 4
4.49 m x 5.77 m
Basement
Bedroom 5
4.14 m x 4.07 m

Virtual Tour & Media

Mortgage & Affordability Estimate monthly costs
Purchase price$5,999,000
Down paymentNot available
Mortgage amountNot available
Principal & interestNot available
Property taxesNot available
Condo/HOA feeNot available
Insurance/OtherNot available
UtilitiesNot available
Est. monthly totalNot available
Income needed (GDS 32%)Not available
Estimates only. Not financial advice. Rates, taxes and fees vary by lender and municipality.

Saved Properties

Keep This One Handy

Save this listing, compare it later, or open your saved properties dashboard.

Manage Saved Searches
Map is approximate.

Neighbourhood

Area
MO Morrison
City
Oakville
Postal code
L6J 4C1
Nearby
Cross Streets: Lakeshore Rd E & Elton Park Rd. ** Directions: via Lakeshore Rd E, head towards Elton Park Rd and turn right.