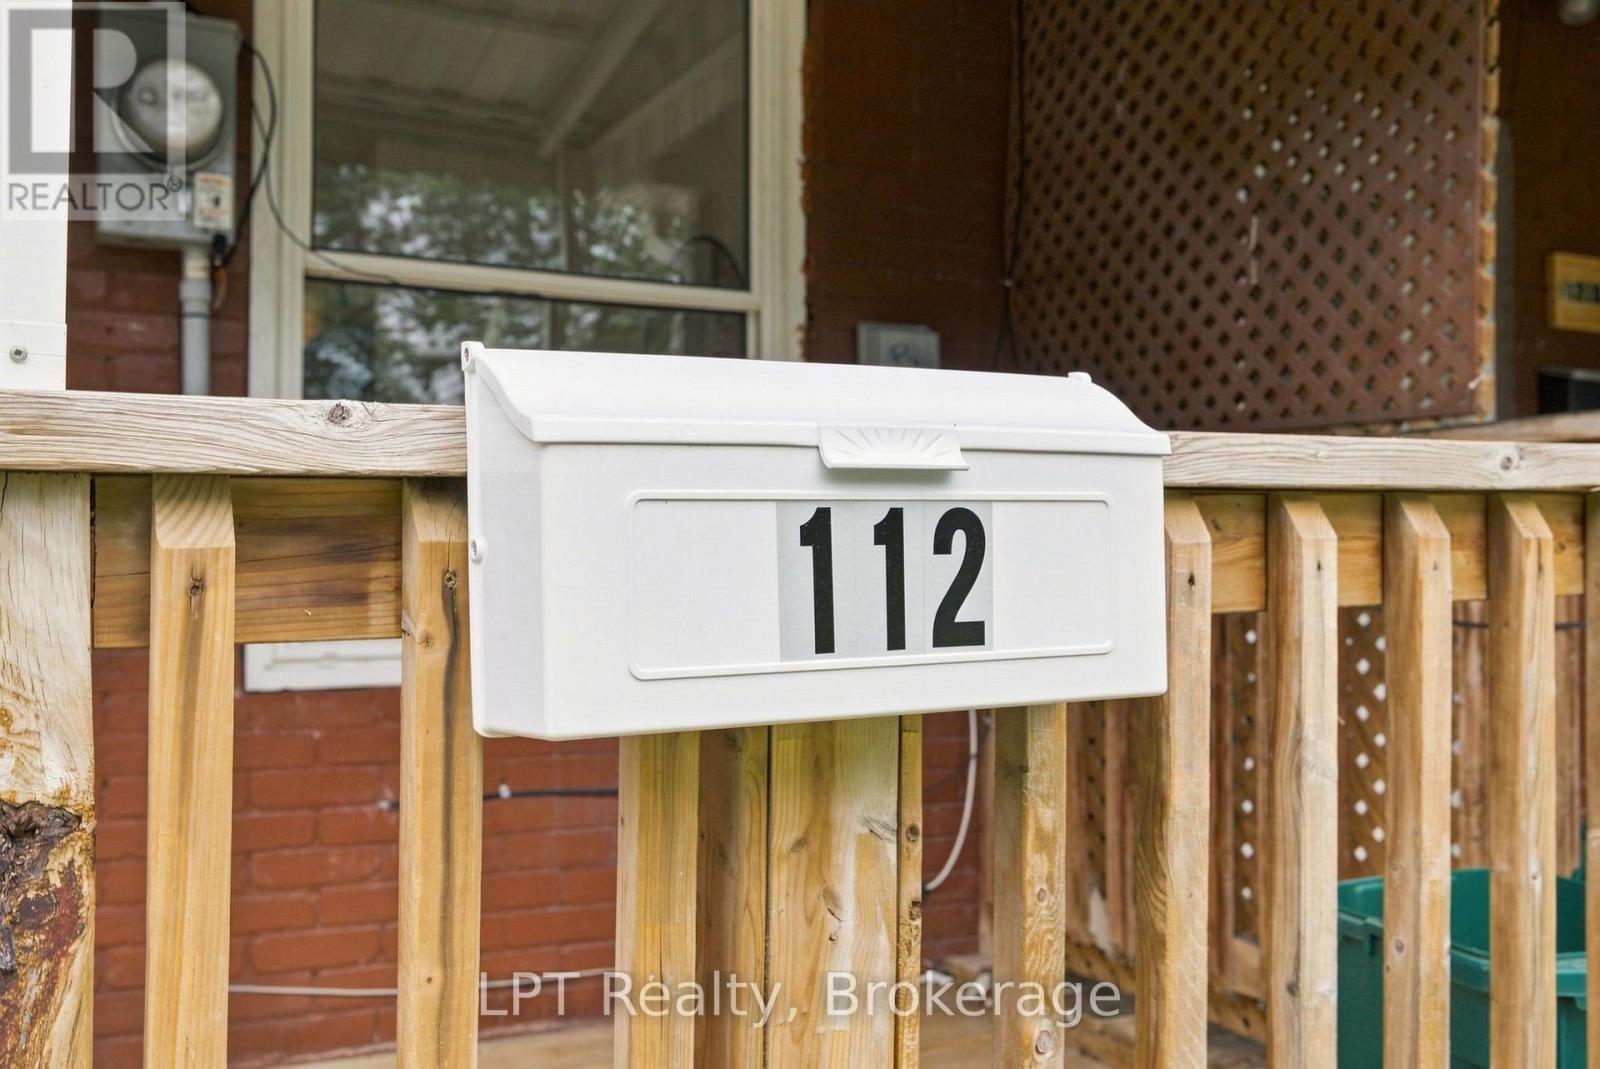
112 Olive Avenue
BUYER ADVANTAGE
Buy with confidence
Get a full-service approach built on strategy, strong negotiation, and clear guidance from offer to close.
- Local Market Expertise
- Broker-level Negotiation
- Transparent Process
- No-pressure Guidance

The right strategy depends on your goals, timing, budget, and the type of home you are buying. Get Your Buyer Snapshot.
About This Property
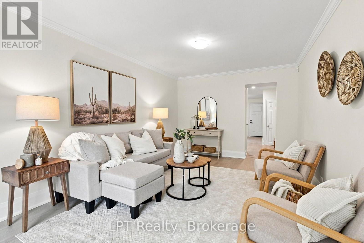
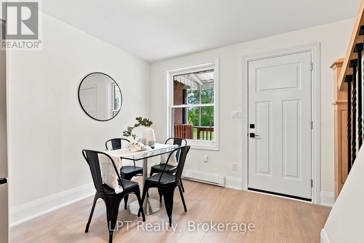
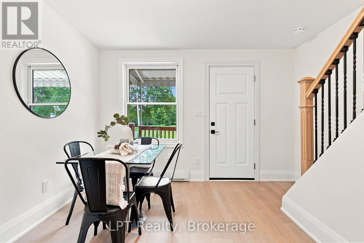
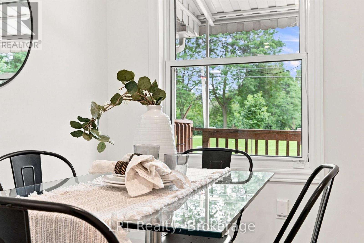
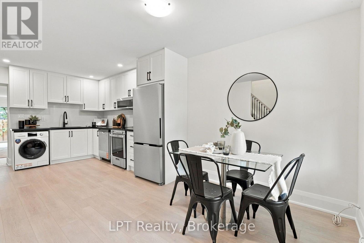
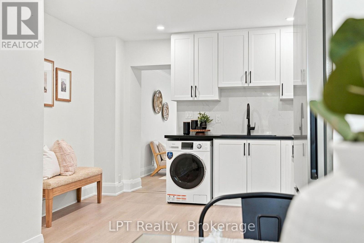
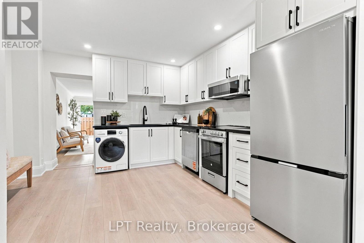
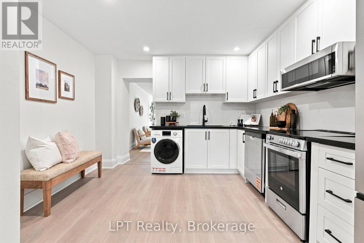
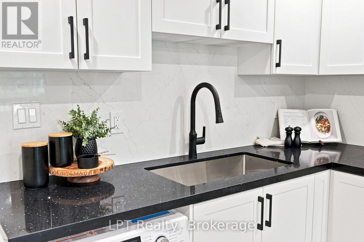
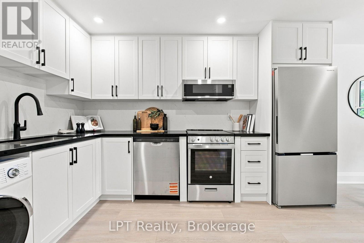
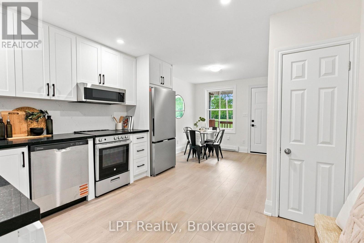
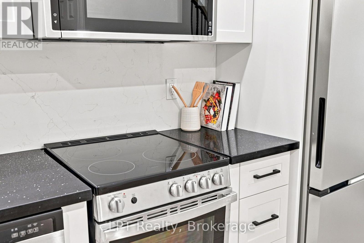
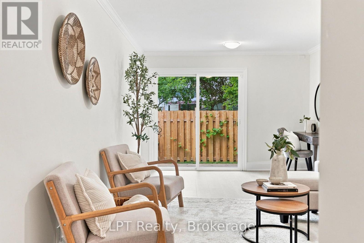
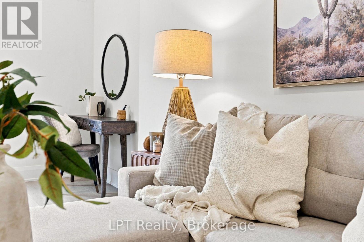
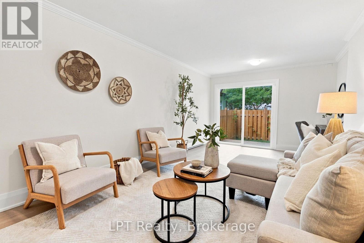
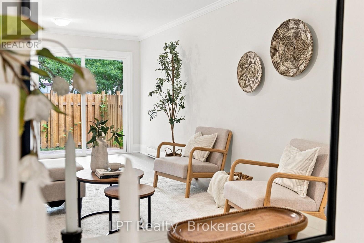
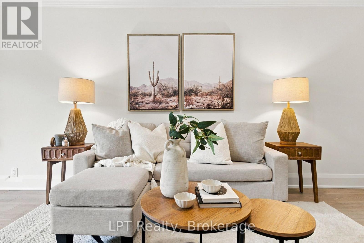
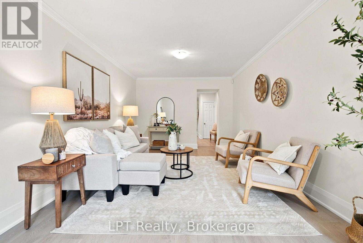
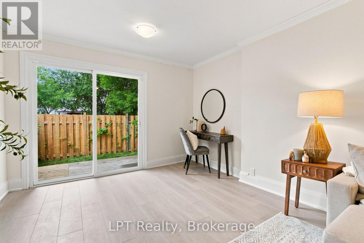
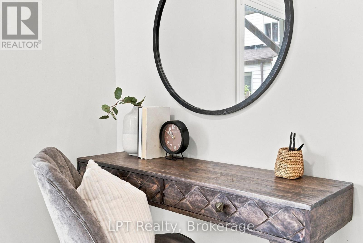
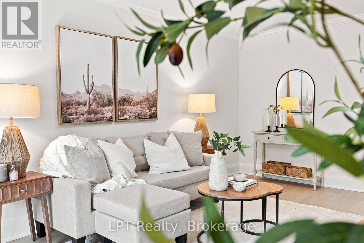
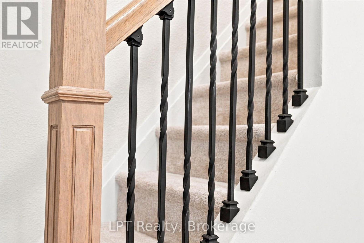
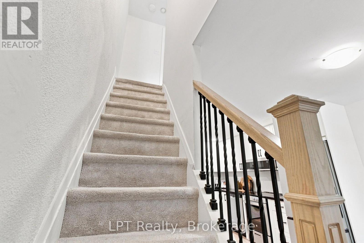
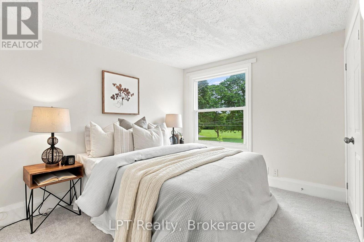
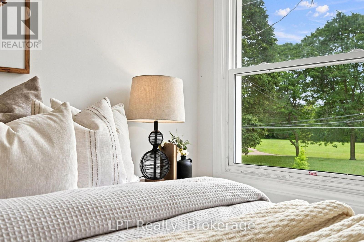
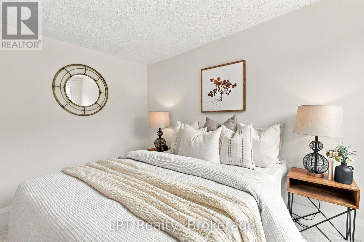
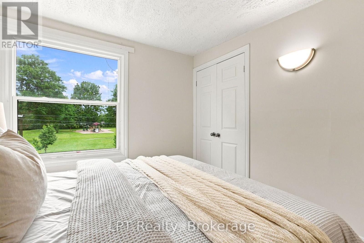
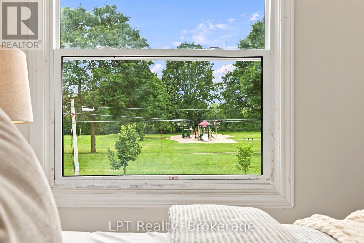
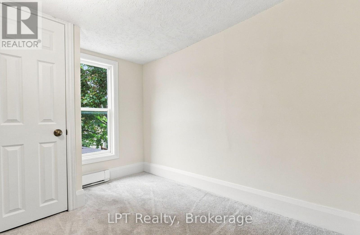
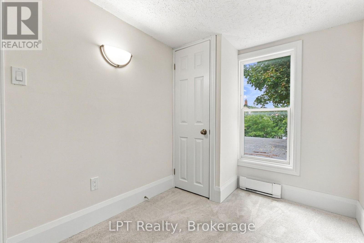
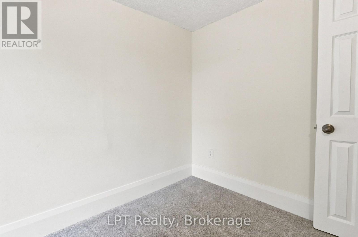
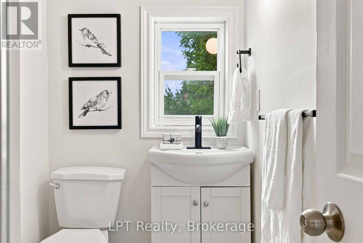
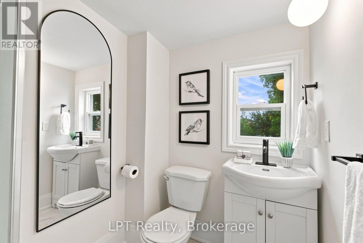
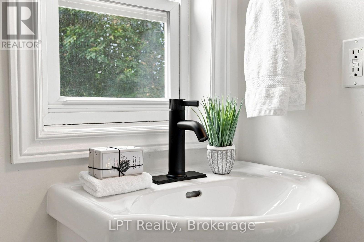
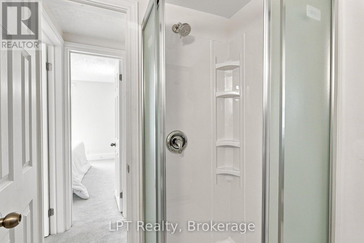
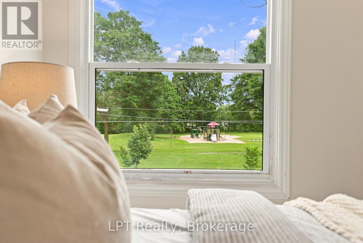
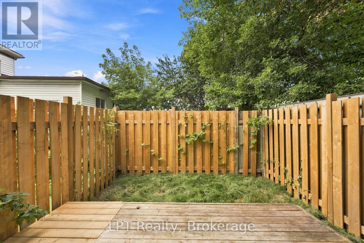
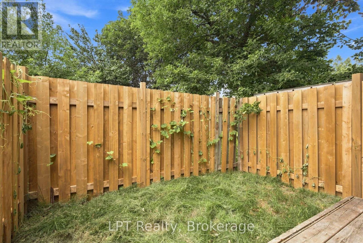
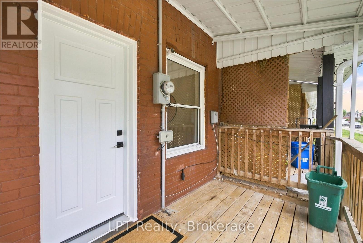
RENOVATED FREEHOLD UNDER $325,000-WITH NO CONDO FEES!This is one of Oshawa's best-priced opportunities to own a move-in-ready freehold home. Perfect for a first-time buyer, couple or anyone ready to stop renting and start building equity, this two-bedroom brick townhome has been renovated from top to bottom and is ready for immediate enjoyment.Step inside to a bright and surprisingly spacious main floor. The living room extends over 21 feet, providing plenty of room to relax, entertain or create a comfortable work-from-home area. The separate dining area flows into a brand-new kitchen featuring quartz countertops, modern cabinetry, a stylish backsplash and all-new appliances.Upstairs, you will find two bedrooms and a beautifully updated bathroom. New flooring, fresh paint, contemporary lighting, fixtures and finishes throughout give the entire home a clean, modern feel. The unfinished basement provides additional storage and keeps everyday belongings organized and out of sight.Outside, the fully fenced backyard offers private outdoor space that is difficult to find at this price. Enjoy your morning coffee, host summer barbecues, plant a garden or create a safe place for children or pets to play-all without the upkeep of a large property.Best of all, this is a true freehold. There is no condo corporation and no monthly maintenance fee. Annual property taxes are approximately $2,458, helping keep the overall cost of ownership affordable.While the property does not include private parking, public parking is conveniently located directly across the street at the park.Located in central Oshawa with public transit just outside your door, schools, parks, shopping, the library, hospital and Highway 401 access.Fully renovated. Two bedrooms. All-new appliances. Private fenced backyard. Freehold ownership. No condo fees. All for $324,900.Quick closing is available. Book your private showing before this opportunity is gone! (id:63604)
Key Facts
Highlights
- Window Coverings
- Water Heater
Property Details
Interior features
Exterior features
Systems and association
Lot and water
Rooms
Virtual Tour & Media
Mortgage & Affordability
Saved Properties
Keep This One Handy
Save this listing, compare it later, or open your saved properties dashboard.
Neighbourhood
- Area
- Central
- City
- Oshawa
- Postal code
- L1H 2P2
- Nearby
- Olive Ave & Court St.
Save This Property
Keep this home handy, return to it anytime, and let us know how to reach you about this listing.
We use this email only to connect your saved properties and saved searches.
Other Available Options
Similar Listings
Listings from our database that match closely.