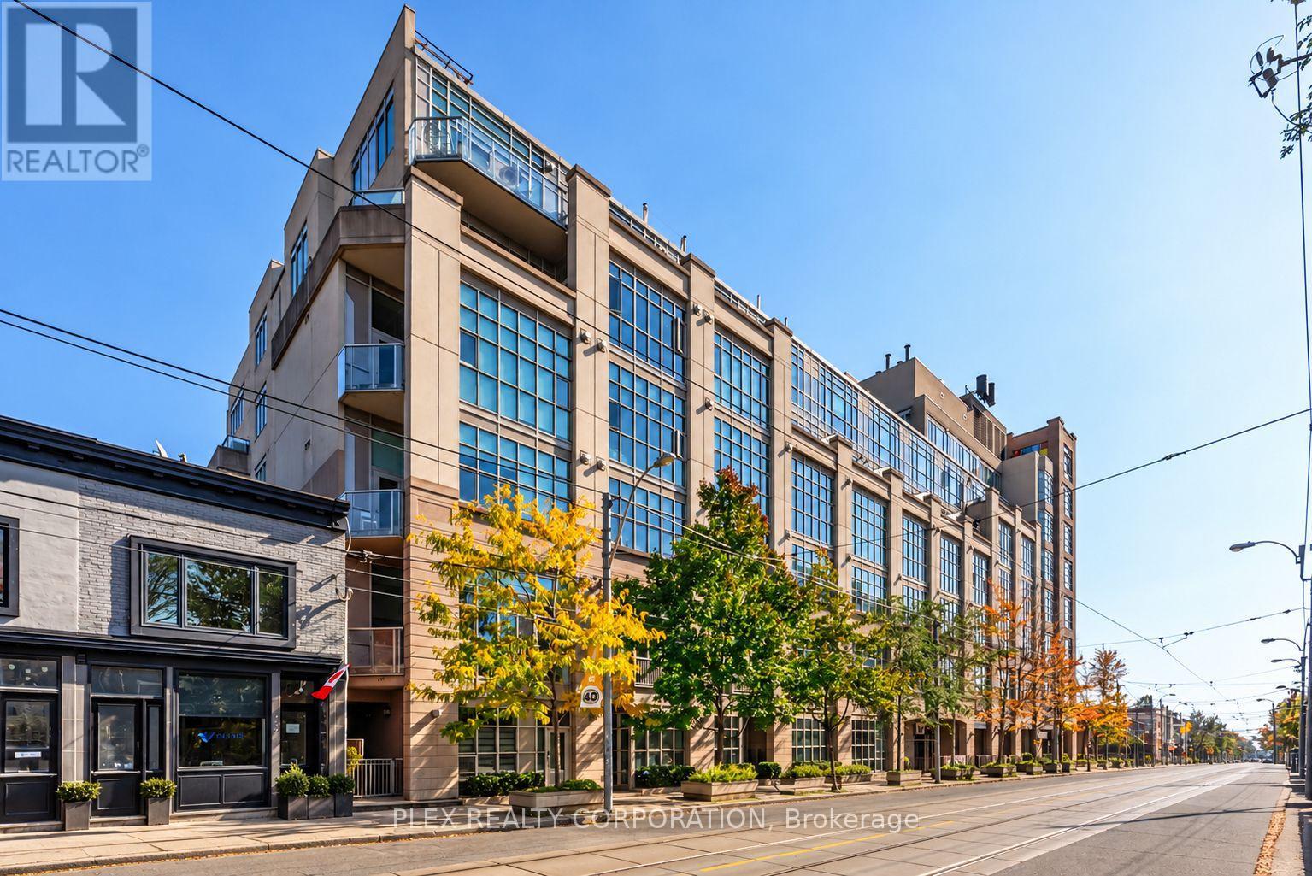
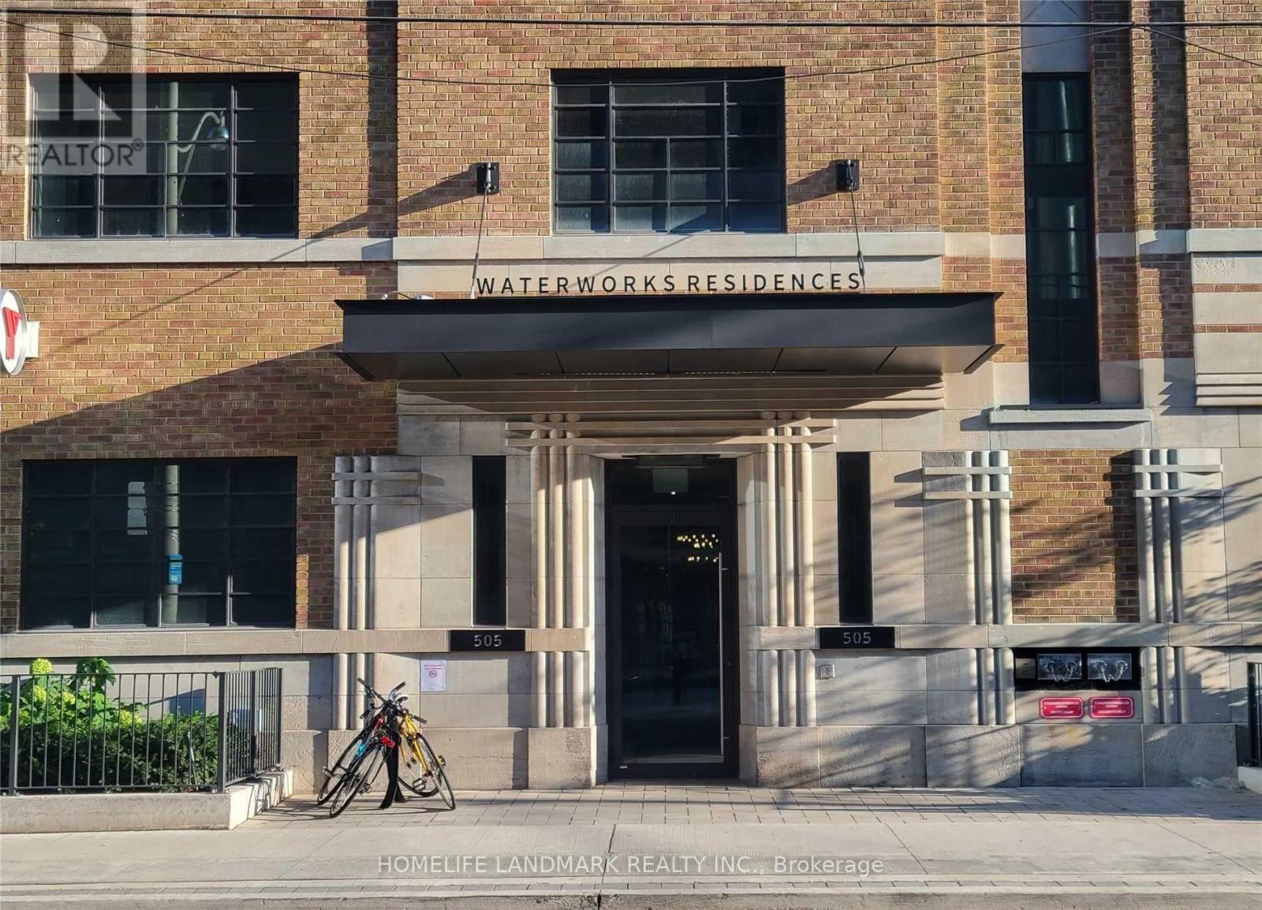
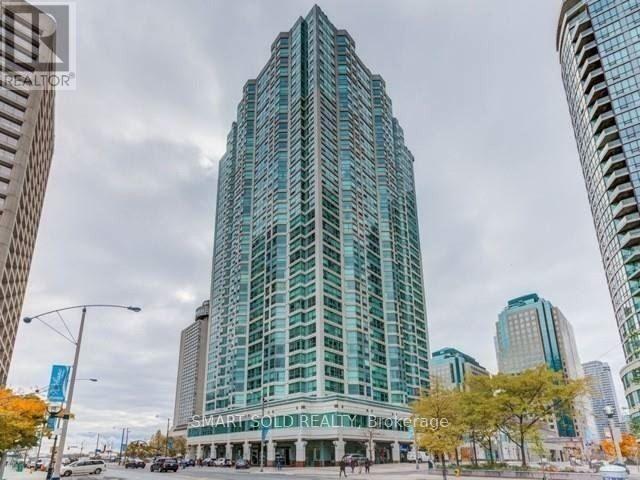
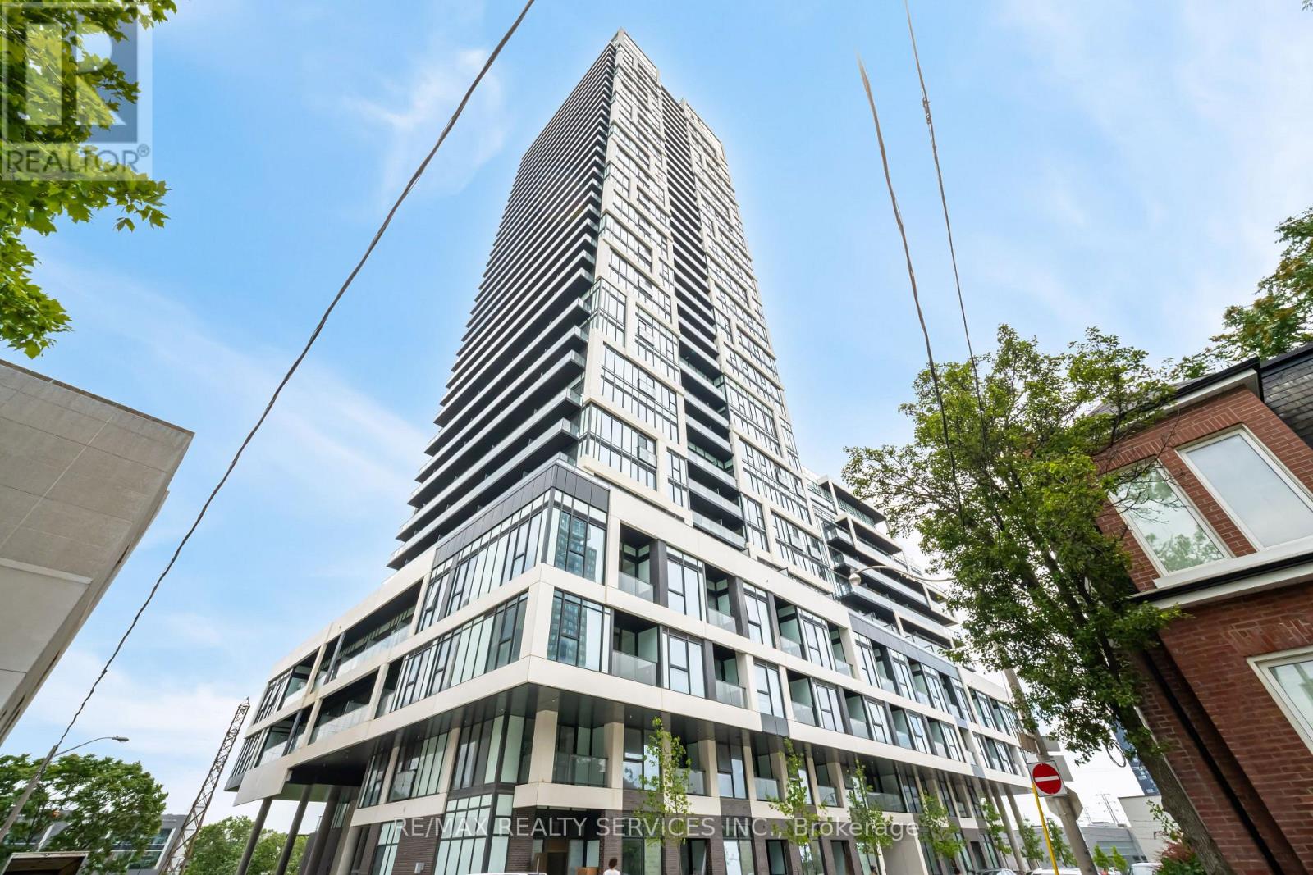
1122- 460 Adelaide Street East
BUYER ADVANTAGE
Buy with confidence
Get a full-service approach built on strategy, strong negotiation, and clear guidance from offer to close.
- Local Market Expertise
- Broker-level Negotiation
- Transparent Process
- No-pressure Guidance

The right strategy depends on your goals, timing, budget, and the type of home you are buying. Get Your Buyer Snapshot.
About This Property
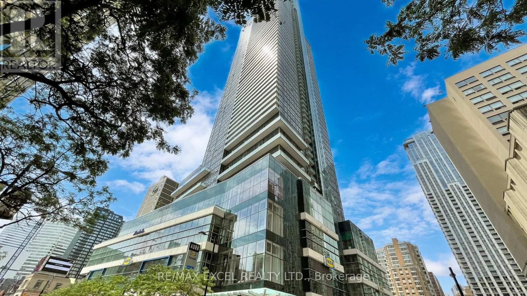
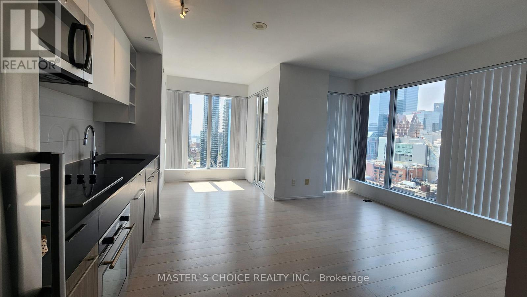
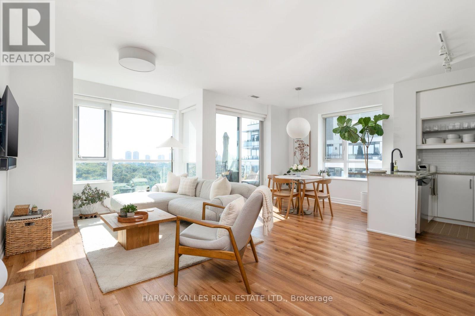
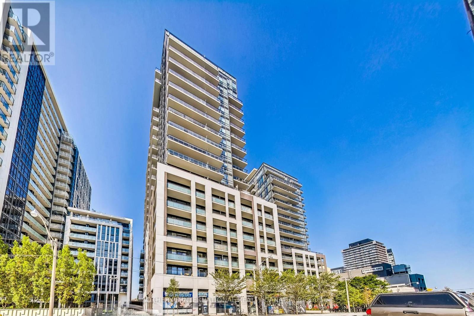
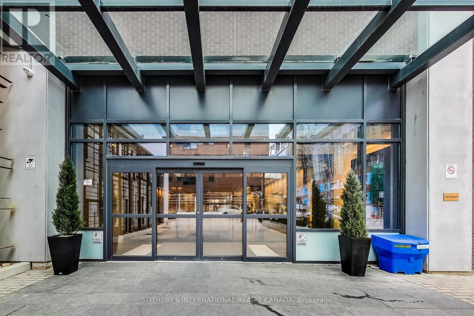
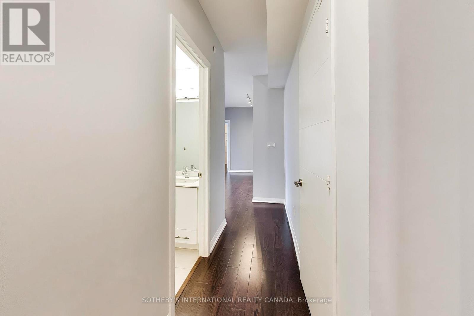
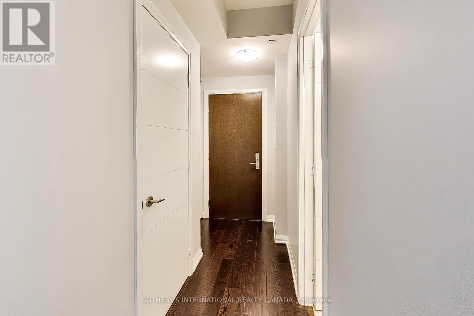
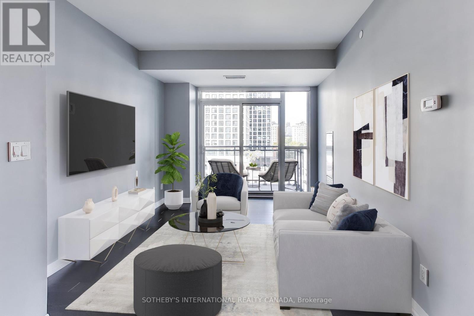
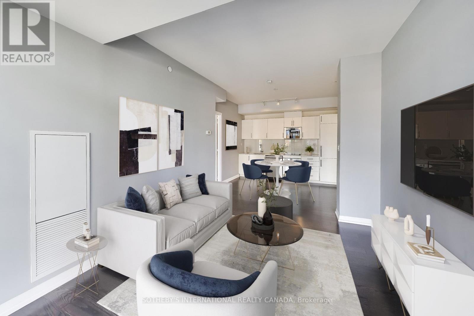
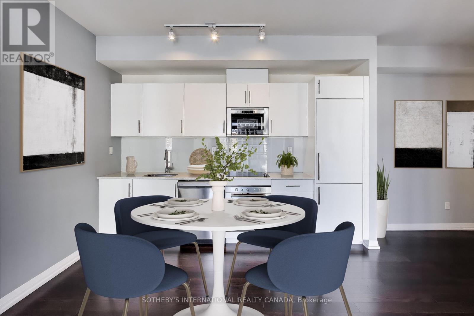
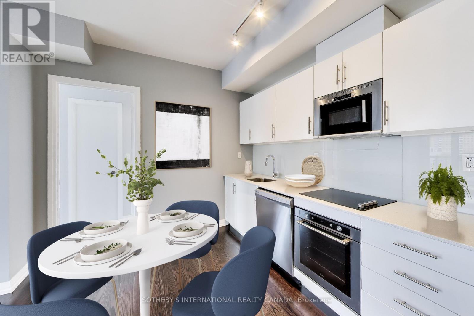
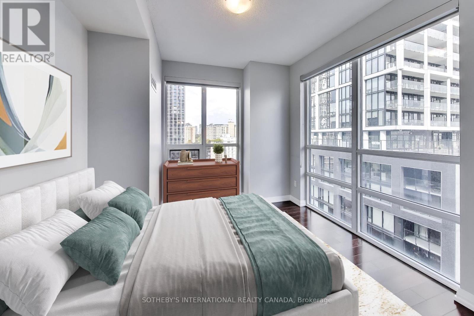
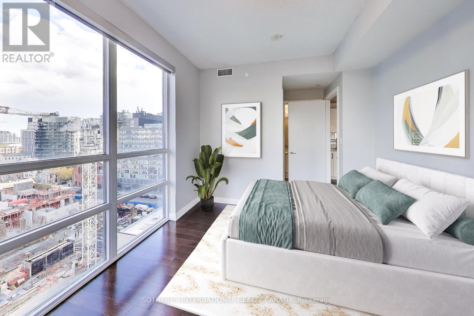
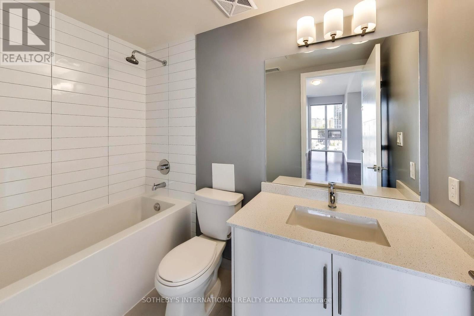
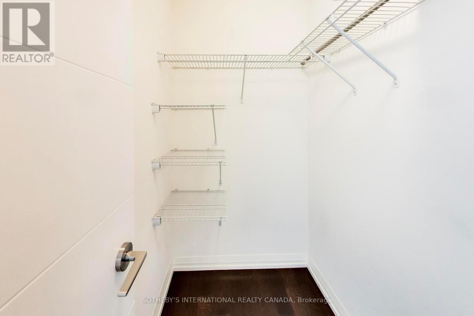
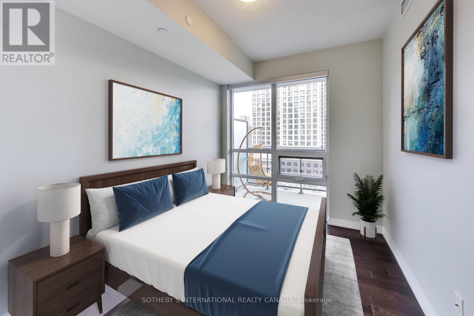
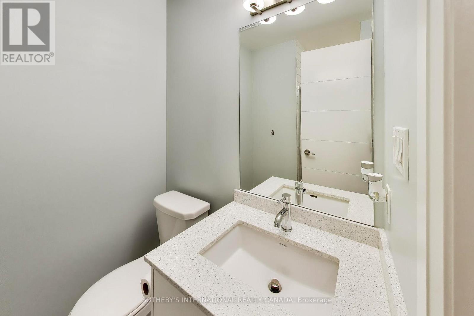
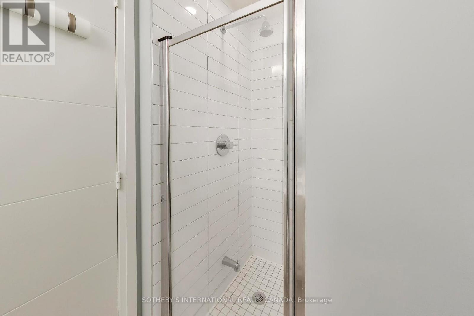
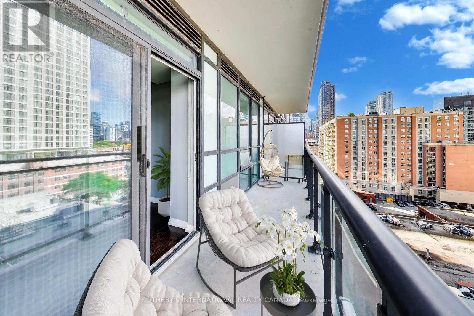
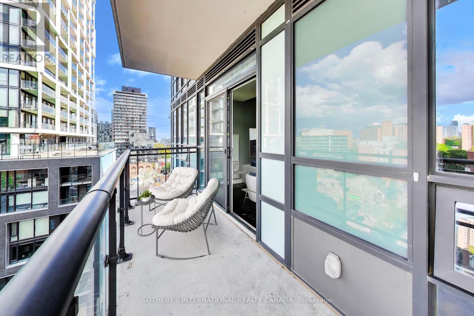
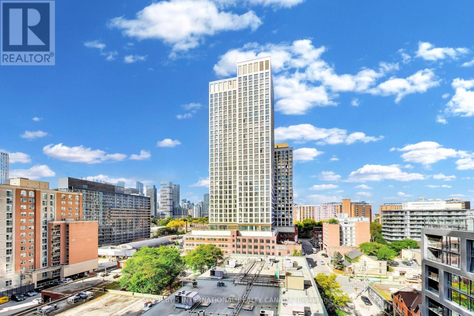
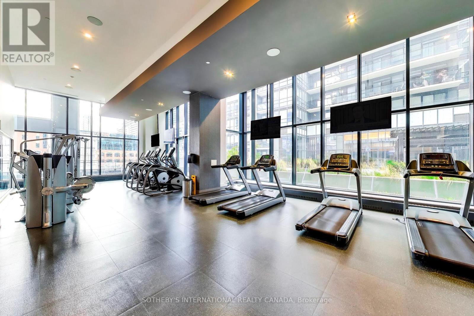
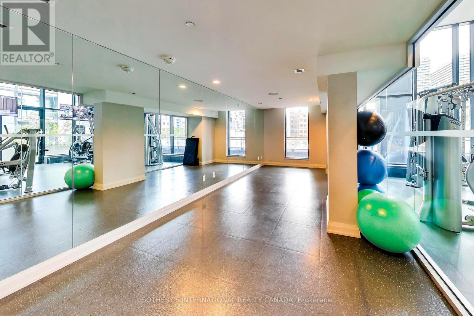
Discover the pinnacle of downtown living at AXIOM. This lovely 2-bedroom, 2-bathroom corner suite is modern and elegant. Framed by 9-foot ceilings and expansive floor-to-ceiling windows, the sun-drenched interior transitions effortlessly from a sophisticated living space to a generous private balcony overlooking the city skyline. The kitchen is beautifully appointed with quartz surfaces, a glass backsplash and integrated premium appliances. The primary bedroom features floor to ceiling windows, a walk-in closet, and a spa-like 4-piece ensuite. Positioned across the suite for maximum privacy, the second bedroom offers an ideal space for guests or a home office. Floor to ceiling windows throughout the unit ensures that there is plenty of natural light and air in all rooms. Complete with a dedicated parking space and locker, this residence offers an urban city lifestyle just moments from so many neighbourhood amenities. Perfectly situated in the heart of downtown Toronto, this prime location places you steps from St. Lawrence Market, the Distillery District, and the vibrant financial core. Commuting is effortless with TTC streetcars, dedicated bike lanes, and the future Ontario Line right outside your door, alongside immediate access to the DVP, Lakeshore, and Gardiner Expressway. The building boasts premium amenities, including a fully equipped gym, a sauna, a library, and guest suites. To top it off, the spectacular rooftop terrace features outdoor BBQs and breathtaking panoramic views of both the Toronto skyline and Lake Ontario.Some photos are virtually staged. (id:63604)
Key Facts
Highlights
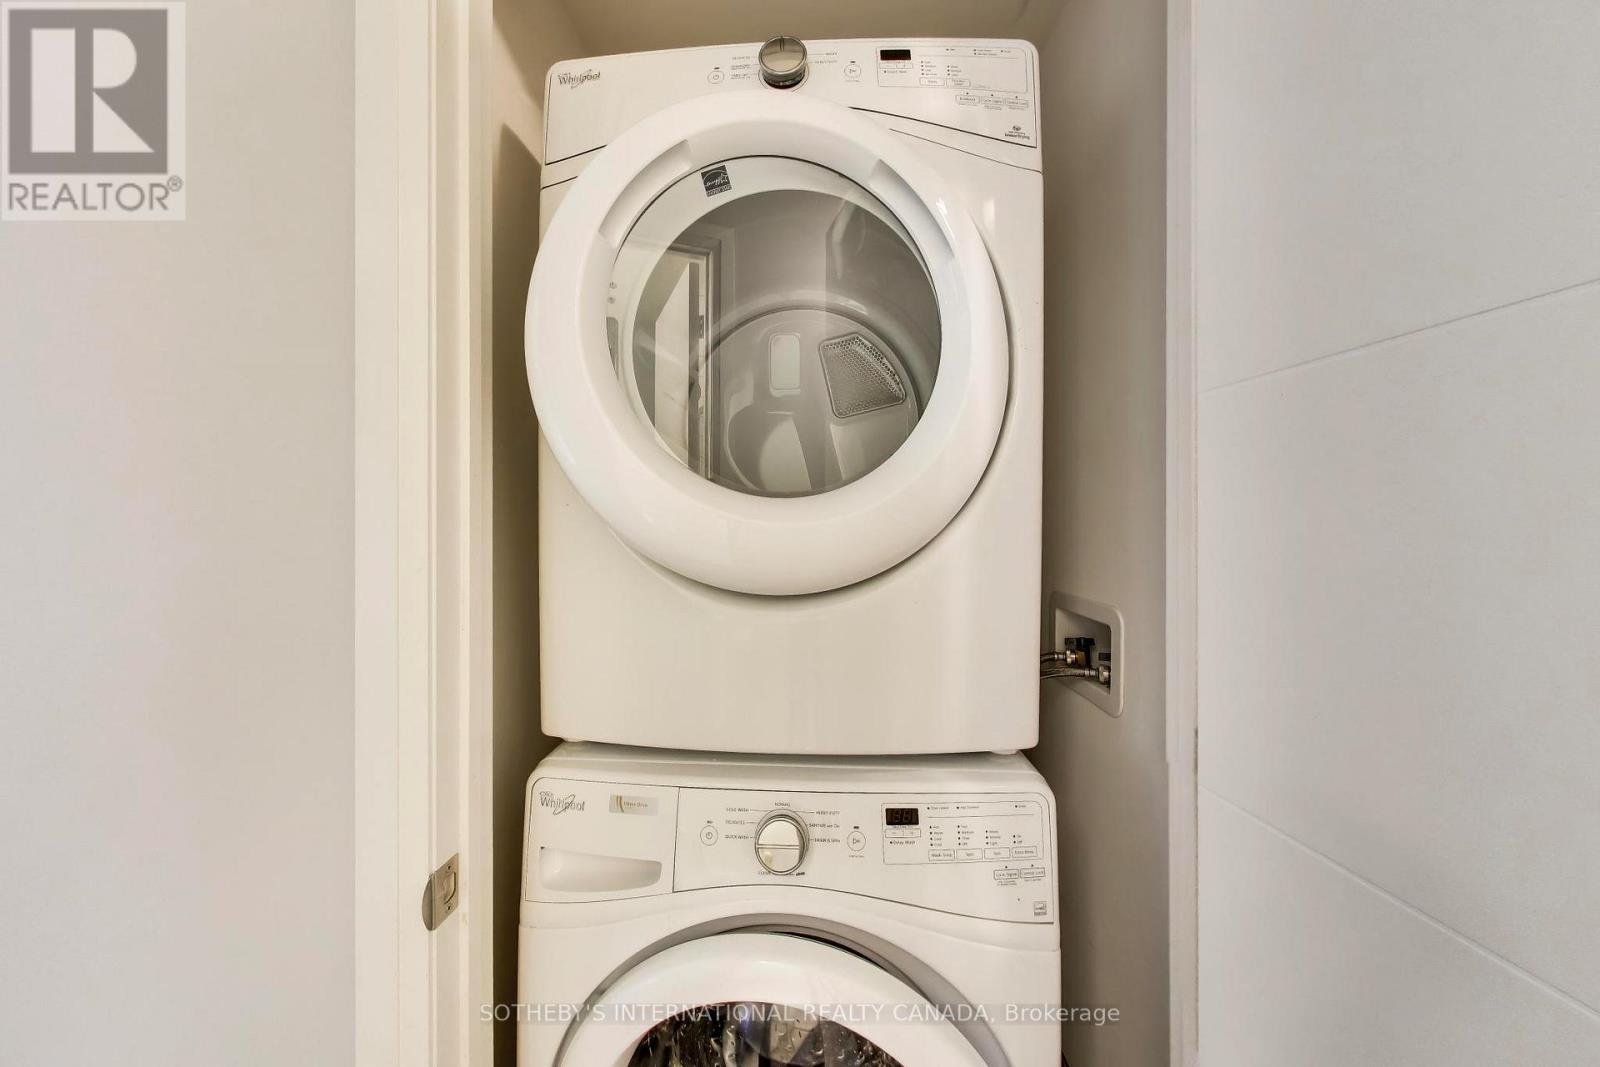
- Washer
- Refrigerator
- Dishwasher
- Stove
- Dryer
- Microwave
- Freezer
- Window Coverings
Property Details
Interior features
Exterior features
Systems and association
Lot and water
Rooms
Virtual Tour & Media
Mortgage & Affordability
Saved Properties
Keep This One Handy
Save this listing, compare it later, or open your saved properties dashboard.
Neighbourhood
- Area
- Moss Park
- City
- Toronto
- Postal code
- M5A 1N6
- Nearby
- Adelaide and Sherbourne
Save This Property
Keep this home handy, return to it anytime, and let us know how to reach you about this listing.
We use this email only to connect your saved properties and saved searches.
Other Available Options
Similar Listings
Listings from our database that match closely.