410- 437 Roncesvalles Avenue
BUYER ADVANTAGE
Buy with confidence
Get a full-service approach built on strategy, strong negotiation, and clear guidance from offer to close.
- Local Market Expertise
- Broker-level Negotiation
- Transparent Process
- No-pressure Guidance

The right strategy depends on your goals, timing, budget, and the type of home you are buying. Get Your Buyer Snapshot.
About This Property
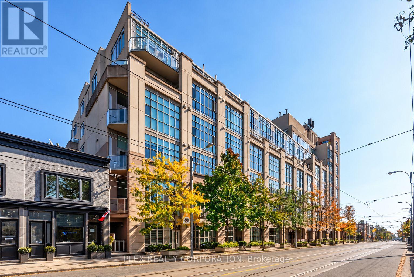
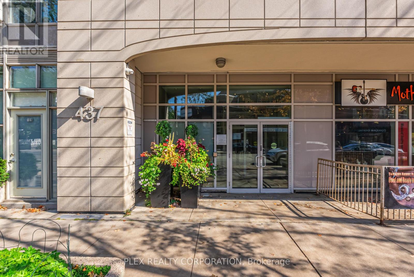
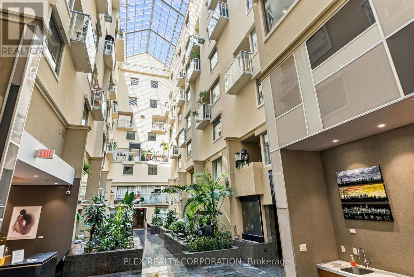
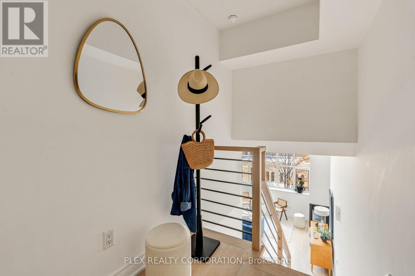
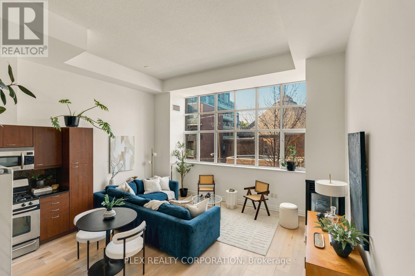
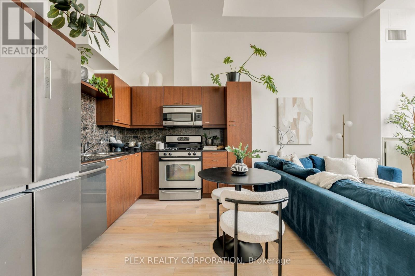
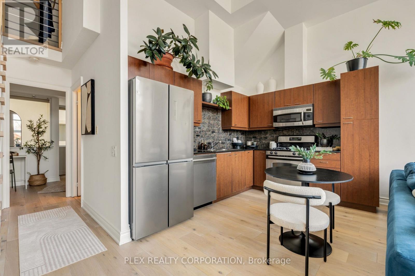
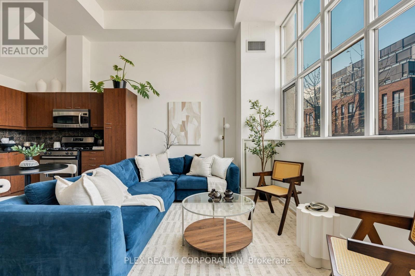
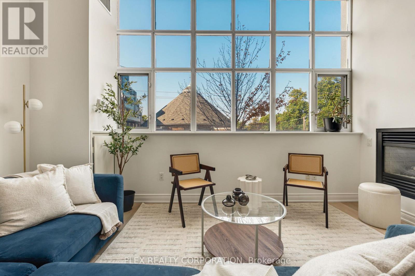
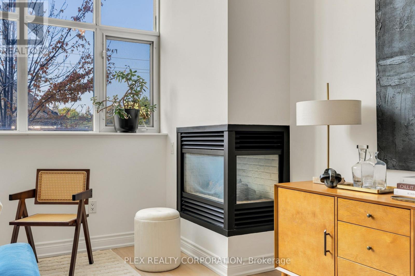
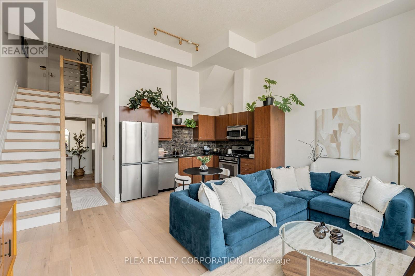
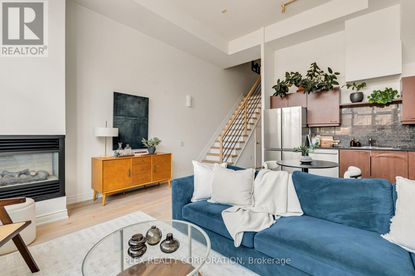
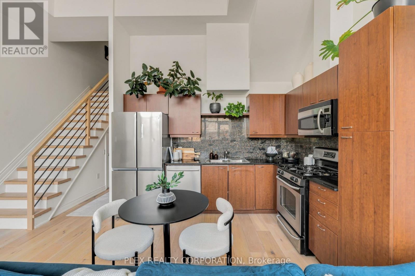
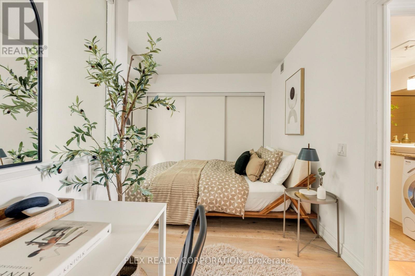
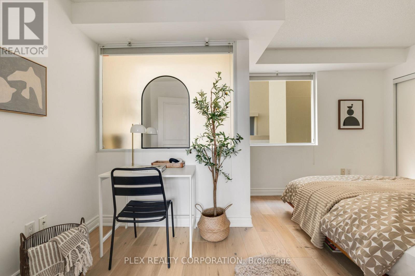
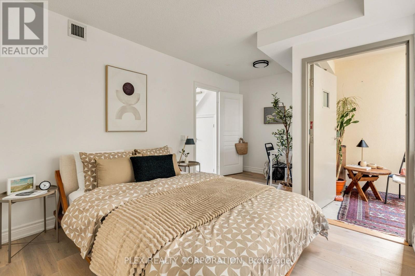
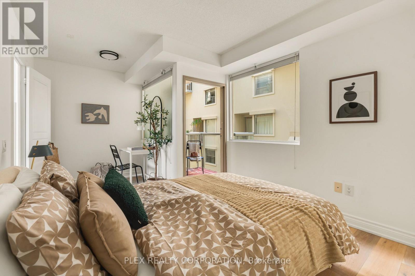
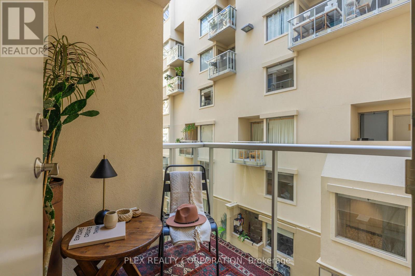
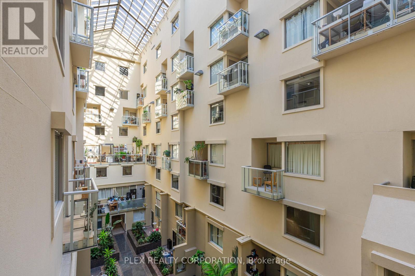
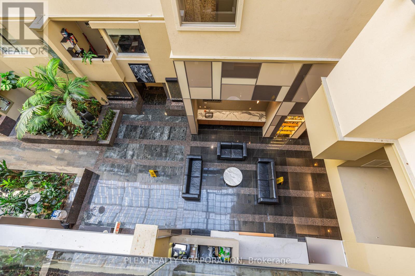
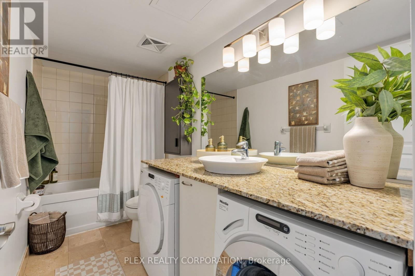
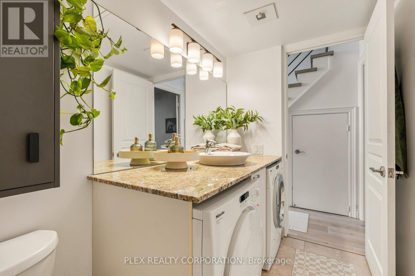
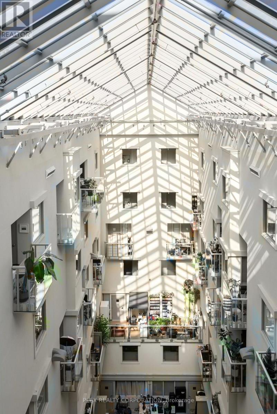
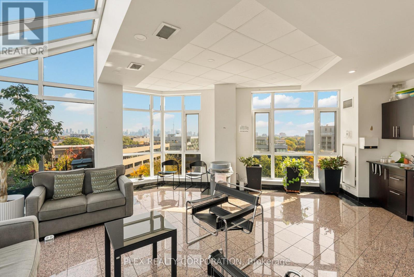
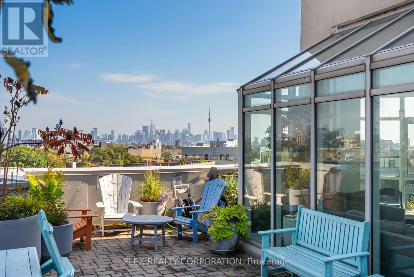
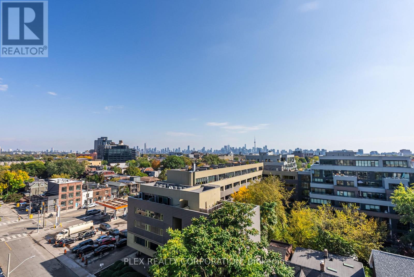
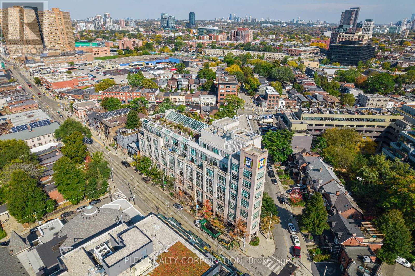
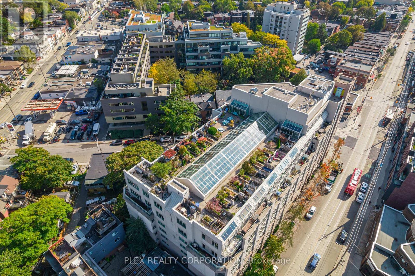
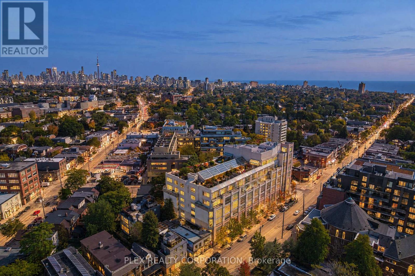
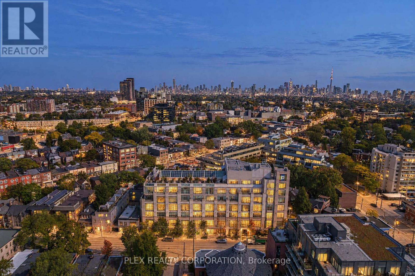
Welcome to one of Roncesvalles' most unique residences, where European-inspired architecture and a serene indoor atrium create a living experience unlike the typical Toronto condo. Step inside to a spectacular glass-covered courtyard filled with lush greenery, quiet reading areas and peaceful spaces to sit, read and unwind. Unit 410 overlooks this interior oasis, offering remarkable privacy and tranquility in the heart of the city. Enter The Unit through an updated upper-level foyer with new flooring and lighting before descending the updated staircase into the impressive main living area. Tall, loft-like ceilings and a soaring wall of windows flood the open-concept space with natural light. The updated kitchen features stainless steel appliances and contemporary countertops, flowing seamlessly into the living and dining areas, ideal for entertaining. Down the hall, a 4-piece bathroom features integrated under-counter laundry, while the oversized primary bedroom offers plenty of room for a sitting area, reading nook or home office. One of the home's most distinctive features is the approx. 36 sq. ft. atrium-facing balcony, accessed directly from the bedroom and separate from the stated interior square footage. Tucked beneath the soaring glass atrium roof, it is protected from the elements while enjoying beautiful natural light, perfect as an outdoor office, reading retreat or peaceful spot for morning coffee overlooking the greenery below. Head upstairs to the rooftop terrace with BBQs and spectacular Toronto skyline views, an incredible place to entertain or enjoy a summer evening. Outside your door, enjoy everything that makes Roncesvalles so sought after: independent cafes, restaurants, bakeries, boutiques and local shops, plus nearby parks, High Park, the waterfront and convenient transit. Peaceful. Spacious. Full of natural light and character. This isn't your typical Toronto condo, and that's exactly the point. What are you waiting for! (id:63604)
Key Facts
Highlights
- Washer
- Refrigerator
- Dishwasher
- Stove
- Dryer
- Furniture
Property Details
Interior features
Exterior features
Lot and water
Virtual Tour & Media
Mortgage & Affordability
Saved Properties
Keep This One Handy
Save this listing, compare it later, or open your saved properties dashboard.
Neighbourhood
- Area
- Roncesvalles
- City
- Toronto
- Postal code
- M6R 3B9
- Nearby
- Cross Streets: Roncesvalles & Howard Park. ** Directions: Dundas to Roncesvalles.
Save This Property
Keep this home handy, return to it anytime, and let us know how to reach you about this listing.
We use this email only to connect your saved properties and saved searches.
Other Available Options
Similar Listings
Listings from our database that match closely.