113- 302 Essa Road
BUYER ADVANTAGE
Buy with confidence
Get a full-service approach built on strategy, strong negotiation, and clear guidance from offer to close.
- Local Market Expertise
- Broker-level Negotiation
- Transparent Process
- No-pressure Guidance

The right strategy depends on your goals, timing, budget, and the type of home you are buying. Get Your Buyer Snapshot.
About This Property
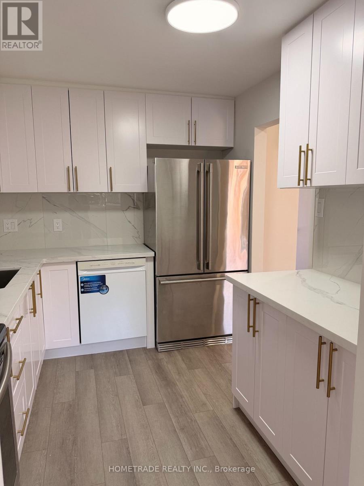
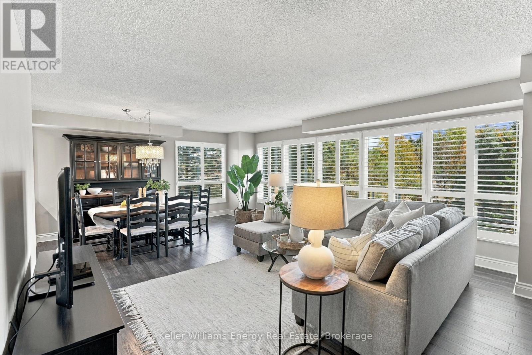
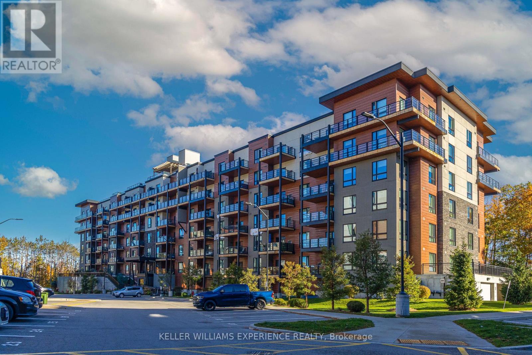
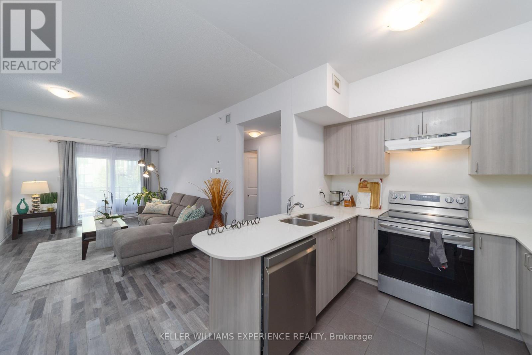
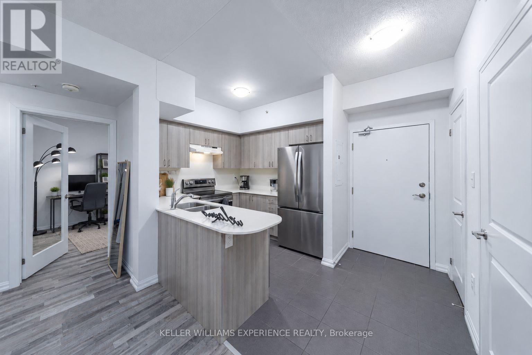
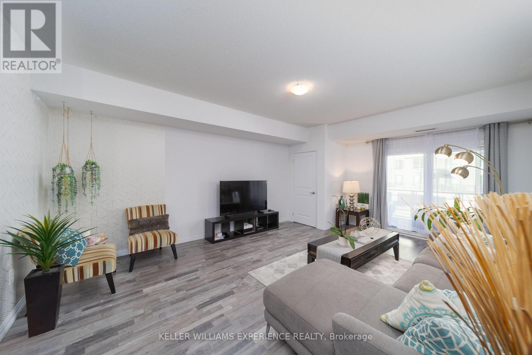
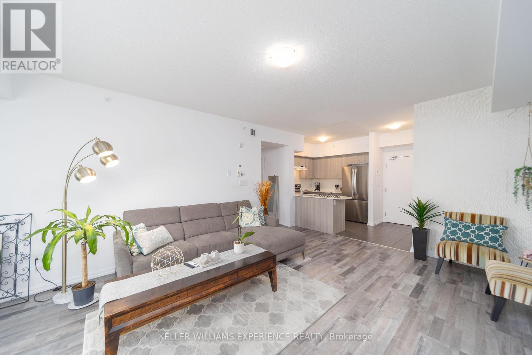
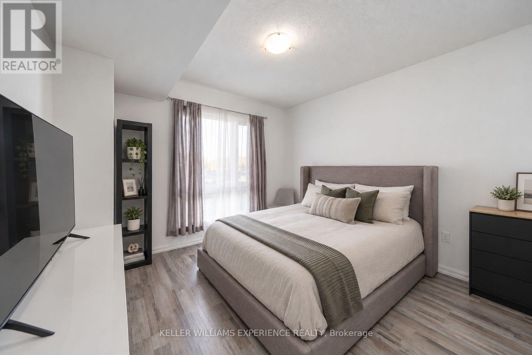
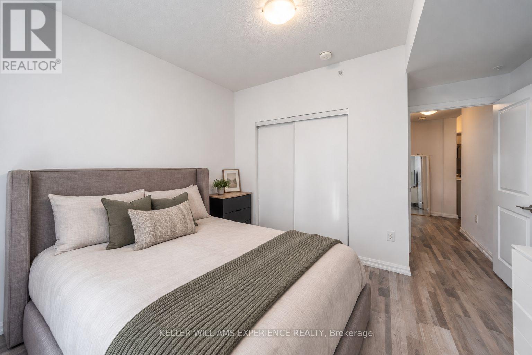
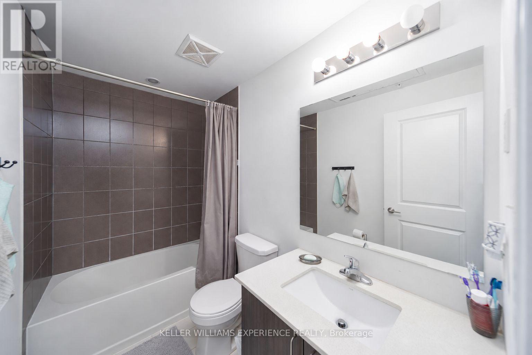
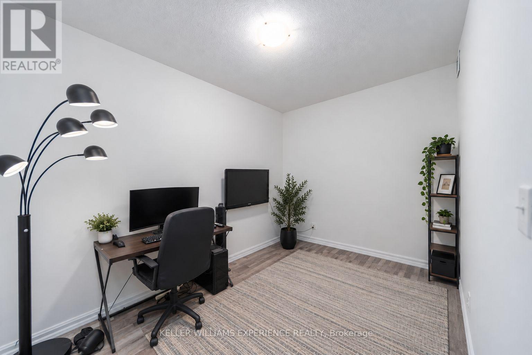
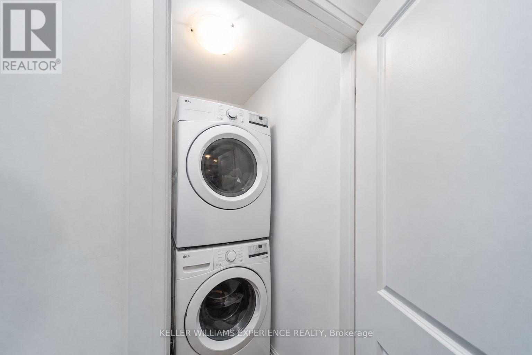
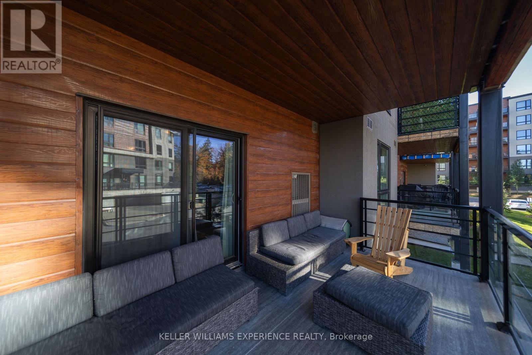
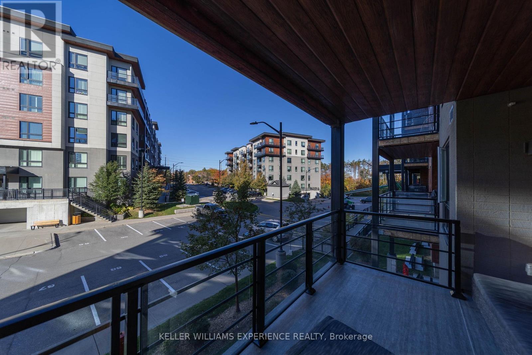
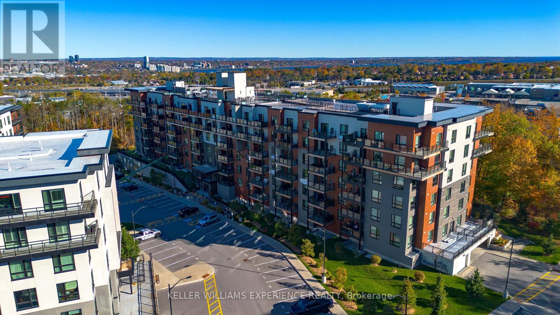
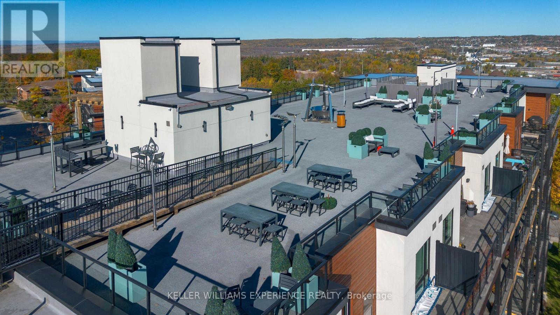
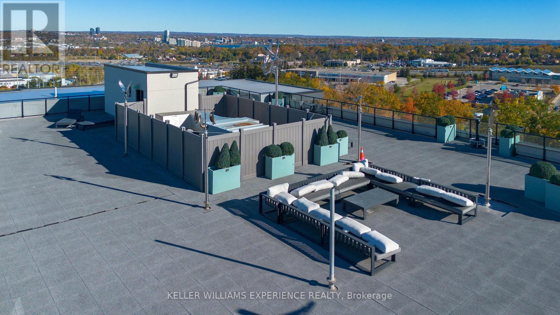
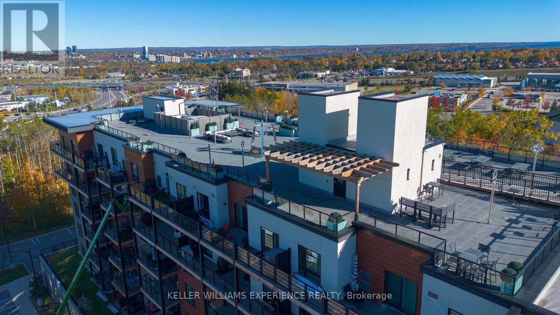
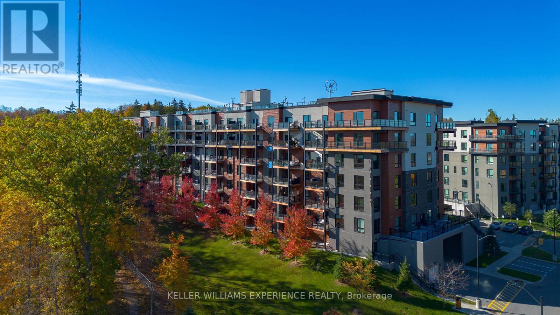
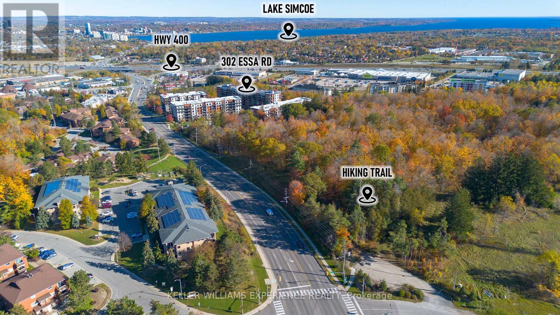
Discover urban convenience and elevated condo living at The Gallery in Barrie! This well-designed 1-bedroom plus den suite offers a versatile layout ideal for professionals, first-time buyers, downsizers, or investors. The bright, open-concept living and dining area creates a welcoming space to unwind or host guests, complemented by a functional kitchen with full-sized appliances, plenty of cabinetry, and ample workspace.The comfortable bedroom offers a peaceful place to recharge, while the separate den adds valuable flexibility for working from home, pursuing hobbies, or creating a dedicated study area. A full 4-piece bathroom, in-suite laundry, and additional storage space provide everyday practicality.Enjoy the convenience of one underground parking space and a private storage locker. The Gallery offers a pet-friendly environment, visitor parking, dual elevators, and professionally maintained grounds. One of the building's standout features is its impressive 11,000-square-foot rooftop terrace with direct access only from this building, where residents can take in panoramic views of Kempenfelt Bay, enjoy the outdoors, or gather with friends and neighbours.Location is another highlight! Situated in Barrie, this condo puts you close to shopping, restaurants, recreation centres, waterfront attractions, sandy beaches, and scenic trails. With Highway 400 just one minute away, commuting and getting around the city is a breeze.An excellent opportunity to enjoy low-maintenance living with fantastic amenities and convenient access to everything Barrie has to offer! (id:63604)
Key Facts
Highlights
- Washer
- Refrigerator
- Dishwasher
- Stove
- Dryer
- Garage door opener remote(s)
Property Details
Interior features
Exterior features
Systems and association
Lot and water
Rooms
Mortgage & Affordability
Saved Properties
Keep This One Handy
Save this listing, compare it later, or open your saved properties dashboard.
Neighbourhood
- Area
- 400 West
- City
- Barrie
- Postal code
- L9J 0H3
- Nearby
- ESSA RD / ARDAGH RD
Save This Property
Keep this home handy, return to it anytime, and let us know how to reach you about this listing.
We use this email only to connect your saved properties and saved searches.
Other Available Options
Similar Listings
Listings from our database that match closely.