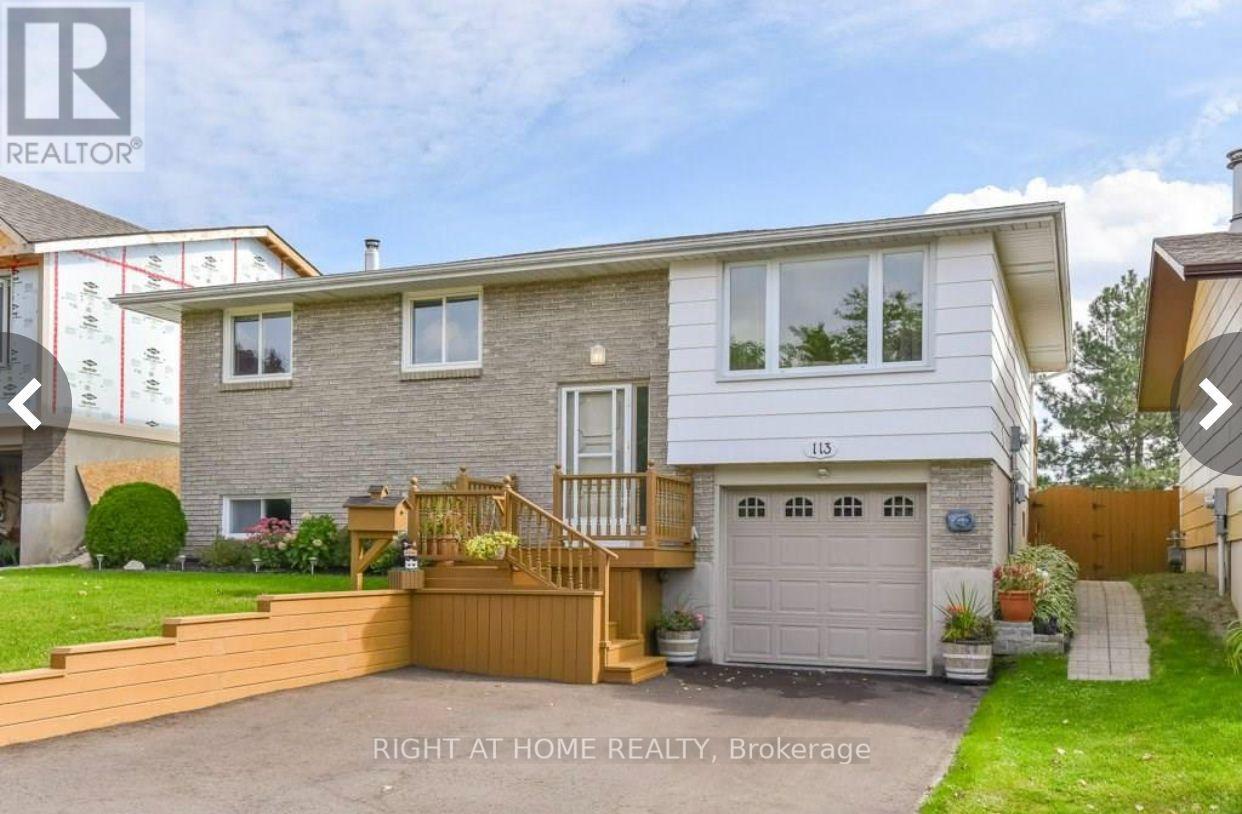
113 Southwood Drive
BUYER ADVANTAGE
Buy with confidence
Get a full-service approach built on strategy, strong negotiation, and clear guidance from offer to close.
- Local Market Expertise
- Broker-level Negotiation
- Transparent Process
- No-pressure Guidance

The right strategy depends on your goals, timing, budget, and the type of home you are buying. Get Your Buyer Snapshot.
About This Property
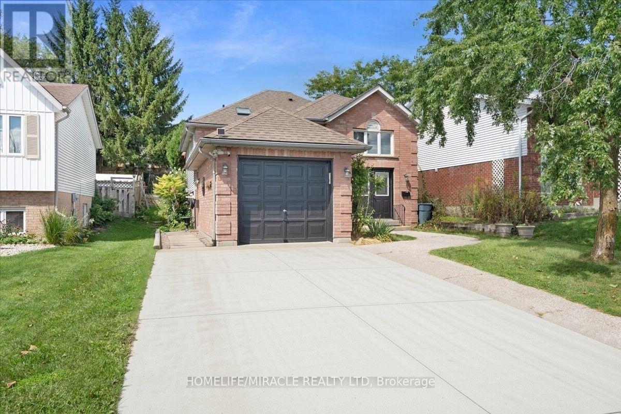
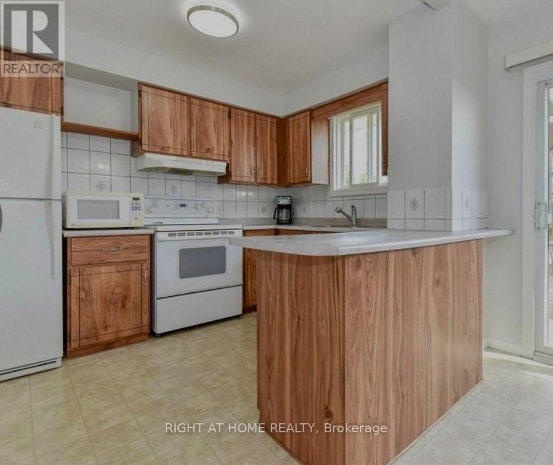
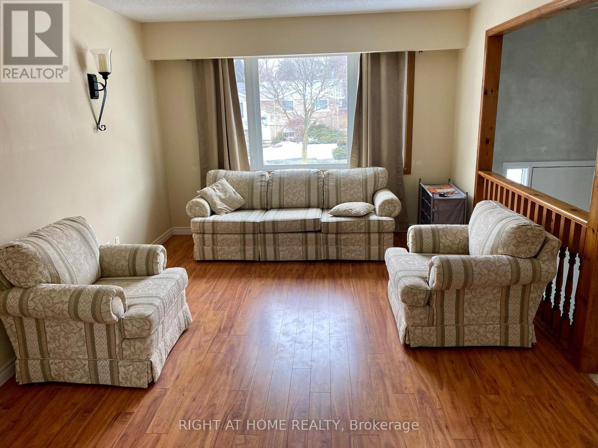
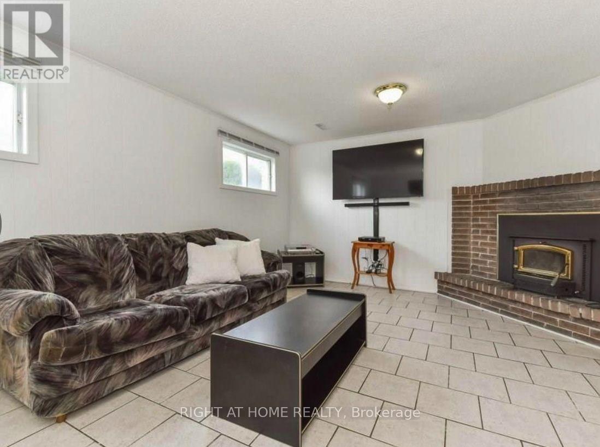
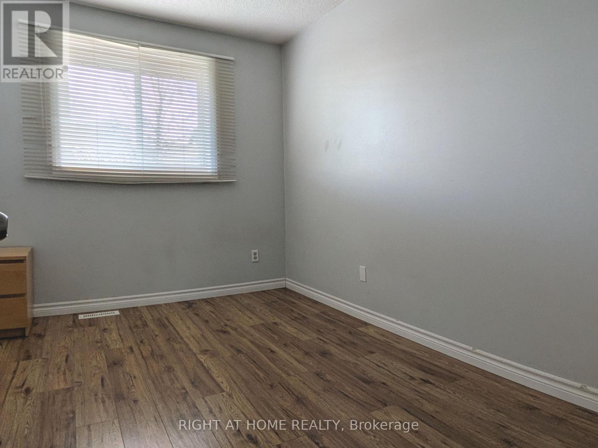
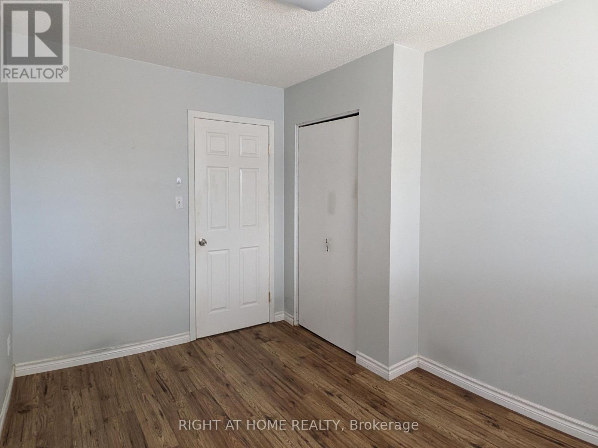
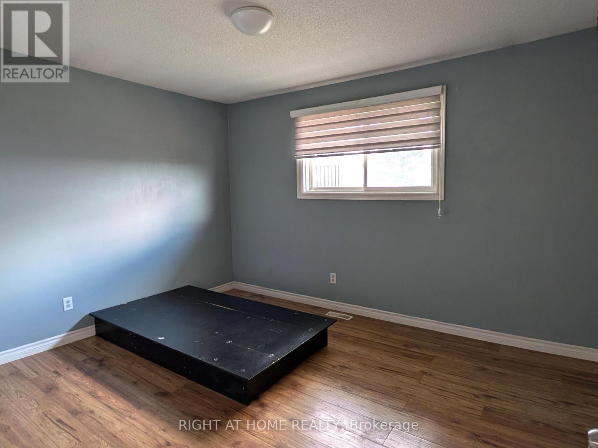
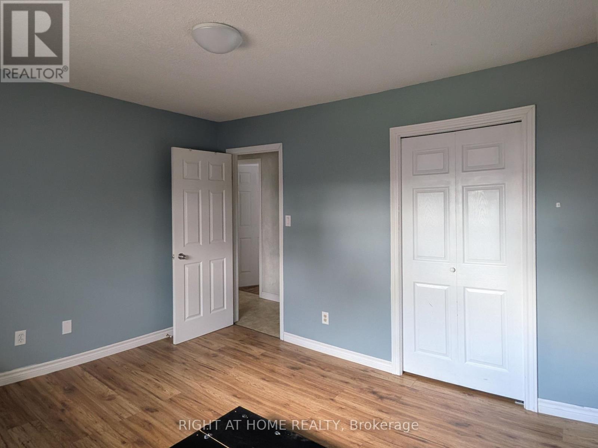
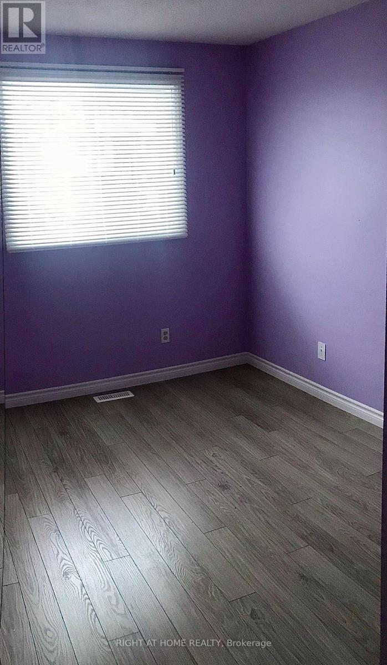
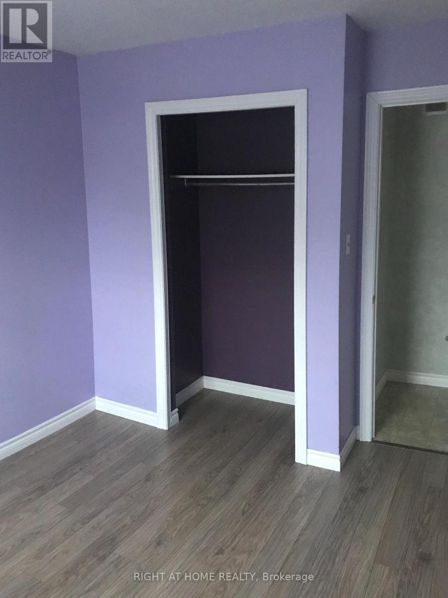
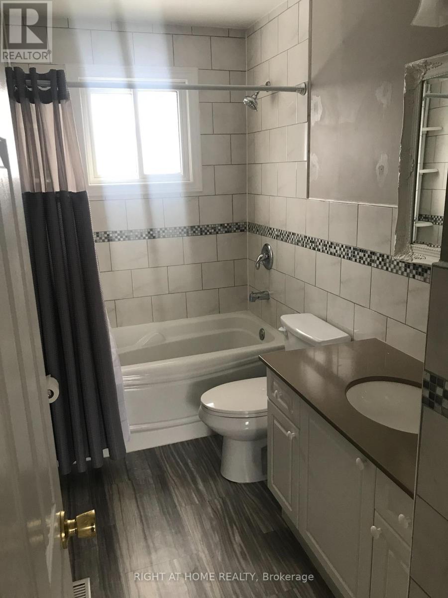
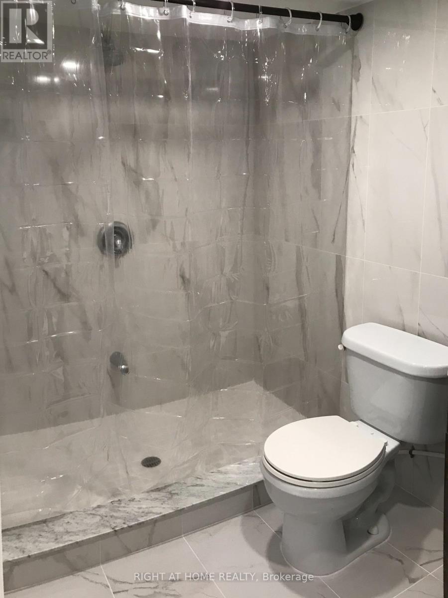
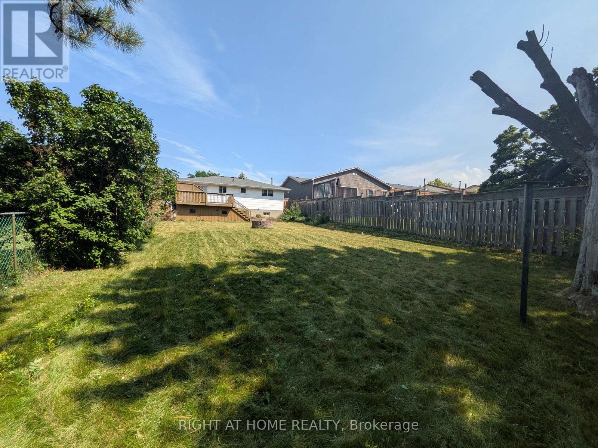
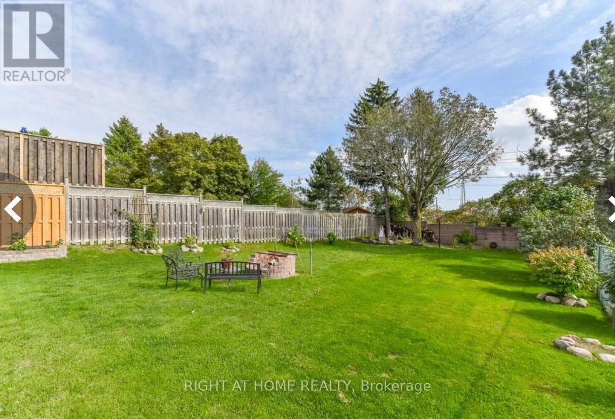
Welcome to 113 Southwood Drive. This bright and cozy raised bungalow will make a Perfect Home for bothFirst Time Buyers and Savvy Investors. Located in the prestigious mature neighbourhood of Country Hillson a family-friendly quiet street close to schools, parks, and essential amenities. *** The open concept mainliving area is warm and inviting, with updated laminate flooring, modern lighting and a large windowflooding the space with natural light. Three good size bedrooms with big windows and roomy closetsprovide enough space for your Family. *** Finished Lower Level offers you a huge Family/Rec room withwood-burning Fireplace, additional room with above-grade window that could be your Home Office(currently being used as a storage room) and a 3-pcs Washroom (new in 2019). For added conveniencethere is direct access to the Garage with a bonus lockable room in the back of the Garage allowing foradditional storage or a workshop. *** Outside, a generously-sized deck overloos huge fully fenced backyardspace that further enhances the appeal, offering privacy, tranquillity, and ample room for gardening,children's play, or simply enjoying the outdoors. A custom water basin system (2017) saves you approx. 450litres of water, available for you to water your low maintenance gardens and grass. You also have additionallockable storage utilizing the space under your wooden deck. This home also offers a single-car garage andparking space for 2 cars in the driveway *** 113 Southwood Drive is an excellent choice for a variety oflifestyles. Whether you're looking for a forever home or a smart investment, this property offers endlesspossibilities and great potential in a desirable setting. Don't miss your chance to explore the charm andversatility of this home. (id:63604)
Key Facts
Highlights
- Washer
- Refrigerator
- Stove
- Dryer
- Garage door opener remote(s)
Property Details
Interior features
Exterior features
Lot and water
Rooms
Mortgage & Affordability
Saved Properties
Keep This One Handy
Save this listing, compare it later, or open your saved properties dashboard.
Neighbourhood
- City
- Kitchener
- Postal code
- N2E 2J1
- Nearby
- Cross Streets: Bleams Rd. / Strasburg Rd. ** Directions: Bleams Rd to Country Hill Dr. to Southwood Dr.
Save This Property
Keep this home handy, return to it anytime, and let us know how to reach you about this listing.
We use this email only to connect your saved properties and saved searches.
Other Available Options
Similar Listings
Listings from our database that match closely.